
47400 Extrom Road, Chilliwack
1 / 38
For Sale
$2,099,900
7 bd · 4 ba · 4,450 sq ft

47400 Extrom Road, Chilliwack V2R 4T1

MLS®# R3162638

Est. mortgage
$7,966/mo
Property taxes $5,446.39/yr

About This Home

Property Type
House, Single Family Residence, Rancher/Bungalow
Parking
12 parking
MLS #
R3162638
Size
4450 sqft
Basement
Finished
Lot size
192535.00 sqft
Tax
$5,446.39 /yr
Year Built
1027
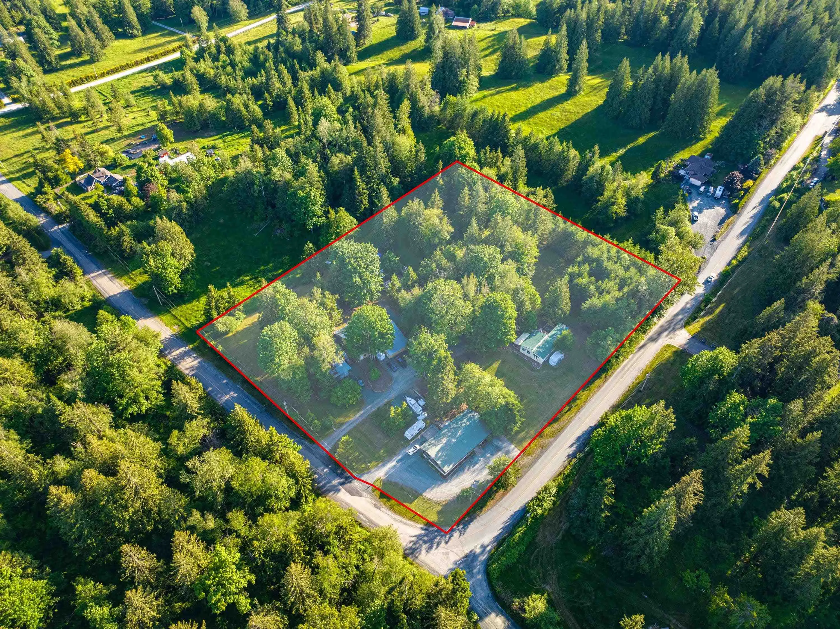
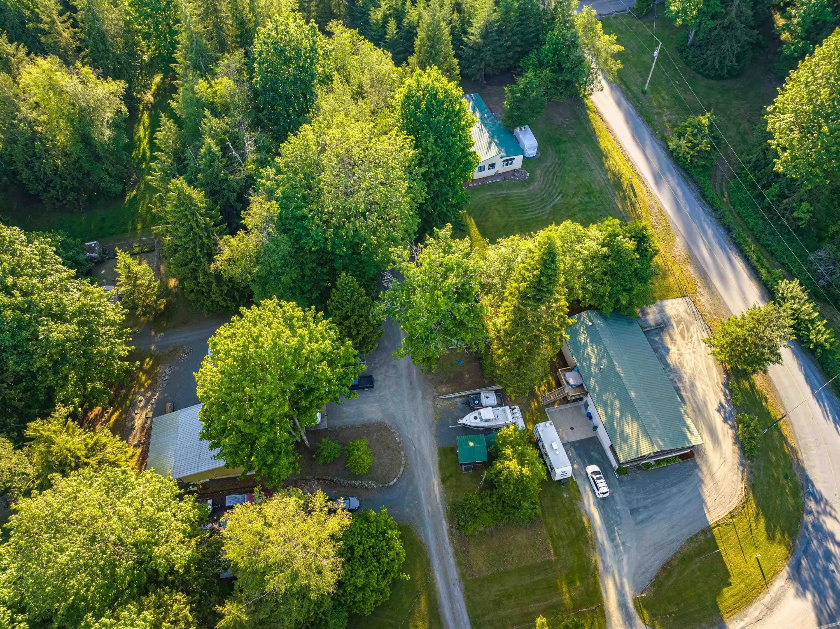
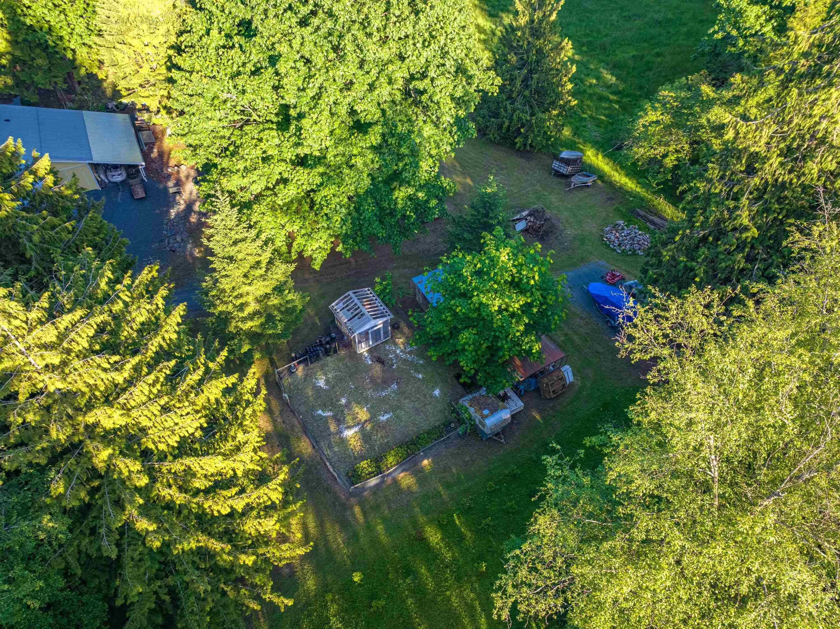
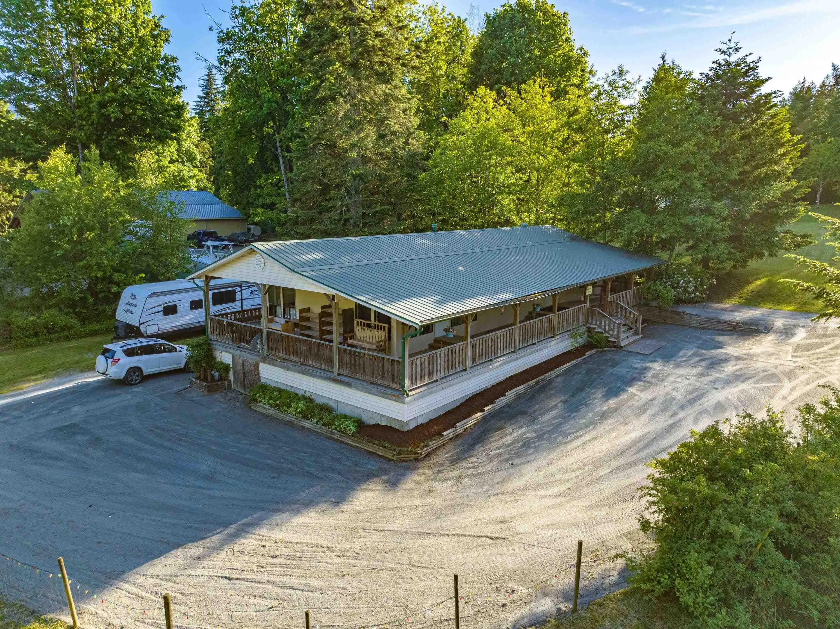
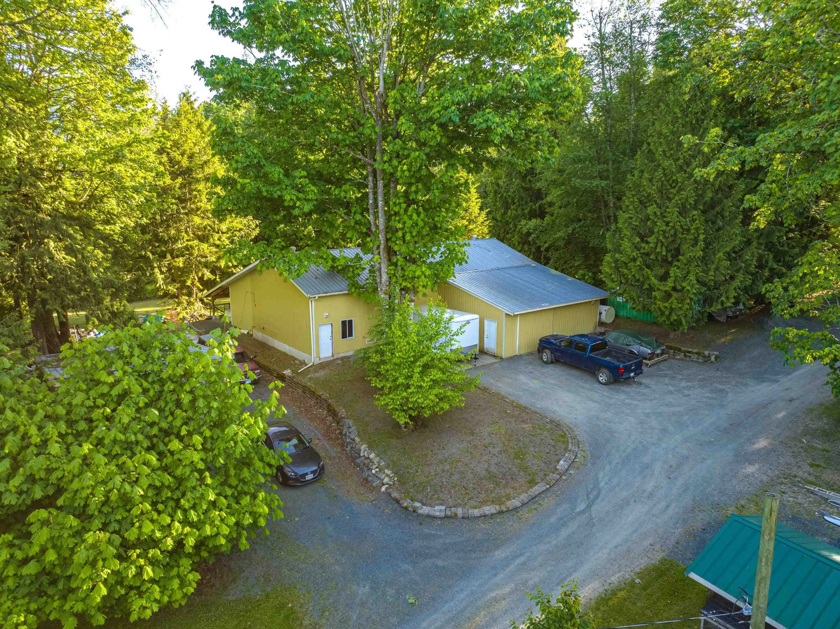
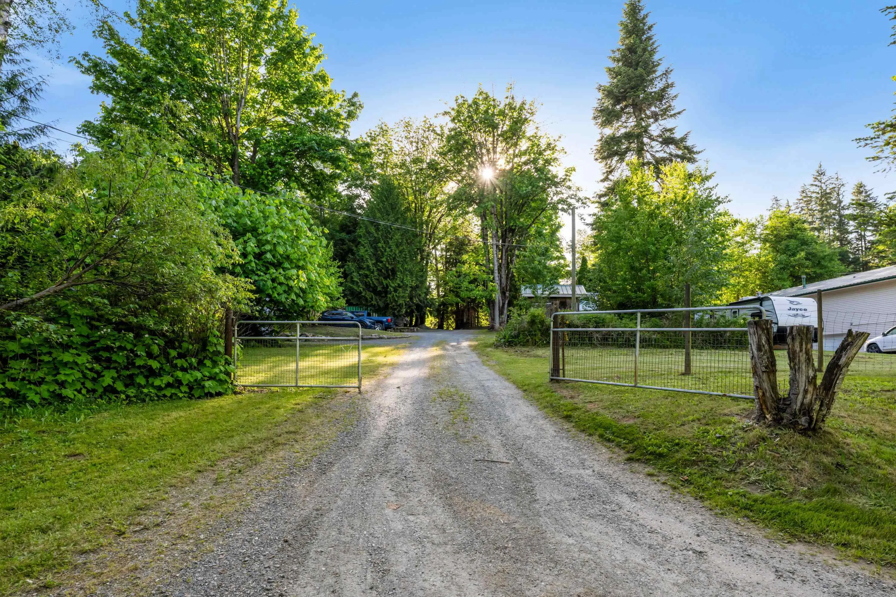
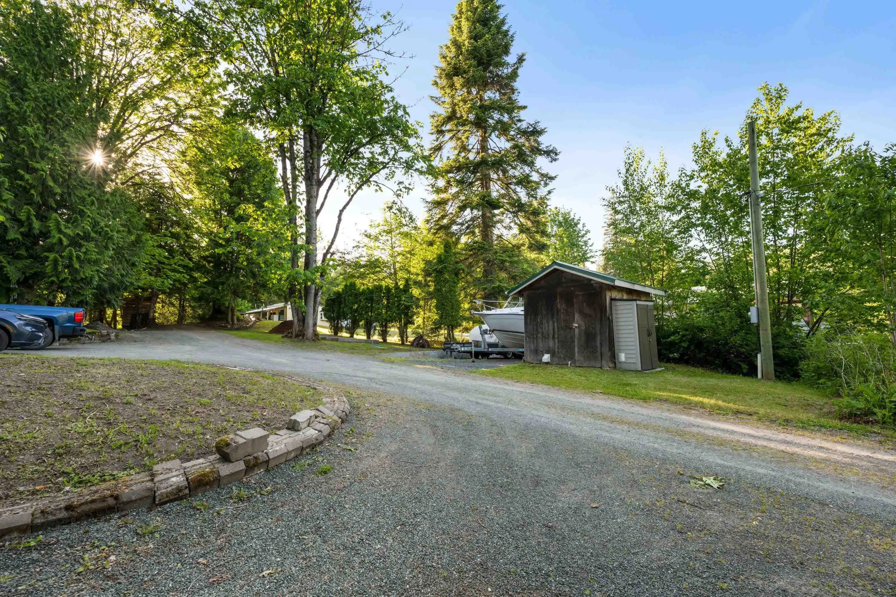
Rare opportunity to own 4.42 acres in the Ryder Lake District of Chilliwack. Commercial/residential property located in exclusive Ryder Lake area of Chilliwack. The residential portion of the property (4.02 acres) has a residence (lS00sq ft renovated manufactured home) and a 3000 sq ft shop with power, water, and in-floor heating. The property has 'farm status• (Christmas trees). This is the only property in the area with commercial zoning. The total lot area is 4.42 acres with .40 acre zoned commercial (RNC: Rural Neighbourhood Commercial). There is a fully serviced 3434sq building (2 storeys: 1750 sq ft on each level) on the commercial portion that could be used for a restaurant or pub or store and rental units.

Property Details

Full Property Details

Interior

Bedrooms
7
Washrooms
4
Square Footage
4450 sqft
Basement
Finished
Heating Type
Forced Air,Natural Gas,Wood
Kitchens
3
Floor Finish
Laminate
Den
No

Exterior

Front
870.00
Lot Size (Sq Ft)
192535.00
Waterfront
No
Parking Spaces
12
Total Parking Spaces
-
Garage Spaces
-
Zoning
R/RNC
Roof
Asphalt

Building Description

Style
Rancher/Bungalow
Property Type
Residential Detached,Manufactured House
Home Type
House
Subtype
Single Family Residence
Year Built
1027
Exterior
Frame Wood,Vinyl Siding,Wood Siding
Water Supply
Well Shallow
No. Floor Levels
2

Community

Community
Ryder Lake
Area Code
Sardis

Taxes & Fees

Taxes
$5,446.39 /yr
Tax Year
2025

Room Types

Room Dimensions Area Description
Living Room 8'6 x 18' 153 sqft -
Kitchen 14'10 x 9'6 140.92 sqft -
Dining Room 14'10 x 11'7 171.82 sqft -
Primary Bedroom 11'7 x 13'3 153.48 sqft -
Bedroom 8'6 x 9'11 84.29 sqft -
Bedroom 15'11 x 8'2 129.99 sqft -
Office 8'6 x 10'3 87.12 sqft -
Laundry 9'1 x 5'9 52.23 sqft -
Foyer 20'10 x 16'1 335.07 sqft -
Kitchen 11'10 x 14'2 167.64 sqft -
Storage 13'1 x 14'2 185.35 sqft -
Office 11'7 x 10'9 124.52 sqft -
Office 11'7 x 10'11 126.45 sqft -
Office 9'10 x 10'6 103.25 sqft -
Storage 7'3 x 19'6 141.38 sqft -
Recreation Room 20' x 39' 780 sqft -
Bedroom 13'5 x 10'2 136.4 sqft -
Bedroom 10'9 x 10'2 109.29 sqft -
Bedroom 10'9 x 8'11 95.85 sqft -
Bedroom 10'9 x 9' 96.75 sqft -
Kitchen 12'8 x 13'6 171 sqft -
Storage 12'11 x 25' 322.92 sqft -
Jess Kuang
Jess Kuang
Sutton Group - 1st West Realty
Listed by Kevin Alexander - PREC*
67 days on site
Listing Broker
RE/MAX Nyda Realty Inc.
Courtesy
RE/MAX Nyda Realty Inc.

Similar homes for sale in Chilliwack

Explore Chilliwack

This representation is based in whole or in part on data generated by the Chilliwack & District Real Estate Board, Fraser Valley Real Estate Board or Greater Vancouver REALTORS® which assumes no responsibility for its accuracy. Copyright 2026 by the Greater Vancouver REALTORS®, Fraser Valley Real Estate Board, Chilliwack and District Real Estate Board, and BC Northern Real Estate Board. All Rights Reserved.
Powered by AgentLocator






