
40653 Tantalus Road #29, Squamish
1 / 40
For Sale
$929,900
2 bd · 2 ba · 1,314 sq ft

40653 Tantalus Road #29, Squamish V0N 1T0

MLS®# R3162611

Est. mortgage
$3,528/mo
Property taxes $3,931.94/yr

About This Home

Property Type
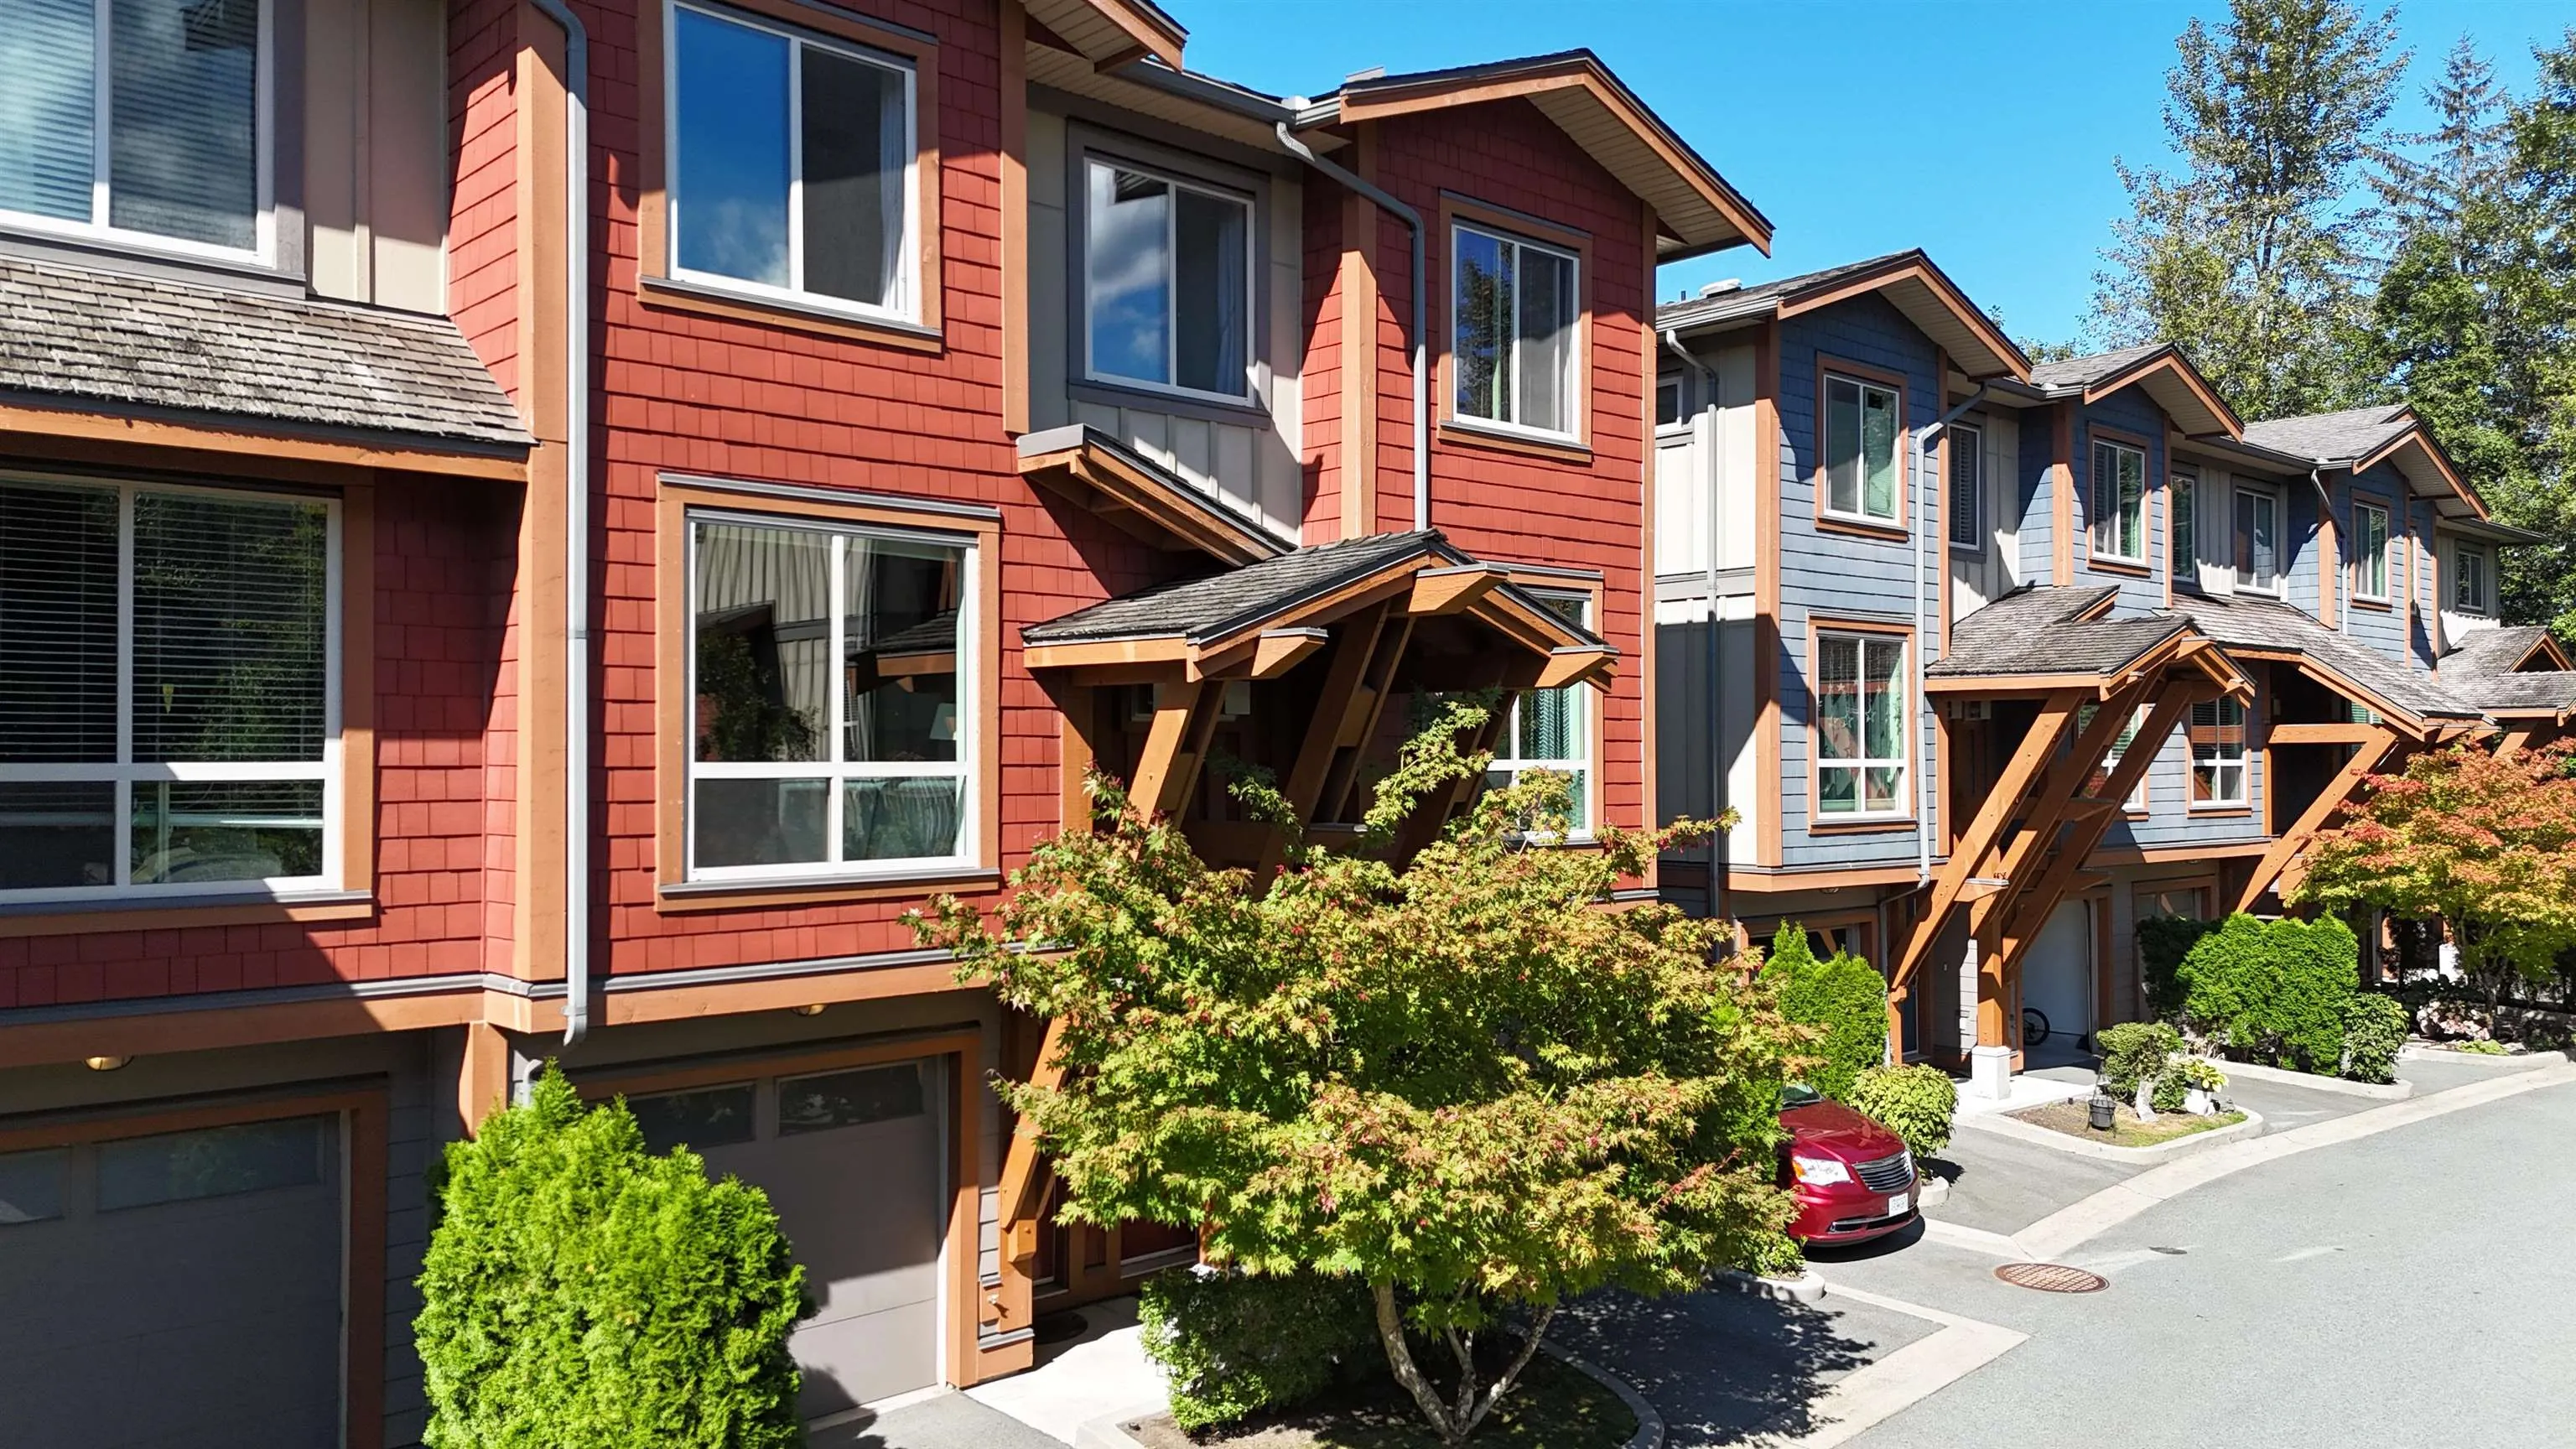
Townhome, Townhouse, 3 Storey
Parking
1 garage, 2 parking
MLS #
R3162611
Size
1314 sqft
Basement
None
Tax
$3,931.94 /yr
Year Built
2012
Maintenance Fee
$319.81 /mo
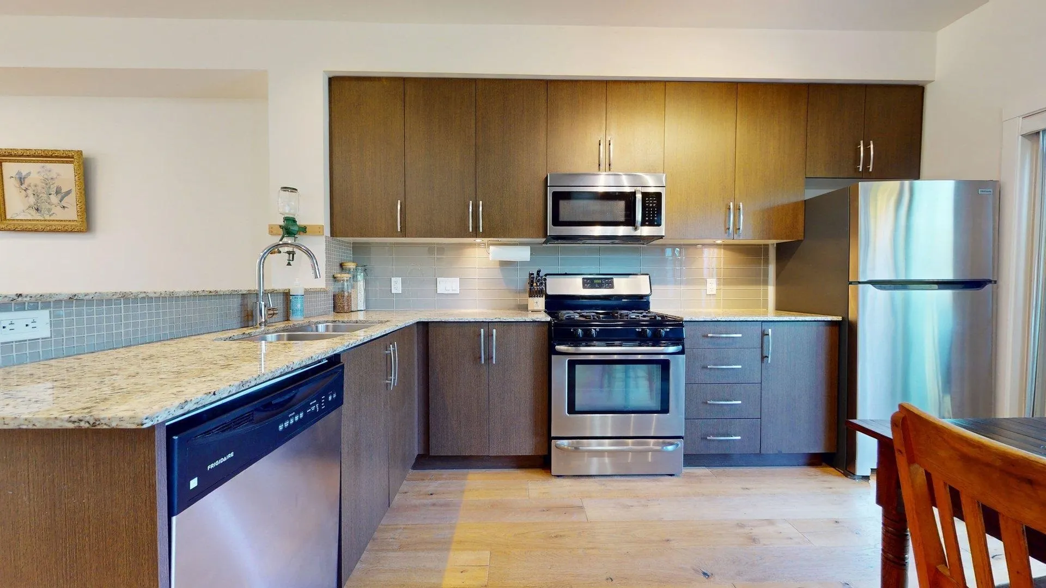
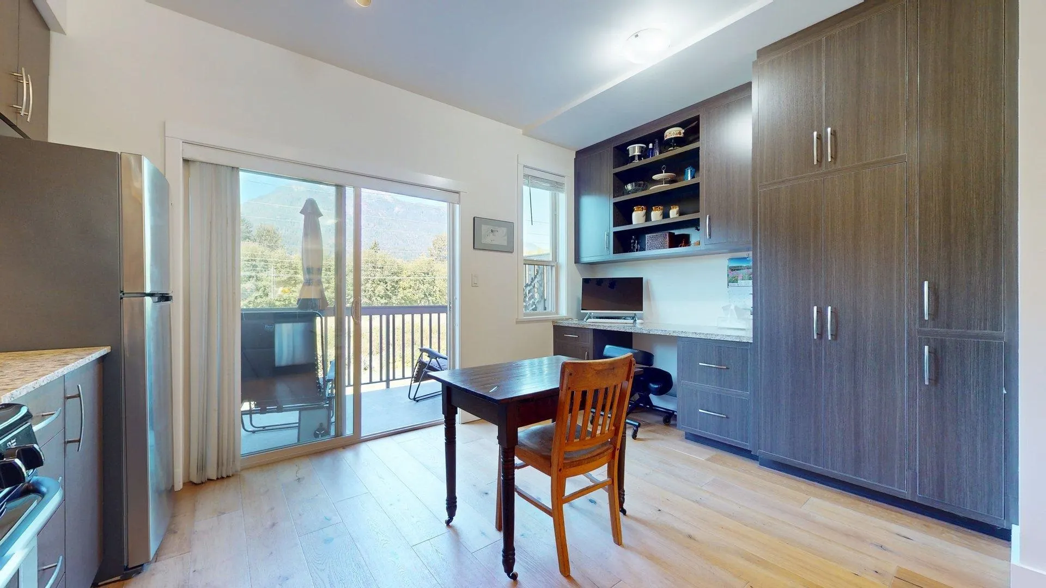
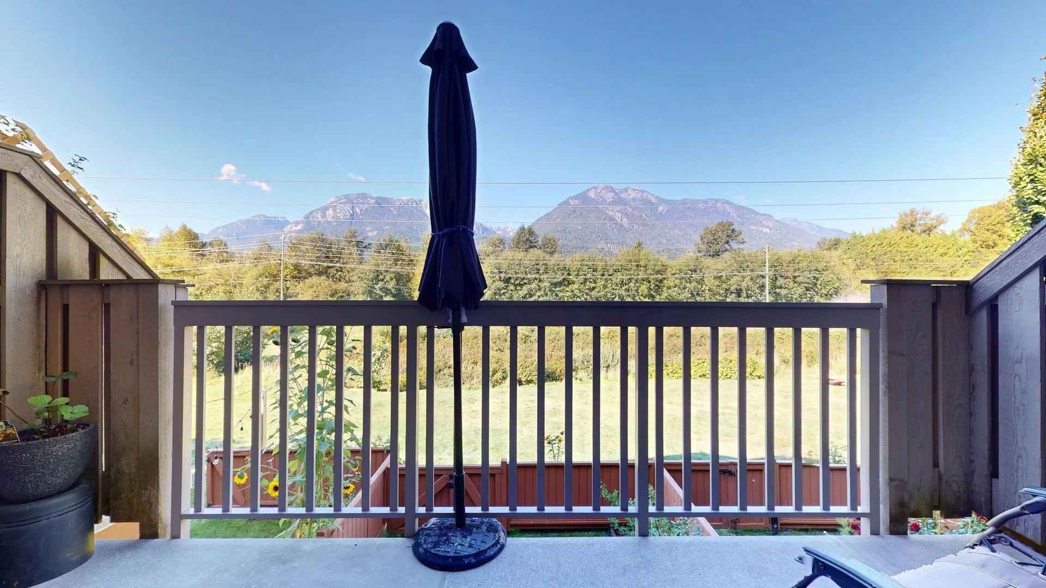
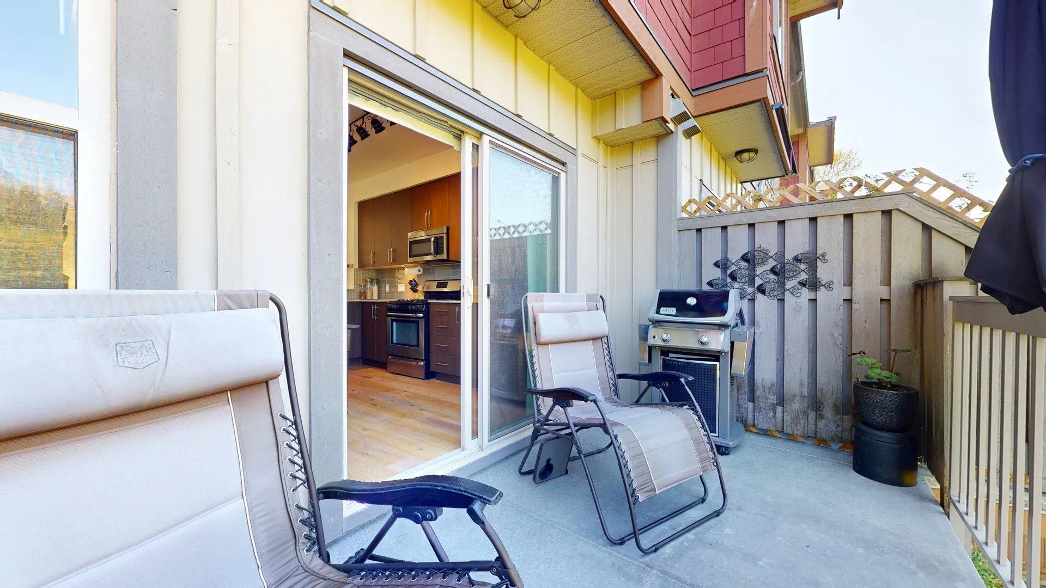
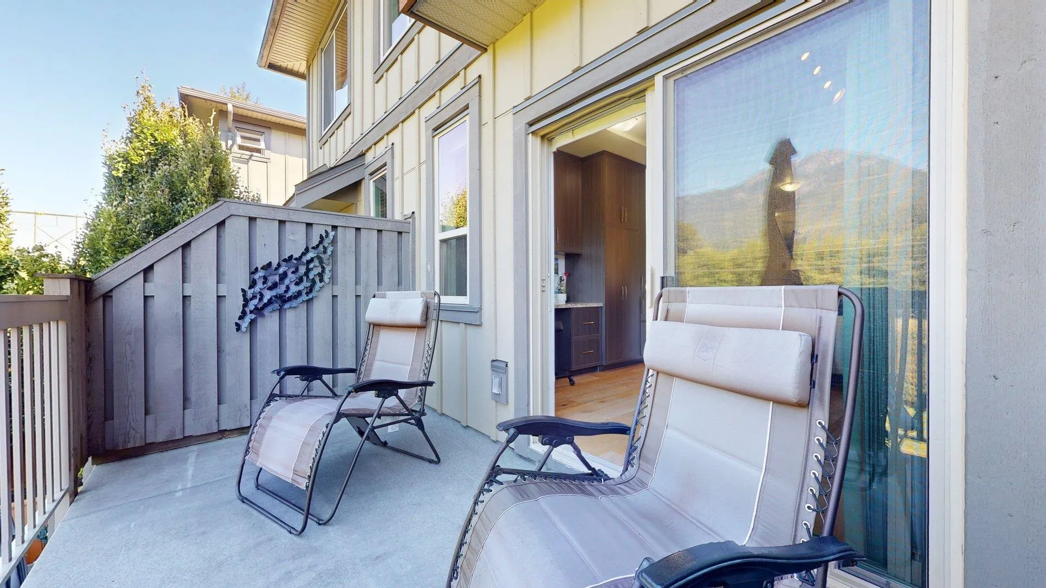
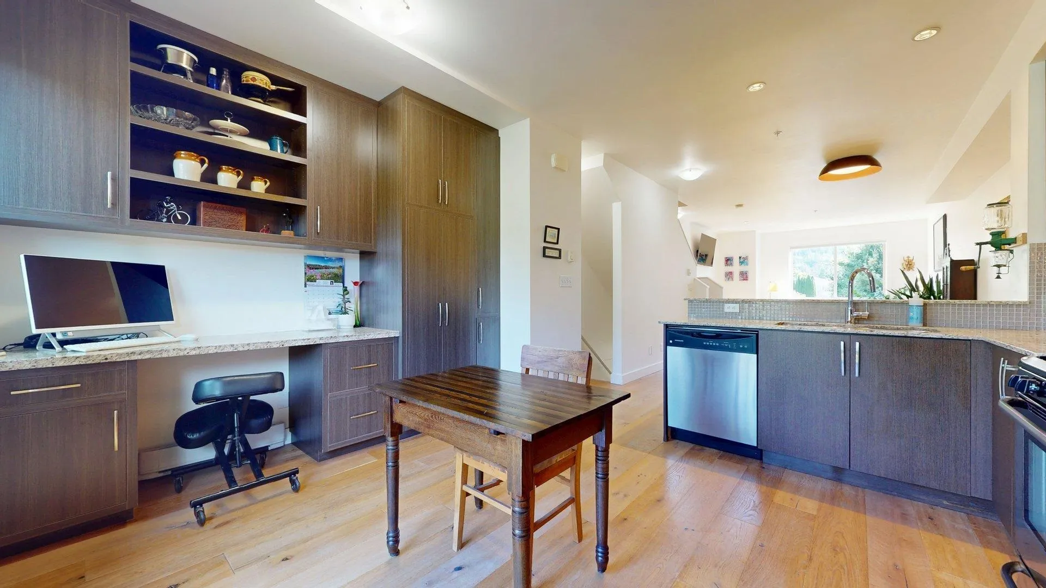
Imagine the perfect home...this is it! Just steps from the trails and the commercial hub of Garibaldi Village, this Tantalus Crossing townhome offers 2 large bedrooms, 2 full bathrooms (one with a handy Safestep walk-in tub), a bonus room below with a built-in Murphy bed, and hardwood floors throughout. Thoughtfully designed with storage in mind, California Closets have been added to both bedrooms, along with built-in cabinets, shelves, and a desk in the kitchen nook, and cabinets beside the gas fireplace. Ideally located where you don't have anyone looking into your space from the front and no homes behind, you'll enjoy the natural light, privacy, and views this home offers. Enjoy the green space beyond your fenced yard, and venture to the fenced dog park at the south end of the complex.

Property Details

Full Property Details

Interior

Bedrooms
2
Washrooms
2
Square Footage
1314 sqft
Basement
None
Heating Type
Baseboard,Electric
Kitchens
1
Floor Finish
Hardwood
Den
No

Exterior

View
Tantalus Mountain Range
Waterfront
No
Parking Spaces
2
Total Parking Spaces
-
Garage Spaces
1
Zoning
RM-3
Roof
Asphalt

Building Description

Style
3 Storey
Property Type
Residential Attached
Home Type
Townhome
Subtype
Townhouse
Year Built
2012
Exterior
Frame Wood,Fibre Cement (Exterior)
Water Supply
Public
No. Floor Levels
3
Pets Allowed
Cats OK,Dogs OK,Number Limit (Two),Yes With Restrictions

Community

Community
Tantalus
Area Code
Squamish

Taxes & Fees

Taxes
$3,931.94 /yr
Tax Year
2026
Maintenance Fee
$319.81 /mo

Other

Virtual Tour Link
Pets
Cats OK,Dogs OK,Number Limit (Two),Yes With Restrictions

Room Types

Room Dimensions Area Description
Kitchen 12'7 x 14'2 178.26 sqft -
Dining Room 11'5 x 11'0 125.58 sqft -
Living Room 15'10 x 14'2 224.31 sqft -
Primary Bedroom 12'9 x 10'9 137.06 sqft -
Walk-In Closet 4'0 x 7'5 29.67 sqft -
Bedroom 12'3 x 15'0 183.75 sqft -
Flex Room 11'6 x 14'3 163.88 sqft -
Jess Kuang
Jess Kuang
Sutton Group - 1st West Realty
Listed by Julie Phoenix PREC*
67 days on site
Listing Broker
Macdonald Realty
Courtesy
Macdonald Realty

Similar homes for sale in Squamish

Explore Squamish

This representation is based in whole or in part on data generated by the Chilliwack & District Real Estate Board, Fraser Valley Real Estate Board or Greater Vancouver REALTORS® which assumes no responsibility for its accuracy. Copyright 2026 by the Greater Vancouver REALTORS®, Fraser Valley Real Estate Board, Chilliwack and District Real Estate Board, and BC Northern Real Estate Board. All Rights Reserved.
Powered by AgentLocator





