
2670 O'hara Lane, Surrey
1 / 40
For Sale
$5,390,000
4 bd · 3 ba · 3,544 sq ft

2670 O'hara Lane, Surrey V4A 3E3

MLS®# R3162579

Est. mortgage
$20,448/mo
Property taxes $15,437.17/yr

About This Home

Property Type
House, Single Family Residence
Parking
2 garage, 4 parking
MLS #
R3162579
Size
3544 sqft
Basement
Crawl Space
Lot size
5997.00 sqft
Tax
$15,437.17 /yr
Year Built
2023
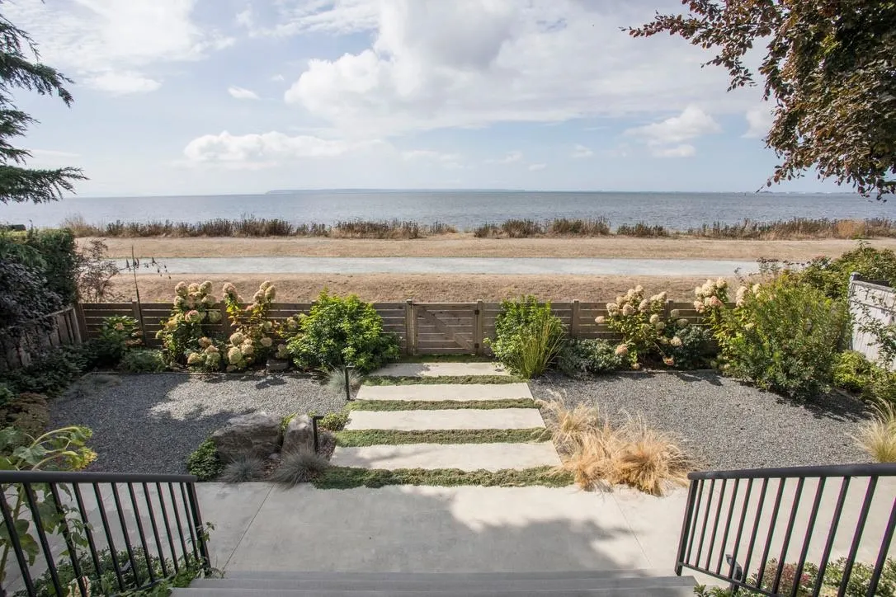
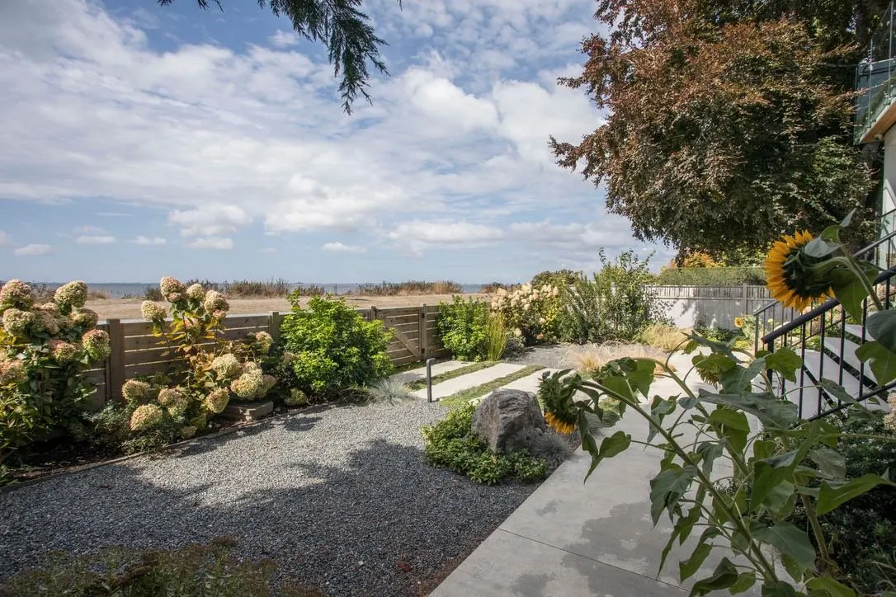
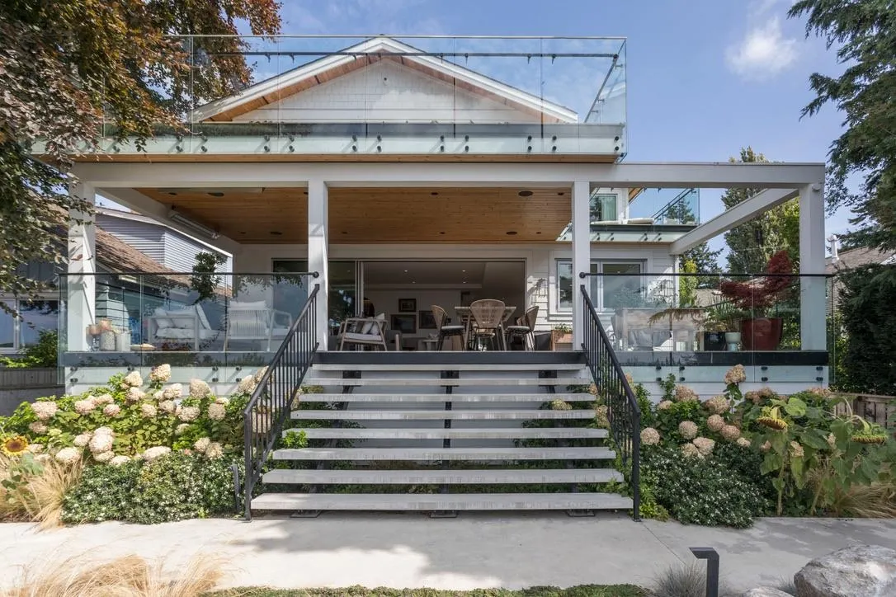
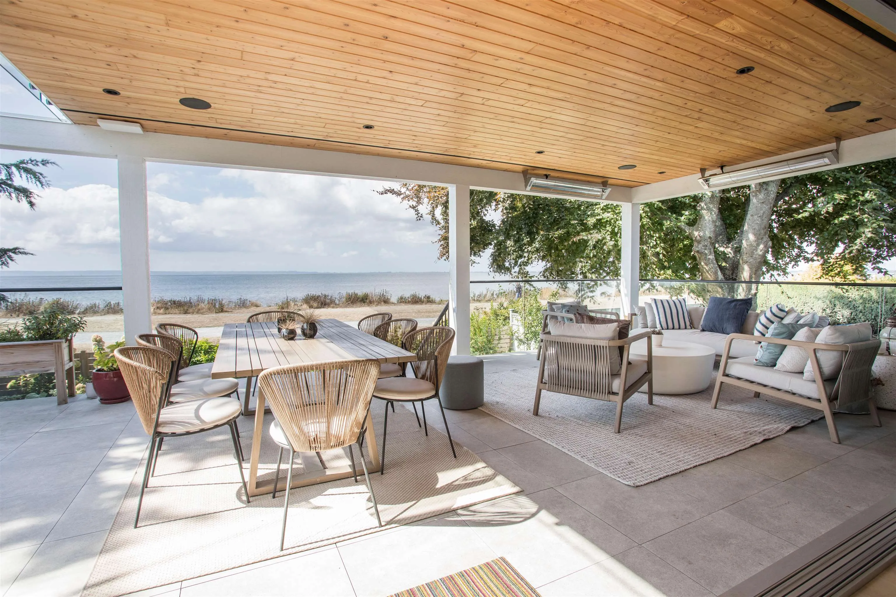
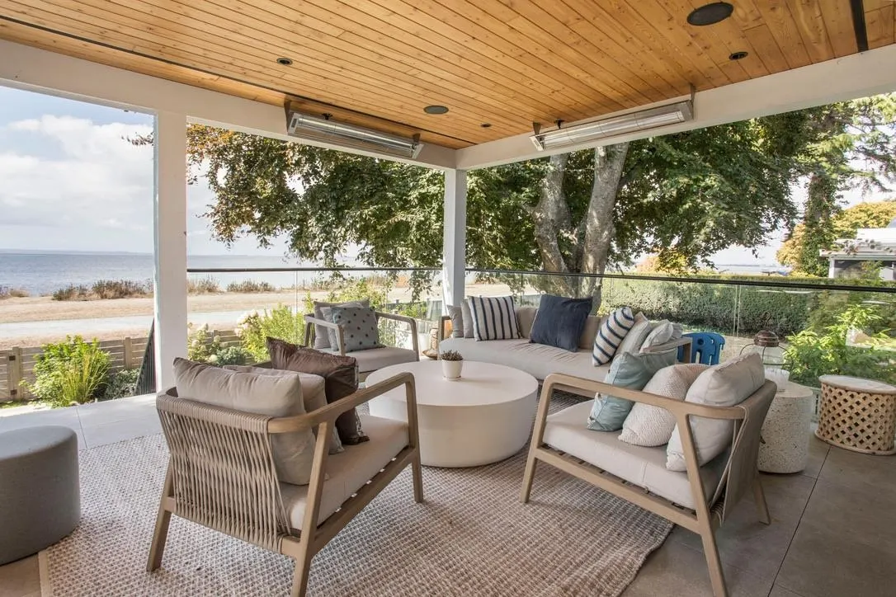
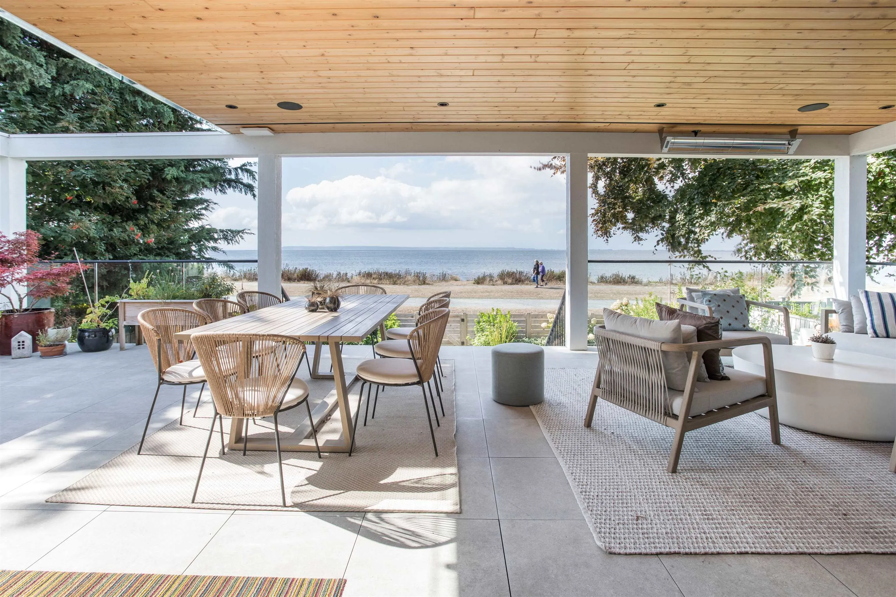
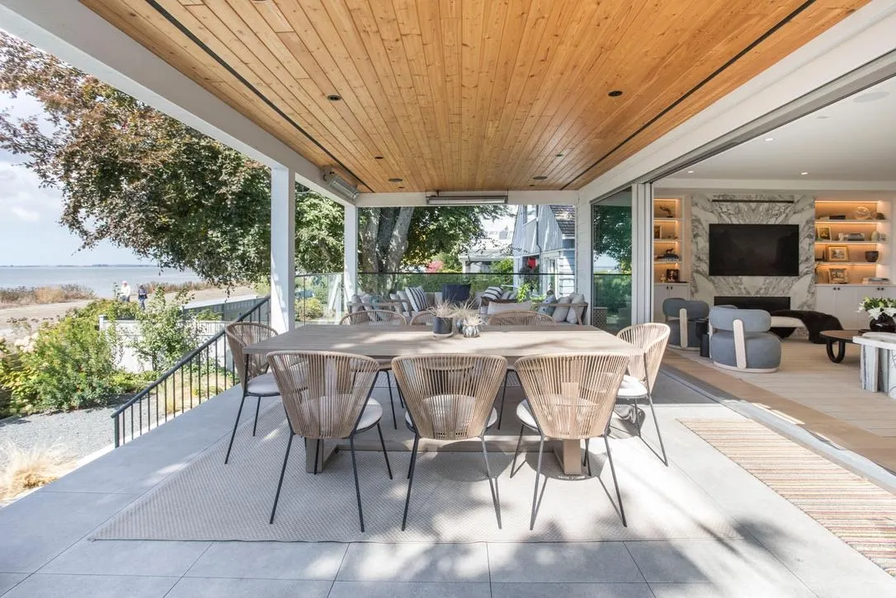
BRAND-NEW WATERFRONT—WITHOUT THE WAIT. A rare opportunity to own a stunning, move-in-ready custom home in coveted Crescent Beach without the lengthy process of building new. Enjoy extraordinary, unobstructed ocean views and spectacular sunsets from an inviting open-concept living space, where a full wall of windows opens onto a spectacular covered deck. Soaring ceilings, high-end appliances and exquisite finishes create a sophisticated coastal retreat. The luxurious primary suite features floor-to-ceiling windows with ocean views from your bed, a walk-in closet and spa-inspired ensuite with steam shower. A dramatic marble feature wall with built-in linear fireplace anchors the living room, completing this remarkable waterfront home. Interior Design done by Annaliesse Kelly of AK design

Property Details

Full Property Details

Interior

Bedrooms
4
Washrooms
3
Square Footage
3544 sqft
Basement
Crawl Space
Heating Type
Forced Air,Natural Gas
Kitchens
1
Floor Finish
Hardwood,Carpet
Den
No

Exterior

Front
50.00
Lot Size (Sq Ft)
5997.00
View
Ocean
Waterfront
No
Parking Spaces
4
Total Parking Spaces
-
Garage Spaces
2
Zoning
RF
Roof
Asphalt

Building Description

Property Type
Residential Detached
Home Type
House
Subtype
Single Family Residence
Year Built
2023
Exterior
Frame Wood,Glass (Exterior),Fibre Cement (Exterior)
Water Supply
Public
No. Floor Levels
2

Community

Community
Crescent Bch Ocean Pk.
Area Code
South Surrey White Rock

Taxes & Fees

Taxes
$15,437.17 /yr
Tax Year
2026

Room Types

Room Dimensions Area Description
Kitchen 15' x 19'8 295 sqft -
Living Room 19'8 x 18' 354 sqft -
Dining Room 13' x 11' 143 sqft -
Office 11' x 11'3 123.75 sqft -
Laundry 11' x 11'3 123.75 sqft -
Foyer 9'5 x 11'3 105.94 sqft -
Library 7'8 x 8'8 66.44 sqft -
Bedroom 12'7 x 10'8 134.22 sqft -
Primary Bedroom 10'11 x 16'7 181.03 sqft -
Bedroom 9'11 x 12' 119 sqft -
Bedroom 11'3 x 10'1 113.44 sqft -
Jess Kuang
Jess Kuang
Sutton Group - 1st West Realty
Listed by Joe Taylor
67 days on site
Listing Broker
Sutton Centre Realty
Courtesy
Sutton Centre Realty

Similar homes for sale in Surrey

Explore Surrey

This representation is based in whole or in part on data generated by the Chilliwack & District Real Estate Board, Fraser Valley Real Estate Board or Greater Vancouver REALTORS® which assumes no responsibility for its accuracy. Copyright 2026 by the Greater Vancouver REALTORS®, Fraser Valley Real Estate Board, Chilliwack and District Real Estate Board, and BC Northern Real Estate Board. All Rights Reserved.
Powered by AgentLocator







