
8182 140b Street, Surrey
1 / 40
For Sale
$1,299,879
4 bd · 3 ba · 2,182 sq ft

8182 140b Street, Surrey V3W 8X3

MLS®# R3162552

Est. mortgage
$4,931/mo
Property taxes $6,275.67/yr

About This Home

Property Type
House, Single Family Residence
Parking
2 garage, 4 parking
MLS #
R3162552
Size
2182 sqft
Basement
Crawl Space
Lot size
14026.00 sqft
Tax
$6,275.67 /yr
Year Built
1987
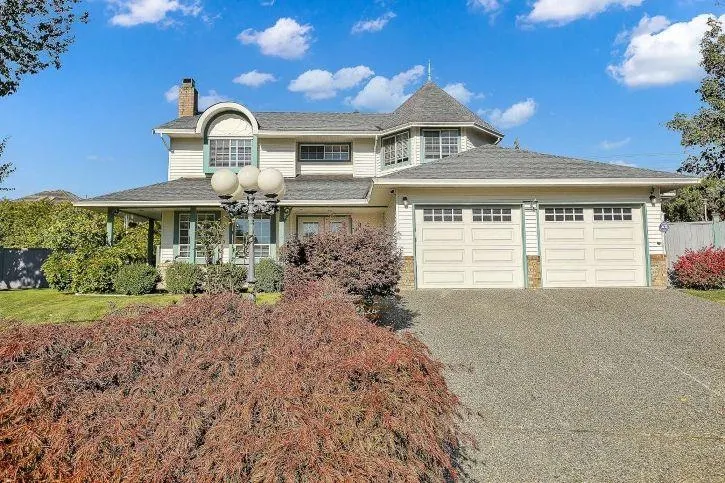
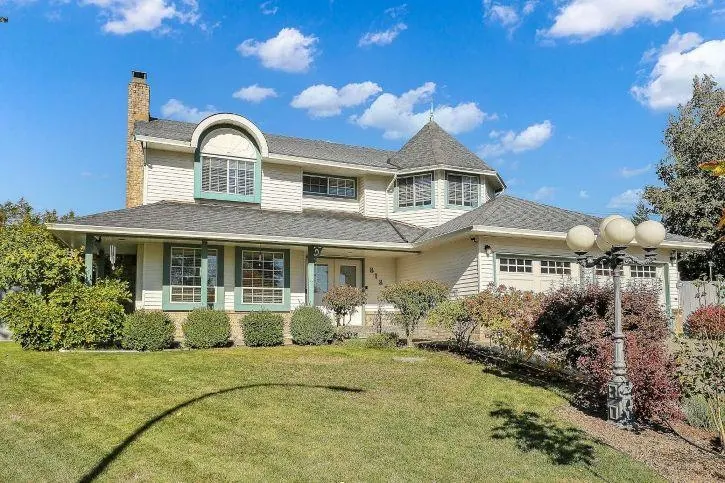
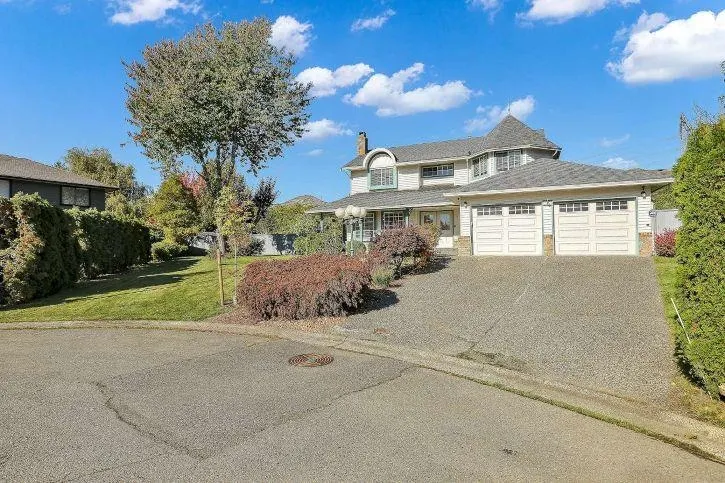
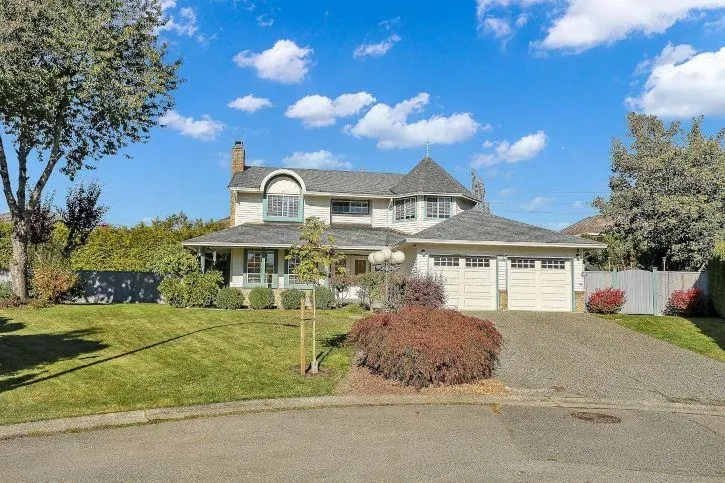
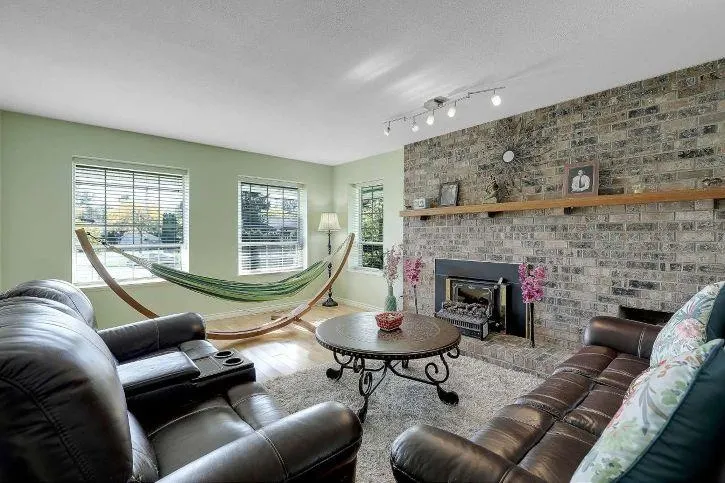
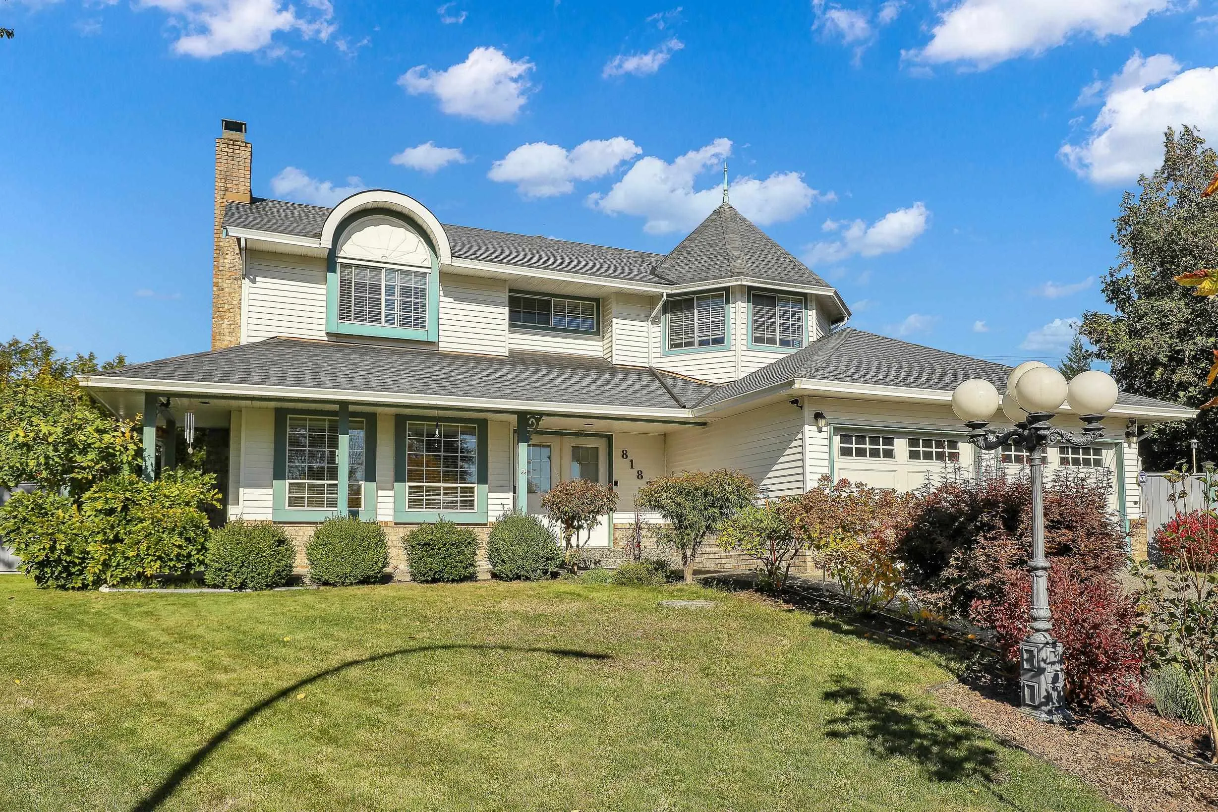
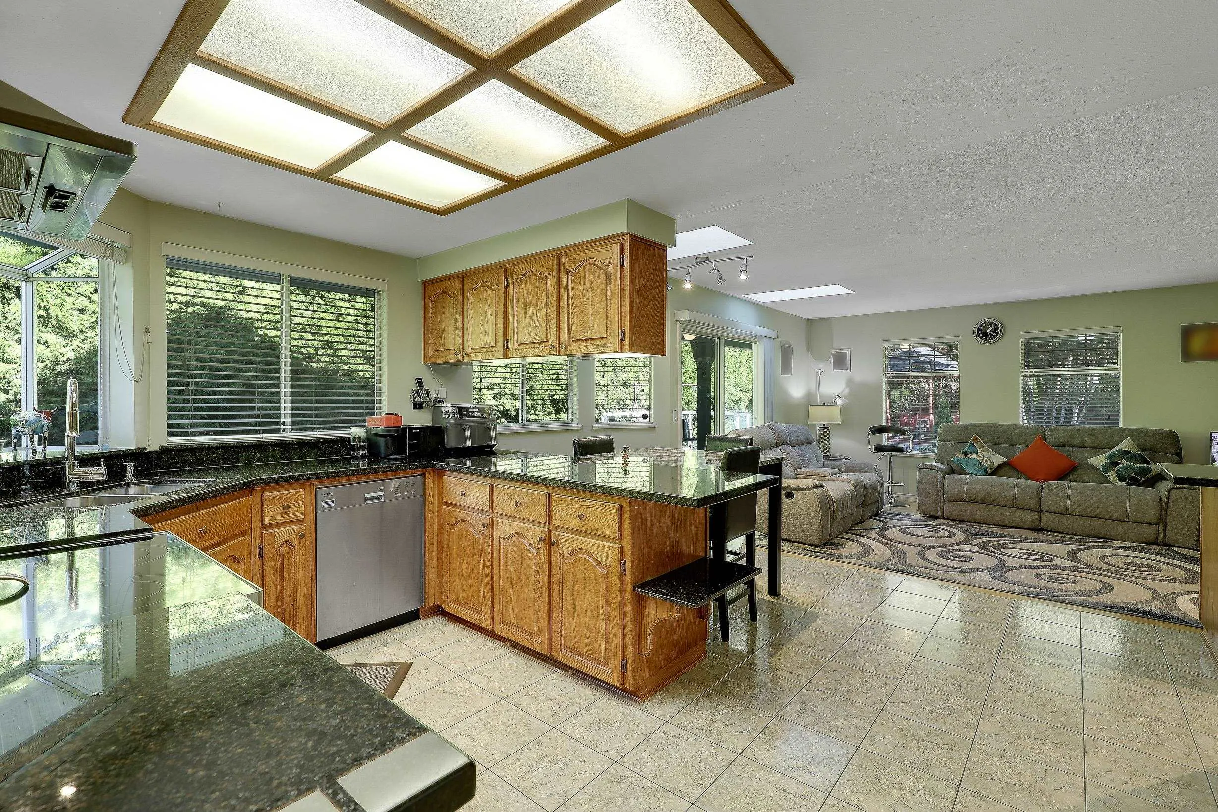
Central location, yet extreme privacy describes this lovely 4 Bedrooms & 3 Bath, over 14,000 sq.ft cul-de-sac lot located in Bear Creek Estates. Well maintained 2 level home has super street appeal with a lovely front porch inviting you to relax and enjoy. Updates throughout this home include; new roof in 2010, hardwood floors on the main, rich granite counters in the kitchen and adjacent wet bar plus stainless steel appliances, updates in bathrooms including new flooring (some toilets/sinks), 2" blinds, freshly painted mouldings & doors, newer tiling/laminate. Loads of storage with 2 sheds, attic assesses in several areas, plus a lovely big yard perfect for hobbies, playhouses...or simply relaxing in the shade of your gazebo. NO Rental SUITE. Priced to Sell. City Value is $1,570,000.00.

Property Details

Full Property Details

Interior

Bedrooms
4
Washrooms
3
Square Footage
2182 sqft
Basement
Crawl Space
Heating Type
Forced Air,Natural Gas
Kitchens
1
Floor Finish
Hardwood,Laminate
Den
No

Exterior

Front
57.11
Lot Size (Sq Ft)
14026.00
Waterfront
No
Parking Spaces
4
Total Parking Spaces
-
Garage Spaces
2
Zoning
RH-G
Roof
Asphalt

Building Description

Property Type
Residential Detached
Home Type
House
Subtype
Single Family Residence
Year Built
1987
Exterior
Frame Wood,Log,Vinyl Siding
Water Supply
Public
No. Floor Levels
2

Community

Community
Bear Creek Green Timbers
Area Code
Surrey

Taxes & Fees

Taxes
$6,275.67 /yr
Tax Year
2026

Room Types

Room Dimensions Area Description
Living Room 13'5 x 19'2 257.15 sqft -
Dining Room 11'1 x 12'1 133.92 sqft -
Kitchen 9'2 x 15'6 142.08 sqft -
Eating Area 6'6 x 9' 58.5 sqft -
Family Room 13'6 x 16' 216 sqft -
Bedroom 10'4 x 11'5 117.97 sqft -
Laundry 5'2 x 5'4 27.56 sqft -
Primary Bedroom 13'3 x 20' 265 sqft -
Walk-In Closet 6'10 x 7' 47.83 sqft -
Bedroom 10'2 x 13'8 138.94 sqft -
Bedroom 10'5 x 13'4 138.89 sqft -
Jess Kuang
Jess Kuang
Sutton Group - 1st West Realty
Listed by Tony Bal - PREC
66 days on site
Listing Broker
Royal LePage Global Force Realty
Courtesy
Royal LePage Global Force Realty

Similar homes for sale in Surrey

Explore Surrey

This representation is based in whole or in part on data generated by the Chilliwack & District Real Estate Board, Fraser Valley Real Estate Board or Greater Vancouver REALTORS® which assumes no responsibility for its accuracy. Copyright 2026 by the Greater Vancouver REALTORS®, Fraser Valley Real Estate Board, Chilliwack and District Real Estate Board, and BC Northern Real Estate Board. All Rights Reserved.
Powered by AgentLocator







