
10126 Royalwood Boulevard, Chilliwack
1 / 40
For Sale
$1,489,900
4 bd · 3 ba · 3,372 sq ft

10126 Royalwood Boulevard, Chilliwack V0X 1X1

MLS®# R3162550

Est. mortgage
$5,652/mo
Property taxes $5,075.30/yr

About This Home

Property Type
House, Single Family Residence, Rancher/Bungalow with Basement
Parking
2 garage, 8 parking
MLS #
R3162550
Size
3372 sqft
Basement
Finished,Exterior Entry
Lot size
10890.00 sqft
Tax
$5,075.30 /yr
Year Built
2019
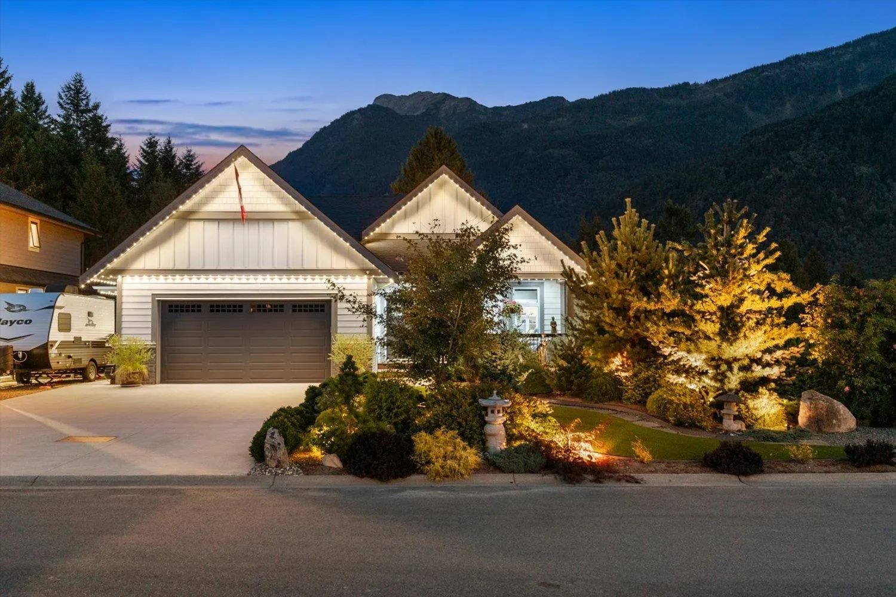
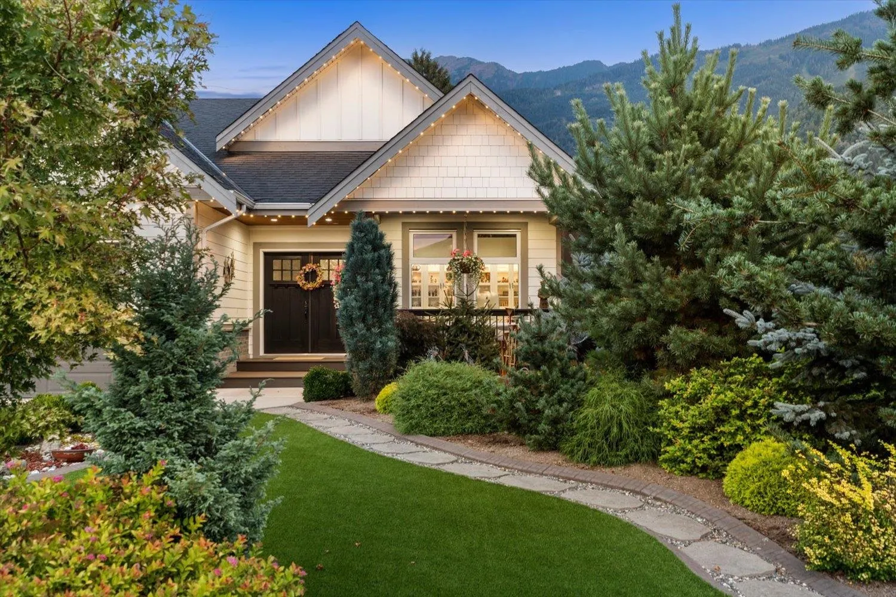
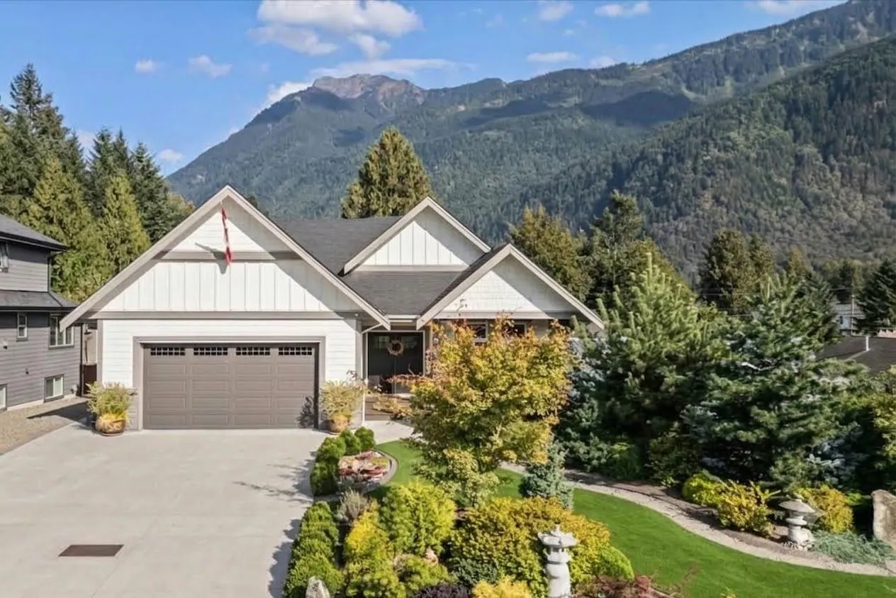
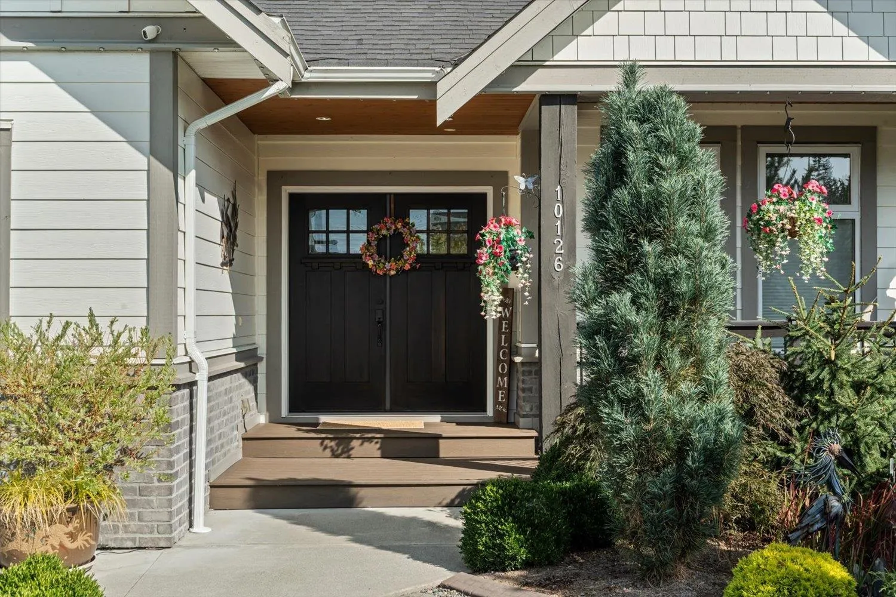
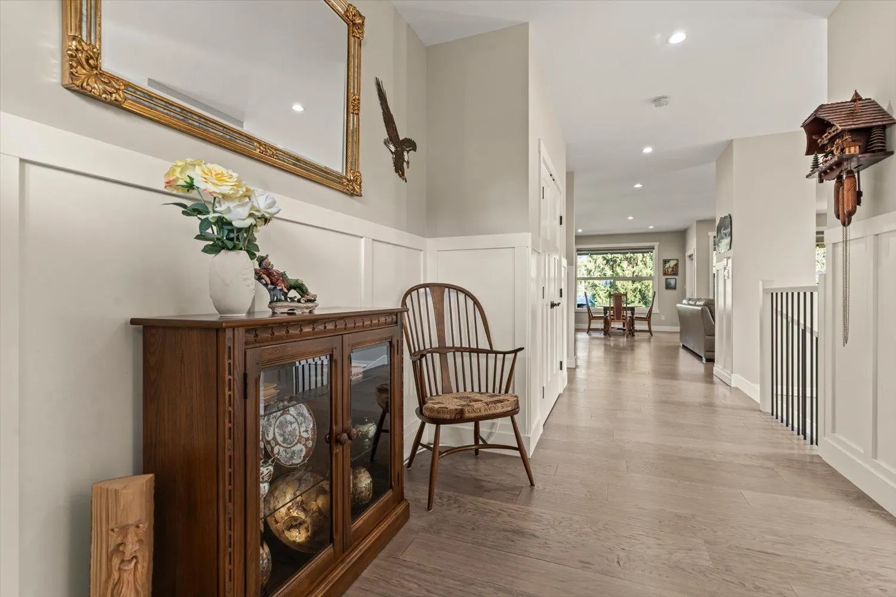
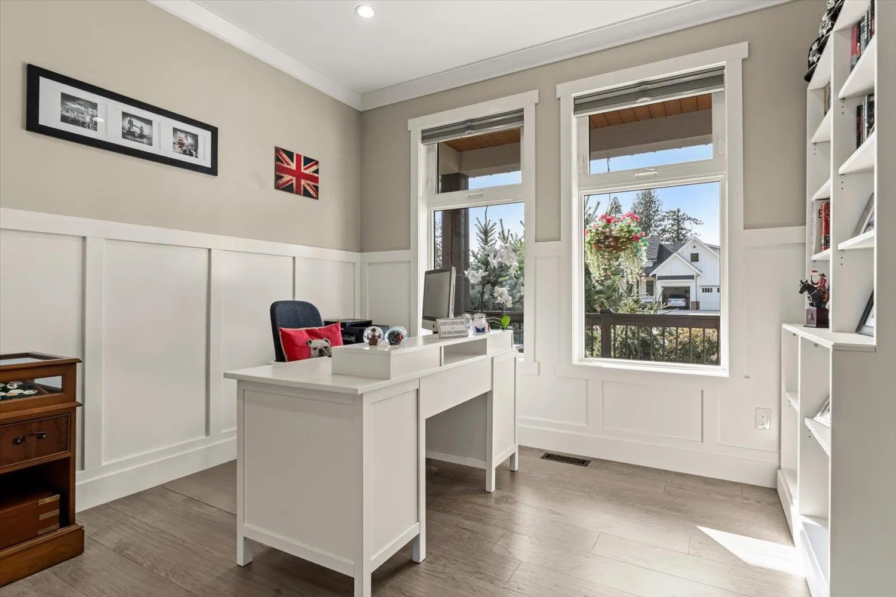
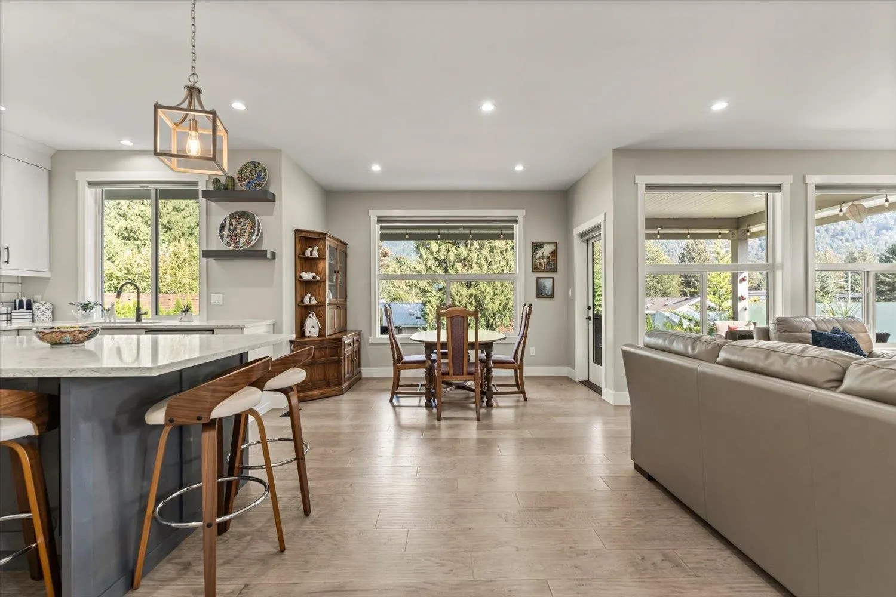
Welcome to 10126 ROYALWOOD BLVD! Tucked away on a quiet, family-friendly cul-de-sac w/no through road, this beautifully finished 3400sqft, 4 bed, 3 bath home offers breathtaking mountain views & a layout you'll love. Features include hardwood floors, wainscoting, custom built-in cabinetry, S/S appliance package w/gas range, dedicated movie theatre & a spacious master suite on the main. Outside you'll find 3 covered patios, artificial turf, Rain Bird irrigation, extensive landscape lighting, exterior Gemstone lighting, gutter guards & frameless glass railing designed to accent the incredible mountain views. The private setting, thoughtful upgrades & indoor/outdoor living make this one an absolute standout. There's too much to list, come see it for yourself! Call today for your private tour!

Property Details

Amenities & Utilities

In Unit

Full Property Details

Interior

Bedrooms
4
Washrooms
3
Square Footage
3372 sqft
Basement
Finished,Exterior Entry
Heating Type
Forced Air
Kitchens
1
Floor Finish
Hardwood,Tile,Wall/Wall/Mixed
Den
No

Exterior

Front
81.00
Lot Size (Sq Ft)
10890.00
View
Mountains
Waterfront
No
Parking Spaces
8
Total Parking Spaces
-
Garage Spaces
2
Zoning
SBR-3
Roof
Asphalt

Building Description

Style
Rancher/Bungalow with Basement
Property Type
Residential Detached
Home Type
House
Subtype
Single Family Residence
Year Built
2019
Exterior
Frame Wood,Brick (Exterior),Fibre Cement (Exterior),Wood Siding
Water Supply
Public
No. Floor Levels
2

Community

Community
Rosedale
Area Code
East Chilliwack

Taxes & Fees

Taxes
$5,075.30 /yr
Tax Year
2026

Other

Virtual Tour Link

Room Types

Room Dimensions Area Description
Foyer 20'3 x 7'11 160.31 sqft -
Office 12'6 x 10'11 136.46 sqft -
Living Room 18'2 x 21'2 384.53 sqft -
Kitchen 16'4 x 12'5 202.81 sqft -
Dining Room 11'6 x 11'6 132.25 sqft -
Primary Bedroom 14'5 x 16'3 234.27 sqft -
Walk-In Closet 10'2 x 5'8 57.61 sqft -
Laundry 6'1 x 8'5 51.2 sqft -
Media Room 12'6 x 19'2 239.58 sqft -
Bedroom 14'6 x 13'7 196.96 sqft -
Bedroom 16'5 x 11'2 183.32 sqft -
Bedroom 10'1 x 11'8 117.64 sqft -
Recreation Room 23'10 x 24'5 581.93 sqft -
Utility 5'10 x 4'5 25.76 sqft -
Jess Kuang
Jess Kuang
Sutton Group - 1st West Realty
Listed by Clayton Newberry - PREC*
64 days on site
Listing Broker
Pathway Executives Realty Inc.
Courtesy
Pathway Executives Realty Inc.

Similar homes for sale in Chilliwack

Explore Chilliwack

This representation is based in whole or in part on data generated by the Chilliwack & District Real Estate Board, Fraser Valley Real Estate Board or Greater Vancouver REALTORS® which assumes no responsibility for its accuracy. Copyright 2026 by the Greater Vancouver REALTORS®, Fraser Valley Real Estate Board, Chilliwack and District Real Estate Board, and BC Northern Real Estate Board. All Rights Reserved.
Powered by AgentLocator






