
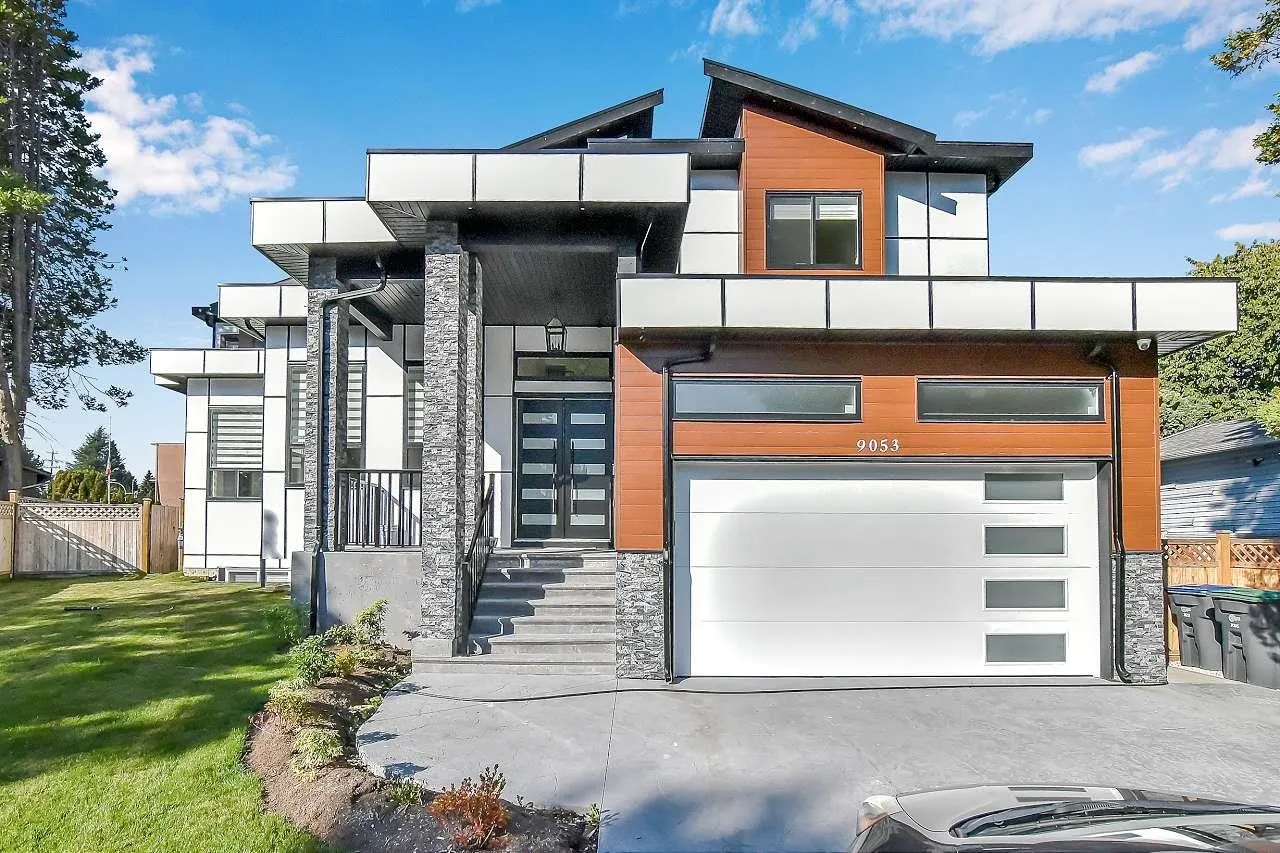
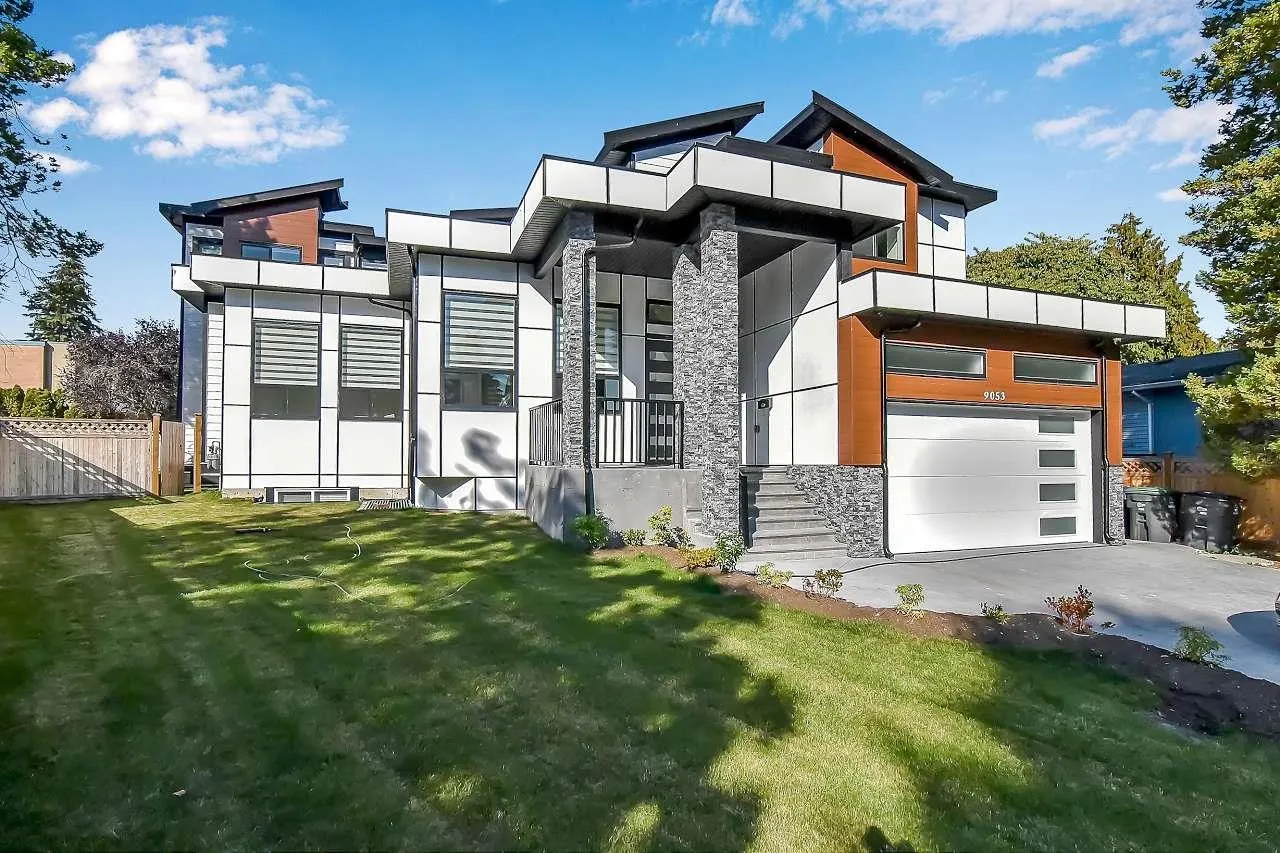
9053 Alexandria Crescent, Surrey
1 / 30
For Sale
$2,199,000
8 bd · 8 ba · 5,860 sq ft

9053 Alexandria Crescent, Surrey V3V 1S8

MLS®# R3162544

Est. mortgage
$8,342/mo
Property taxes $11,236.06/yr

About This Home

Property Type
House, Single Family Residence
Parking
2 garage, 6 parking
MLS #
R3162544
Size
5860 sqft
Basement
Full,Finished
Lot size
7891.00 sqft
Tax
$11,236.06 /yr
Year Built
2022
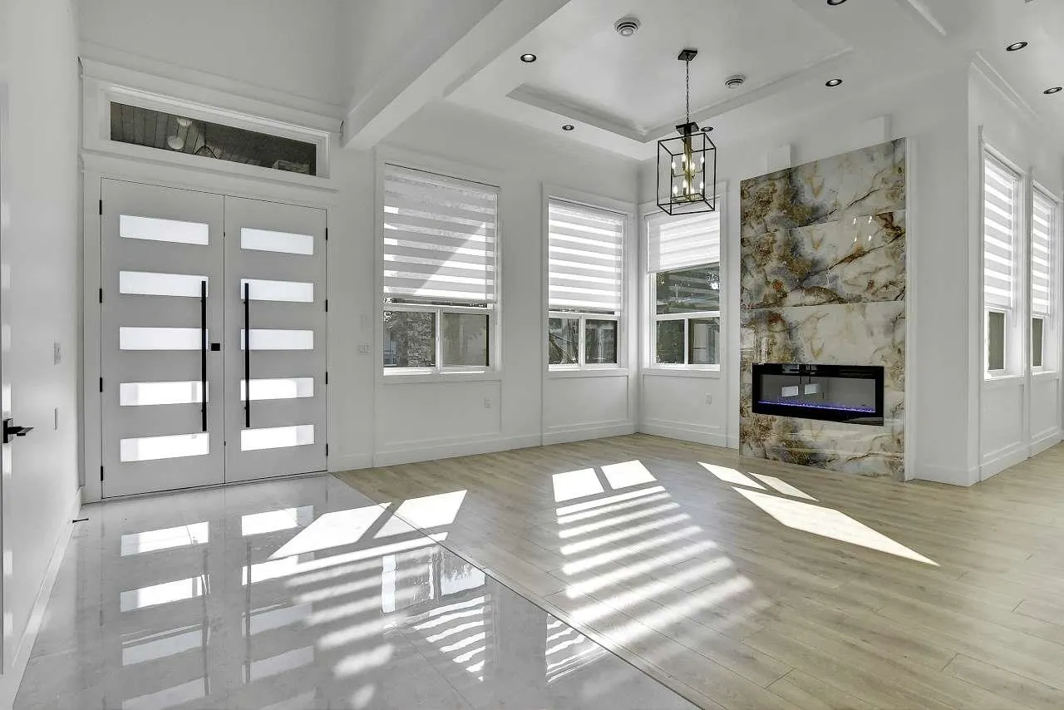
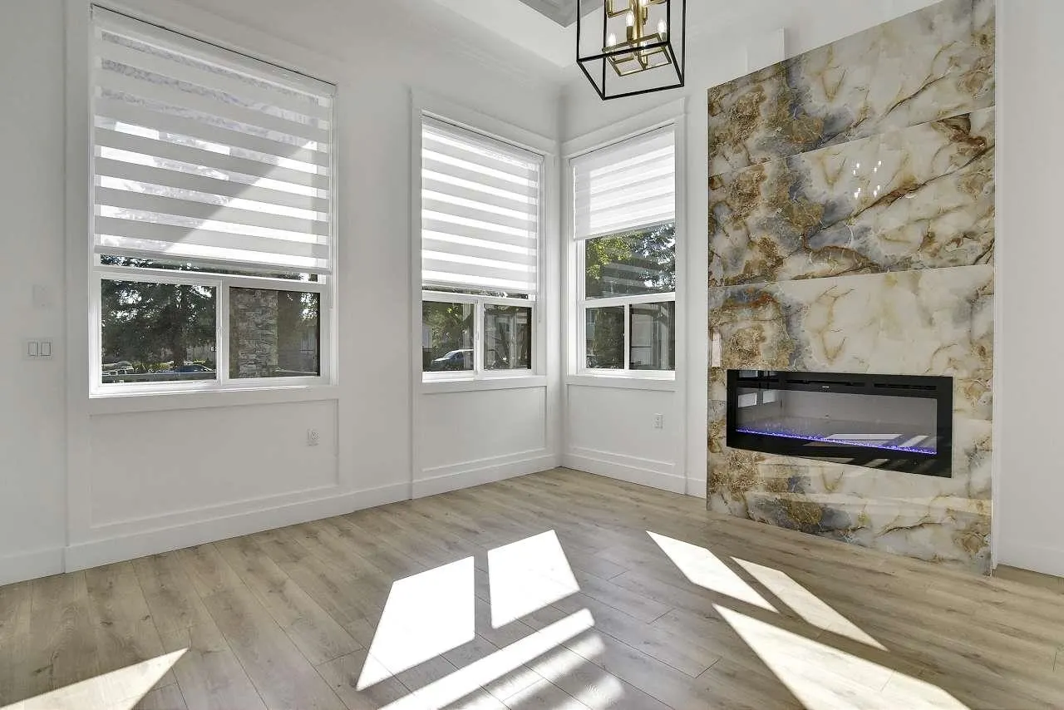
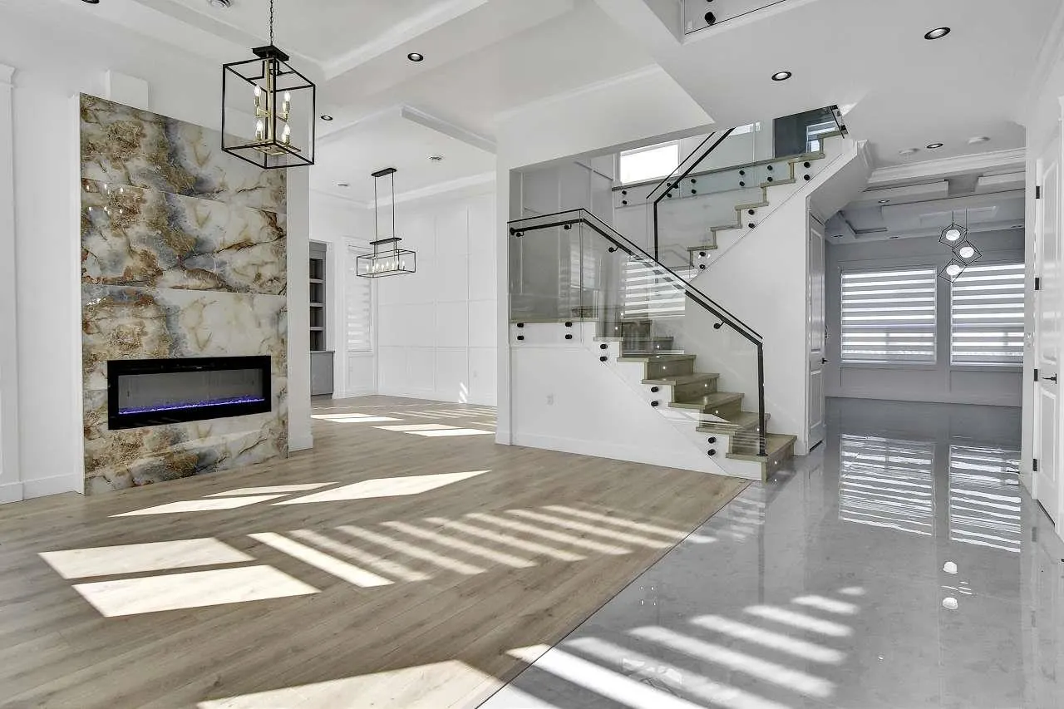
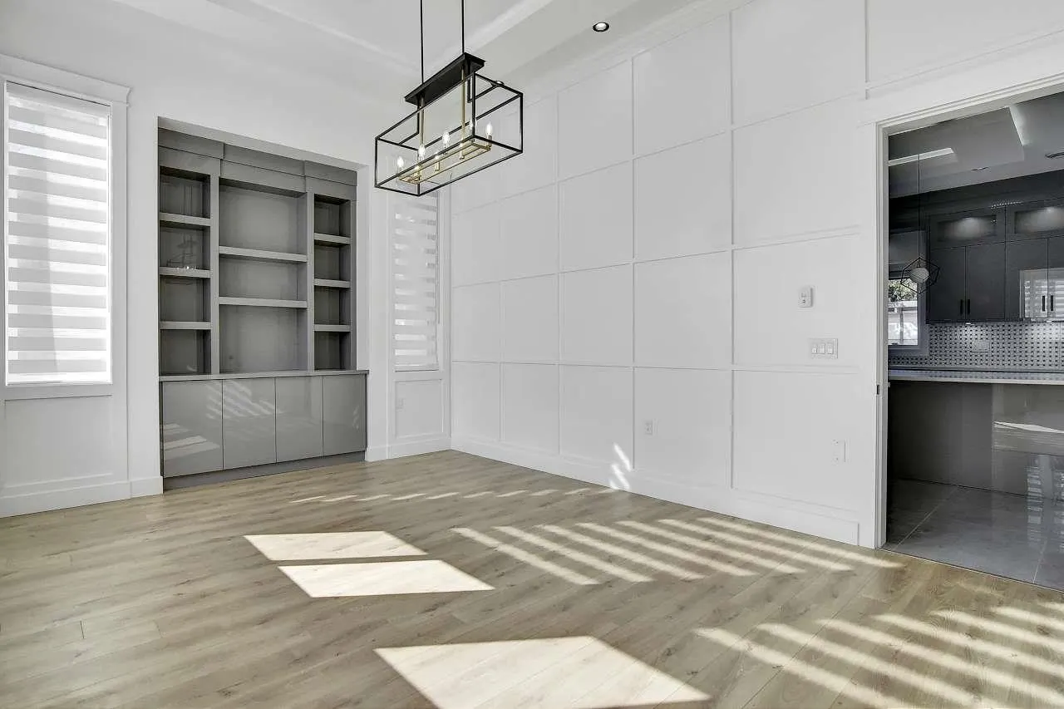
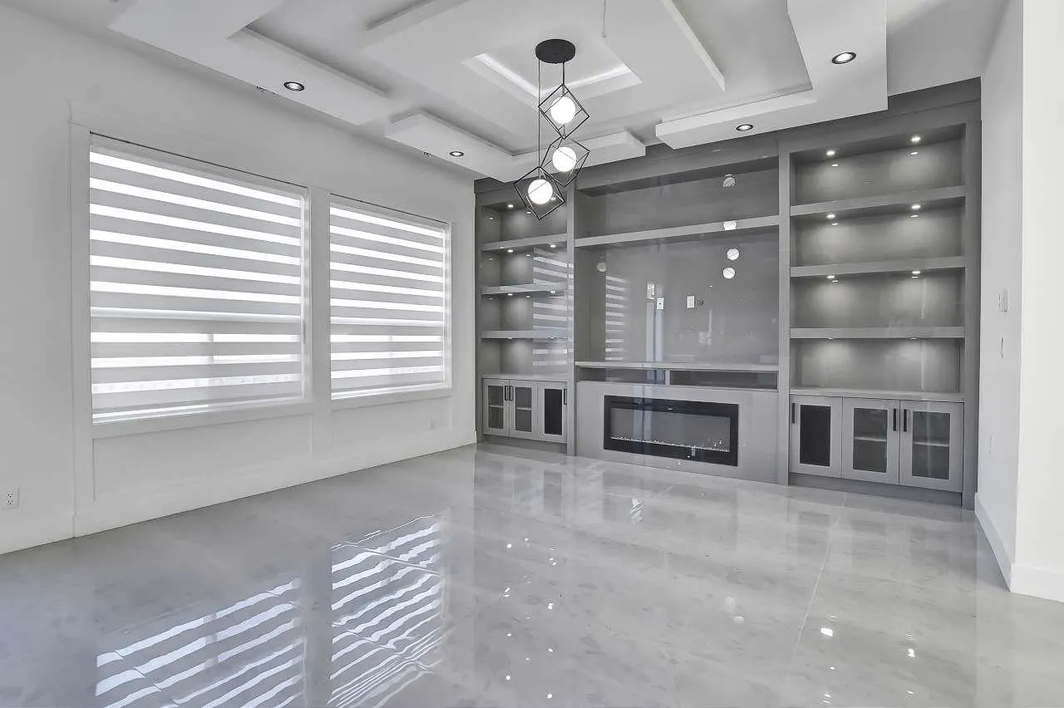
New home, 8 bdrm+den, 8 bath, main house never occupied, ~5800 sqft built area with unique bright/open plan. All rooms very spacious. Central air-conditioning, radiant hot-water heat, HRV system, camera security system, high-efficiency hot-water furnace, high quality appliances, covered patios/decks, double garage. Main floor features big living and dining rooms, huge family room and designer kitchen, spice kitchen, a large master bedroom with full en-suite, and a Den and a powder room. Top floor has two super sized master bedrooms and two other bedrooms with a shared full bath. Basement has a huge Media room with wet bar and attached powder room, 2 bedrooms legal suite, 1 bedroom un-auth suite. Reputable experienced builder, 2-5-10 new home warranty. Priced for quick sale. Open Sun 2-4pm.

Property Details

Full Property Details

Interior

Bedrooms
8
Washrooms
8
Square Footage
5860 sqft
Basement
Full,Finished
Heating Type
Hot Water,Natural Gas,Radiant
Kitchens
4
Floor Finish
Hardwood,Mixed,Tile
Den
Yes

Exterior

Front
68.70
Lot Size (Sq Ft)
7891.00
Waterfront
No
Parking Spaces
6
Total Parking Spaces
-
Garage Spaces
2
Zoning
R3
Roof
Asphalt

Building Description

Property Type
Residential Detached
Home Type
House
Subtype
Single Family Residence
Year Built
2022
Exterior
Frame Wood,Fibre Cement (Exterior),Mixed (Exterior),Stone (Exterior)
Water Supply
Public
No. Floor Levels
2

Community

Community
Queen Mary Park Surrey
Area Code
Surrey

Taxes & Fees

Taxes
$11,236.06 /yr
Tax Year
2026

Room Types

Room Dimensions Area Description
Foyer 15' x 7' 105 sqft -
Living Room 14' x 16'8 233.33 sqft -
Dining Room 18' x 12'8 228 sqft -
Kitchen 14' x 15' 210 sqft -
Family Room 12' x 15' 180 sqft -
Wok Kitchen 13' x 8' 104 sqft -
Primary Bedroom 12'7 x 14'4 180.36 sqft -
Den 9'6 x 10' 95 sqft -
Primary Bedroom 16'2 x 15'8 253.28 sqft -
Bedroom 12' x 17'5 209 sqft -
Bedroom 12'9 x 12'8 161.5 sqft -
Bedroom 11' x 12'6 137.5 sqft -
Media Room 19'8 x 16'6 324.5 sqft -
Living Room 12' x 15' 180 sqft -
Kitchen 8' x 15' 120 sqft -
Bedroom 11' x 12'6 137.5 sqft -
Bedroom 10'5 x 12'6 130.21 sqft -
Living Room 11'5 x 15' 171.25 sqft -
Kitchen 7'5 x 15' 111.25 sqft -
Bedroom 12' x 11'6 138 sqft -
Jess Kuang
Jess Kuang
Sutton Group - 1st West Realty
Listed by Parveen Khan
66 days on site
Listing Broker
Sutton Premier Realty
Courtesy
Sutton Premier Realty

Similar homes for sale in Surrey

Explore Surrey

This representation is based in whole or in part on data generated by the Chilliwack & District Real Estate Board, Fraser Valley Real Estate Board or Greater Vancouver REALTORS® which assumes no responsibility for its accuracy. Copyright 2026 by the Greater Vancouver REALTORS®, Fraser Valley Real Estate Board, Chilliwack and District Real Estate Board, and BC Northern Real Estate Board. All Rights Reserved.
Powered by AgentLocator







