
19500 River Road, Richmond
1 / 24
For Sale
$1,599,000
8 bd · 6 ba · 3,929 sq ft

19500 River Road, Richmond V6V 1M3

MLS®# R3162507

Est. mortgage
$6,066/mo
Property taxes $3,286.35/yr

About This Home

Property Type
House, Single Family Residence
Parking
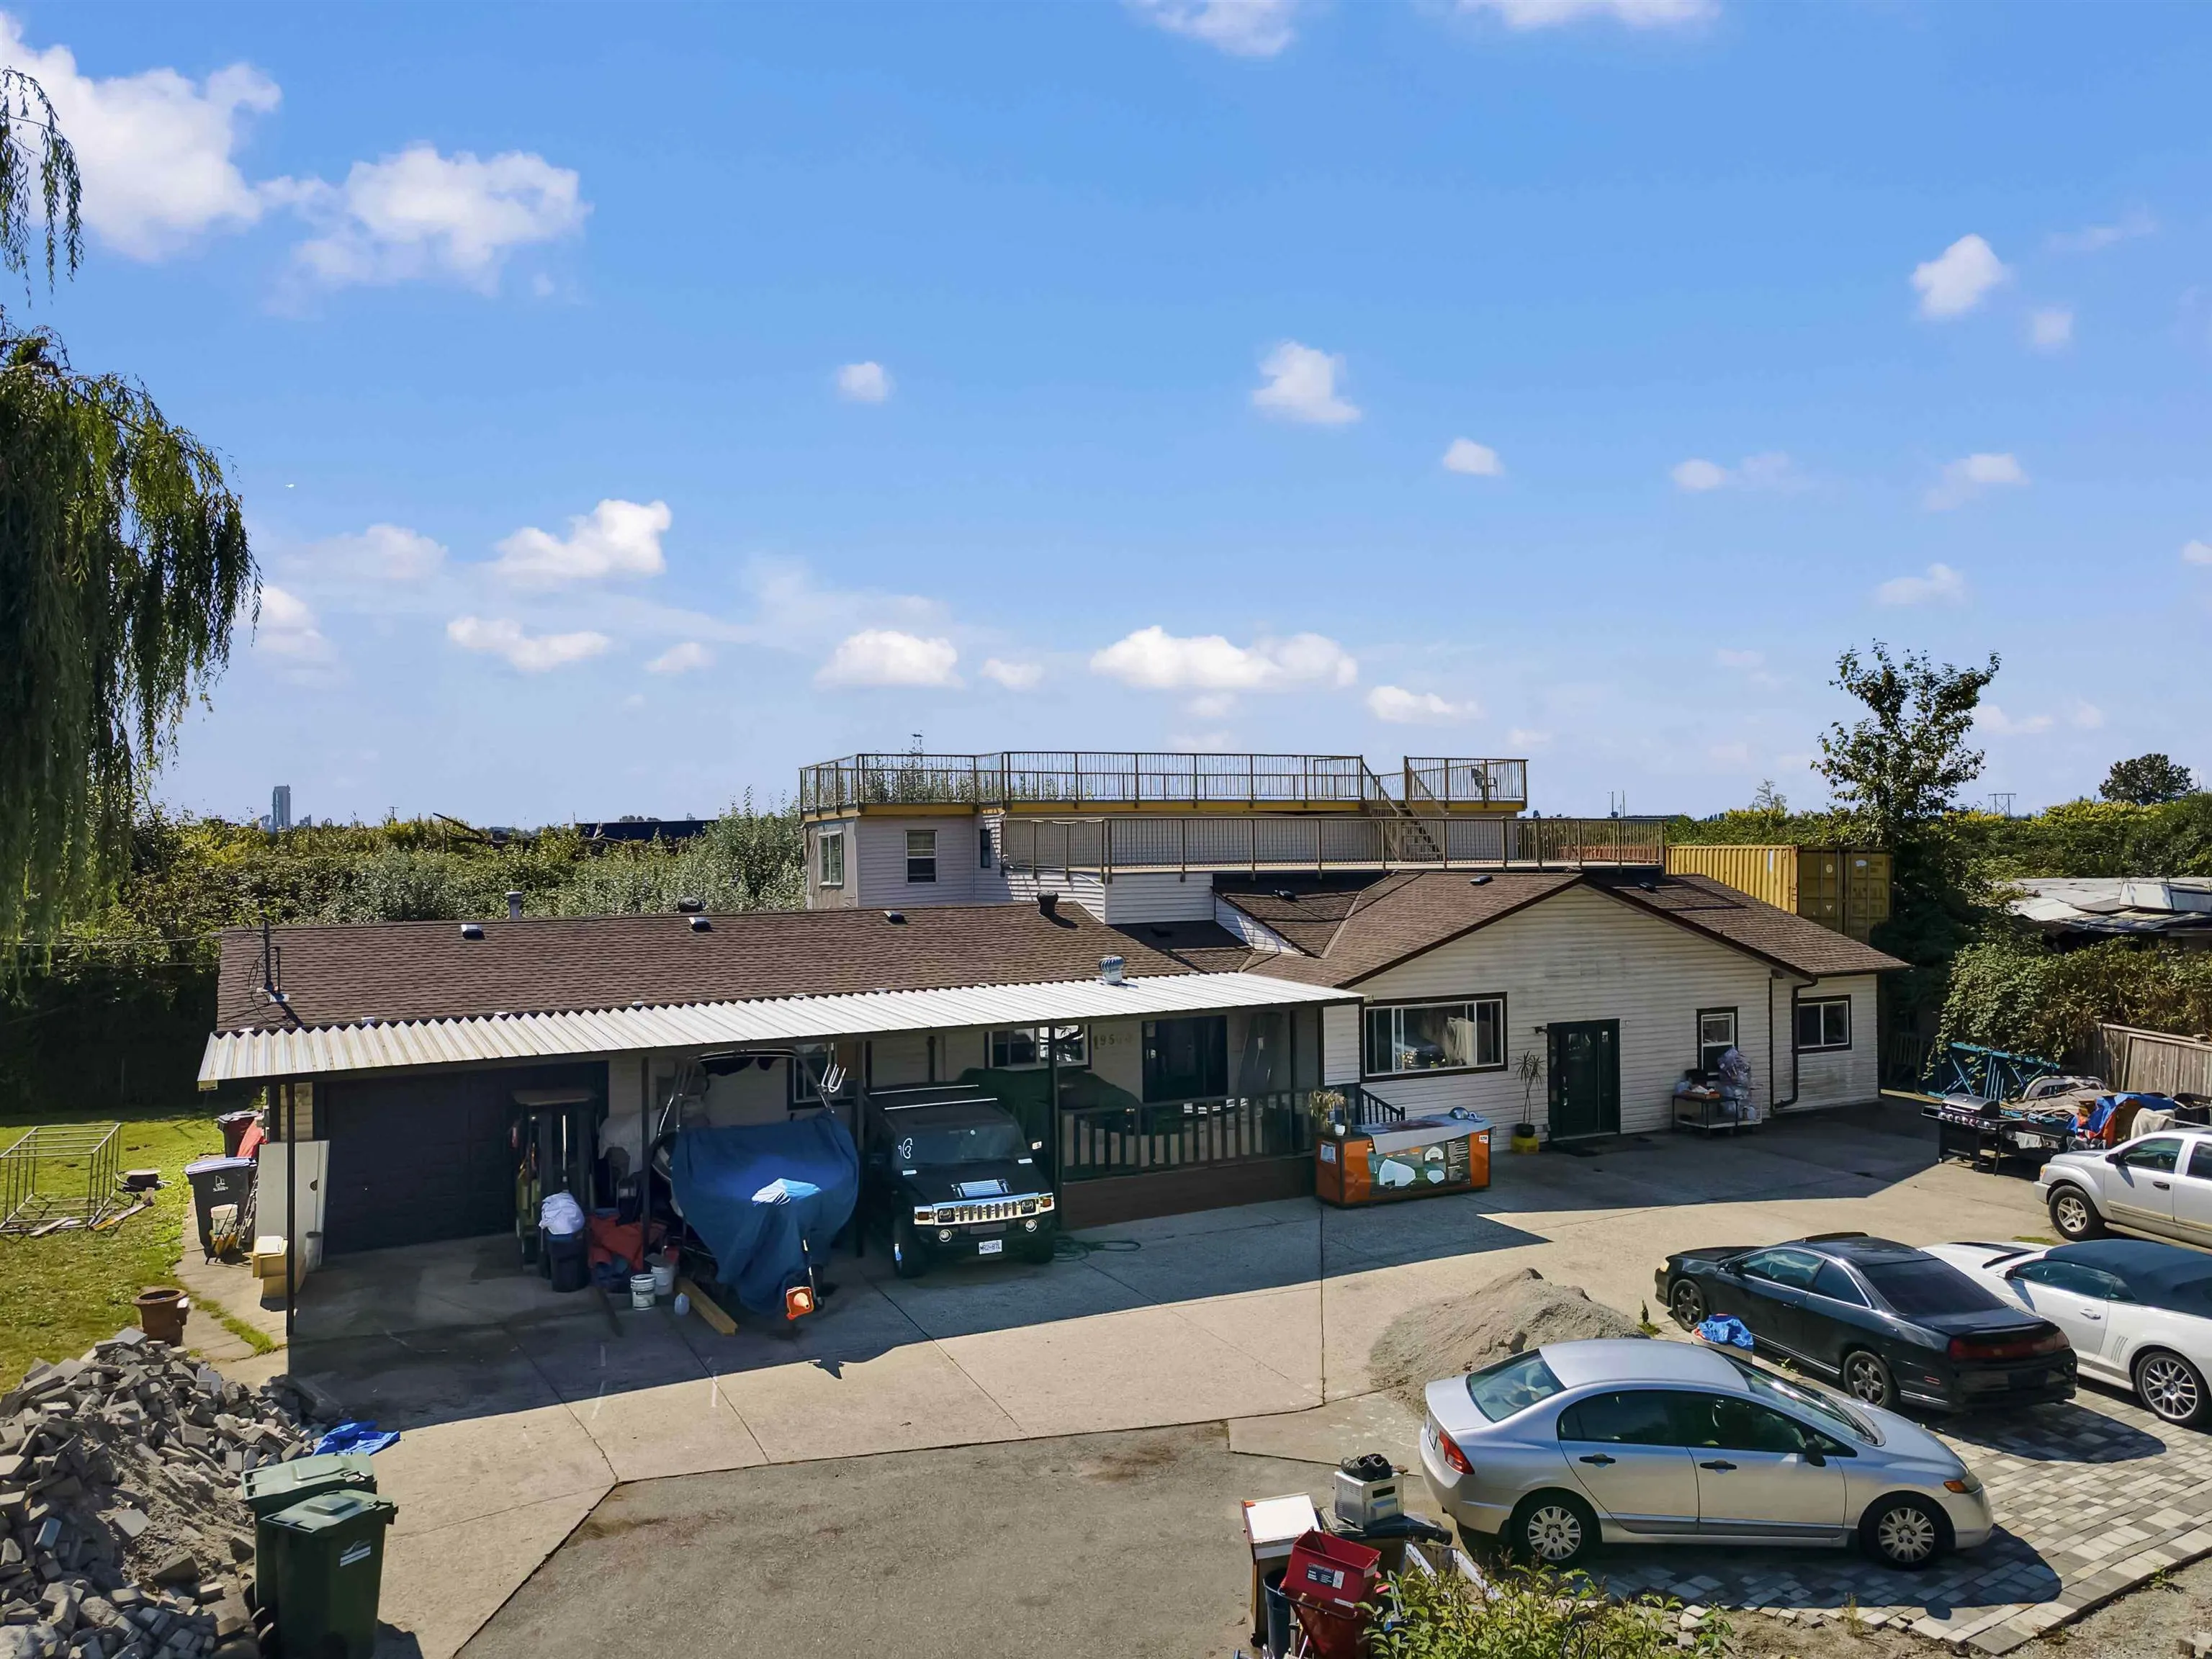
1 garage, 9 parking
MLS #
R3162507
Size
3929 sqft
Basement
None
Lot size
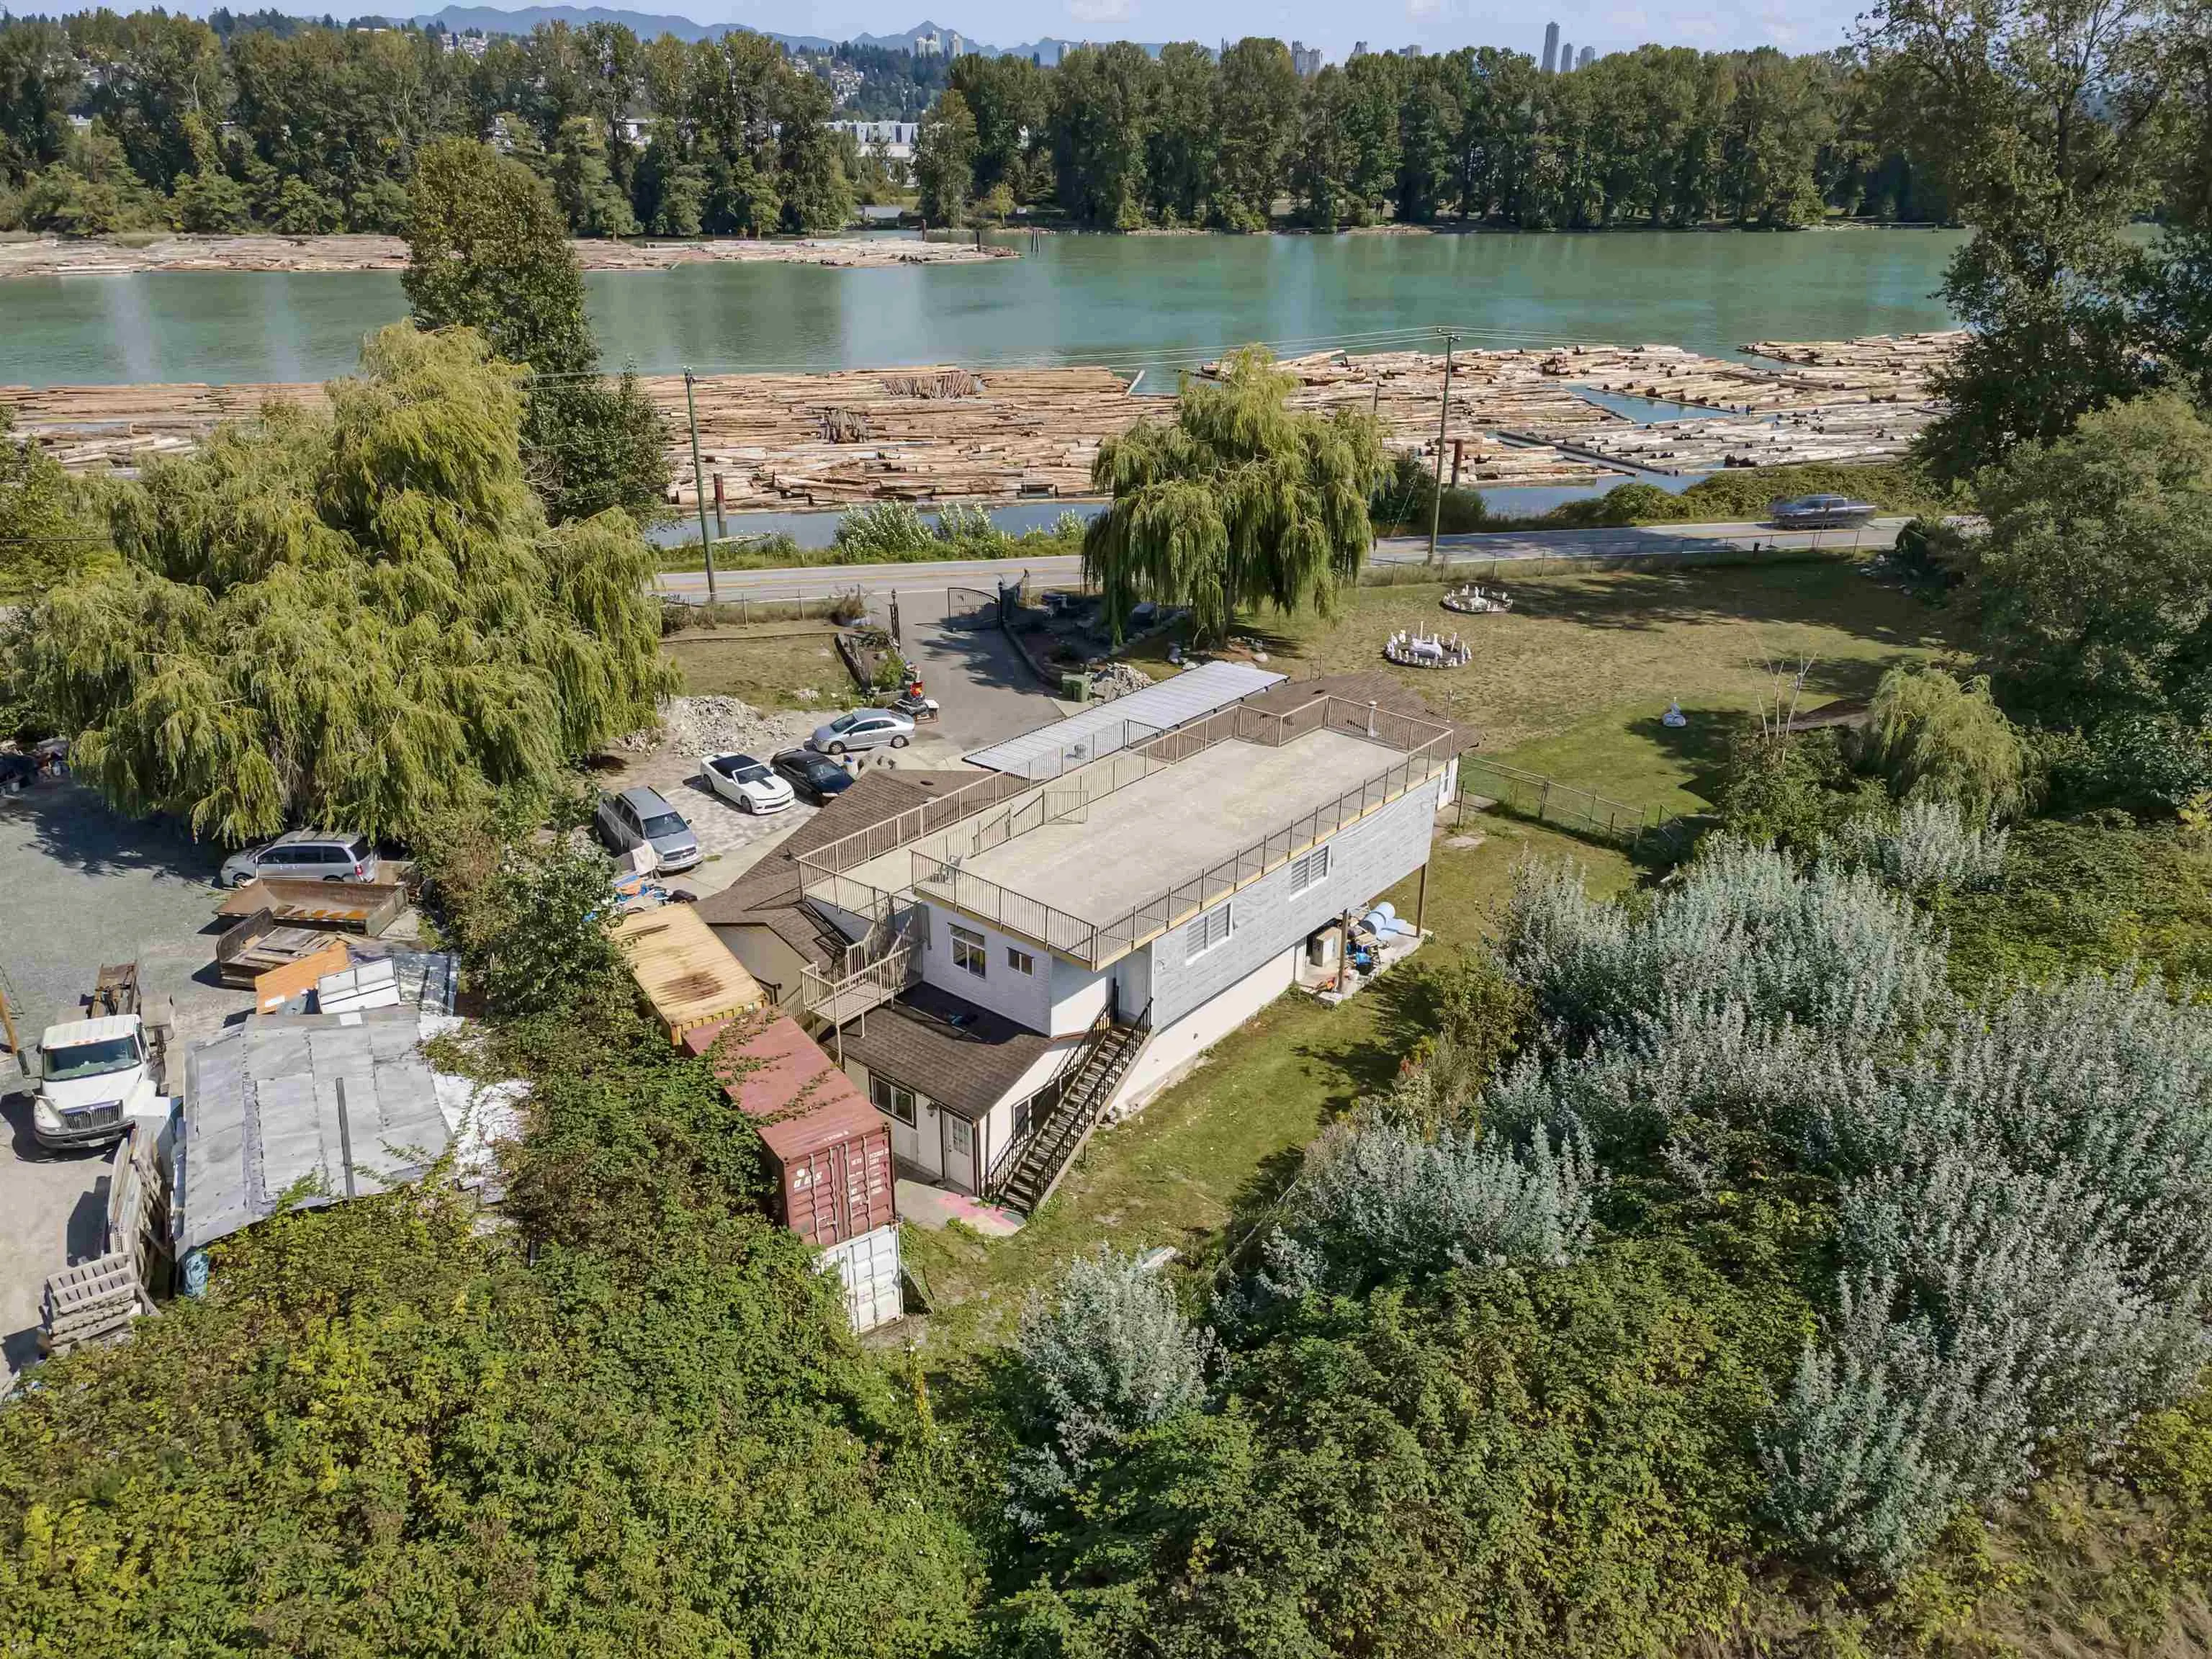
12616.02 sqft
Tax
$3,286.35 /yr
Year Built
1027
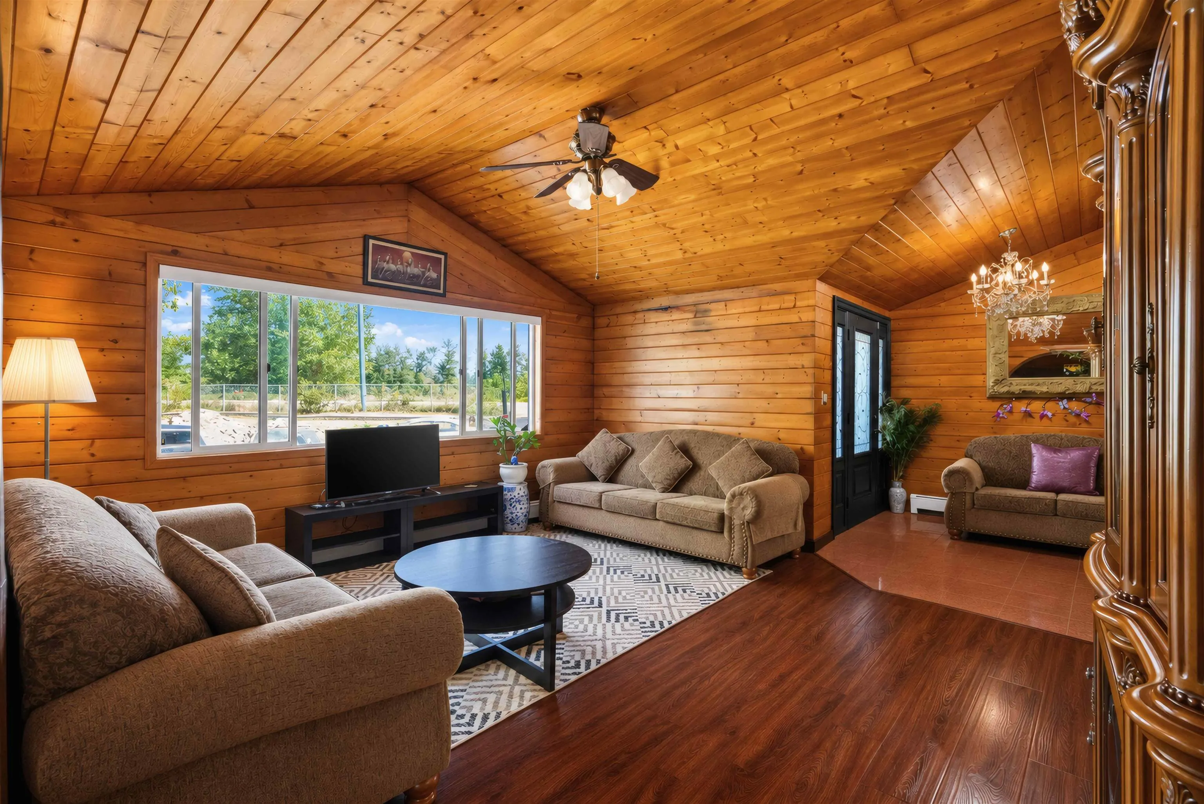
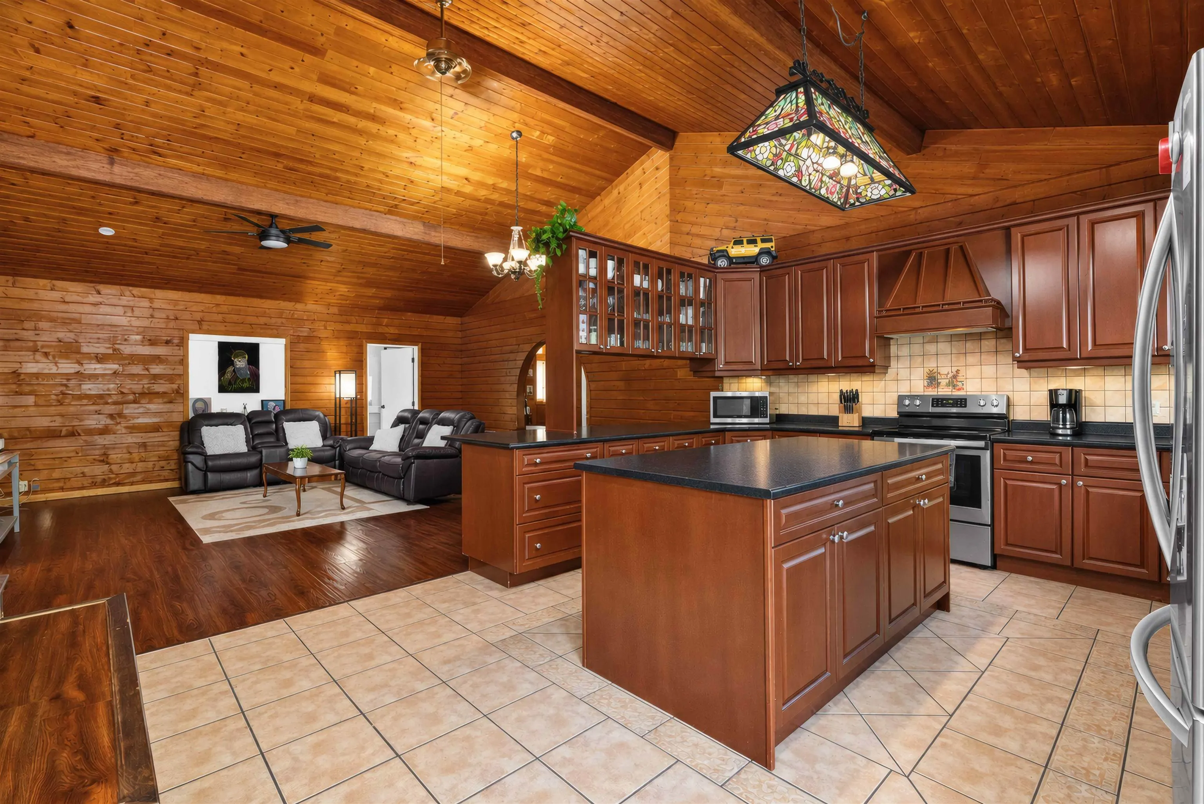
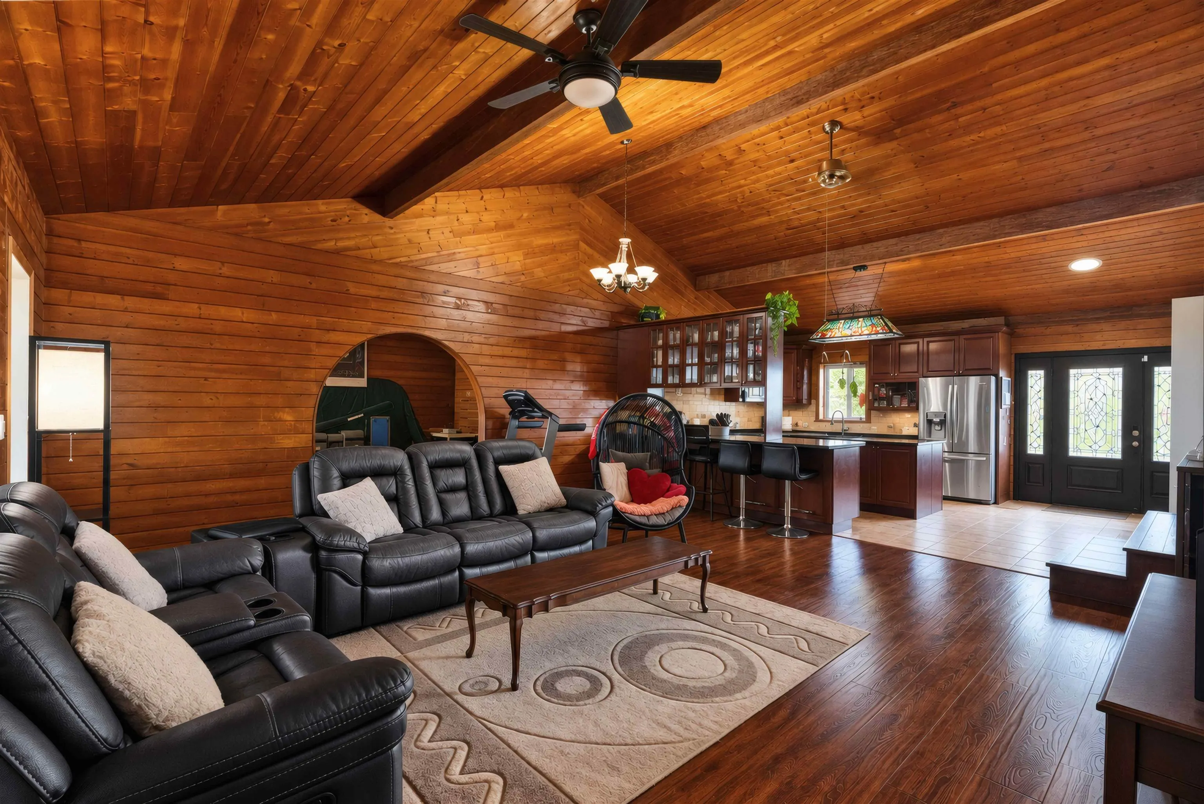
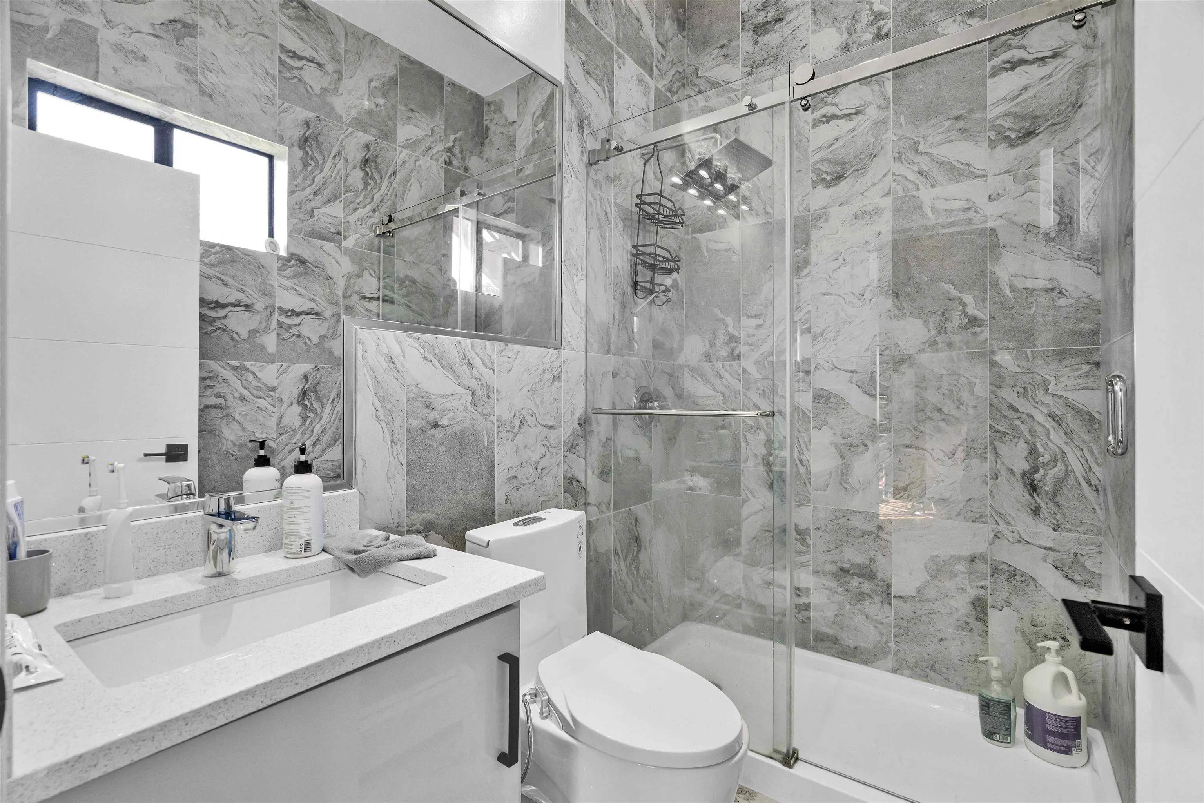
A well-maintained family home in very quite but central location. This bright and functional residence features a thoughtful layout with spacious living areas and plenty of natural light throughout. Lot of beautiful interior wood work on high celling and open concept kitchen. The home offers generous bedrooms, ample storage, and great potential for updates or finishing that suit your lifestyle. Outside, enjoy a large yard ideal for outdoor living, gardening, and family activities. Convenient access to local amenities, schools and parks, this charming property presents a fantastic opportunity for first-time buyers, growing families, or investors looking for value in a desirable community. Just Give some TLC and it will shine more.

Property Details

Full Property Details

Interior

Bedrooms
8
Washrooms
6
Square Footage
3929 sqft
Basement
None
Heating Type
Baseboard,Electric,Hot Water
Kitchens
2
Den
No

Exterior

Front
221.00
Lot Size (Sq Ft)
12616.02
View
fraser River and Mountains
Waterfront
No
Parking Spaces
9
Total Parking Spaces
-
Garage Spaces
1
Zoning
AG1
Roof
Asphalt,Other

Building Description

Property Type
Residential Detached
Home Type
House
Subtype
Single Family Residence
Year Built
1027
Exterior
Frame Wood,Mixed (Exterior),Vinyl Siding
Water Supply
Public
No. Floor Levels
2

Community

Community
East Richmond
Area Code
Richmond

Taxes & Fees

Taxes
$3,286.35 /yr
Tax Year
2025

Other

Virtual Tour Link

Room Types

Room Dimensions Area Description
Bedroom 11'8' x 14'5' 168.19 sqft -
Bedroom 10'1' x 7'7' 76.47 sqft -
Bedroom 11'8' x 11'5' 133.19 sqft -
Bedroom 17'9' x 11'10 210.04 sqft -
Dining Room 16'10 x 13'7' 228.65 sqft -
Foyer 12' x 9'4' 112 sqft -
Living Room 15'3' x 14'5' 219.85 sqft -
Family Room 17'3' x 19'9' 340.69 sqft -
Kitchen 16'2' x 19'9' 319.29 sqft -
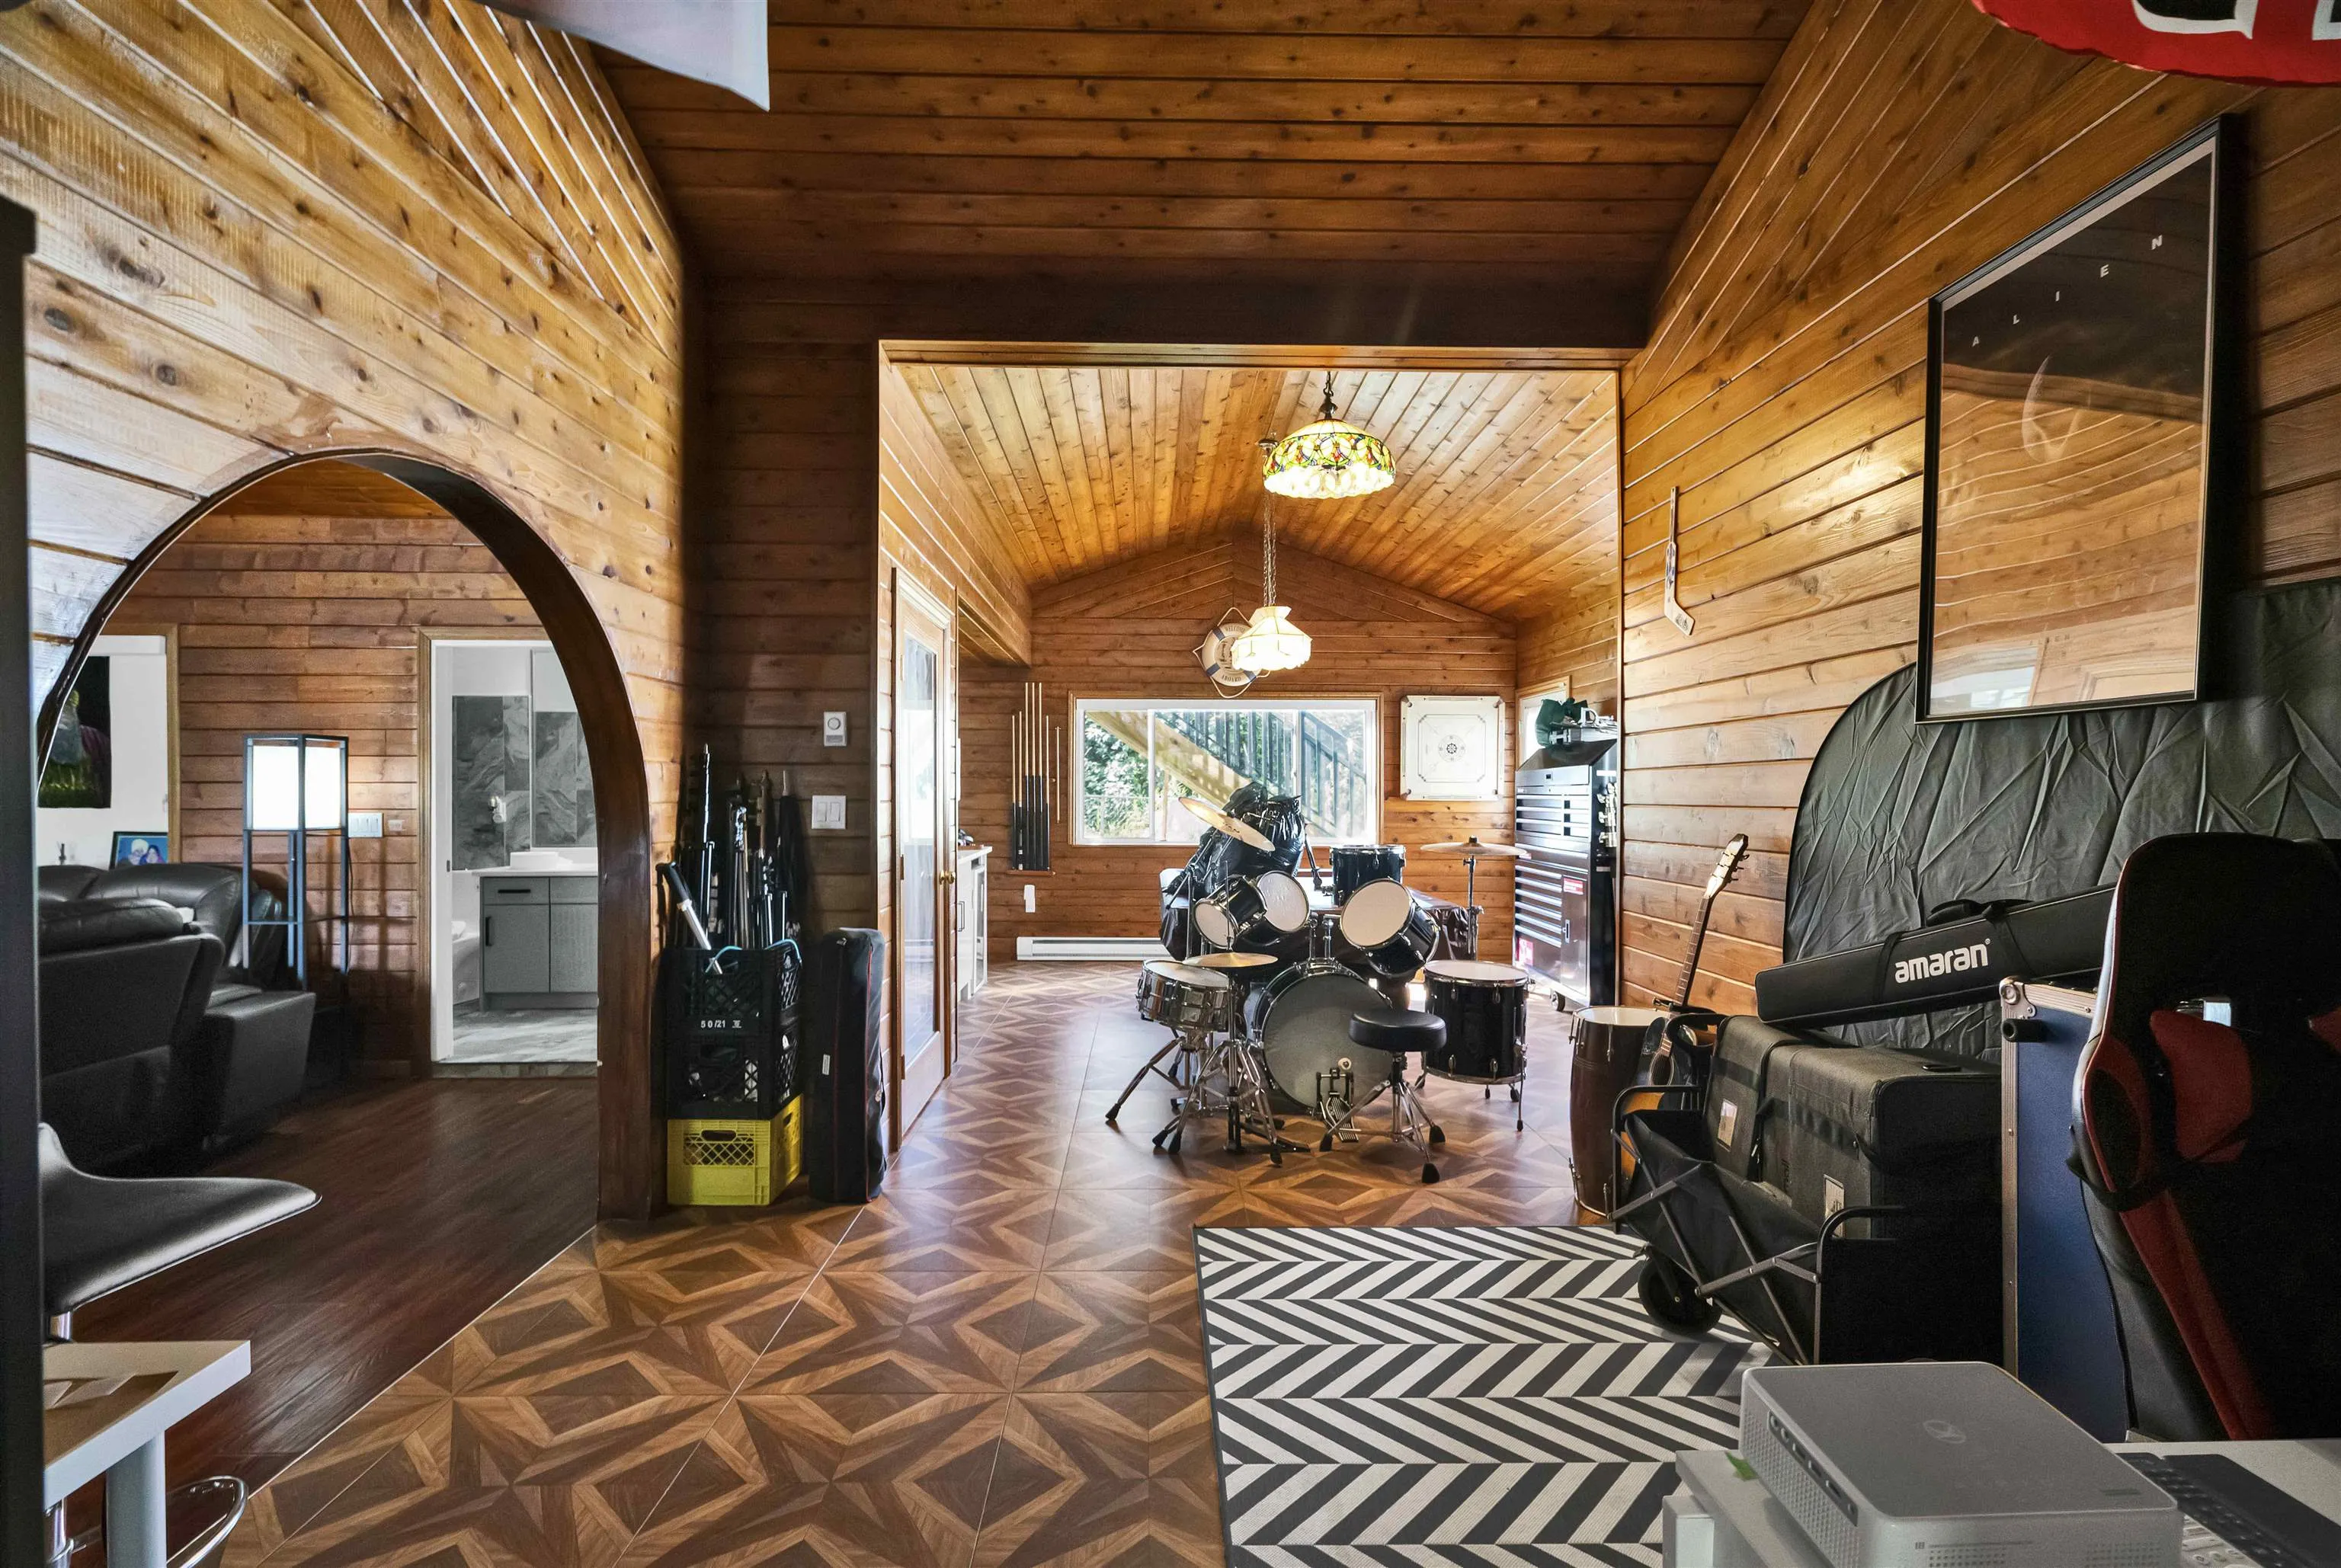
Games Room 28'4' x 15' 425 sqft -
Bedroom 16'2' x 11'2' 180.53 sqft -
Hobby Room 10'3' x 11'2' 114.46 sqft -
Bedroom 12'3' x 12'9' 156.19 sqft -
Bedroom 13'3' x 9'9' 129.19 sqft -
Primary Bedroom 13'3' x 14'1' 186.6 sqft -
Kitchen 17'9' x 17'9' 315.06 sqft -
Jess Kuang
Jess Kuang
Sutton Group - 1st West Realty
Listed by Heman Kapoor
66 days on site
Listing Broker
Nationwide Realty Corp.
Courtesy
Nationwide Realty Corp.

Similar homes for sale in Richmond

Explore Richmond

This representation is based in whole or in part on data generated by the Chilliwack & District Real Estate Board, Fraser Valley Real Estate Board or Greater Vancouver REALTORS® which assumes no responsibility for its accuracy. Copyright 2026 by the Greater Vancouver REALTORS®, Fraser Valley Real Estate Board, Chilliwack and District Real Estate Board, and BC Northern Real Estate Board. All Rights Reserved.
Powered by AgentLocator







