
50952 Sophie Crescent, Chilliwack
1 / 19
For Sale
$1,294,500
6 bd · 5 ba · 4,000 sq ft

50952 Sophie Crescent, Chilliwack V4Z 0C1

MLS®# R3162462

Est. mortgage
$4,911/mo
Property taxes $5,900.19/yr

About This Home

Property Type
House, Single Family Residence, 3 Level Split
Parking
2 garage, 8 parking
MLS #
R3162462
Size
4000 sqft
Basement
Full,Finished,Exterior Entry
Lot size
6969.00 sqft
Tax
$5,900.19 /yr
Year Built
2021
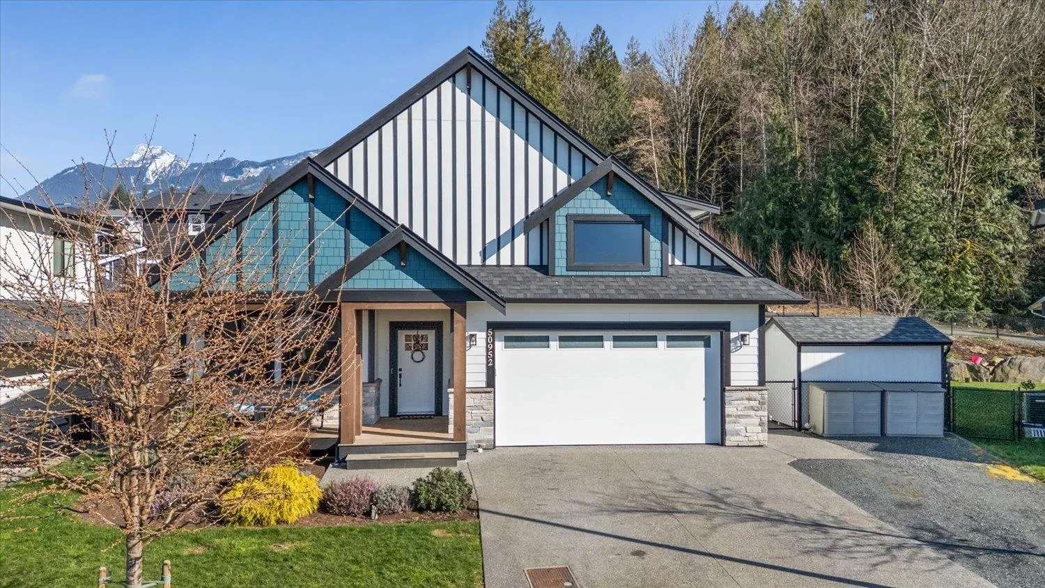
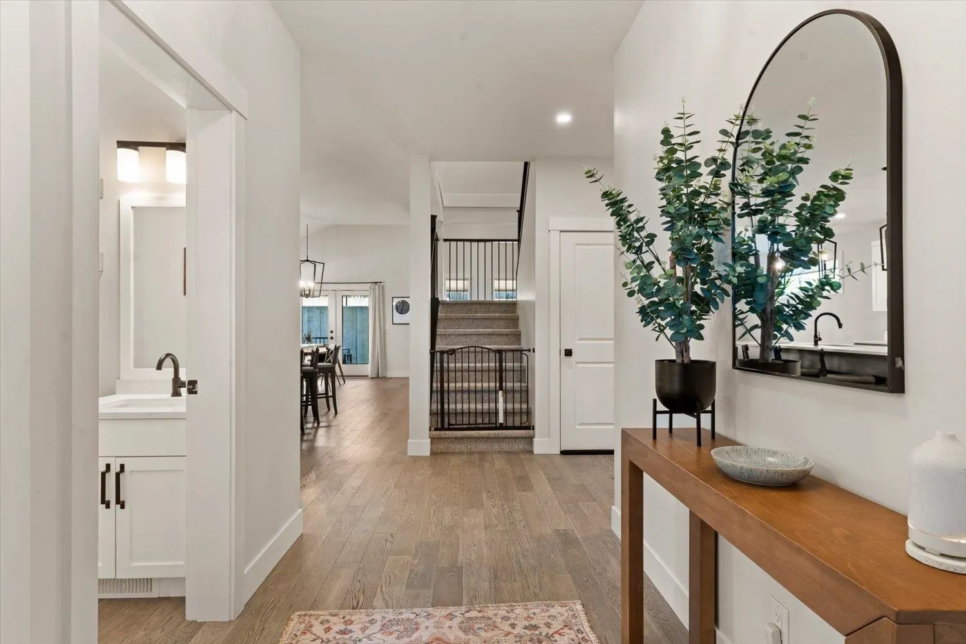
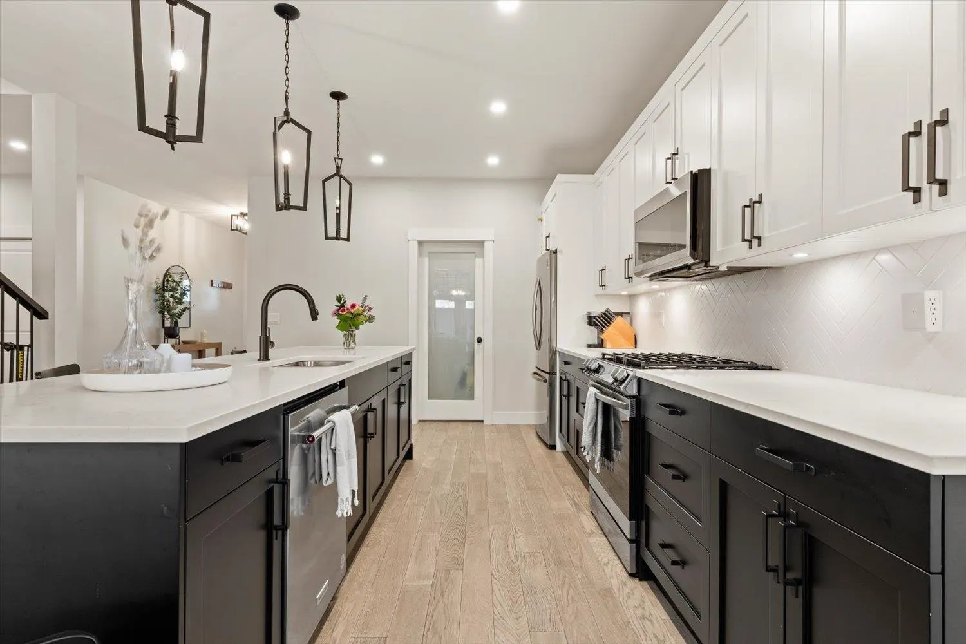
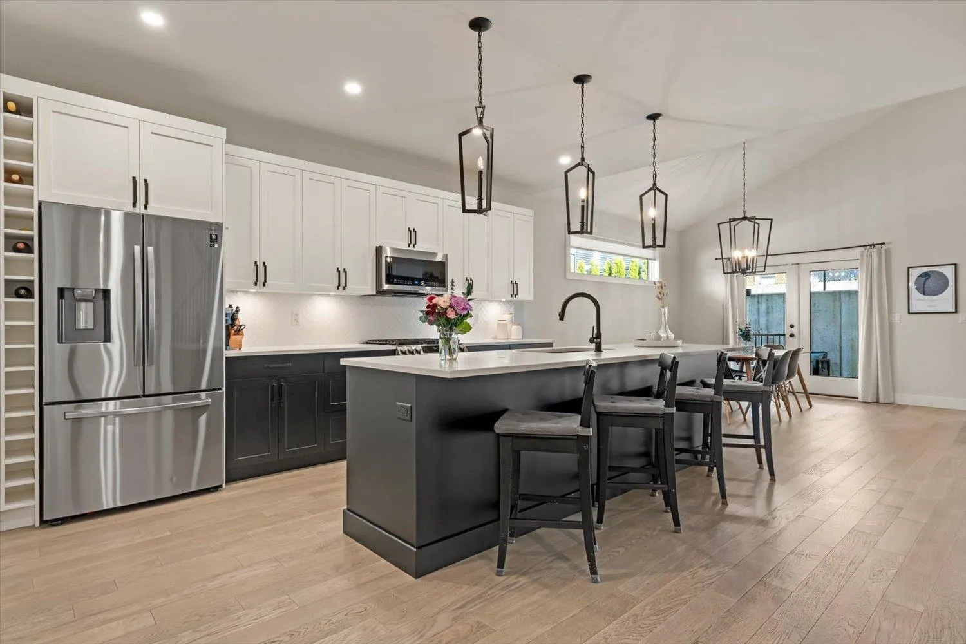
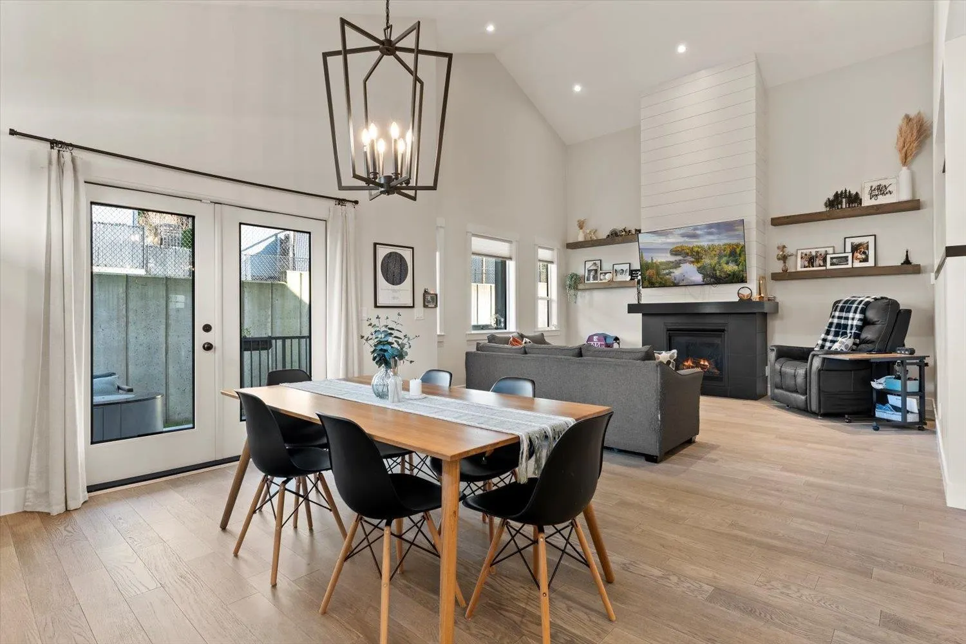
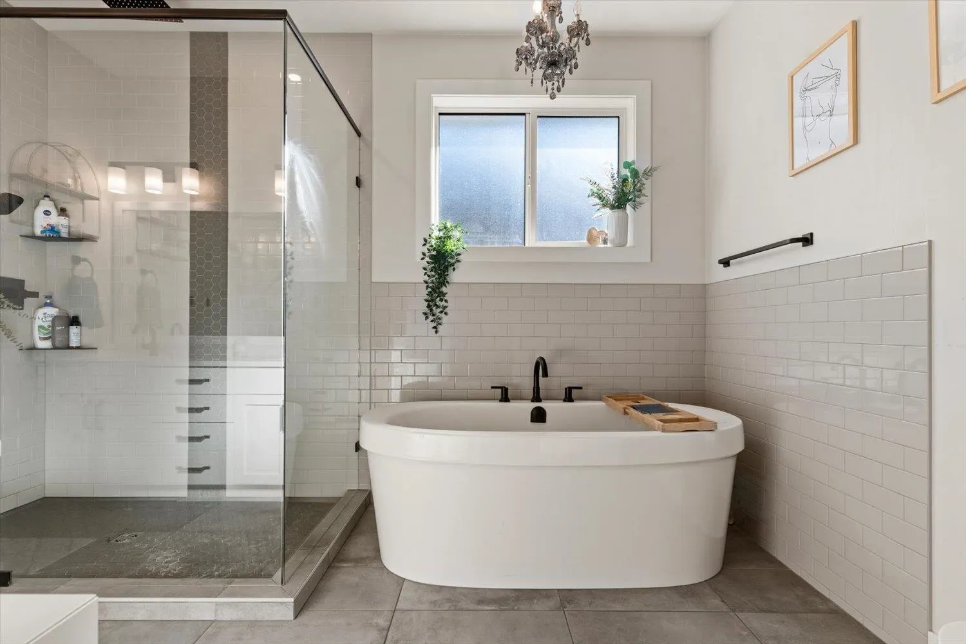
NO GST MOVE-IN READY WITH MORTGAGE HELPER! Welcome to 50952 Sophie Crescent! A stunning 6 bedroom 5 bathroom Three storey home on one of the subdivision's LARGEST LOTS at 6,969 sq ft in a quiet East Chilliwack cul-de-sac. The MAIN-FLOOR PRIMARY SUITE features a WALK-IN CLOSET and SPA-LIKE ENSUITE. True main floor living at its finest. The OPEN VAULTED GREAT ROOM with gas fireplace and CHEF'S GAS STOVE with HIGH-END APPLIANCES and LUXURY FINISHES make this home as beautiful as it is functional. FULLY CONTAINED 2-BEDROOM BASEMENT SUITE ideal for rental income or extended family. Upstairs offers TWO ADDITIONAL BEDROOMS, REC ROOM and BATH. WALK-IN PANTRY and GENEROUS STORAGE throughout. FENCED BACKYARD with SPRINKLER SYSTEM. Steps to UNITY CHRISTIAN SCHOOL.This one truly has it all! Book today

Property Details

Full Property Details

Interior

Bedrooms
6
Washrooms
5
Square Footage
4000 sqft
Basement
Full,Finished,Exterior Entry
Heating Type
Forced Air,Natural Gas
Kitchens
2
Floor Finish
Hardwood,Wall/Wall/Mixed,Carpet
Den
Yes

Exterior

Front
60.00
Lot Size (Sq Ft)
6969.00
Waterfront
No
Parking Spaces
8
Total Parking Spaces
-
Garage Spaces
2
Zoning
R3
Roof
Asphalt

Building Description

Style
3 Level Split
Property Type
Residential Detached
Home Type
House
Subtype
Single Family Residence
Year Built
2021
Exterior
Frame Wood,Mixed (Exterior)
Water Supply
Public
No. Floor Levels
3

Community

Community
Eastern Hillsides
Area Code
Chilliwack

Taxes & Fees

Taxes
$5,900.19 /yr
Tax Year
2025

Room Types

Room Dimensions Area Description
Living Room 14' x 16'8 233.33 sqft -
Kitchen 14'4 x 16' 229.33 sqft -
Dining Room 13' x 13'4 173.33 sqft -
Den 10' x 12'4 123.33 sqft -
Primary Bedroom 13'2 x 14'6 190.92 sqft -
Foyer 6'2 x 11'10 72.97 sqft -
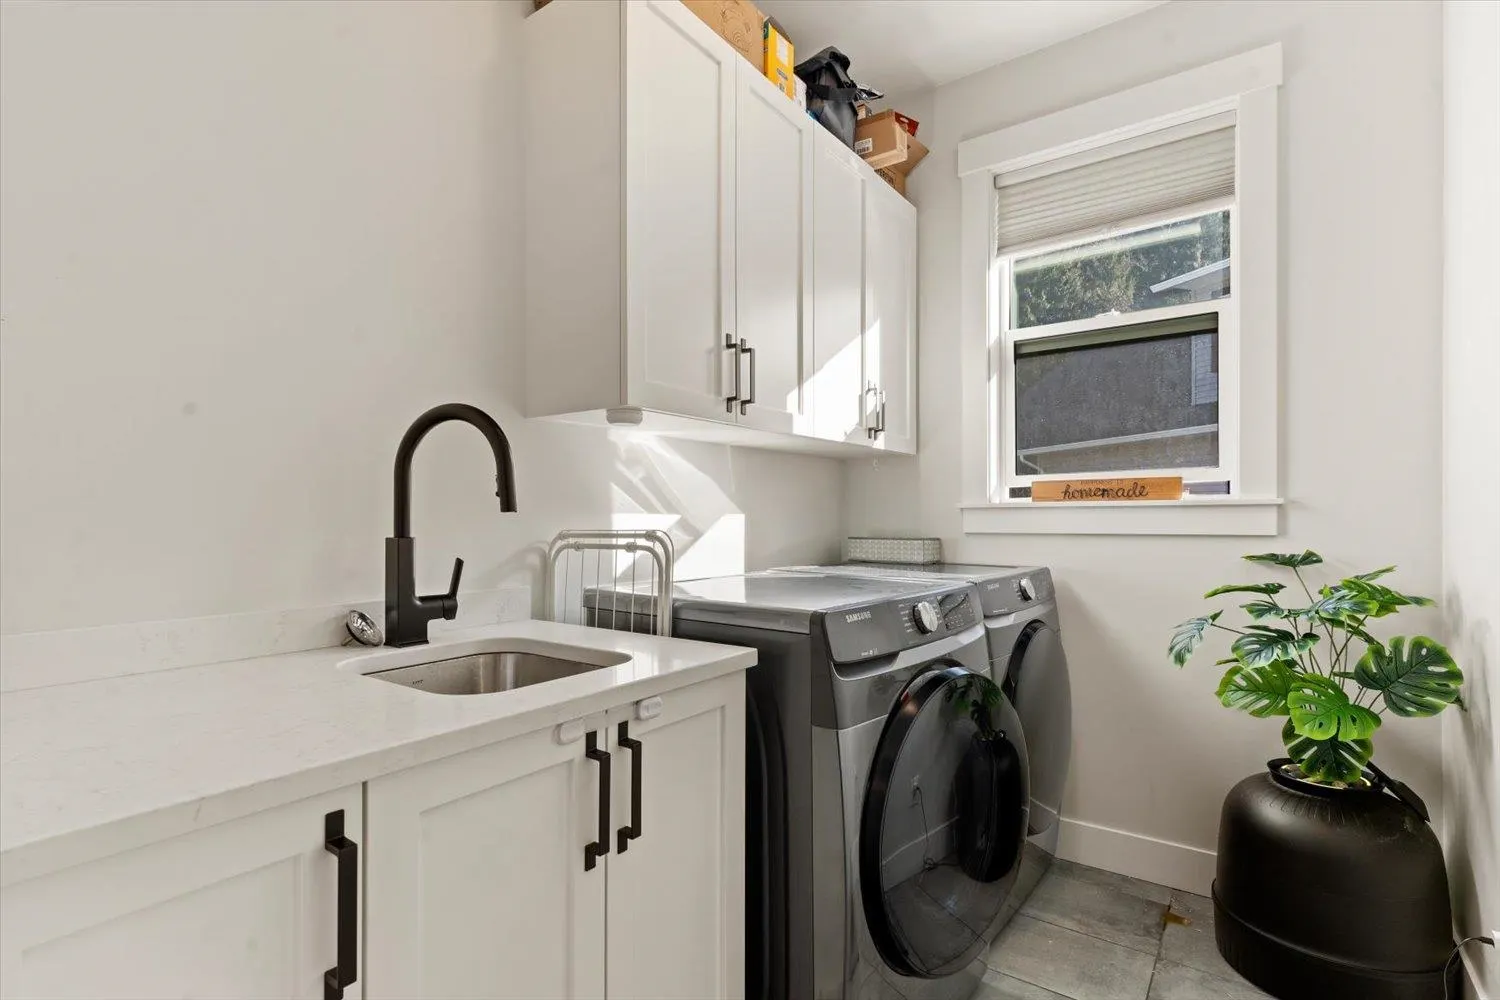
Laundry 5'10 x 8'8 50.56 sqft -
Recreation Room 14'10 x 15'6 229.92 sqft -
Bedroom 10'2 x 12'2 123.69 sqft -
Living Room 11' x 16'8 183.33 sqft -
Kitchen 8' x 13' 104 sqft -
Dining Room 9'8 x 13'8 132.11 sqft -
Bedroom 13'2 x 13'10 182.14 sqft -
Bedroom 10'10 x 11'10 128.19 sqft -
Recreation Room 10'6 x 17'8 185.5 sqft -
Bedroom 11' x 12'3 134.75 sqft -
Jess Kuang
Jess Kuang
Sutton Group - 1st West Realty
Listed by Brett Kentala
67 days on site
Listing Broker
Real Broker BC Ltd
Courtesy
Real Broker BC Ltd

Similar homes for sale in Chilliwack

Explore Chilliwack

This representation is based in whole or in part on data generated by the Chilliwack & District Real Estate Board, Fraser Valley Real Estate Board or Greater Vancouver REALTORS® which assumes no responsibility for its accuracy. Copyright 2026 by the Greater Vancouver REALTORS®, Fraser Valley Real Estate Board, Chilliwack and District Real Estate Board, and BC Northern Real Estate Board. All Rights Reserved.
Powered by AgentLocator






