
10080 Aintree Crescent, Richmond
1 / 31
For Sale
$1,368,000
4 bd · 2 ba · 2,280 sq ft

10080 Aintree Crescent, Richmond V7A 3T8

MLS®# R3162450

Est. mortgage
$5,190/mo
Property taxes $5,705.99/yr

About This Home

Property Type
House, Single Family Residence
Parking
5 parking
MLS #
R3162450
Size
2280 sqft
Basement
Finished
Lot size
7099.00 sqft
Tax
$5,705.99 /yr
Year Built
1961
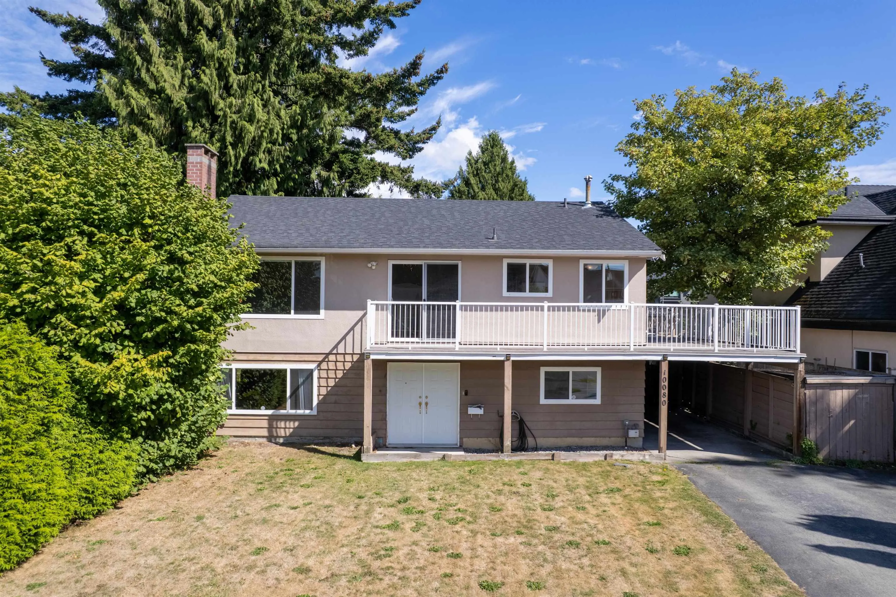
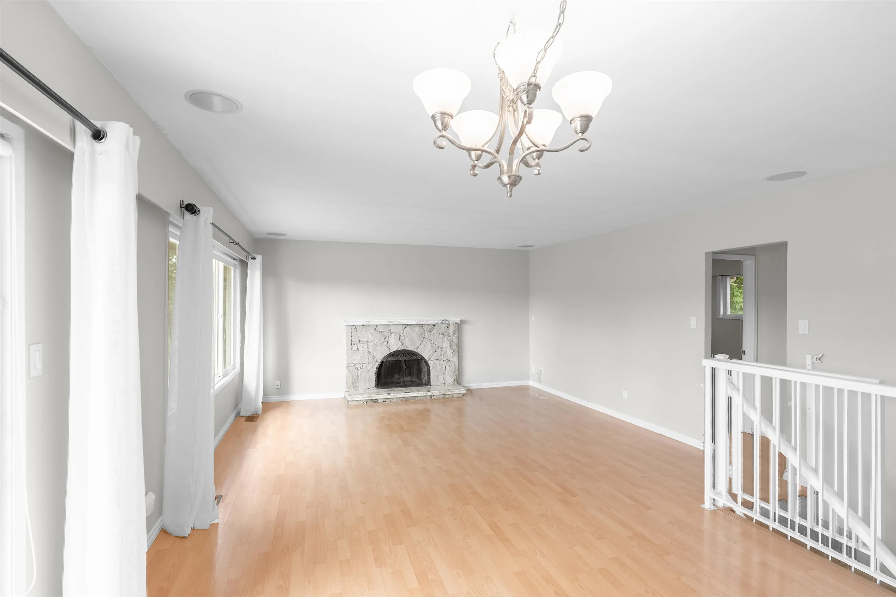
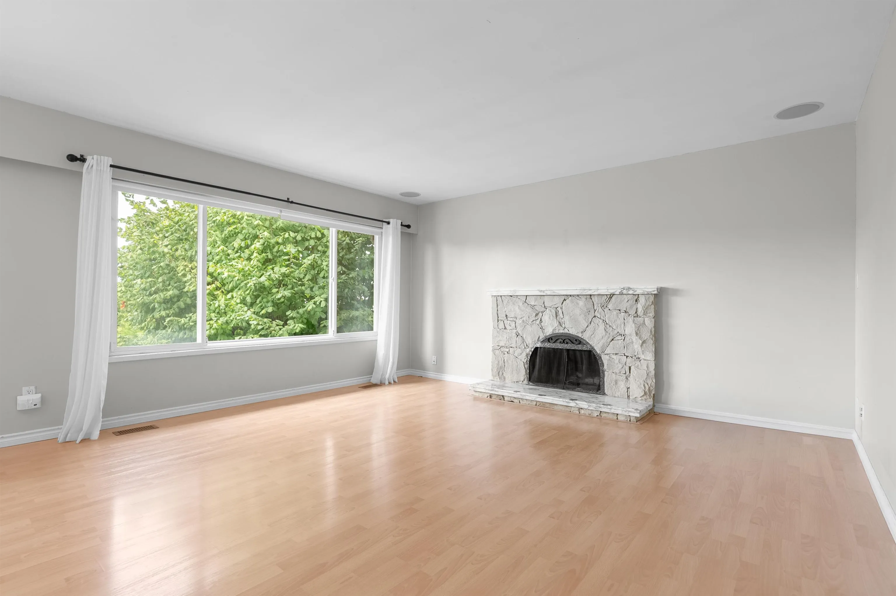
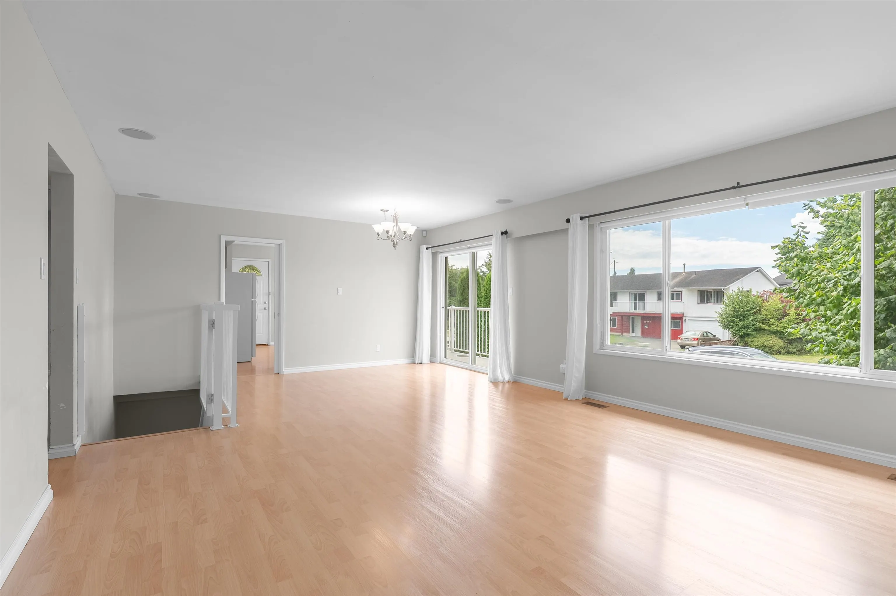
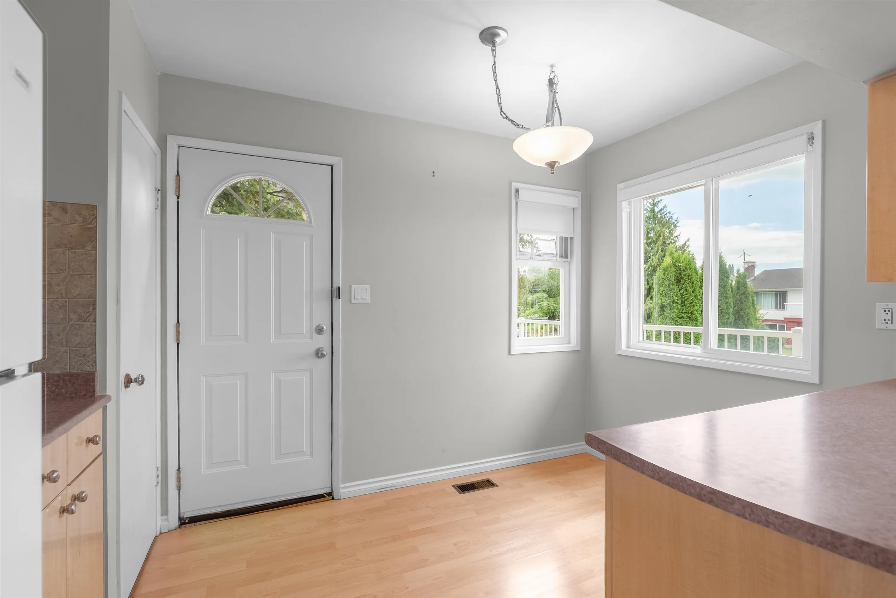
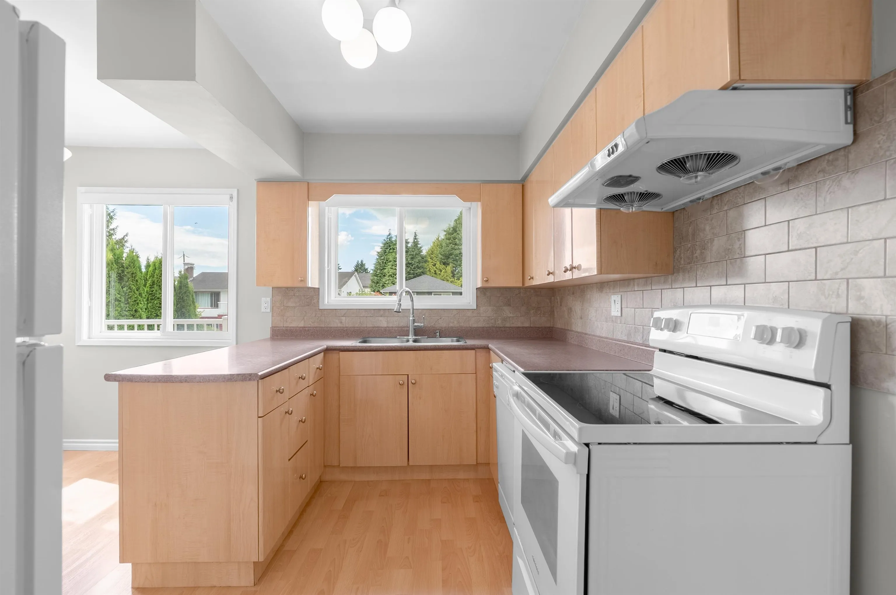
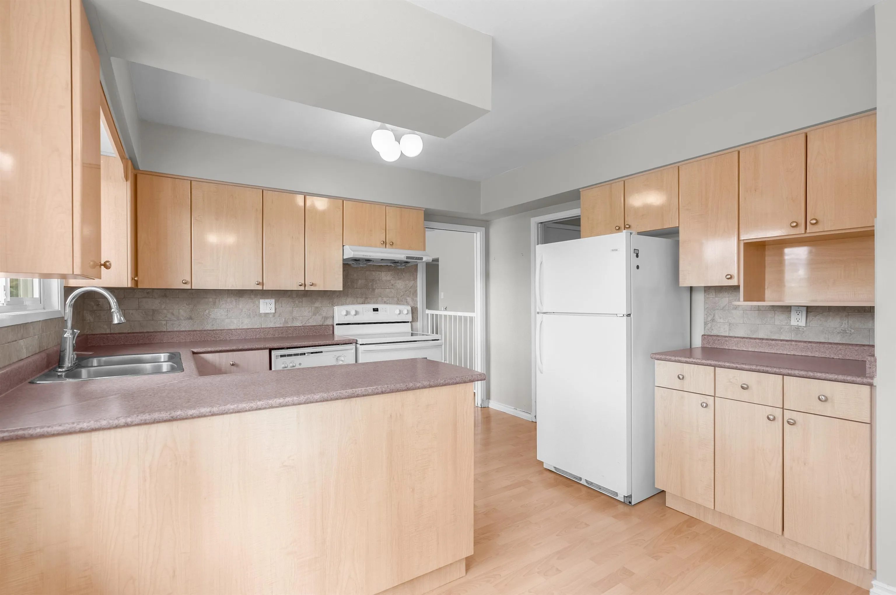
This well maintained home offers plenty of options. Move in, buy as an investment, or build your dream home. Situated on a spacious 7,100 sq. ft. lot with back lane access, there is potential to build approximately 3,380 sq. ft. plus a 3-car garage, or explore creative multi-unit development possibilities. The existing home is in great condition and offers 2,280 sq. ft. of living space with 4 bedrooms + den and 2 full bathrooms. Updates include a renovated kitchen and laminate flooring. The lower level offers excellent suite potential with a large games room, bedroom, den and full bathroom. Conveniently located just steps to Thomas Kidd Elementary and close to McNair Secondary, Ironwood Shopping Centre, parks and transit. A great property to live in, hold, or build for the future!

Property Details

Full Property Details

Interior

Bedrooms
4
Washrooms
2
Square Footage
2280 sqft
Basement
Finished
Heating Type
Forced Air,Natural Gas
Kitchens
1
Floor Finish
Laminate,Tile
Den
Yes

Exterior

Front
66.00
Lot Size (Sq Ft)
7099.00
Waterfront
No
Parking Spaces
5
Total Parking Spaces
-
Garage Spaces
-
Zoning
R1E
Roof
Asphalt

Building Description

Property Type
Residential Detached
Home Type
House
Subtype
Single Family Residence
Year Built
1961
Exterior
Frame Wood,Stucco,Wood Siding
Water Supply
Public
No. Floor Levels
2

Community

Community
McNair
Area Code
Richmond

Taxes & Fees

Taxes
$5,705.99 /yr
Tax Year
2026

Other

Virtual Tour Link

Room Types

Room Dimensions Area Description
Living Room 14'10 x 15'6 229.92 sqft -
Dining Room 8'10 x 11'9 103.79 sqft -
Kitchen 11'8 x 13'8 159.44 sqft -
Eating Area 7' x 13' 91 sqft -
Primary Bedroom 10'9 x 13'2 141.54 sqft -
Bedroom 9'8 x 12' 116 sqft -
Bedroom 9'7 x 9'8 92.64 sqft -
Recreation Room 14'1 x 28'9 404.9 sqft -
Bedroom 10'9 x 12' 129 sqft -
Den 5'7 x 10'8 59.56 sqft -
Foyer 9' x 9' 81 sqft -
Laundry 10'8 x 10'9 114.67 sqft -
Jess Kuang
Jess Kuang
Sutton Group - 1st West Realty
Listed by Austin Kay
67 days on site
Listing Broker
RE/MAX Austin Kay Realty
Courtesy
RE/MAX Austin Kay Realty

Similar homes for sale in Richmond

Explore Richmond

This representation is based in whole or in part on data generated by the Chilliwack & District Real Estate Board, Fraser Valley Real Estate Board or Greater Vancouver REALTORS® which assumes no responsibility for its accuracy. Copyright 2026 by the Greater Vancouver REALTORS®, Fraser Valley Real Estate Board, Chilliwack and District Real Estate Board, and BC Northern Real Estate Board. All Rights Reserved.
Powered by AgentLocator







