8934 Mary Street #103, Chilliwack
1 / 23
For Sale
$236,900
1 bd · 1 ba · 847 sq ft

8934 Mary Street #103, Chilliwack V2P 4J3

MLS®# R3162405

Est. mortgage
$899/mo
Property taxes $1,239.25/yr

About This Home

Property Type
Condo, Apartment/Condo
Parking
1 parking
MLS #
R3162405
Size
847 sqft
Basement
None
Tax
$1,239.25 /yr
Year Built
1994
Maintenance Fee
$393.03 /mo
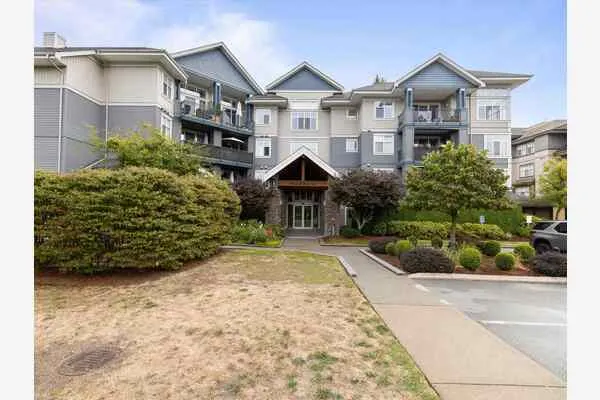
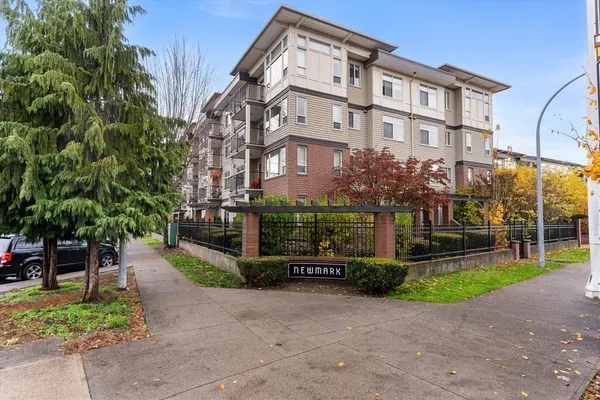
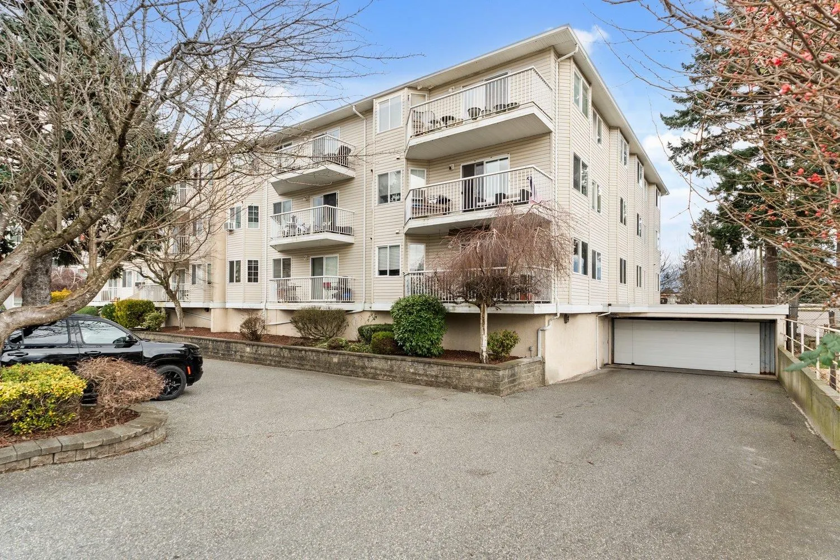
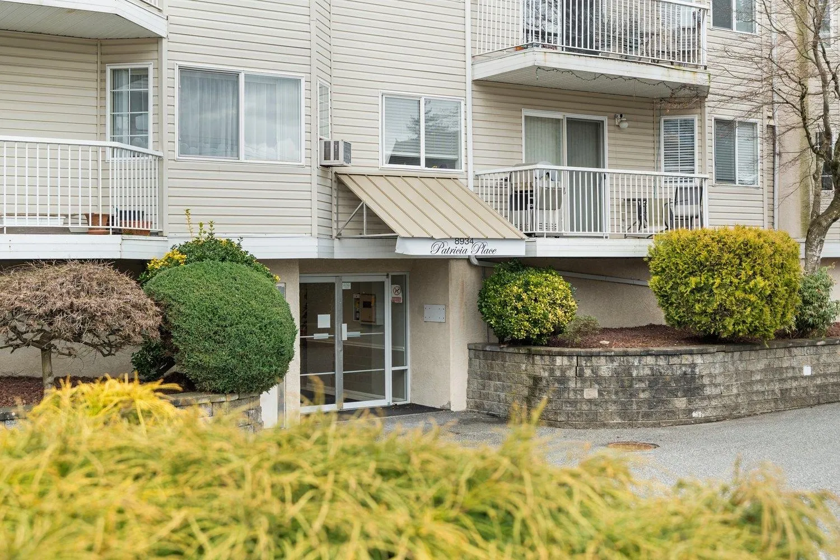
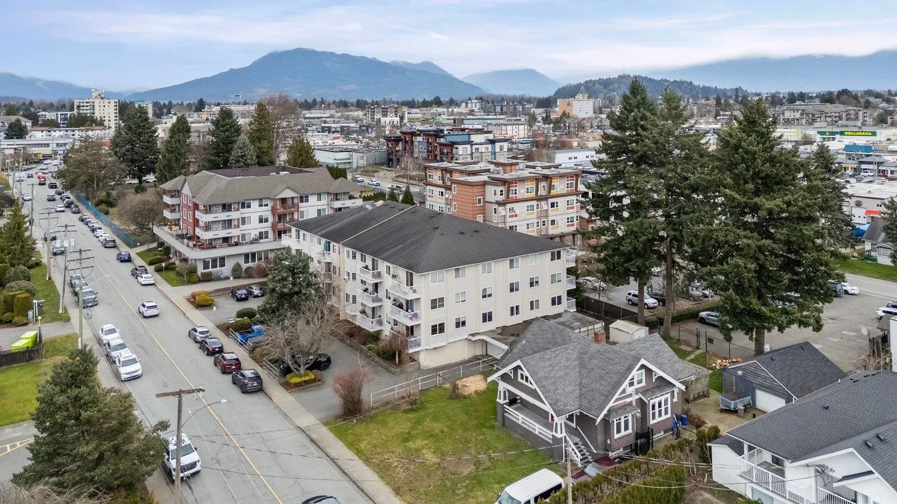
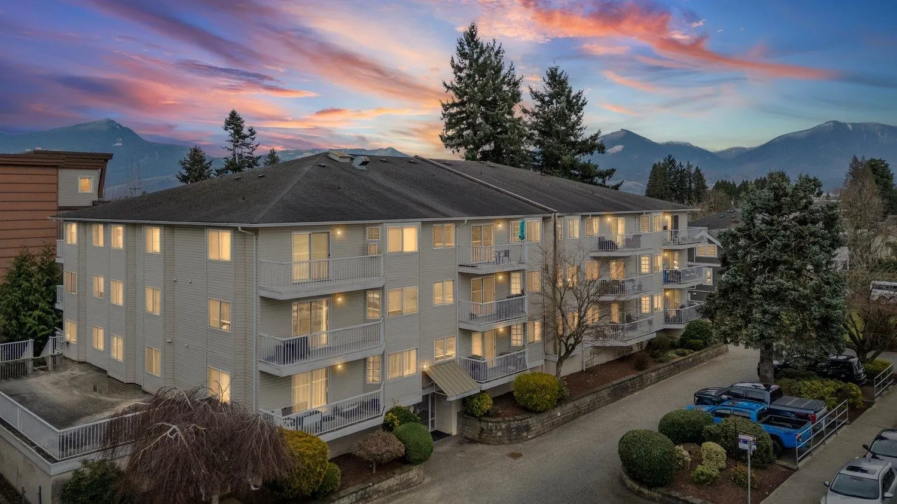
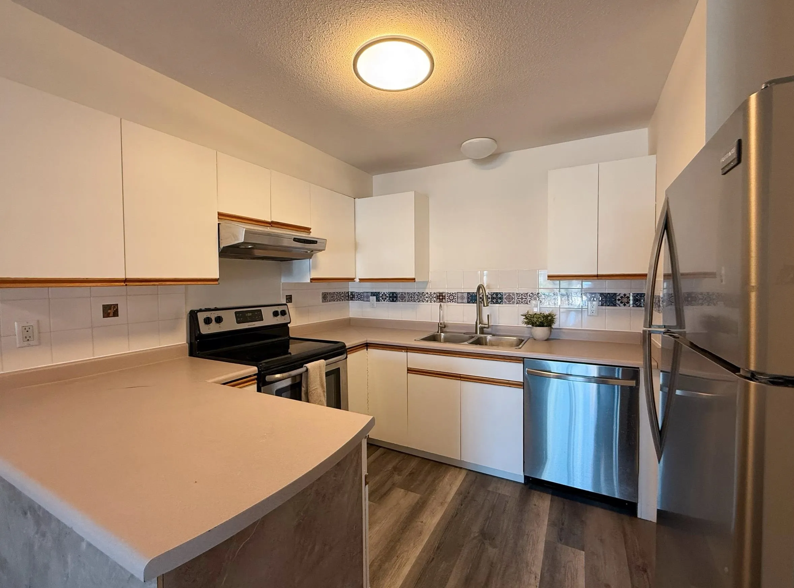
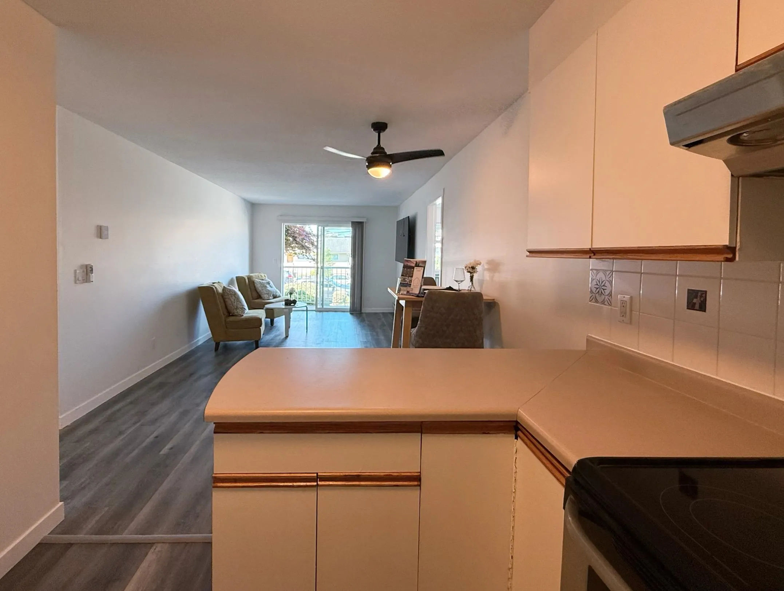
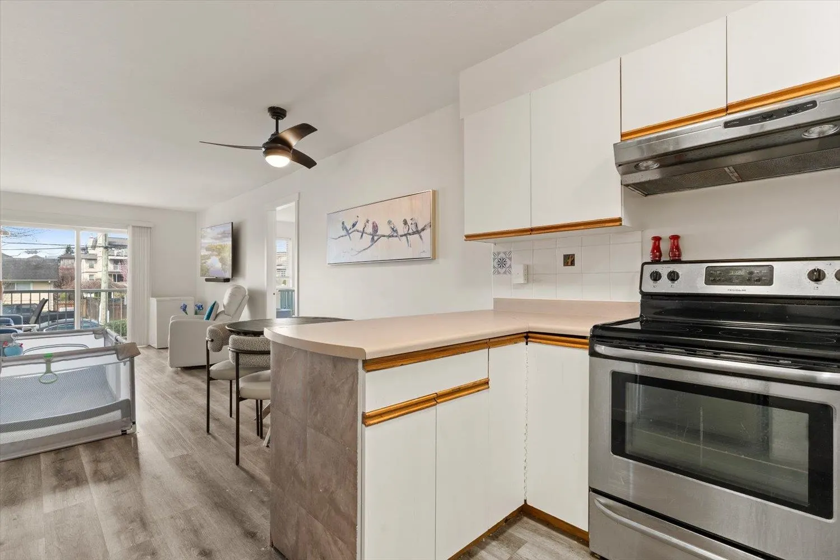
Tired of renting? This could be your way IN. Set on Mary St in one of Chilliwack's most WALKABLE neighbourhoods, this affordable unit is a smart entry point into the market. First floor, above ground, with an open layout that feels bigger than it looks -including an oversized den space! Could be a 2nd bedroom. Fresh paint, updated laminate floors, modern trim, and newer appliances mean it's ALL done for you- just bring your furniture. You'll also get a secure, covered, ground-level parking stall PLUS your own storage locker, included. And the location? Unbeatable. The hospital, St. Mary's Church and School are steps away, with the Leisure Centre and Southgate Shopping just around the corner. The perfect first home OR ultimate cash flow property!

Property Details

Amenities & Utilities

In Unit

Full Property Details

Interior

Bedrooms
1
Washrooms
1
Square Footage
847 sqft
Basement
None
Heating Type
Baseboard,Electric
Kitchens
1
Floor Finish
Laminate,Mixed
Den
Yes

Exterior

Waterfront
No
Parking Spaces
1
Total Parking Spaces
-
Garage Spaces
-
Zoning
R5
Roof
Asphalt

Building Description

Property Type
Multi Family,Residential Attached
Home Type
Condo
Subtype
Apartment/Condo
Year Built
1994
Exterior
Frame Wood,Mixed (Exterior),Vinyl Siding
Water Supply
Public
No. Floor Levels
1
Pets Allowed
Cats OK,No Dogs,Yes With Restrictions

Community

Community
Chilliwack Proper West
Area Code
Chilliwack

Taxes & Fees

Taxes
$1,239.25 /yr
Tax Year
2025
Maintenance Fee
$393.03 /mo

Other

Virtual Tour Link
Pets
Cats OK,No Dogs,Yes With Restrictions

Room Types

Room Dimensions Area Description
Foyer 13'5 x 3'8 49.19 sqft -
Laundry 5'1 x 7'6 38.12 sqft -
Kitchen 8'8 x 8'5 72.94 sqft -
Eating Area 6'8 x 10'8 71.11 sqft -
Living Room 15'6 x 10'8 165.33 sqft -
Primary Bedroom 17'8 x 10'1 178.14 sqft -
Walk-In Closet 3'9 x 7'9 29.06 sqft -
Den 13'2 x 6'5 84.49 sqft -
Patio 4'6 x 13'7 61.12 sqft -
Jess Kuang
Jess Kuang
Sutton Group - 1st West Realty
Listed by Lauren Chandler
67 days on site
Listing Broker
eXp Realty
Courtesy
eXp Realty

Similar homes for sale in Chilliwack

Explore Chilliwack

This representation is based in whole or in part on data generated by the Chilliwack & District Real Estate Board, Fraser Valley Real Estate Board or Greater Vancouver REALTORS® which assumes no responsibility for its accuracy. Copyright 2026 by the Greater Vancouver REALTORS®, Fraser Valley Real Estate Board, Chilliwack and District Real Estate Board, and BC Northern Real Estate Board. All Rights Reserved.
Powered by AgentLocator