
313 N Ellesmere Avenue, Burnaby
1 / 40
For Sale
$6,198,000
6 bd · 7 ba · 6,153 sq ft

313 N Ellesmere Avenue, Burnaby V5B 1K1

MLS®# R3162392

Est. mortgage
$23,513/mo
Property taxes $17,924.81/yr

About This Home

Property Type
House, Single Family Residence
Parking
2 garage, 5 parking
MLS #
R3162392
Size
6153 sqft
Basement
Finished
Lot size
11736.00 sqft
Tax
$17,924.81 /yr
Year Built
2023
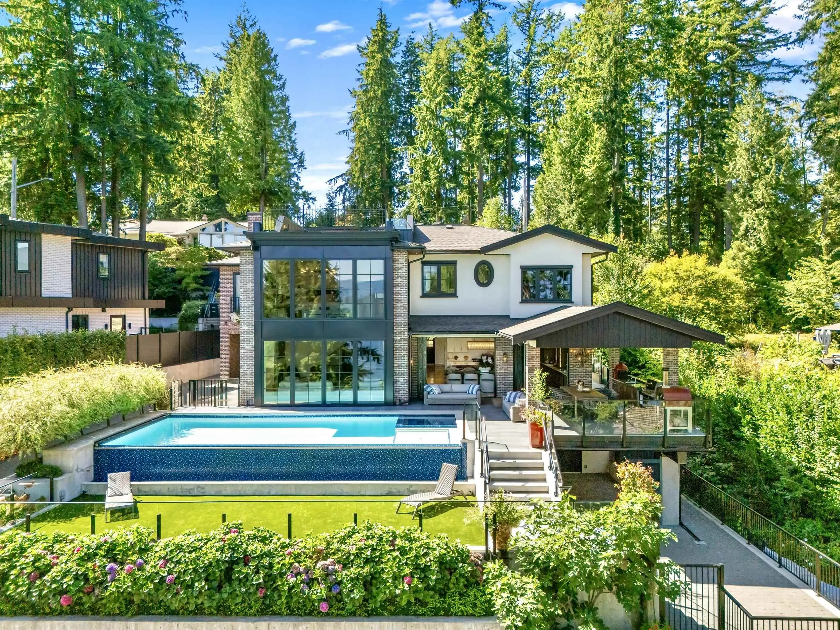
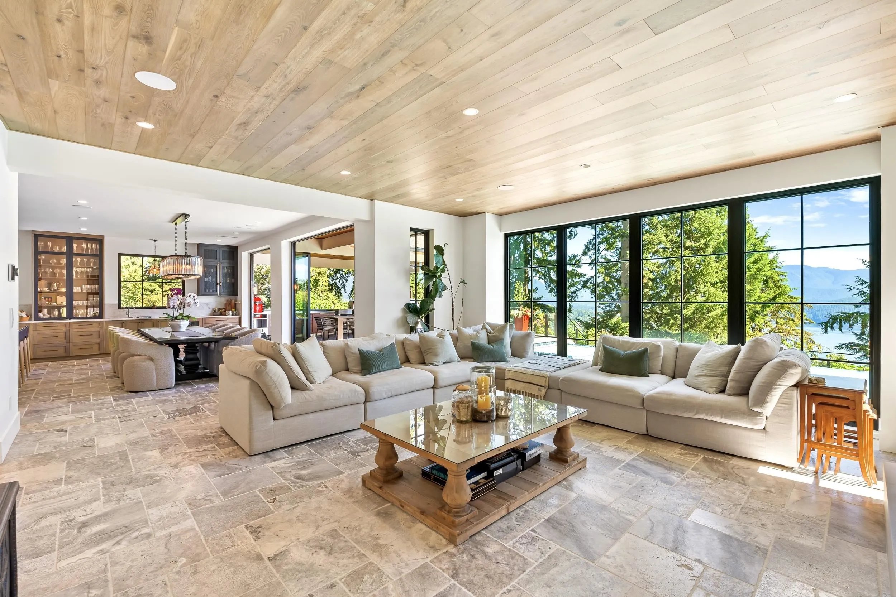
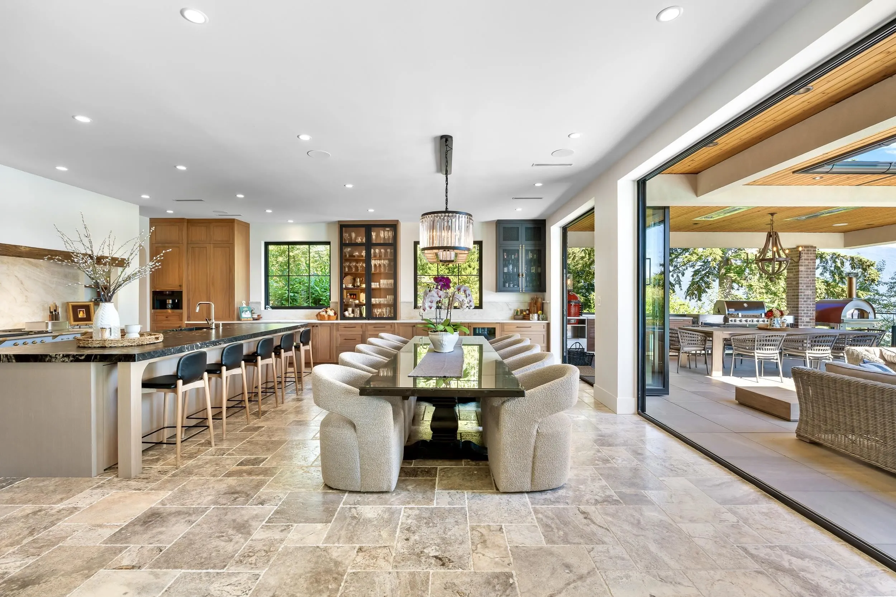
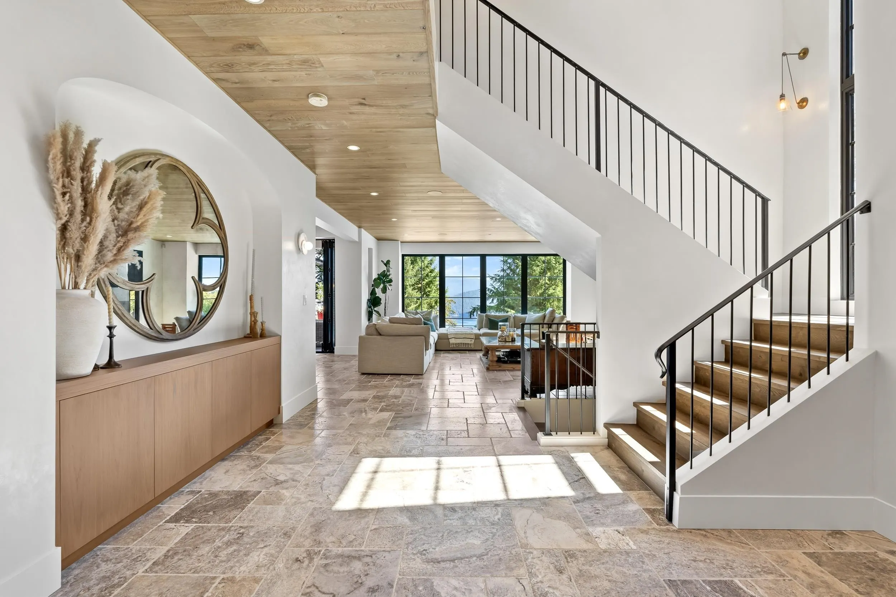
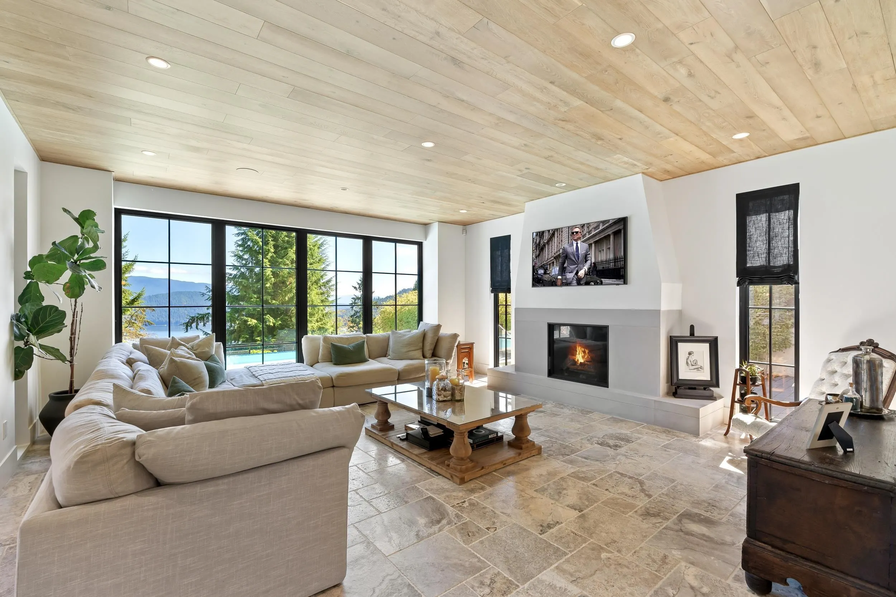
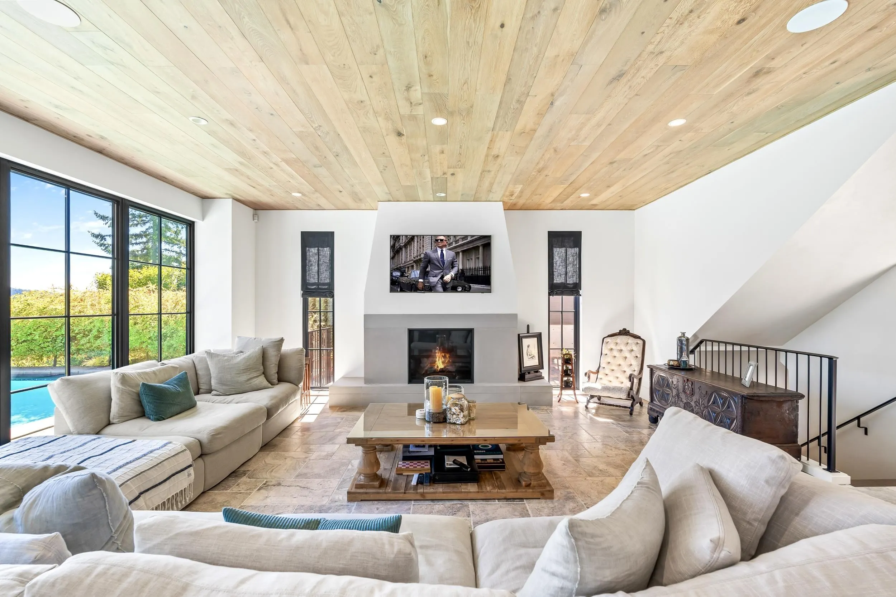
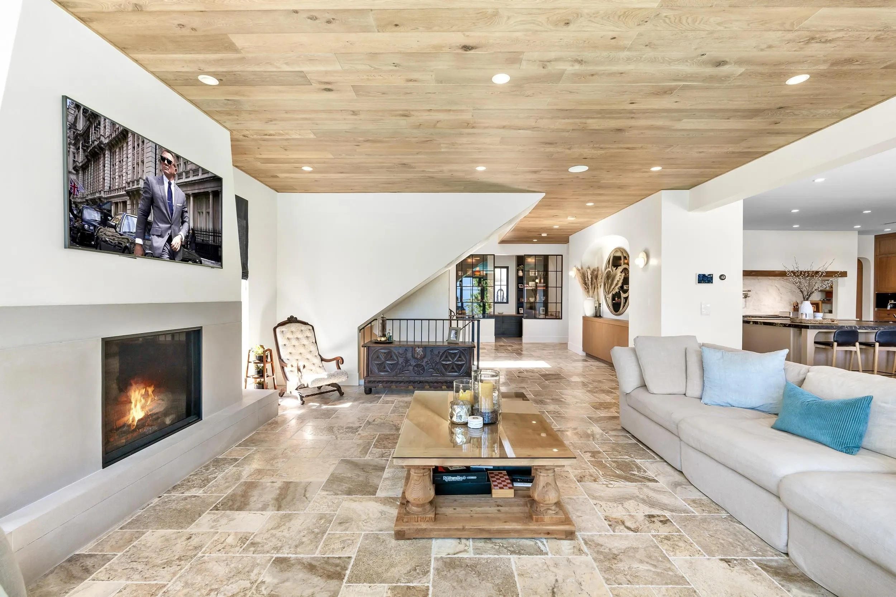
Commanding breathtaking water & mountain views from an exceptionally private setting, 313 N Ellesmere Avenue is a remarkable West Coast estate where timeless architecture, natural materials & resort-inspired living converge. Offering 6,153 sq ft across 3 levels, this 6-bedroom, 7-bath residence features soaring ceilings, wide-plank flooring, custom millwork & walls of glass. The exceptional kitchen boasts custom wood cabinetry, dramatic stone counters, oversized island & professional appliances. Retractable glass doors open to a covered outdoor pavilion with kitchen, dining & lounge areas. The lower level offers a theatre, gym, recreation room, wet bar & living space. Outside, a spectacular pool, spa, hot tub, terraces & mature landscaping create a sophisticated West Coast retreat.

Property Details

Full Property Details

Interior

Bedrooms
6
Washrooms
7
Square Footage
6153 sqft
Basement
Finished
Heating Type
Radiant
Kitchens
1
Floor Finish
Hardwood,Tile
Den
No

Exterior

Front
93.83
Lot Size (Sq Ft)
11736.00
View
Ocean and Mountains
Waterfront
No
Parking Spaces
5
Total Parking Spaces
-
Garage Spaces
2
Zoning
R1
Roof
Asphalt

Building Description

Property Type
Residential Detached
Home Type
House
Subtype
Single Family Residence
Year Built
2023
Exterior
Frame Wood,Brick (Exterior),Stone (Exterior),Stucco
Water Supply
Public
No. Floor Levels
3

Community

Community
Capitol Hill BN
Area Code
Burnaby North

Taxes & Fees

Taxes
$17,924.81 /yr
Tax Year
2026

Other

Virtual Tour Link

Room Types

Room Dimensions Area Description
Foyer 18'7 x 14'8 272.56 sqft -
Living Room 19'10 x 19'9 391.71 sqft -
Dining Room 12'8 x 25'2 318.78 sqft -
Kitchen 13' x 24'9 321.75 sqft -
Study 5'9 x 10'3 58.94 sqft -
Primary Bedroom 21' x 19'8 413 sqft -
Walk-In Closet 11'8 x 13'4 155.56 sqft -
Bedroom 17'4 x 11'8 202.22 sqft -
Bedroom 13'4 x 12'1 161.11 sqft -
Bedroom 13'5 x 11'10 158.76 sqft -
Media Room 20'5 x 18'8 381.11 sqft -
Recreation Room 13'11 x 24'11 346.76 sqft -
Bedroom 12'10 x 10'9 137.96 sqft -
Bedroom 10'6 x 14'7 153.12 sqft -
Living Room 13'11 x 22'9 316.6 sqft -
Utility 10'11 x 8'8 94.61 sqft -
Jess Kuang
Jess Kuang
Sutton Group - 1st West Realty
Listed by Jason Soprovich
66 days on site
Listing Broker
Rennie & Associates Realty - Jason Soprovich
Courtesy
Rennie & Associates Realty - Jason Soprovich

Similar homes for sale in Burnaby

Explore Burnaby

This representation is based in whole or in part on data generated by the Chilliwack & District Real Estate Board, Fraser Valley Real Estate Board or Greater Vancouver REALTORS® which assumes no responsibility for its accuracy. Copyright 2026 by the Greater Vancouver REALTORS®, Fraser Valley Real Estate Board, Chilliwack and District Real Estate Board, and BC Northern Real Estate Board. All Rights Reserved.
Powered by AgentLocator




