
8647 10th Avenue, Burnaby
1 / 37
For Sale
$1,948,000
6 bd · 3 ba · 2,229 sq ft

8647 10th Avenue, Burnaby V3N 2S9

MLS®# R3162388

Est. mortgage
$7,390/mo
Property taxes $5,160.57/yr

About This Home

Property Type
House, Single Family Residence, Rancher/Bungalow with Basement
Parking
1 garage, 4 parking
MLS #
R3162388
Size
2229 sqft
Basement
Finished,Exterior Entry
Lot size
6950.00 sqft
Tax
$5,160.57 /yr
Year Built
1954
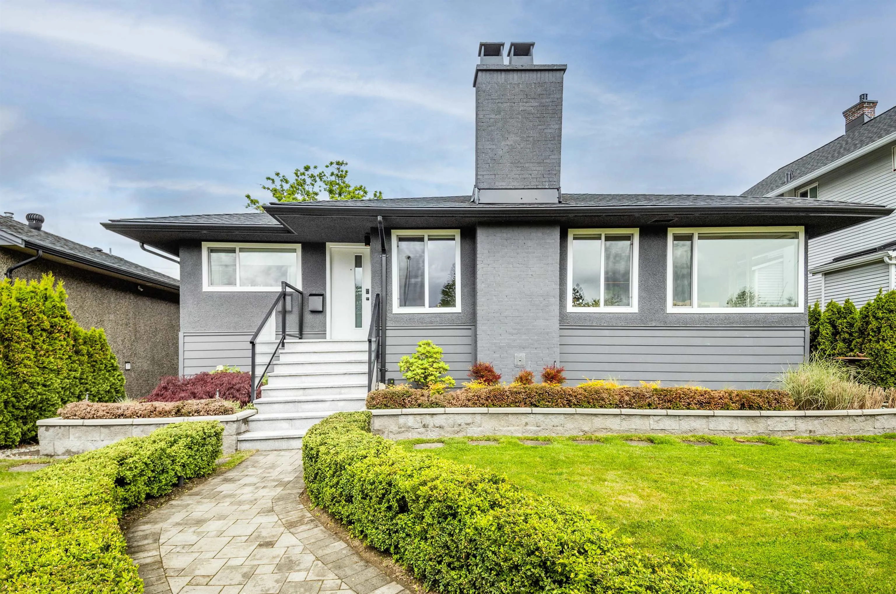
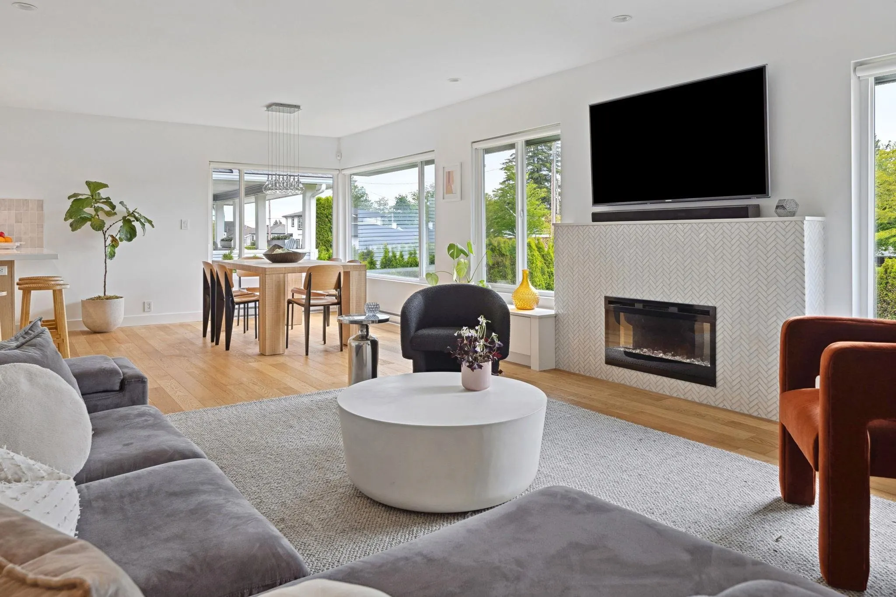
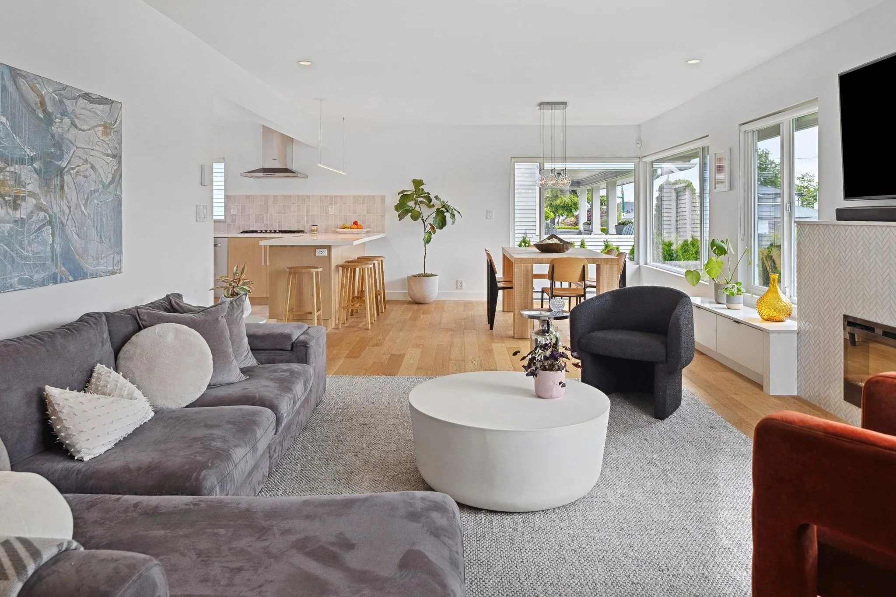
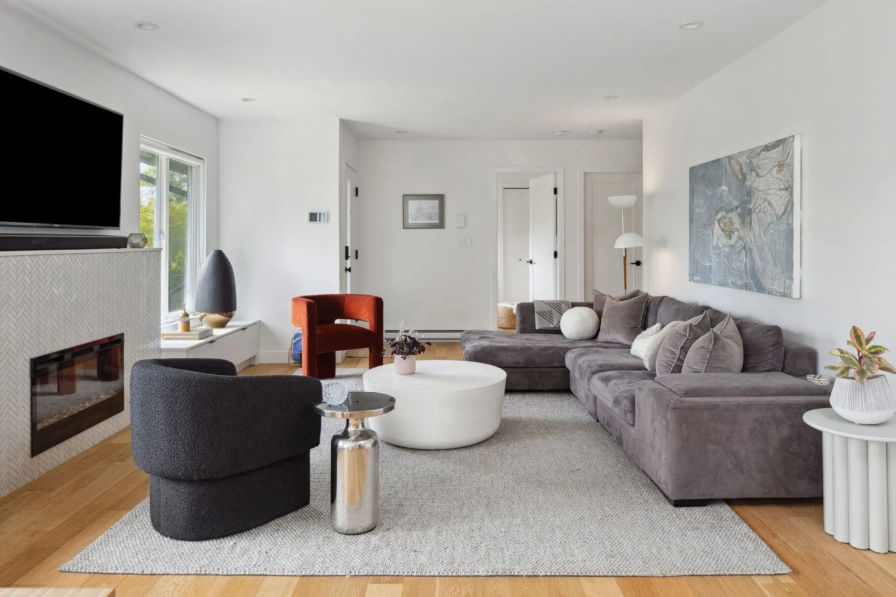
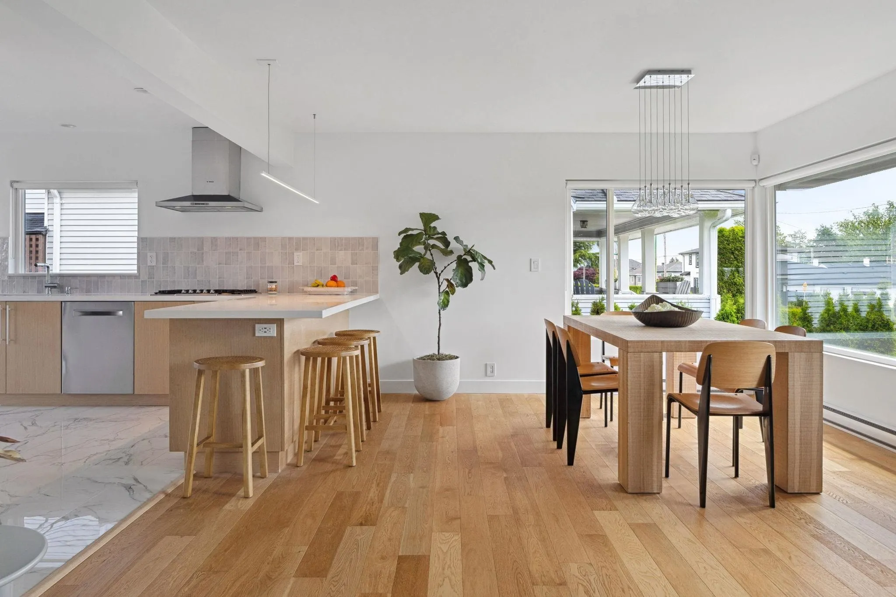
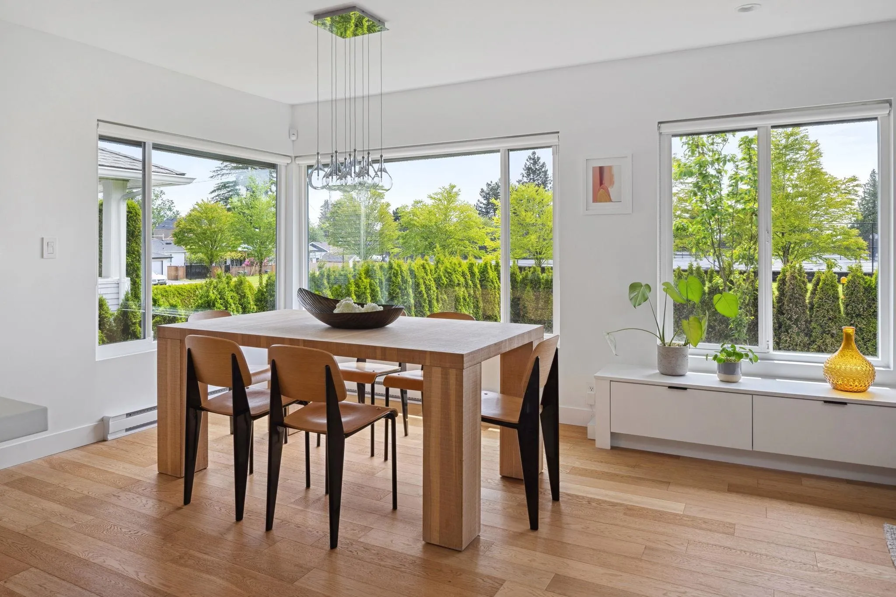
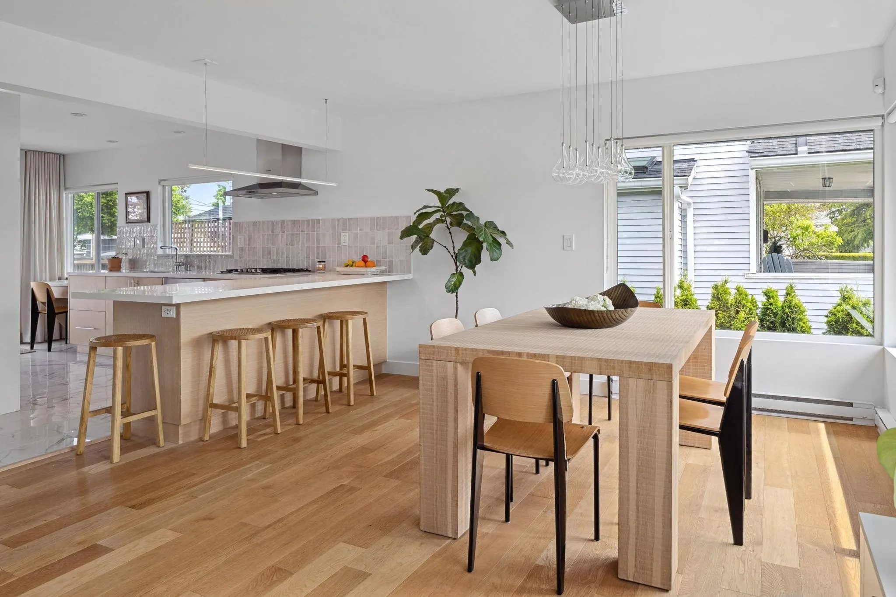
This fully renovated home in The Crest delivers the quality and feel of a new build. Set behind mature cedar hedges on 10th Avenues most desirable block, it offers exceptional privacy with front and rear parking. Featuring 6 bedrooms, 3 spa-inspired bathrooms, open concept living and dining, a chef’s kitchen, French doors, custom cabinetry and integrated storage. A legal 2 bedroom suite generates $36,000+ annually, making it an ideal mortgage helper. Enjoy lush landscaping and a 309 sq/ft covered deck that creates a year-round private oasis. This turnkey home is steps to Crest Plaza, top-ranked schools, and directly across from the tennis courts. **OPEN HOUSE OCTOBER 18TH, 2-4PM

Property Details

Full Property Details

Interior

Bedrooms
6
Washrooms
3
Square Footage
2229 sqft
Basement
Finished,Exterior Entry
Heating Type
Baseboard,Electric
Kitchens
2
Floor Finish
Hardwood,Laminate,Tile
Den
No

Exterior

Front
50.00
Lot Size (Sq Ft)
6950.00
Waterfront
No
Parking Spaces
4
Total Parking Spaces
-
Garage Spaces
1
Zoning
R10
Roof
Asphalt

Building Description

Style
Rancher/Bungalow with Basement
Property Type
Residential Detached
Home Type
House
Subtype
Single Family Residence
Year Built
1954
Exterior
Frame Wood,Fibre Cement (Exterior),Stucco
Water Supply
Public
No. Floor Levels
2

Community

Community
The Crest
Area Code
Burnaby East

Taxes & Fees

Taxes
$5,160.57 /yr
Tax Year
2025

Other

Virtual Tour Link

Room Types

Room Dimensions Area Description
Living Room 14'0 x 17'9 248.5 sqft -
Dining Room 8'4 x 11'6 95.83 sqft -
Kitchen 9'7 x 17'7 168.51 sqft -
Pantry 3'1 x 9'3 28.52 sqft -
Laundry 3'6 x 8'9 30.62 sqft -
Foyer 4'6 x 10'1 45.37 sqft -
Primary Bedroom 10'1 x 12'7 126.88 sqft -
Bedroom 10'1 x 10'7 106.72 sqft -
Bedroom 8'1 x 8'4 67.36 sqft -
Living Room 8'8 x 14'0 121.33 sqft -
Dining Room 7'9 x 14'0 108.5 sqft -
Kitchen 9'6 x 9'10 93.42 sqft -
Flex Room 12'5 x 13'4 165.56 sqft -
Bedroom 9'6 x 11'9 111.62 sqft -
Bedroom 9'5 x 10'6 98.88 sqft -
Bedroom 8'11 x 13'4 118.89 sqft -
Jess Kuang
Jess Kuang
Sutton Group - 1st West Realty
Listed by Jennifer Le Soon PREC*
67 days on site
Listing Broker
eXp Realty
Courtesy
eXp Realty

Similar homes for sale in Burnaby

Explore Burnaby

This representation is based in whole or in part on data generated by the Chilliwack & District Real Estate Board, Fraser Valley Real Estate Board or Greater Vancouver REALTORS® which assumes no responsibility for its accuracy. Copyright 2026 by the Greater Vancouver REALTORS®, Fraser Valley Real Estate Board, Chilliwack and District Real Estate Board, and BC Northern Real Estate Board. All Rights Reserved.
Powered by AgentLocator




