
1527 Giles Place, Burnaby
1 / 38
For Sale
$2,988,000
7 bd · 4 ba · 5,317 sq ft

1527 Giles Place, Burnaby V5A 3K7

MLS®# R3162318

Est. mortgage
$11,336/mo
Property taxes $10,182.73/yr

About This Home

Property Type
House, Single Family Residence
Parking
2 garage, 5 parking
MLS #
R3162318
Size
5317 sqft
Basement
Finished
Lot size
8041.00 sqft
Tax
$10,182.73 /yr
Year Built
1992
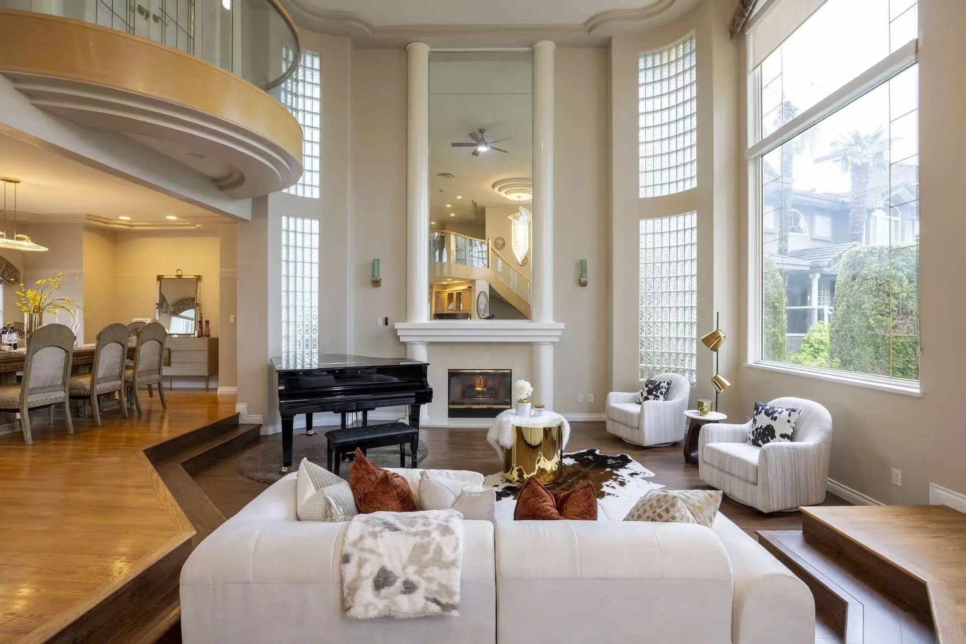
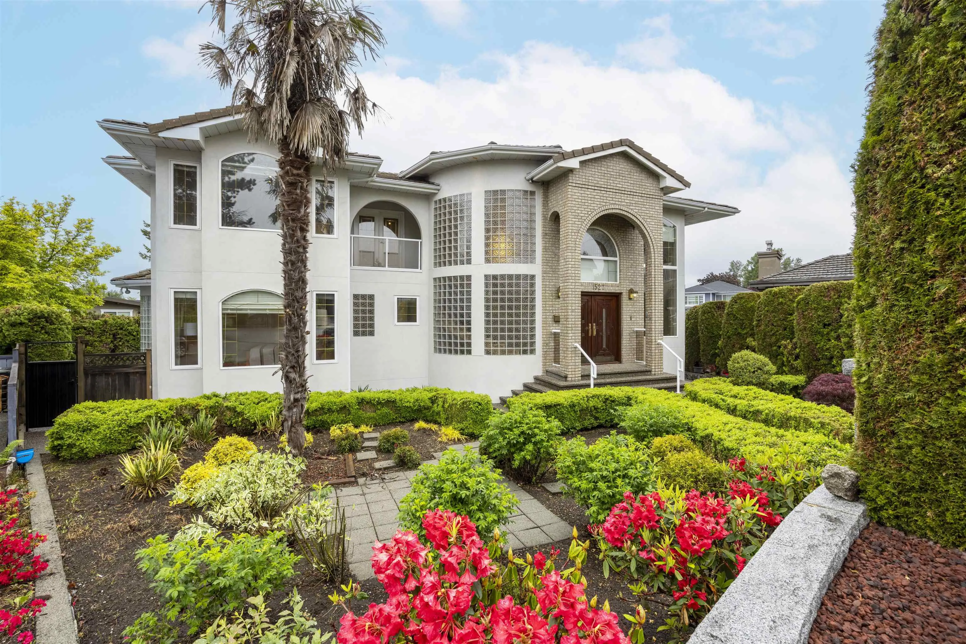
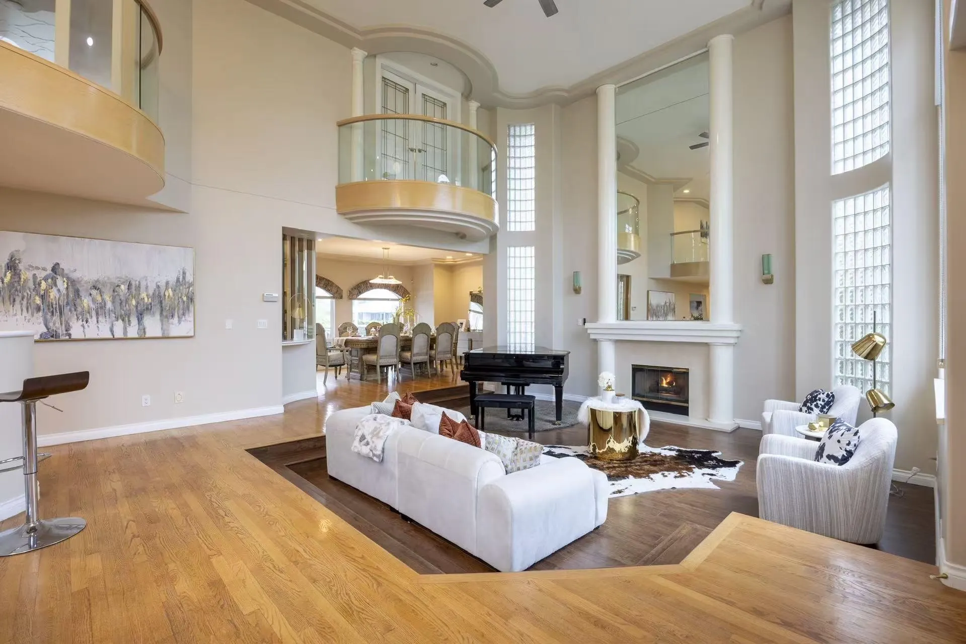
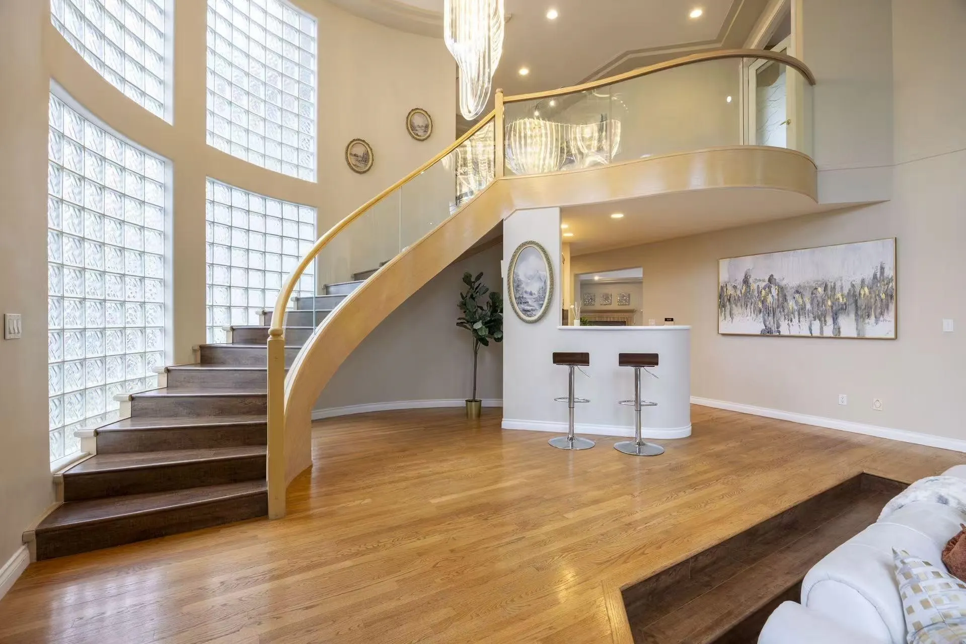
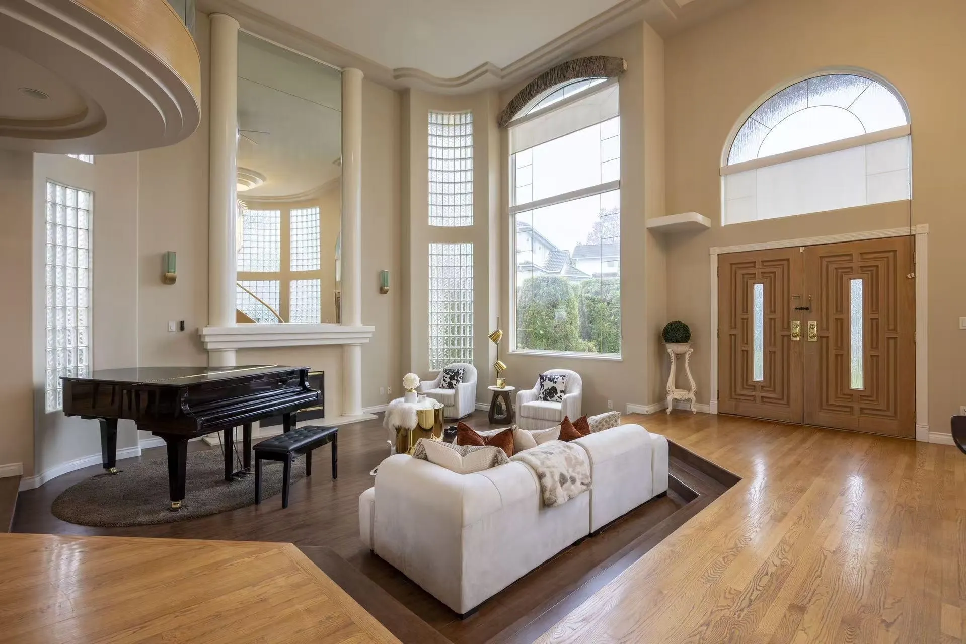
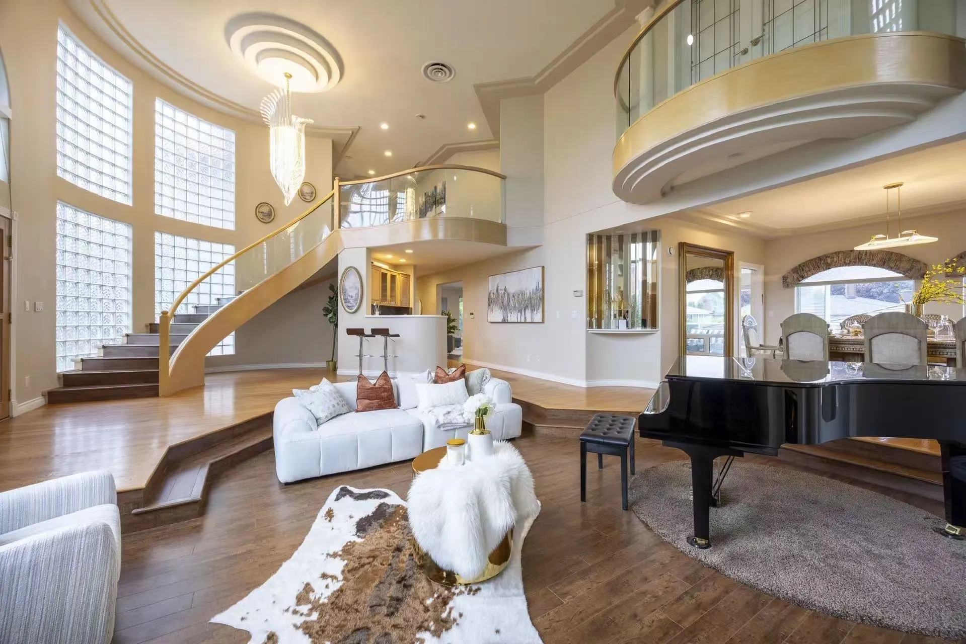
Impressive custom built home for an Ex NHL player with quality, elegance and grace. Functional layout and flow in the most desirable Burnaby North location. Situated on the quiet cul-de-sac but with back lane. Must come to see the rare found cathedral ceiling in the sunken living room, sweeping staircase with curved glass railings and great kitchen overlooking the private 37*15 pool. Juliette balcony in the huge size of master bedroom with fireplace and sitting area. Brand new appliances including Sub-Zero Refrigerator, washer/dryer and dishwasher. Renovations in past 10 years including AC/ high efficiency furnace, windows, etc. Basement has separate entry and three bedrooms rental units can be a great mortgage helper. Easy to show. Open House Sat. 09/19 1-3 PM. Sun. 09/20 1-3 PM

Property Details

Full Property Details

Interior

Bedrooms
7
Washrooms
4
Square Footage
5317 sqft
Basement
Finished
Heating Type
Natural Gas,Radiant
Kitchens
2
Den
Yes

Exterior

Front
0.00
Lot Size (Sq Ft)
8041.00
Waterfront
No
Parking Spaces
5
Total Parking Spaces
-
Garage Spaces
2
Zoning
RS1
Roof
Concrete

Building Description

Property Type
Residential Detached
Home Type
House
Subtype
Single Family Residence
Year Built
1992
Exterior
Frame Wood,Mixed (Exterior)
Water Supply
Public
No. Floor Levels
2

Community

Community
Sperling-Duthie
Area Code
Burnaby North

Taxes & Fees

Taxes
$10,182.73 /yr
Tax Year
2026

Room Types

Room Dimensions Area Description
Living Room 18' x 20' 360 sqft -
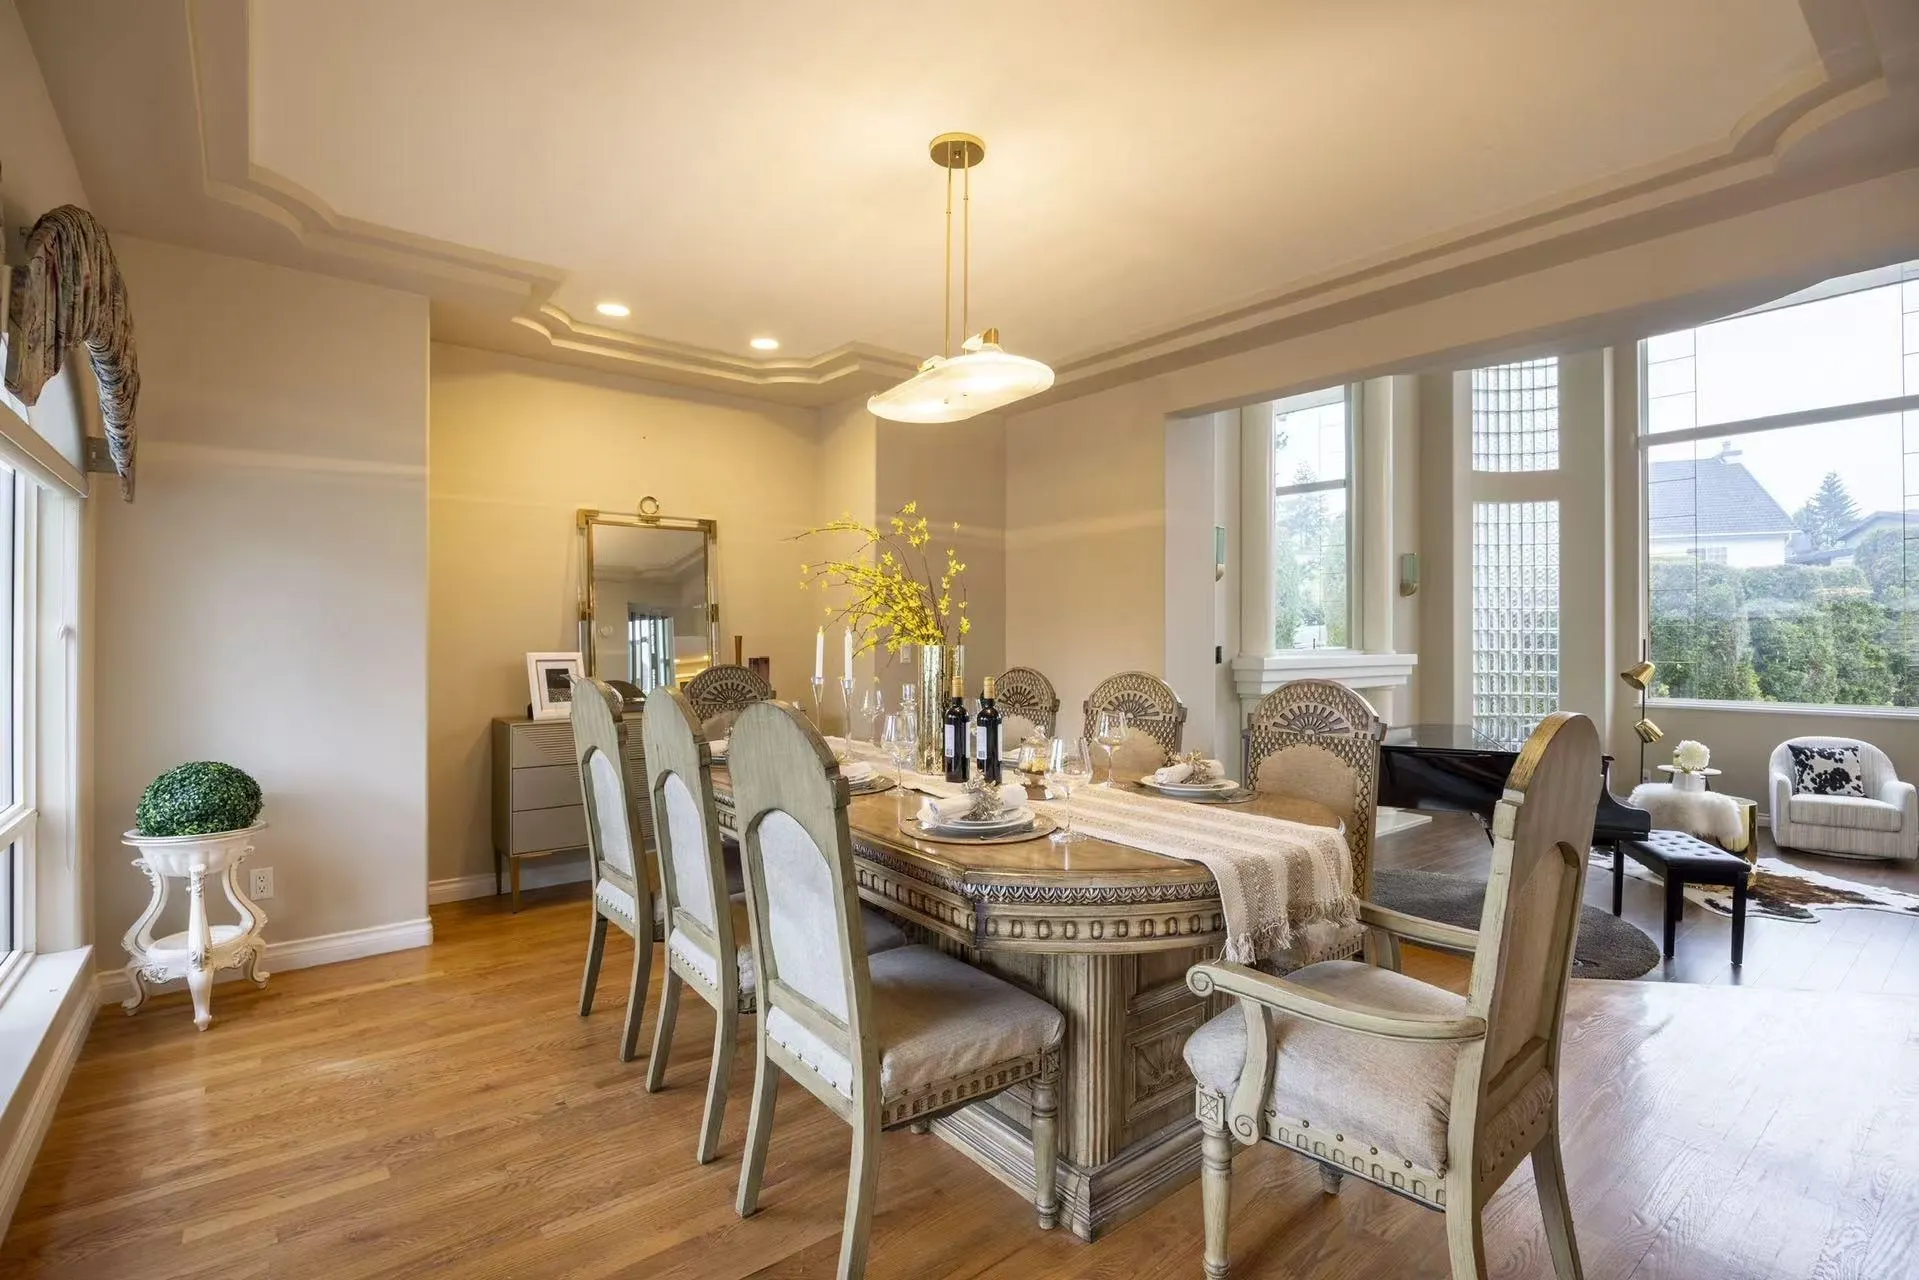
Dining Room 13'8 x 15'7 212.97 sqft -
Kitchen 14' x 14'6 203 sqft -
Family Room 15' x 20' 300 sqft -
Eating Area 12' x 14'6 174 sqft -
Bedroom 12' x 14'6 174 sqft -
Primary Bedroom 14'6 x 15' 217.5 sqft -
Walk-In Closet 6'9 x 13'7 91.69 sqft -
Bedroom 12'3 x 14'6 177.62 sqft -
Bedroom 11'3 x 12'7 141.56 sqft -
Den 10' x 19'9 197.5 sqft -
Living Room 14'3 x 15'2 216.12 sqft -
Dining Room 13' x 14'9 191.75 sqft -
Bedroom 12'8 x 14'1 178.39 sqft -
Bedroom 9' x 15' 135 sqft -
Bedroom 11'2 x 14'5 160.99 sqft -
Flex Room 6'6 x 11'3 73.12 sqft -
Kitchen 10'1 x 8'2 82.35 sqft -
Jess Kuang
Jess Kuang
Sutton Group - 1st West Realty
Listed by Ray Zhang PREC*
67 days on site
Listing Broker
MZ Realty
Courtesy
MZ Realty

Similar homes for sale in Burnaby

Explore Burnaby

This representation is based in whole or in part on data generated by the Chilliwack & District Real Estate Board, Fraser Valley Real Estate Board or Greater Vancouver REALTORS® which assumes no responsibility for its accuracy. Copyright 2026 by the Greater Vancouver REALTORS®, Fraser Valley Real Estate Board, Chilliwack and District Real Estate Board, and BC Northern Real Estate Board. All Rights Reserved.
Powered by AgentLocator




