
1575 Angus Drive, Vancouver
1 / 25
For Sale
$26,880,000
6 bd · 9 ba · 11,670 sq ft

1575 Angus Drive, Vancouver V6J 4H2

MLS®# R3162306

Est. mortgage
$101,974/mo
Property taxes $135,290/yr

About This Home

Property Type
House, Single Family Residence
Parking
3 garage, 6 parking
MLS #
R3162306
Size
11670 sqft
Basement
Full
Lot size
26489.00 sqft
Tax
$135,290 /yr
Year Built
2018
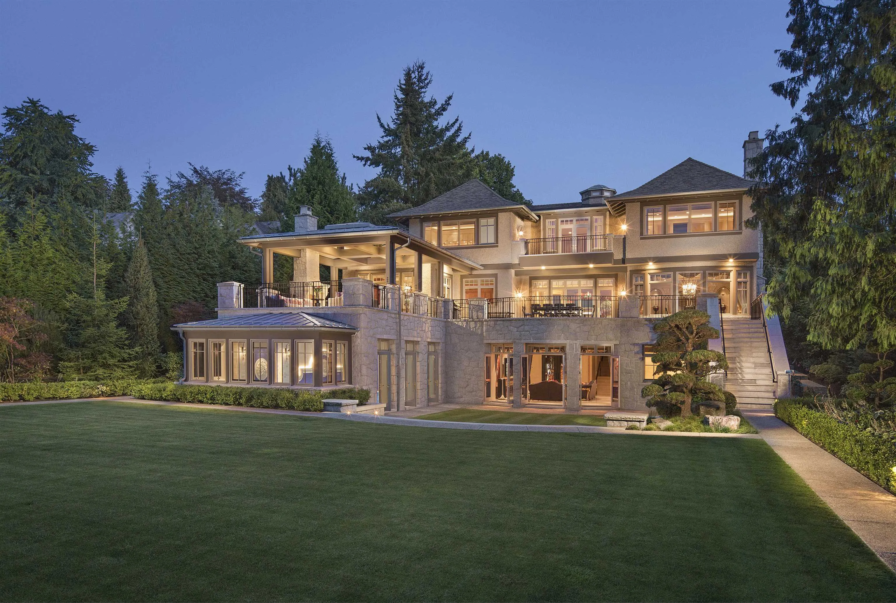
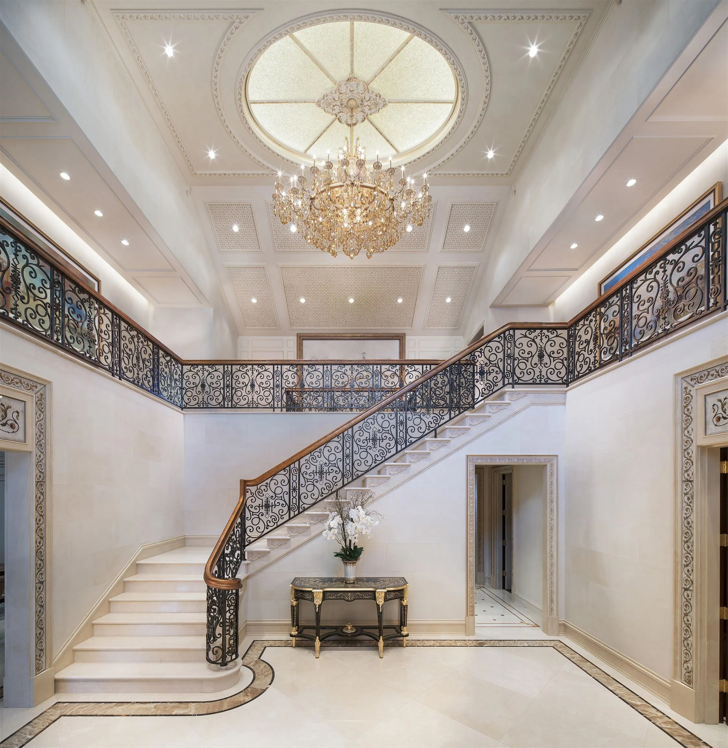
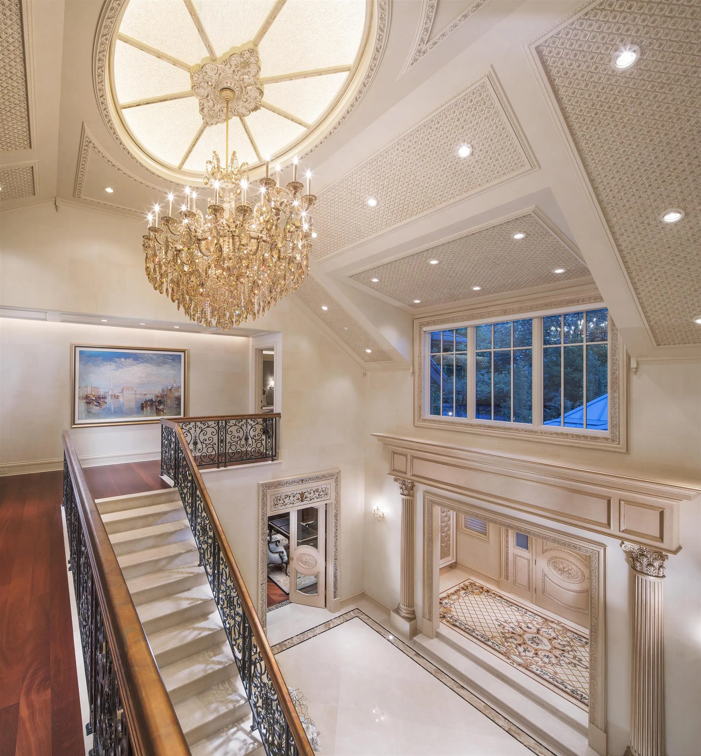
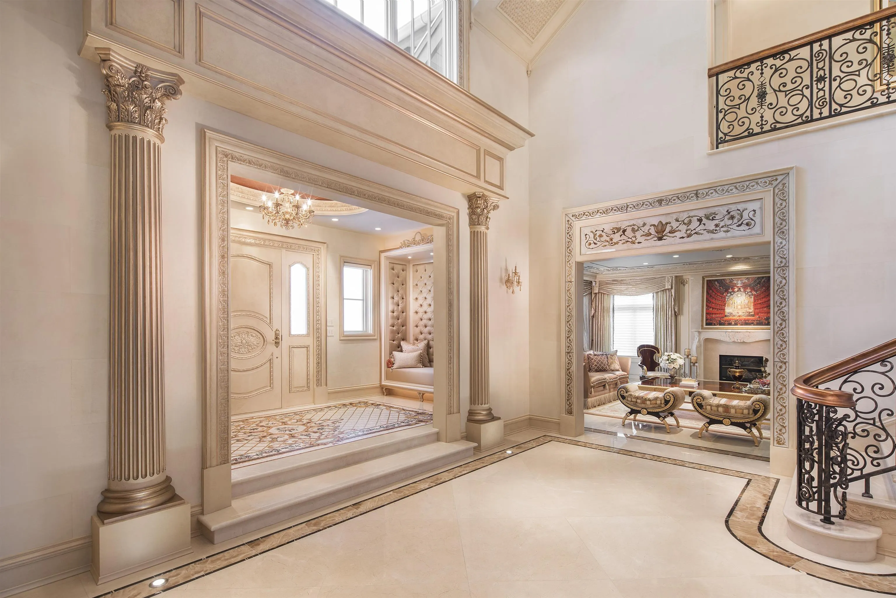
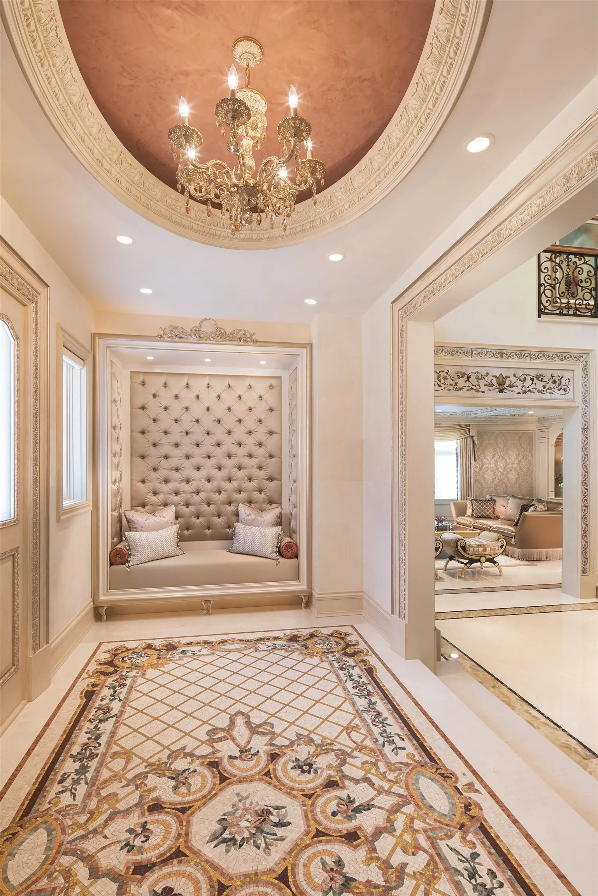
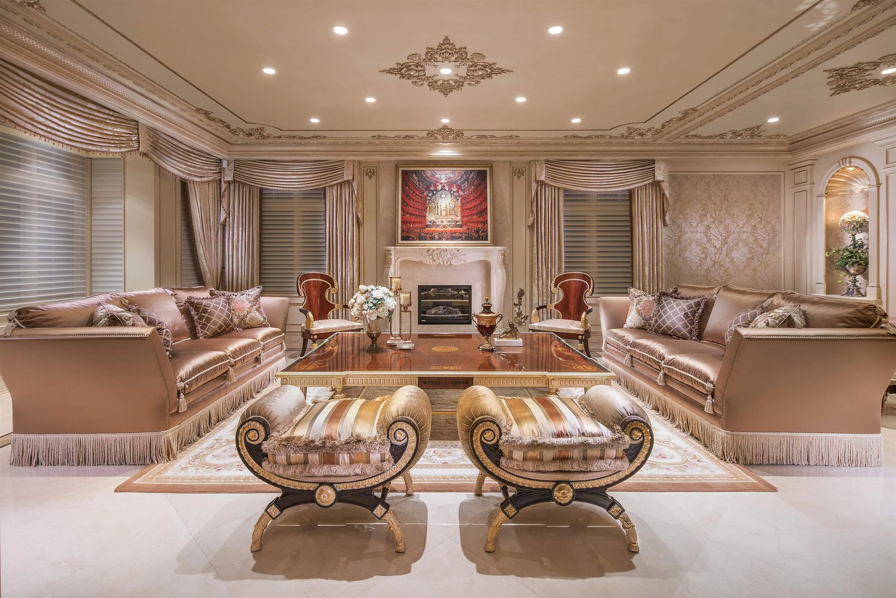
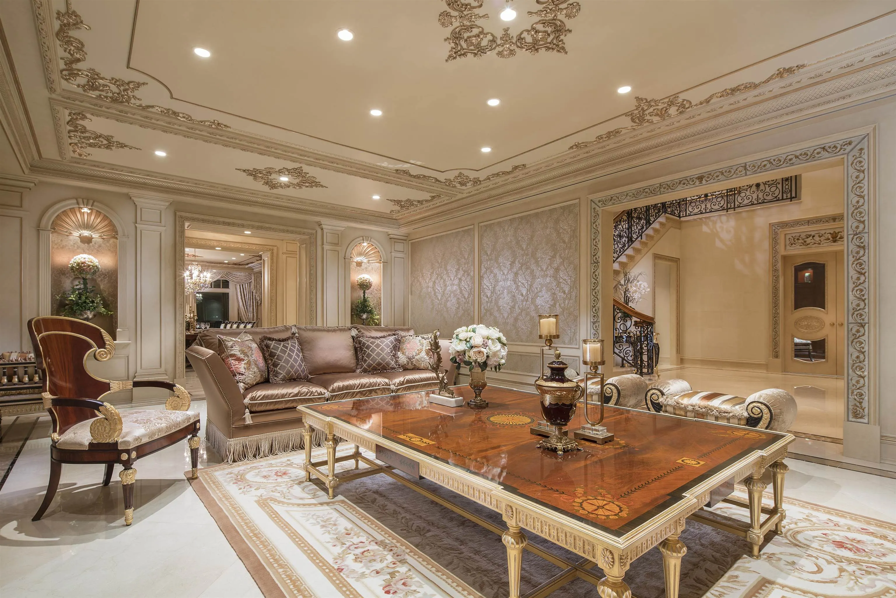
Le Château Versaille d'Angus. Epitome WOW-factor 11670sf 7yr PALACE on 100x264=26400sf VIEW lot on best street in 1st Shaughnessy. Awe-inspiring 2x-height foyer w/ majestic marble stairs. Award winning opulent grand classic masterpiece intricately carved by Bela Constr & Carol Fann Int'rs. Extensive use of elegant marble floors w/ inlay accents, dramatic Birds-Eye walnut burl, beautiful mural paintings, back-painted glass panels, gold-leaf wainscotting accents, impeccable workmanship by only the best master finishers. Well-appointed chef kitchen opens to 1500sf concrete terrace & covered porch perfectly positioned to enjoy fireworks & scenic mtn views. 4 bdrms up, master suite boasts mtn views & Roman-spa. 400sf movie theatre plus indoor 50' lap pool. Elevator. World-class trophy property.

Property Details

Full Property Details

Interior

Bedrooms
6
Washrooms
9
Square Footage
11670 sqft
Basement
Full
Heating Type
Radiant
Kitchens
2
Den
Yes

Exterior

Front
100.00
Lot Size (Sq Ft)
26489.00
View
Mountain,city & water
Waterfront
No
Parking Spaces
6
Total Parking Spaces
-
Garage Spaces
3
Zoning
FSD
Roof
Asphalt

Building Description

Property Type
Residential Detached
Home Type
House
Subtype
Single Family Residence
Year Built
2018
Exterior
Frame Wood,Stone (Exterior),Stucco
Water Supply
Public
No. Floor Levels
2

Community

Community
Shaughnessy
Area Code
Vancouver West

Taxes & Fees

Taxes
$135,290 /yr
Tax Year
2025

Room Types

Room Dimensions Area Description
Living Room 28'7 x 18'4 524.03 sqft -
Dining Room 22'1 x 18'4 404.86 sqft -
Family Room 15'4 x 19'10 304.11 sqft -
Kitchen 15'8 x 24'11 390.36 sqft -
Wok Kitchen 9' x 10'9 96.75 sqft -
Den 20'9 x 15'6 321.62 sqft -
Primary Bedroom 18'4 x 25'10 473.61 sqft -
Flex Room 17'10 x 16'5 292.76 sqft -
Bedroom 21'1 x 18'4 386.53 sqft -
Bedroom 11'3 x 19' 213.75 sqft -
Bedroom 12'4 x 19'1 235.36 sqft -
Media Room 23' x 16'7 381.42 sqft -
Games Room 20' x 25'2 503.33 sqft -
Bedroom 13' x 16'7 215.58 sqft -
Bedroom 9'10 x 11'8 114.72 sqft -
Wine Room 16'7 x 10'2 168.6 sqft -
Other 16'8 x 49'3 820.83 sqft -
Jess Kuang
Jess Kuang
Sutton Group - 1st West Realty
Listed by Peter Saito PREC*
66 days on site
Listing Broker
Sutton Group-West Coast Realty
Courtesy
Sutton Group-West Coast Realty

Similar homes for sale in Vancouver

Explore Vancouver

This representation is based in whole or in part on data generated by the Chilliwack & District Real Estate Board, Fraser Valley Real Estate Board or Greater Vancouver REALTORS® which assumes no responsibility for its accuracy. Copyright 2026 by the Greater Vancouver REALTORS®, Fraser Valley Real Estate Board, Chilliwack and District Real Estate Board, and BC Northern Real Estate Board. All Rights Reserved.
Powered by AgentLocator






