
9333 Sills Avenue #49, Richmond
1 / 27
For Sale
$1,090,000
3 bd · 3 ba · 1,483 sq ft

9333 Sills Avenue #49, Richmond V6Y 4K8

MLS®# R3162295

Est. mortgage
$4,135/mo

About This Home

Property Type
Townhome, Townhouse, 3 Storey
Parking
2 garage, 3 parking
MLS #
R3162295
Size
1483 sqft
Basement
Partial
Year Built
2005
Maintenance Fee
$340 /mo
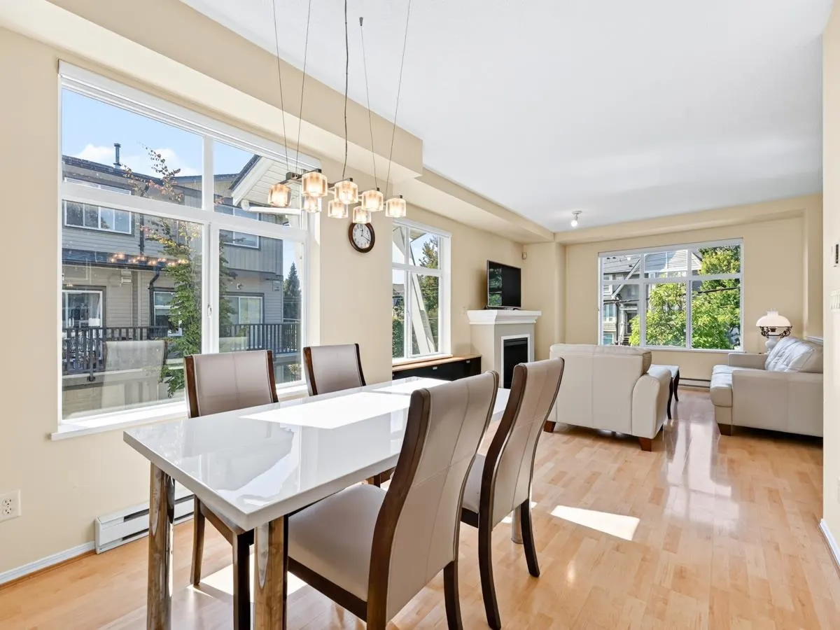
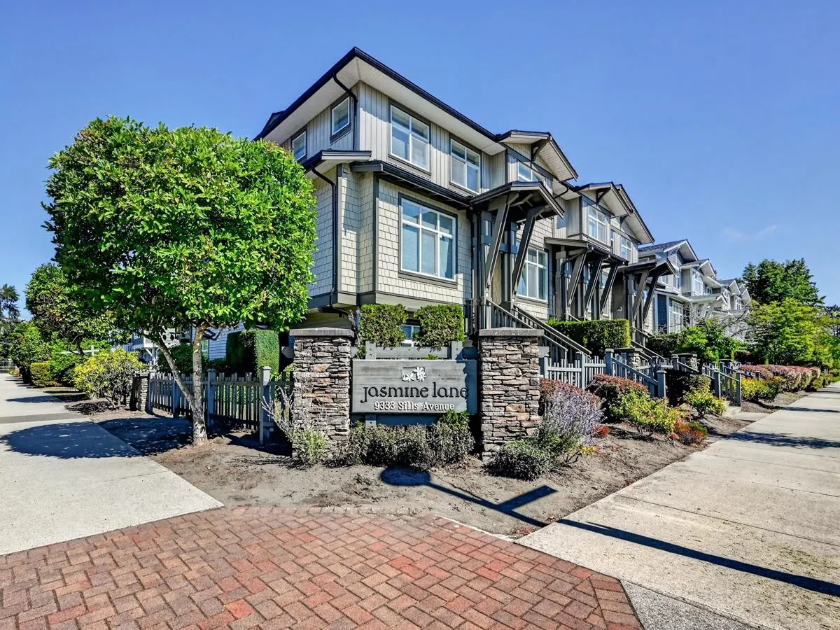
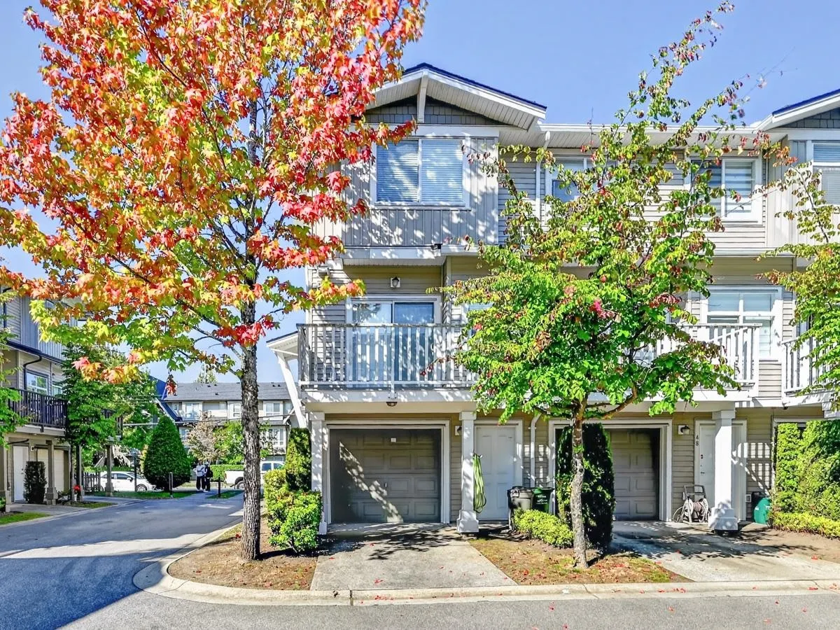
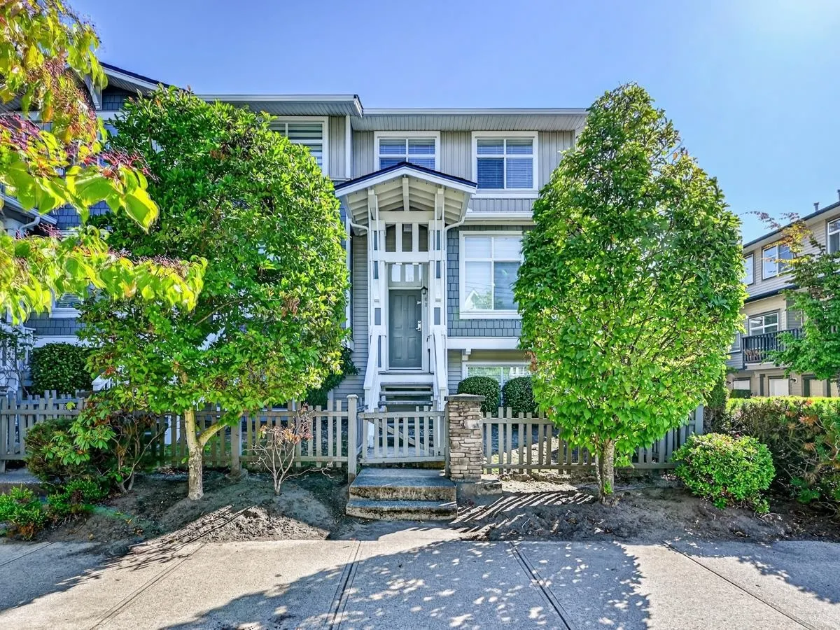
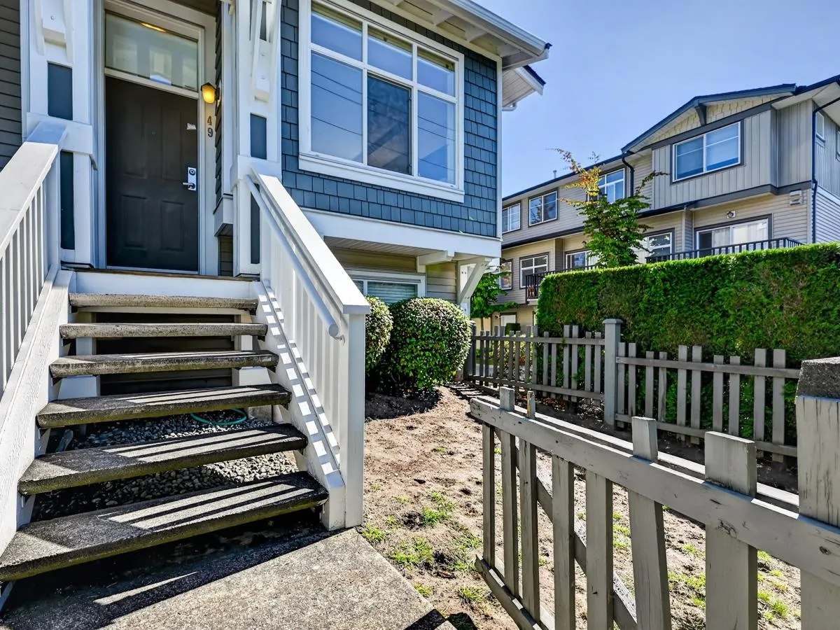
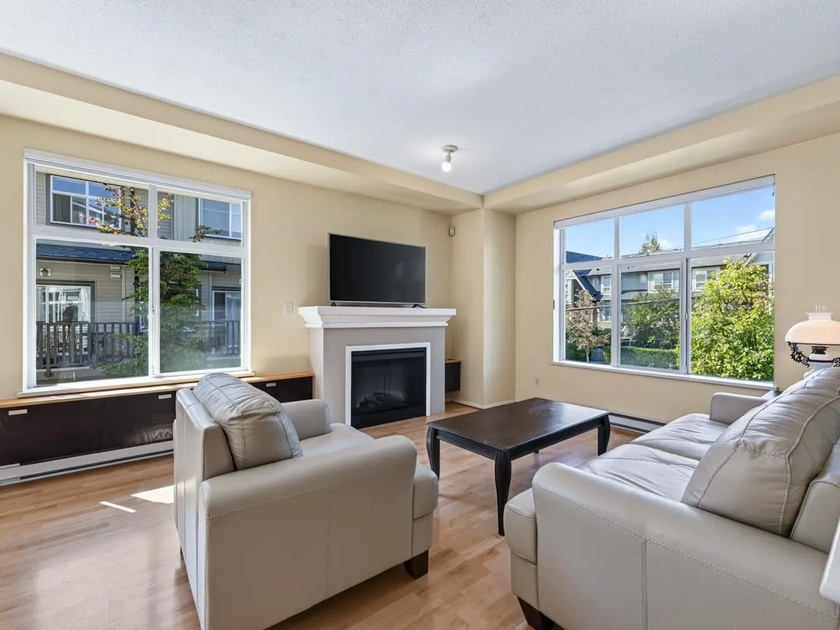
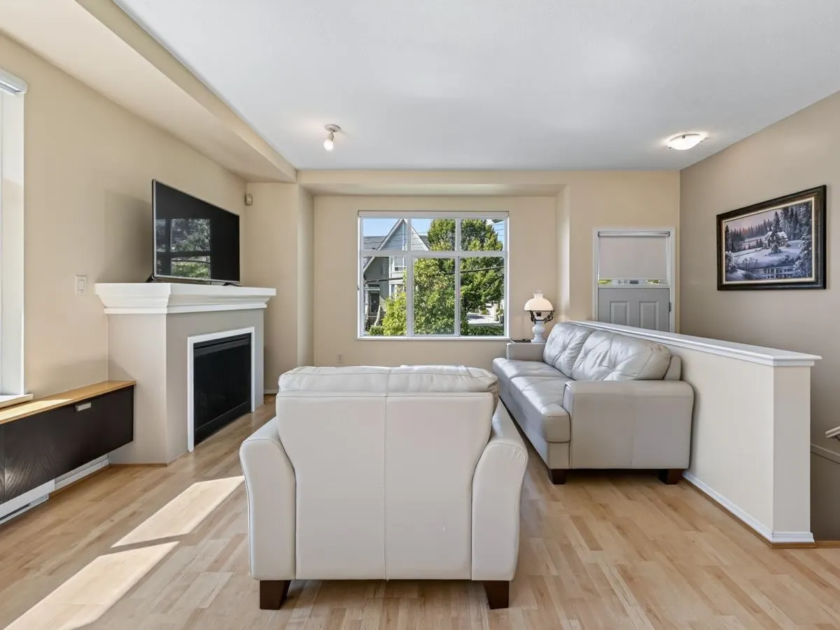
WOW A Dream Town Home! Like a New House Built by Polygon! Super Central, Convenience but QUIET! Walk to Garden City Community Park, Tennis Court, shops, Schools, Transit. New Roof, New Paint Inside & Outside in 2025, Nice Club House, Low Condo Fee, Park 3 cars + Plenty of Street parking! Best Sunny Bright , Corner Home w 14 Windows! Natural Light from all directions East, South, West!! Seller's Vacation Home- Rarely lived here. Yes, You are Buying a " Like New" home. Fantastic Open Floor Plan, Spacious,  8'11-11'5 High Ceiling Living, Large Open Bright Kitchen to move + Play area/ Den, Laminate Flooring, Custom Cabinets, New Electric Blinds+ More. 3 Large bedrooms on Upper. Future Bedroom/ Playroom on lower level. Yes! You Can Move in This Week! Nov 14 /Sat Open 3-4:30 PM

Property Details

Full Property Details

Interior

Bedrooms
3
Washrooms
3
Square Footage
1483 sqft
Basement
Partial
Heating Type
Baseboard,Electric,Natural Gas
Kitchens
1
Den
Yes

Exterior

Waterfront
No
Parking Spaces
3
Total Parking Spaces
-
Garage Spaces
2
Zoning
ZT50
Roof
Asphalt

Building Description

Style
3 Storey
Property Type
Residential Attached
Home Type
Townhome
Subtype
Townhouse
Year Built
2005
Exterior
Frame Wood,Glass (Exterior),Wood Siding
Water Supply
Public
No. Floor Levels
3
Pets Allowed
Yes

Community

Community
McLennan North
Area Code
Richmond

Taxes & Fees

Tax Year
2025
Maintenance Fee
$340 /mo

Other

Virtual Tour Link
Pets
Yes

Room Types

Room Dimensions Area Description
Living Room 12'11 x 16'5 212.05 sqft -
Dining Room 9' x 11'10 106.5 sqft -
Kitchen 10'5 x 15'2 157.99 sqft -
Den 4'9 x 8'9 41.56 sqft -
Foyer 6'8 x 43'9 291.67 sqft -
Patio 7' x 10'6 73.5 sqft -
Bedroom 10'11 x 11' 120.08 sqft -
Primary Bedroom 11'11 x 16'9 199.6 sqft -
Media Room 7' x 17' 119 sqft -
Storage 3'3 x 4'9 15.44 sqft -
Laundry 3' x 3'9 11.25 sqft -
Storage 3' x 7' 21 sqft -
Jess Kuang
Jess Kuang
Sutton Group - 1st West Realty
Listed by Lee Tan
67 days on site
Listing Broker
eXp Realty
Courtesy
eXp Realty

Similar homes for sale in Richmond

Explore Richmond

This representation is based in whole or in part on data generated by the Chilliwack & District Real Estate Board, Fraser Valley Real Estate Board or Greater Vancouver REALTORS® which assumes no responsibility for its accuracy. Copyright 2026 by the Greater Vancouver REALTORS®, Fraser Valley Real Estate Board, Chilliwack and District Real Estate Board, and BC Northern Real Estate Board. All Rights Reserved.
Powered by AgentLocator







