
3305 Point Grey Road, Vancouver
1 / 40
For Sale
$18,000,000
3 bd · 3 ba · 2,574 sq ft

3305 Point Grey Road, Vancouver V6R 1A4

MLS®# R3162268

Est. mortgage
$68,286/mo
Property taxes $86,797.30/yr

About This Home

Property Type
House, Single Family Residence, Reverse 2 Storey with Basement
Parking
4 parking
MLS #
R3162268
Size
2574 sqft
Basement
Finished
Lot size
4224.00 sqft
Tax
$86,797.30 /yr
Year Built
2007
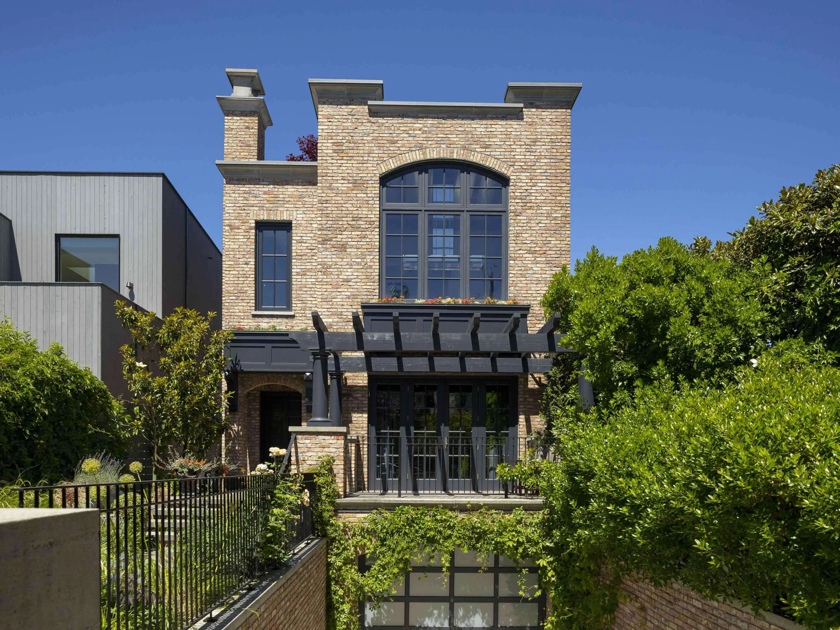
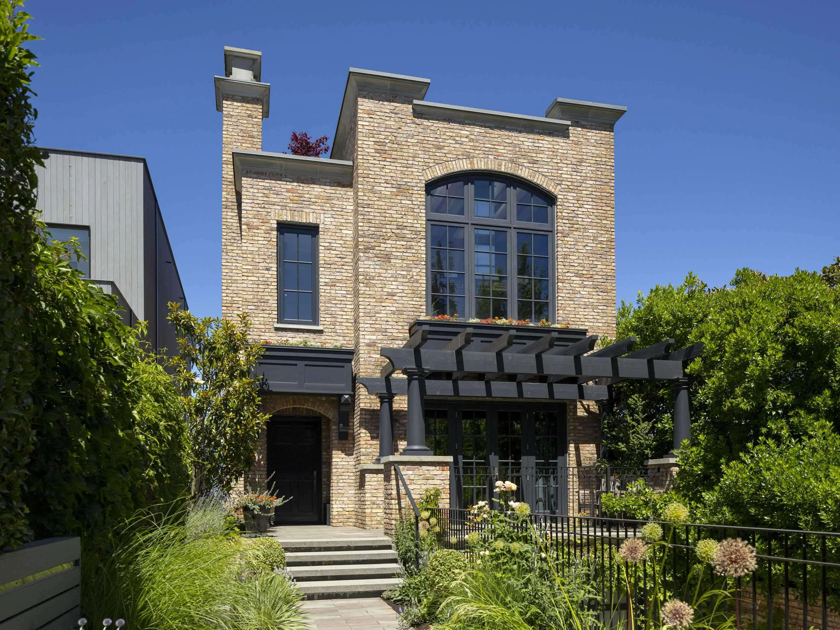
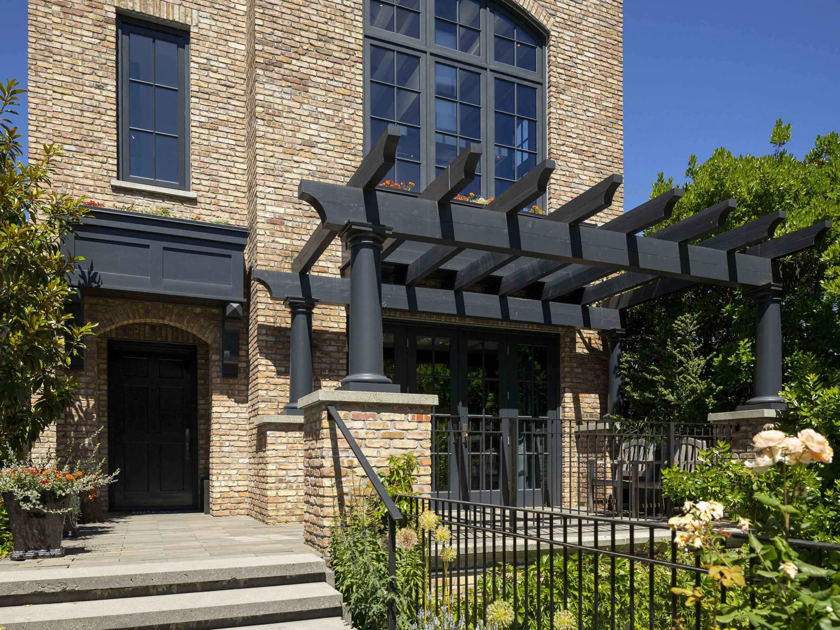
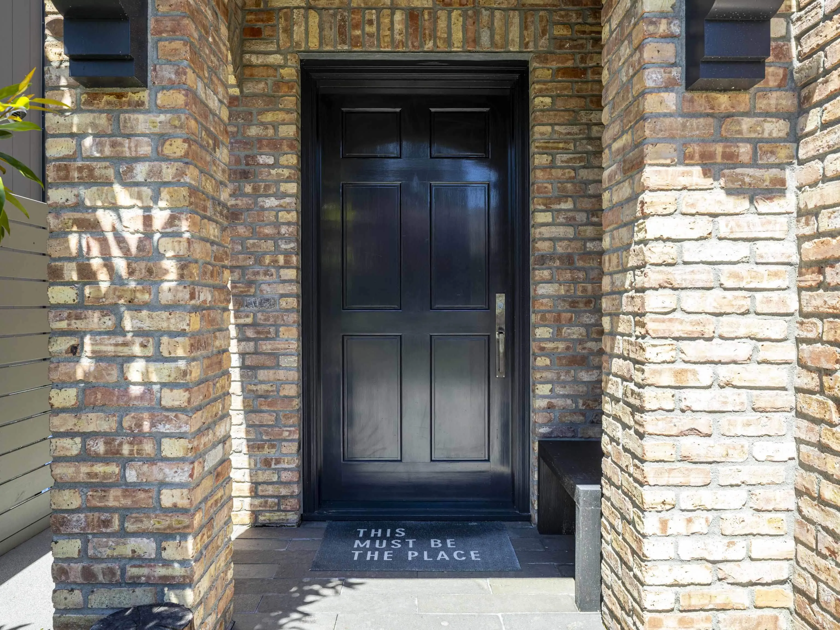
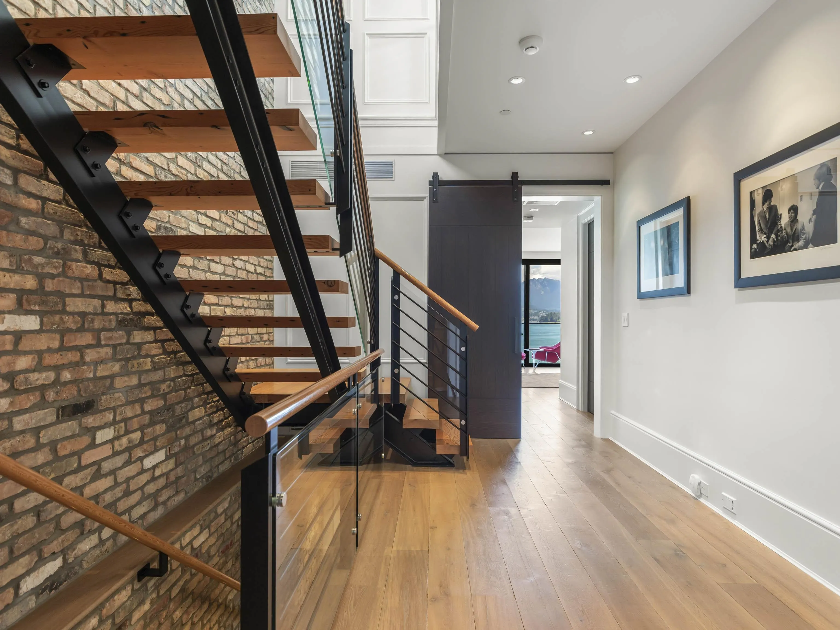
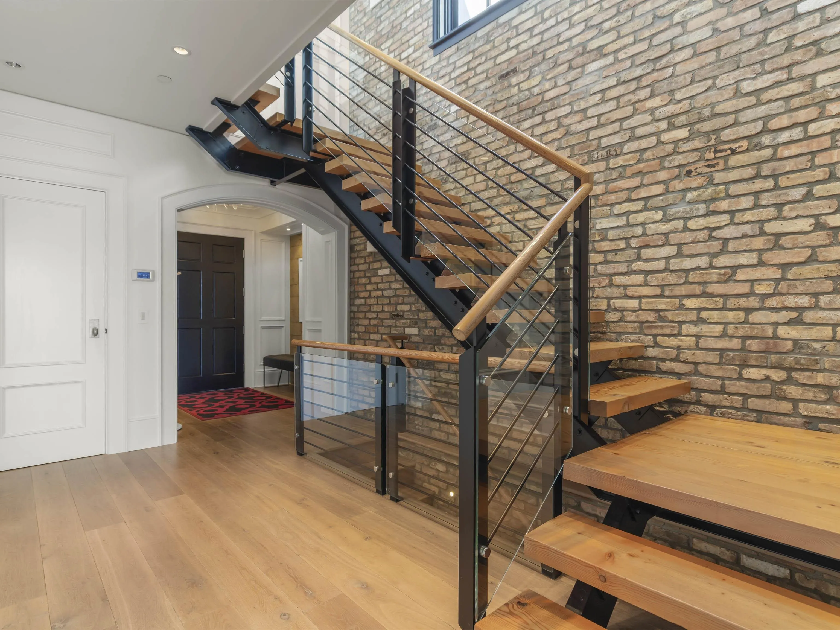
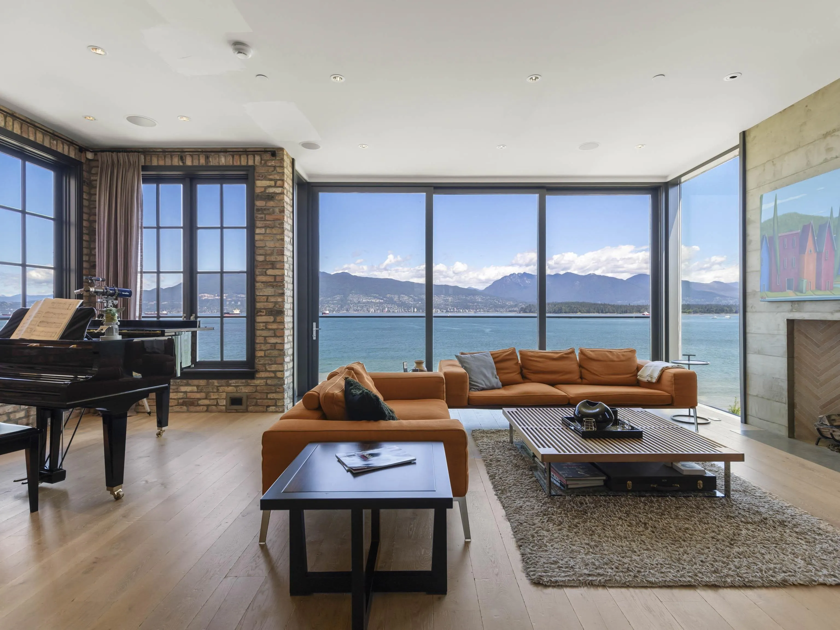
London Rowhouse meets Contemporary West Coast Architecturally designed by Howard Airey and custom built for current owner by Keystone. Authentic weathered bricks sourced from a decommissioned chocolate factory in Pennsylvania & fir beams on the ceiling give this home timeless European inspired character. Hand casted, faux-concrete wall in living room creates an industrial-meet-warm-modernism aesthetic. Open concept living area with chef’s kitchen is an entertainers dream. The spectacular rooftop terrace with an outdoor kitchen and fireplace creates an unforgettable setting for entertaining on Vancouver's most remarkable location. Below, enjoy a garage with car turntable, for easy access and parking for multiple cars. Don’t miss this one of a kind home.

Property Details

Amenities & Utilities

In Unit

Full Property Details

Interior

Bedrooms
3
Washrooms
3
Square Footage
2574 sqft
Basement
Finished
Heating Type
Forced Air,Natural Gas,Radiant
Kitchens
1
Floor Finish
Hardwood,Mixed,Tile
Den
No

Exterior

Front
33.00
Lot Size (Sq Ft)
4224.00
View
Mountains, City, Ocean
Waterfront
No
Parking Spaces
4
Total Parking Spaces
-
Garage Spaces
-
Zoning
R1-1
Roof
Other

Building Description

Style
Reverse 2 Storey with Basement
Property Type
Residential Detached
Home Type
House
Subtype
Single Family Residence
Year Built
2007
Exterior
Frame Wood,Brick (Exterior),Mixed (Exterior)
Water Supply
Public
No. Floor Levels
2

Community

Community
Kitsilano
Area Code
Vancouver West

Taxes & Fees

Taxes
$86,797.30 /yr
Tax Year
2025

Other

Virtual Tour Link

Room Types

Room Dimensions Area Description
Living Room 12'0 x 23'0 276 sqft -
Dining Room 12'11 x 15'1 194.83 sqft -
Kitchen 12'0 x 23'0 276 sqft -
Walk-In Closet 3'9 x 4'11 18.44 sqft -
Primary Bedroom 14'8 x 15'10 232.22 sqft -
Walk-In Closet 4'4 x 11'2 48.39 sqft -
Bedroom 11'10 x 16'0 189.33 sqft -
Bedroom 10'8 x 11'10 126.22 sqft -
Walk-In Closet 4'4 x 6'7 28.53 sqft -
Foyer 6'6 x 7'5 48.21 sqft -
Gym 17'7 x 21'10 383.9 sqft -
Jess Kuang
Jess Kuang
Sutton Group - 1st West Realty
Listed by Tom Gradecak
67 days on site
Listing Broker
WESTSIDE Tom Gradecak Realty
Courtesy
WESTSIDE Tom Gradecak Realty

Similar homes for sale in Vancouver

Explore Vancouver

This representation is based in whole or in part on data generated by the Chilliwack & District Real Estate Board, Fraser Valley Real Estate Board or Greater Vancouver REALTORS® which assumes no responsibility for its accuracy. Copyright 2026 by the Greater Vancouver REALTORS®, Fraser Valley Real Estate Board, Chilliwack and District Real Estate Board, and BC Northern Real Estate Board. All Rights Reserved.
Powered by AgentLocator






