
7275 Ridge Drive #5, Burnaby
1 / 30
For Sale
$1,499,999
3 bd · 4 ba · 1,846 sq ft

7275 Ridge Drive #5, Burnaby V5A 1B4

MLS®# R3162252

Est. mortgage
$5,691/mo

About This Home

Property Type
Townhome, Townhouse
Parking
1 garage, 1 parking
MLS #
R3162252
Size
1846 sqft
Basement
Finished
Year Built
2026
Maintenance Fee
$ 0 /mo
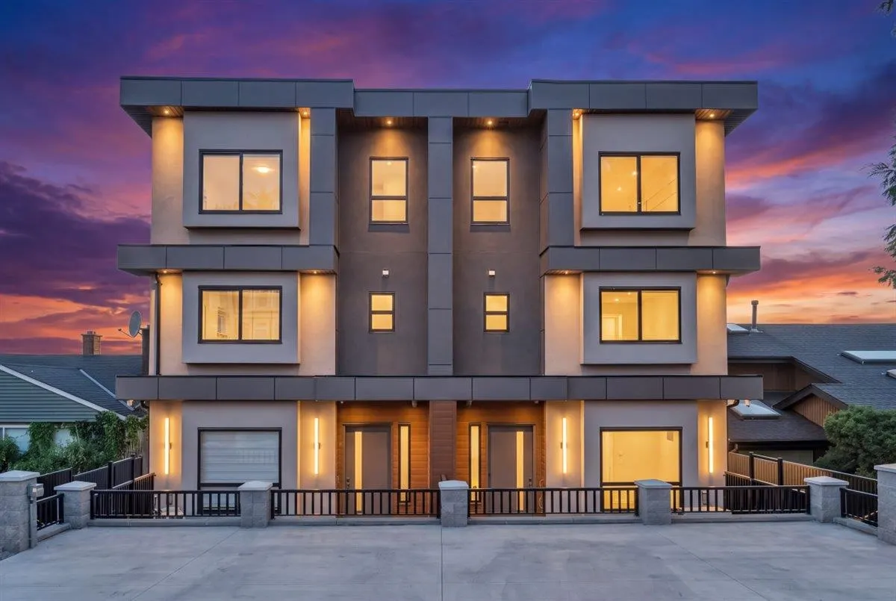
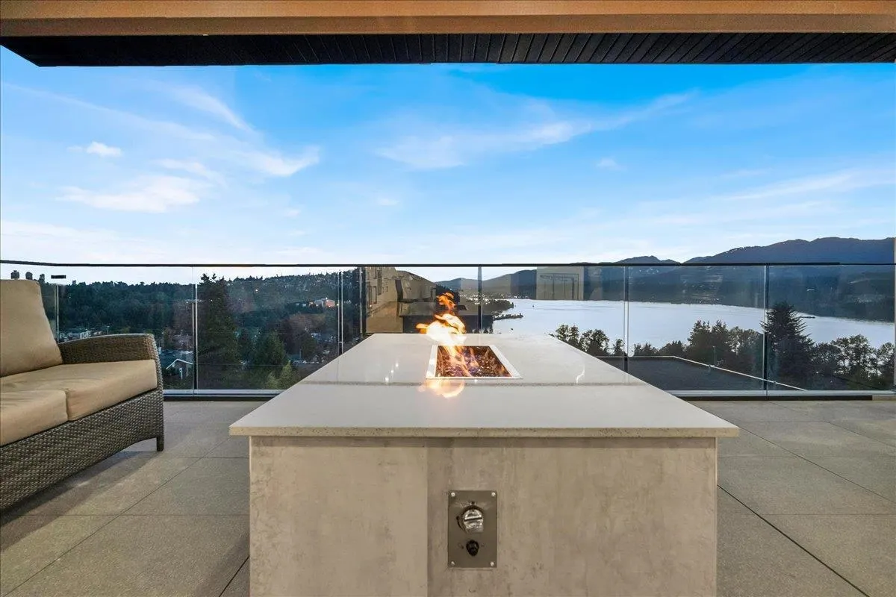
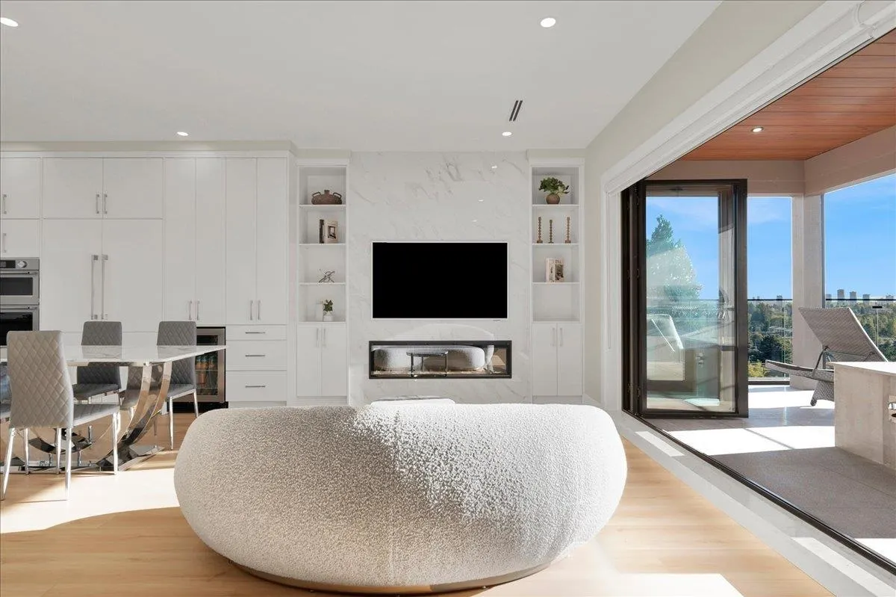
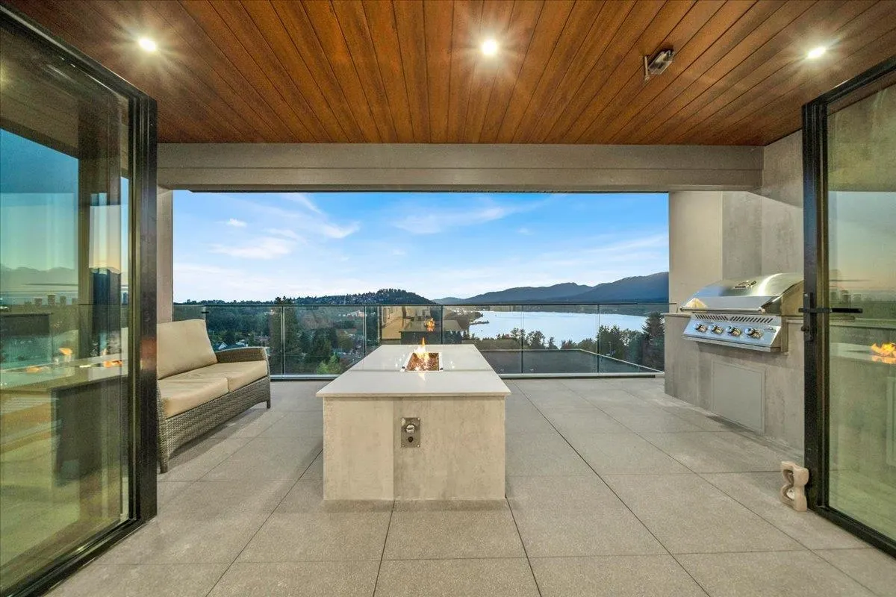
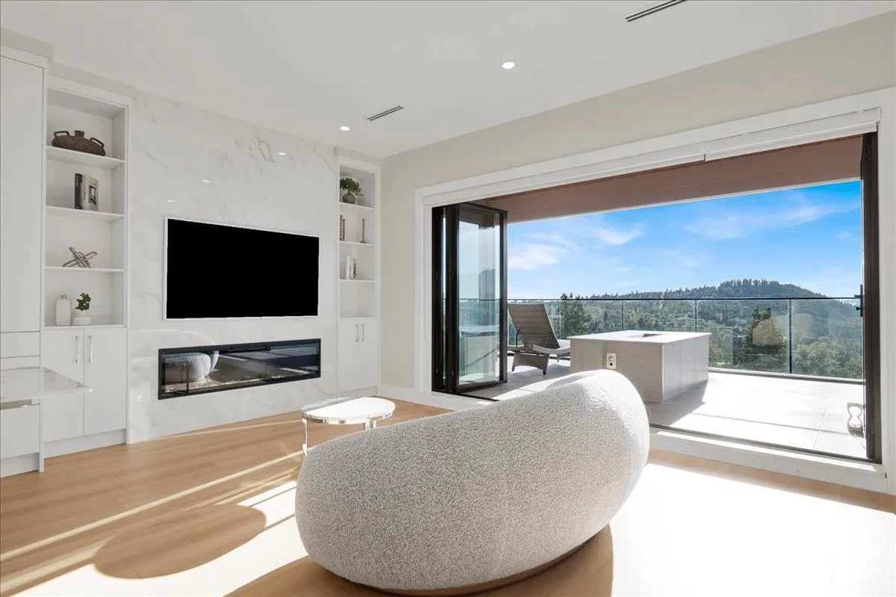
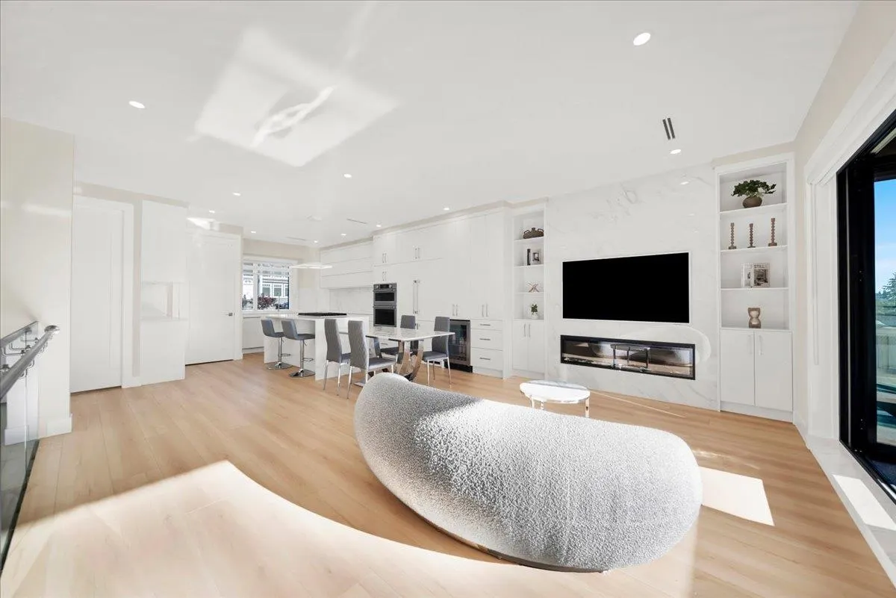
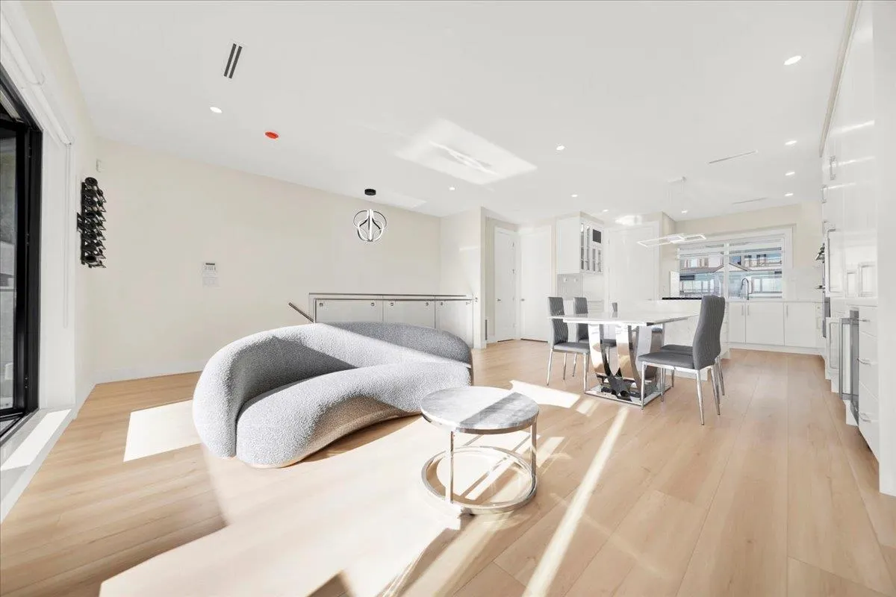
Welcome to the Sunset Collection. 1,847 sq ft of refined living with a massive covered, heated patio featuring built-in BBQ, counter space, and fire table, ideal for year-round entertaining. In Westridge, one of Burnaby's top neighbourhoods, quiet and community oriented. Enjoy ocean views, Grouse Mountain, Brentwood, Metrotown, Deep Cove, and the water from the master and patio. Watch boats pass and experience stunning pink sky sunsets. Open-plan living with abundant natural light. 14-ft folding glass doors link the family room to the deck. Modern kitchen with panel-ready appliances, bar fridge, and gas cooktop with island fan. Private turfed front yard + single-car garage with rear-lane access. A rare luxury lifestyle opportunity.

Property Details

Full Property Details

Interior

Bedrooms
3
Washrooms
4
Square Footage
1846 sqft
Basement
Finished
Heating Type
Natural Gas
Kitchens
1
Floor Finish
Hardwood,Tile
Den
No

Exterior

Front
50.00
View
OCEAN AND MOUNTAIN VIEW
Waterfront
No
Parking Spaces
1
Total Parking Spaces
-
Garage Spaces
1
Zoning
R1
Roof
Asphalt

Building Description

Property Type
Residential Attached
Home Type
Townhome
Subtype
Townhouse
Year Built
2026
Exterior
Concrete Block,Frame Wood,Other,Mixed (Exterior)
Water Supply
Public
No. Floor Levels
2

Community

Community
Westridge BN
Area Code
Burnaby North

Taxes & Fees

Tax Year
2026
Maintenance Fee
$ 0 /mo

Other

Virtual Tour Link

Room Types

Room Dimensions Area Description
Recreation Room 19'8 x 13'8 268.78 sqft -
Primary Bedroom 13'2 x 14'0 184.33 sqft -
Bedroom 10' x 10'7 105.83 sqft -
Bedroom 10' x 12'3 122.5 sqft -
Patio 20'11 x 4' 83.67 sqft -
Walk-In Closet 5'6 x 5'9 31.62 sqft -
Kitchen 15'6 x 10'3 158.88 sqft -
Family Room 13' x 12'3 159.25 sqft -
Patio 11'6 x 20'8 237.67 sqft -
Jess Kuang
Jess Kuang
Sutton Group - 1st West Realty
Listed by Jevan Basra
66 days on site
Listing Broker
RA Realty Alliance Inc.
Courtesy
RA Realty Alliance Inc.

Similar homes for sale in Burnaby

Explore Burnaby

This representation is based in whole or in part on data generated by the Chilliwack & District Real Estate Board, Fraser Valley Real Estate Board or Greater Vancouver REALTORS® which assumes no responsibility for its accuracy. Copyright 2026 by the Greater Vancouver REALTORS®, Fraser Valley Real Estate Board, Chilliwack and District Real Estate Board, and BC Northern Real Estate Board. All Rights Reserved.
Powered by AgentLocator





