
6408 Vine Street, Vancouver
1 / 40
For Sale
$4,286,000
8 bd · 8 ba · 3,683 sq ft

6408 Vine Street, Vancouver V6M 4B1

MLS®# R3162229

Est. mortgage
$16,260/mo
Property taxes $15,304.50/yr

About This Home

Property Type
House, Single Family Residence
Parking
1 parking
MLS #
R3162229
Size
3683 sqft
Basement
Full
Lot size
4144.47 sqft
Tax
$15,304.50 /yr
Year Built
2023
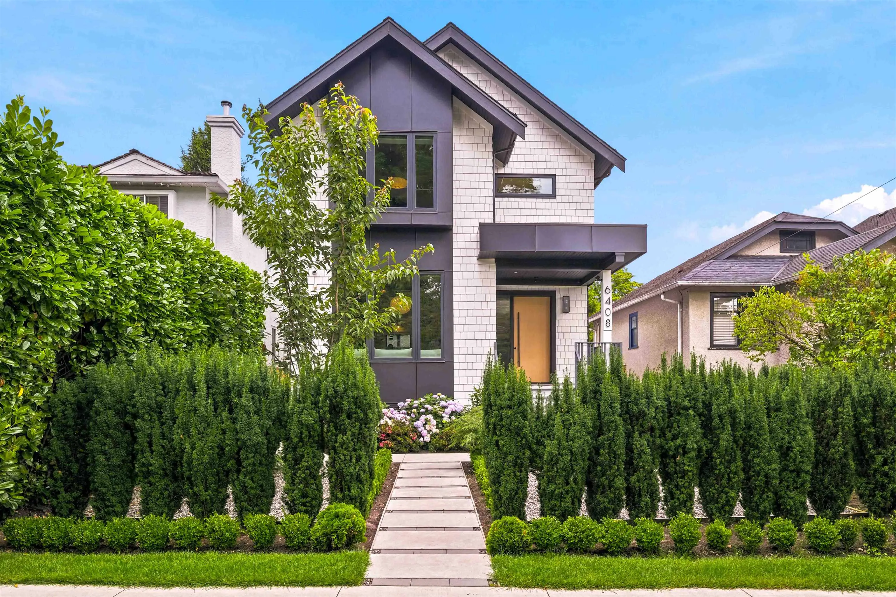
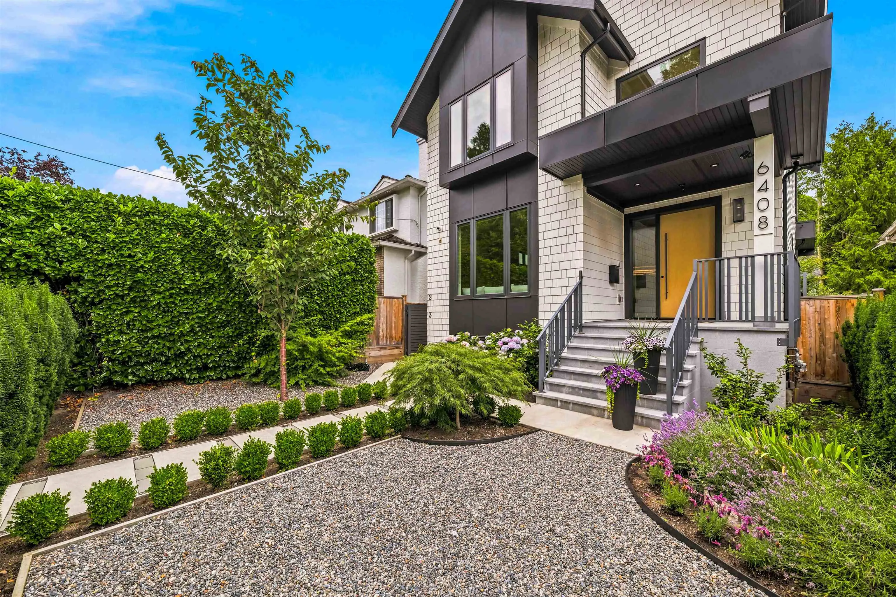
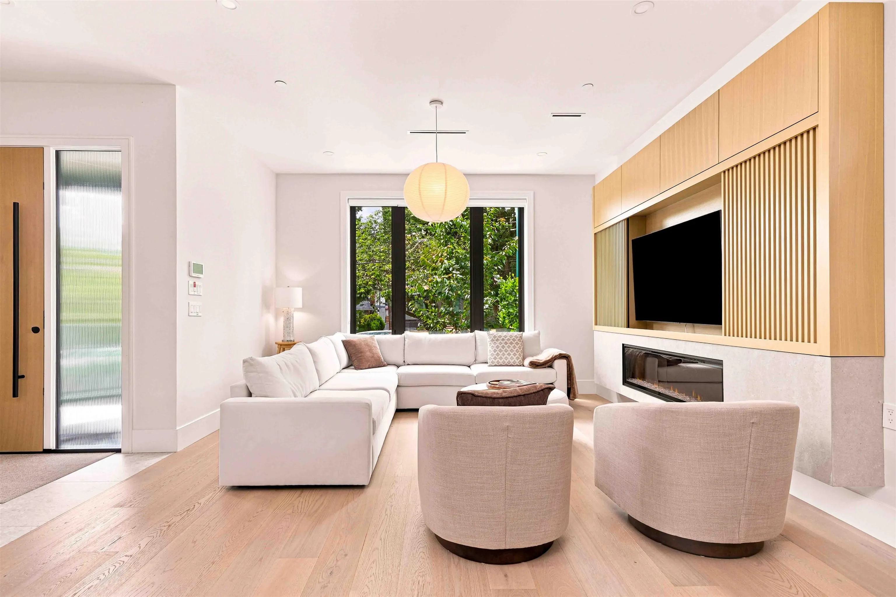
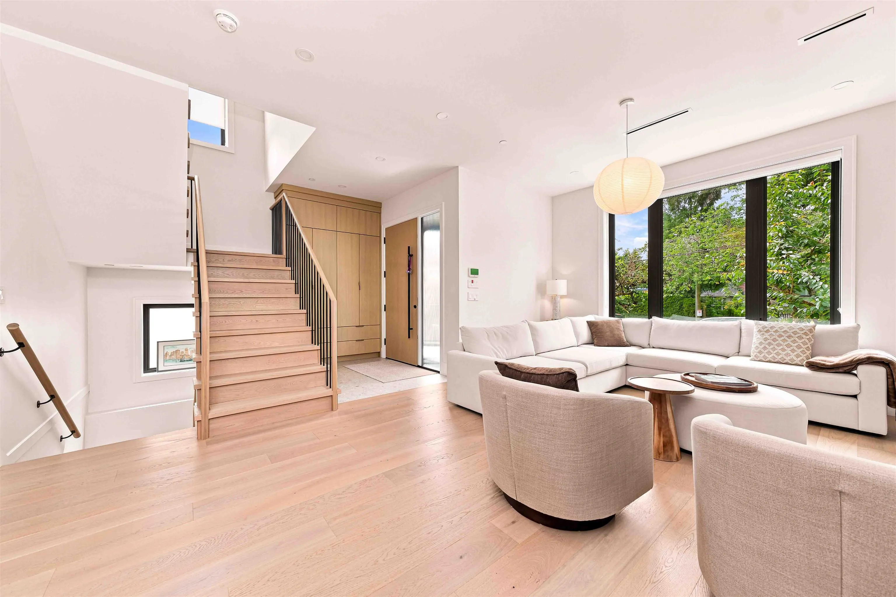
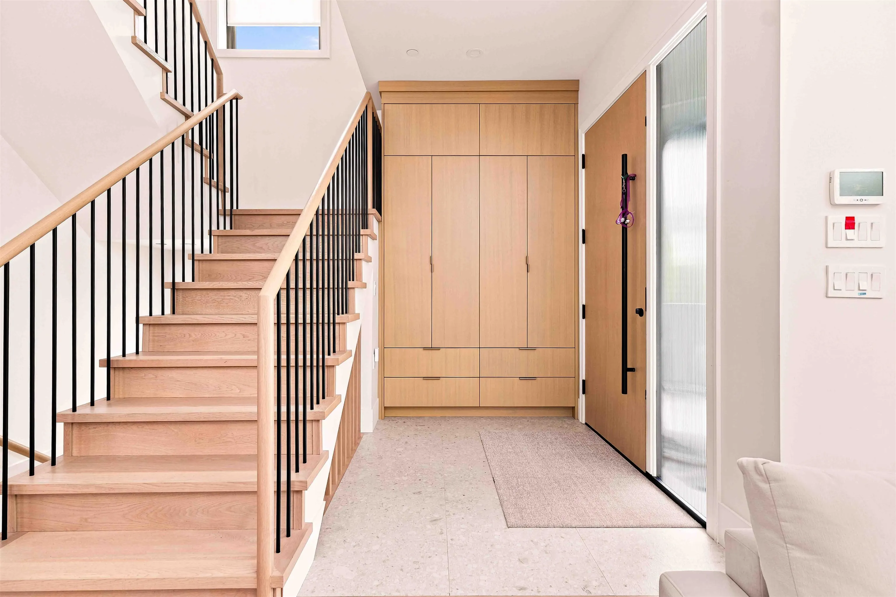
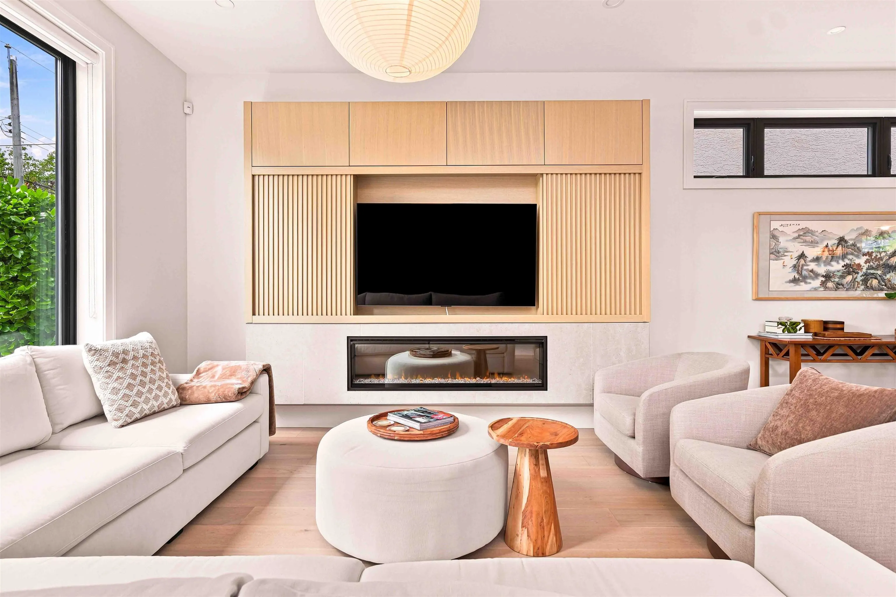
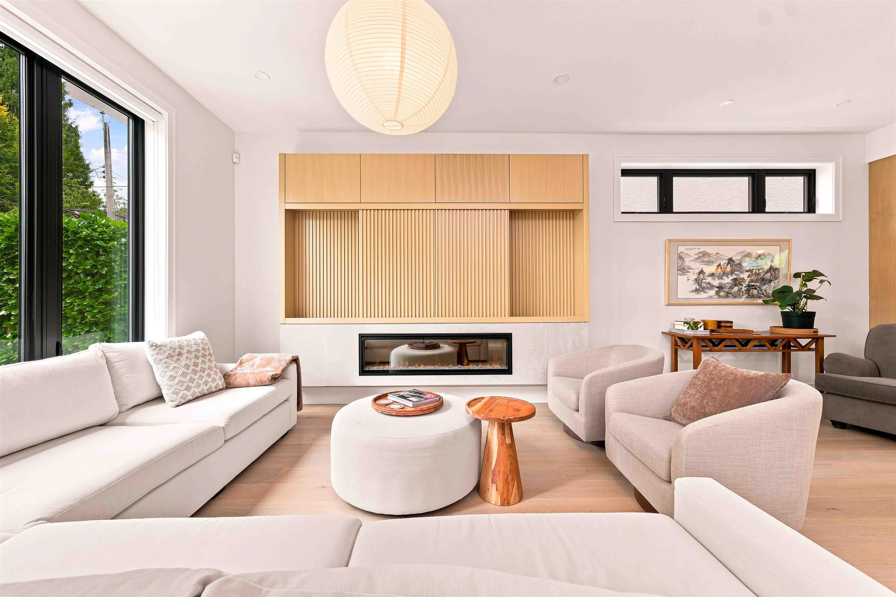
Custom built home in Kerrisdale with legal suite and legal laneway suite! The main home offers: a bright, open-concept layout with a timeless chef's kitchen featuring Miele appliances sub zero fridge, custom cabinetry, dining w/sliding stacked glass doors leading to a large deck. Upstairs, 3 bedrooms each have ensuites, the gorgeous primary bedroom has 11' vaulted ceilings. Basement, a recroom with wet bar, full bath and laundry room. Hardwood floors throughout & HRV/AC. Legal suite: 2 beds & 1 bath. Laneway suite: 2 beds, 2 baths and den. Rental income generated from legal suite and laneway totalling $5,800. Enclosed & gated parking pad and landscaped gardens. Minutes from Crofton House School, Maple Grove Elementary, Magee Secondary & UBC transit. Steps to groceries & shops!

Property Details

Full Property Details

Interior

Bedrooms
8
Washrooms
8
Square Footage
3683 sqft
Basement
Full
Heating Type
Forced Air
Kitchens
3
Floor Finish
Hardwood
Den
No

Exterior

Front
33.00
Lot Size (Sq Ft)
4144.47
Waterfront
No
Parking Spaces
1
Total Parking Spaces
-
Garage Spaces
-
Zoning
R1-1
Roof
Asphalt

Building Description

Property Type
Residential Detached
Home Type
House
Subtype
Single Family Residence
Year Built
2023
Exterior
Log,Fibre Cement (Exterior)
Water Supply
Public
No. Floor Levels
2

Community

Community
Kerrisdale
Area Code
Vancouver West

Taxes & Fees

Taxes
$15,304.50 /yr
Tax Year
2025

Room Types

Room Dimensions Area Description
Porch (enclosed) 7'5 x 9'9 72.31 sqft -
Foyer 5'11 x 9'4 55.22 sqft -
Living Room 13'3 x 14'0 185.5 sqft -
Eating Area 10'9 x 13'4 143.33 sqft -
Kitchen 8'10 x 18'7 164.15 sqft -
Dining Room 12'1 x 14'6 175.21 sqft -
Porch (enclosed) 9'4 x 15'4 143.11 sqft -
Primary Bedroom 13'2 x 14'0 184.33 sqft -
Walk-In Closet 4'10 x 10'3 49.54 sqft -
Bedroom 11'8 x 12'2 141.94 sqft -
Bedroom 10'4 x 12'9 131.75 sqft -
Bedroom 14'0 x 12'9 178.5 sqft -
Laundry 5'9 x 8'11 51.27 sqft -
Kitchen 10'0 x 10'3 102.5 sqft -
Living Room 10'0 x 10'3 102.5 sqft -
Primary Bedroom 10'0 x 10'0 100 sqft -
Bedroom 9'0 x 10'0 90 sqft -
Kitchen 6'0 x 10'0 60 sqft -
Living Room 10'0 x 10'0 100 sqft -
Bedroom 9'0 x 10'7 95.25 sqft -
Bedroom 9'0 x 8'5 75.75 sqft -
Jess Kuang
Jess Kuang
Sutton Group - 1st West Realty
Listed by Nickola Dawn
67 days on site
Listing Broker
Dexter Realty
Courtesy
Dexter Realty

Similar homes for sale in Vancouver

Explore Vancouver

This representation is based in whole or in part on data generated by the Chilliwack & District Real Estate Board, Fraser Valley Real Estate Board or Greater Vancouver REALTORS® which assumes no responsibility for its accuracy. Copyright 2026 by the Greater Vancouver REALTORS®, Fraser Valley Real Estate Board, Chilliwack and District Real Estate Board, and BC Northern Real Estate Board. All Rights Reserved.
Powered by AgentLocator






