
45918 Knight Road #93, Chilliwack
1 / 28
For Sale
$399,900
2 bd · 2 ba · 1,483 sq ft

45918 Knight Road #93, Chilliwack V2R 3X4

MLS®# R3162203

Est. mortgage
$1,517/mo
Property taxes $2,469.82/yr

About This Home

Property Type
House, Single Family Residence, Rancher/Bungalow
Parking
3 parking
MLS #
R3162203
Size
1483 sqft
Basement
Crawl Space
Lot size
4252.00 sqft
Tax
$2,469.82 /yr
Year Built
1996
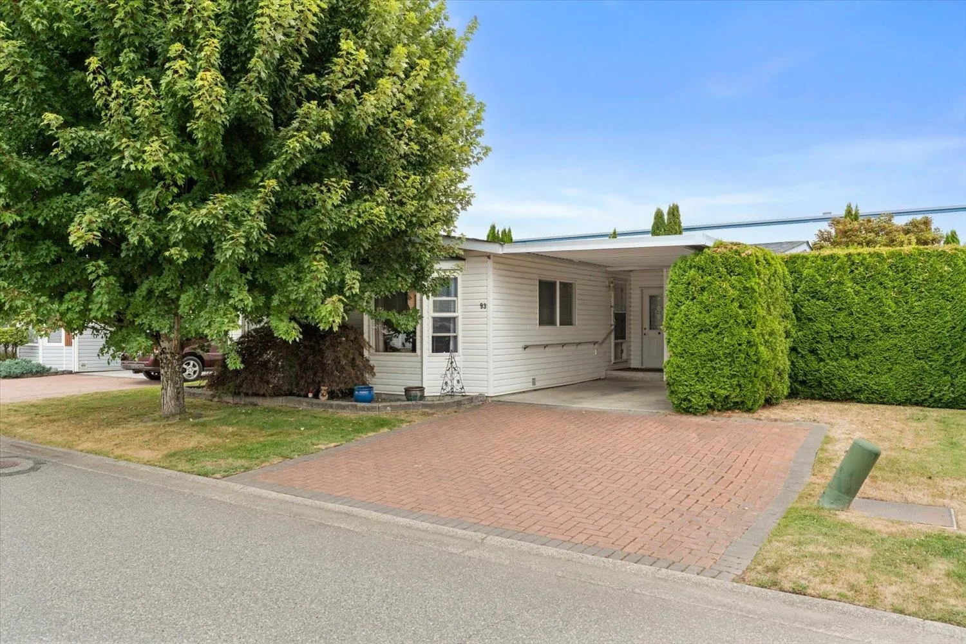
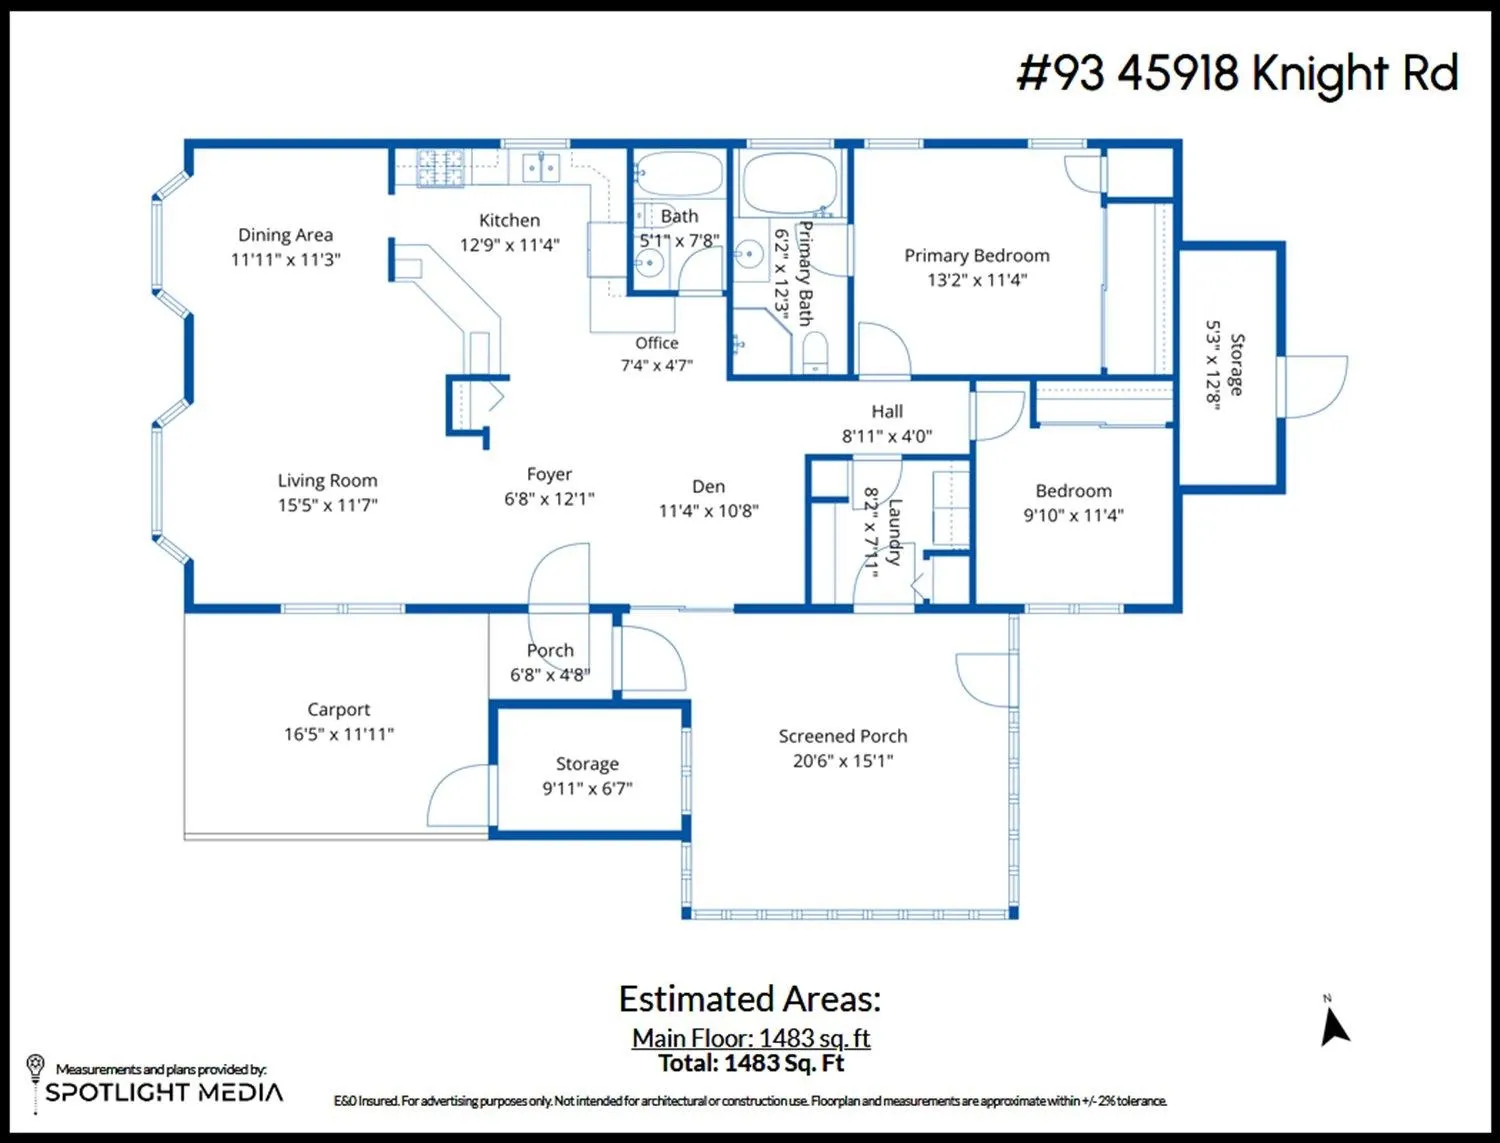
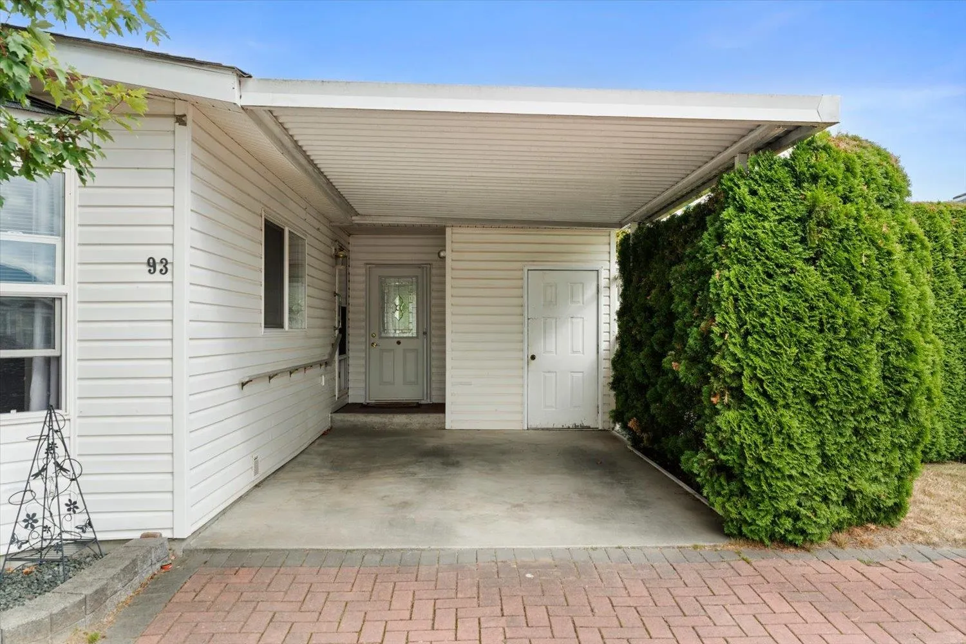
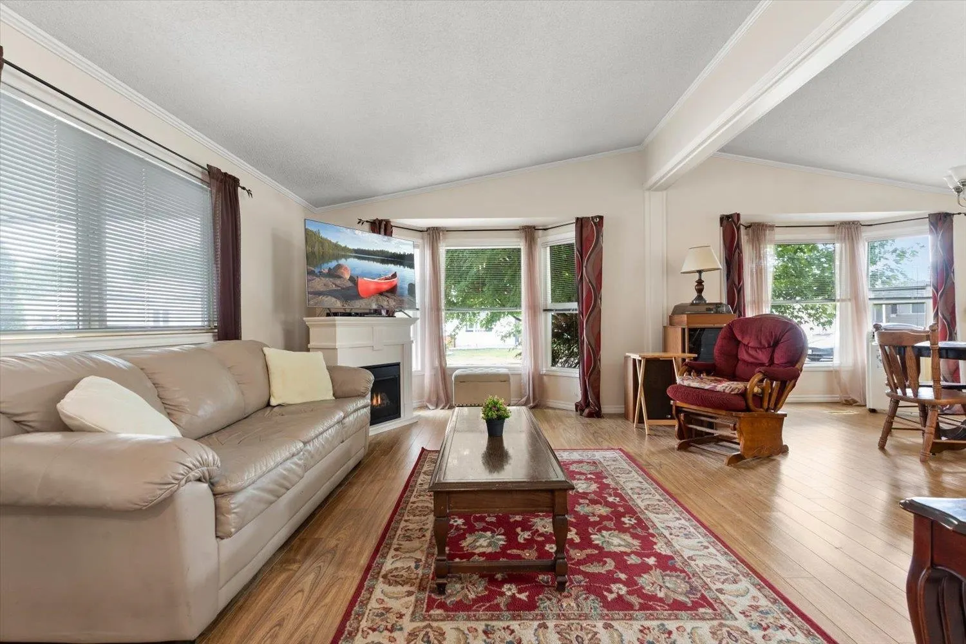
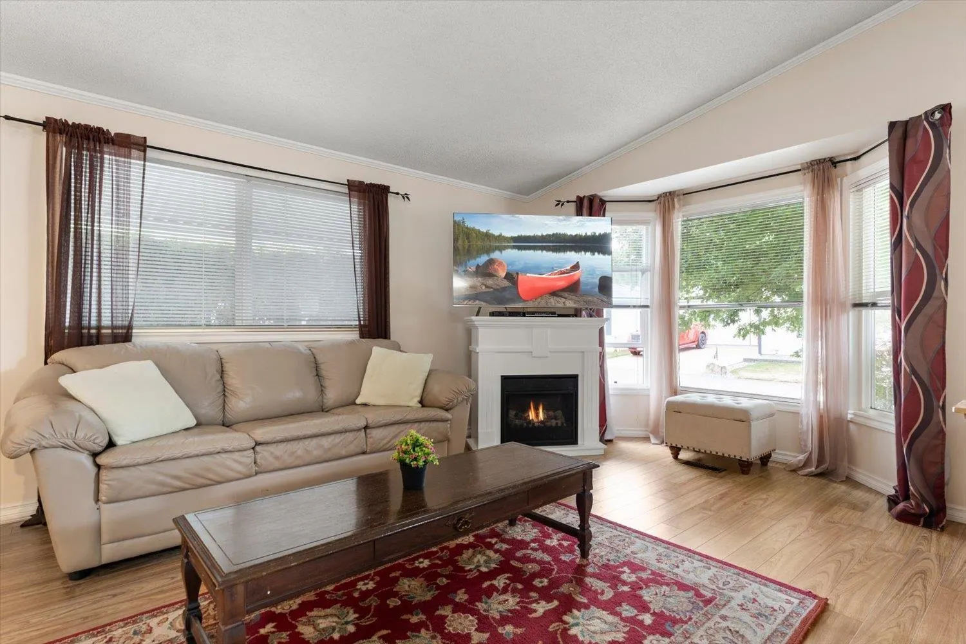
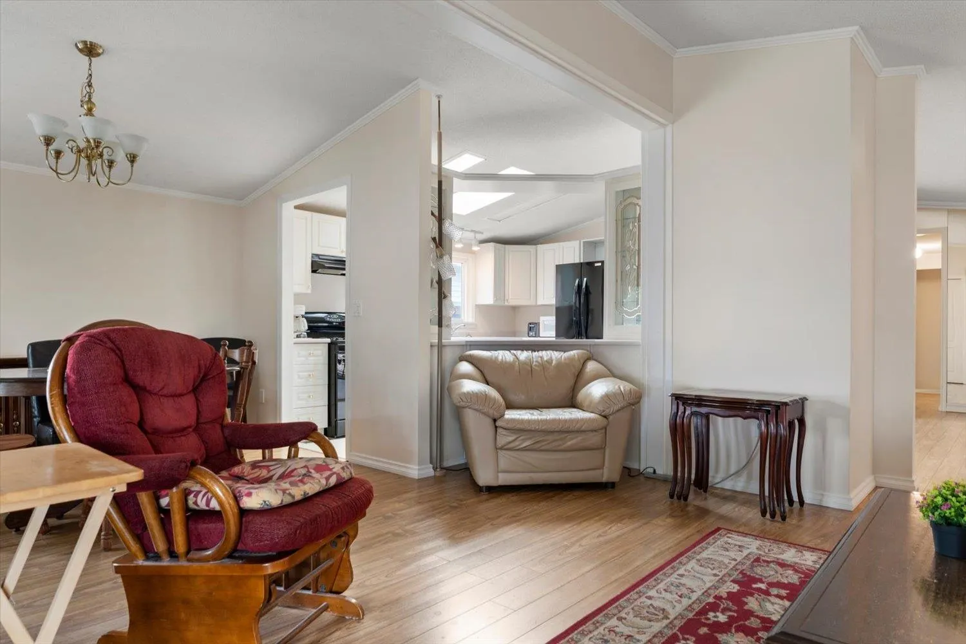
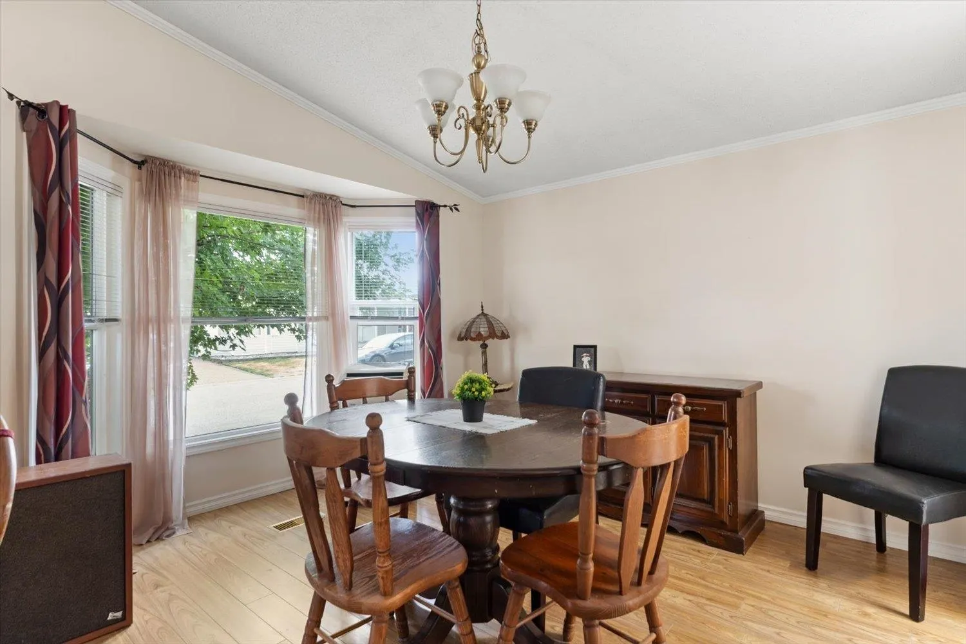
Welcome to Country Park Village, a sought-after 45+ gated community in the heart of Sardis! Spacious 1,483sqft home offers 2 bdrms + den & 2 bathrooms, w/plenty of room to relax & enjoy. The bright and functional layout features a comfortable living space, well-appointed kitchen and a convenient den—perfect for a home office or hobby area. Step outside to enjoy the screened-in porch, an ideal spot for morning coffee or relaxing with friends while enjoying the outdoors bug-free. A carport provides convenient covered parking, plus additional storage space. Located in a welcoming community close to shopping, restaurants, recreation and all the amenities you need. A great opportunity to enjoy comfortable, easy living! 3 Pets welcome, community clubhouse & guest suites & RV parking available.

Property Details

Amenities & Utilities

In Unit

Full Property Details

Interior

Bedrooms
2
Washrooms
2
Square Footage
1483 sqft
Basement
Crawl Space
Heating Type
Forced Air,Natural Gas
Kitchens
1
Den
Yes

Exterior

Front
50.00
Lot Size (Sq Ft)
4252.00
View
Mountain
Waterfront
No
Parking Spaces
3
Total Parking Spaces
-
Garage Spaces
-
Zoning
RSV3
Roof
Asphalt

Building Description

Style
Rancher/Bungalow
Property Type
Residential Detached
Home Type
House
Subtype
Single Family Residence
Year Built
1996
Exterior
Frame Wood,Vinyl Siding
Water Supply
Public
No. Floor Levels
1
Pets Allowed
Cats OK,Dogs OK

Community

Community
Sardis East Vedder
Area Code
Sardis

Taxes & Fees

Taxes
$2,469.82 /yr
Tax Year
2026

Other

Virtual Tour Link
Pets
Cats OK,Dogs OK

Room Types

Room Dimensions Area Description
Foyer 6'8 x 12'1 80.56 sqft -
Living Room 11'7 x 15'5 178.58 sqft -
Dining Room 11'3 x 11'11 134.06 sqft -
Kitchen 11'4 x 12'9 144.5 sqft -
Den 10'8 x 11'4 120.89 sqft -
Office 4'7 x 7'4 33.61 sqft -
Primary Bedroom 11'4 x 13'2 149.22 sqft -
Bedroom 9'10 x 11'4 111.44 sqft -
Laundry 7'11 x 8'2 64.65 sqft -
Porch (enclosed) 15'1 x 20'6 309.21 sqft -
Jess Kuang
Jess Kuang
Sutton Group - 1st West Realty
Listed by Crystal De Jager - PREC*
67 days on site
Listing Broker
RE/MAX Nyda Realty Inc.
Courtesy
RE/MAX Nyda Realty Inc.

Similar homes for sale in Chilliwack

Explore Chilliwack

This representation is based in whole or in part on data generated by the Chilliwack & District Real Estate Board, Fraser Valley Real Estate Board or Greater Vancouver REALTORS® which assumes no responsibility for its accuracy. Copyright 2026 by the Greater Vancouver REALTORS®, Fraser Valley Real Estate Board, Chilliwack and District Real Estate Board, and BC Northern Real Estate Board. All Rights Reserved.
Powered by AgentLocator






