
1455 126a Street, Surrey
1 / 32
For Sale
$6,380,000
5 bd · 7 ba · 9,500 sq ft

1455 126a Street, Surrey V4A 3R5

MLS®# R3162182

Est. mortgage
$24,204/mo
Property taxes $26,963.49/yr

About This Home

Property Type
House, Single Family Residence
Parking
2 garage, 6 parking
MLS #
R3162182
Size
9500 sqft
Basement
Full
Lot size
18592.00 sqft
Tax
$26,963.49 /yr
Year Built
1991
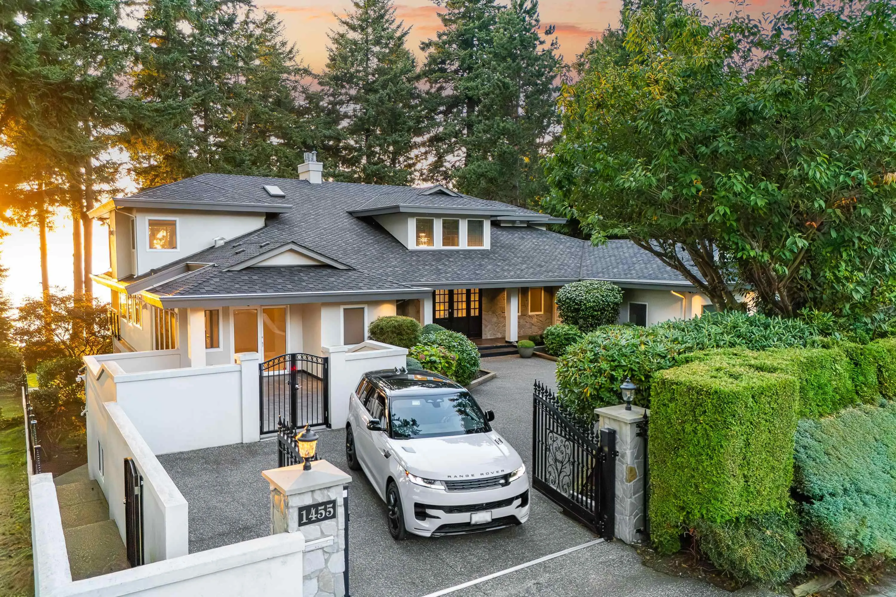
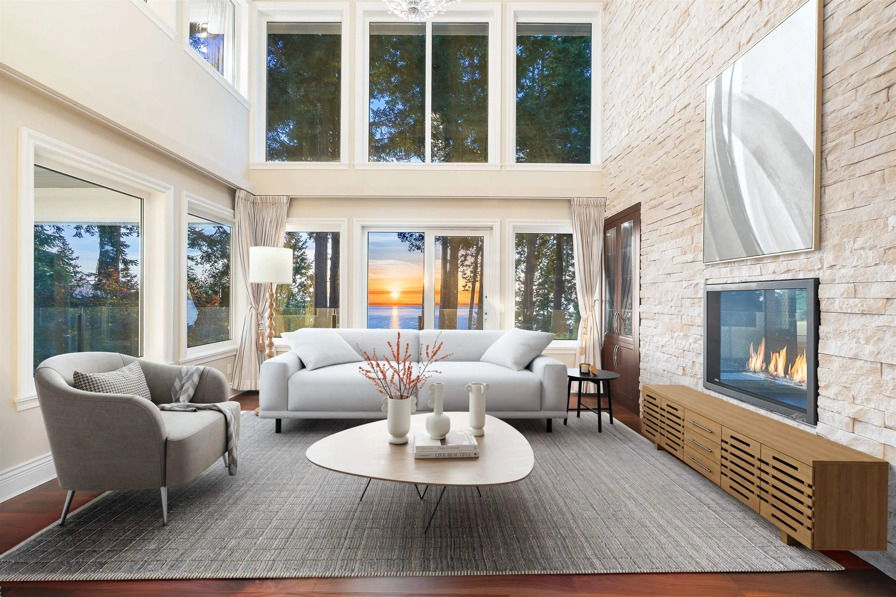
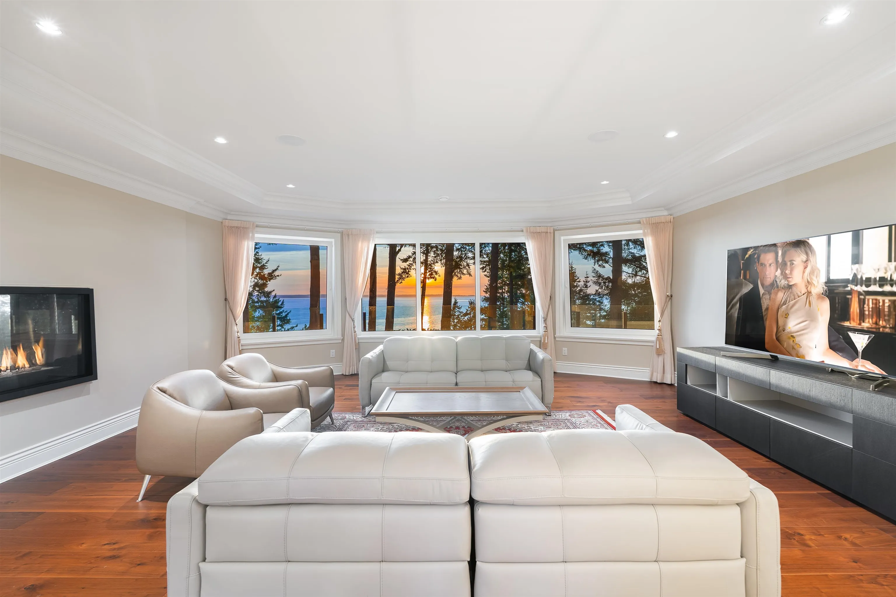
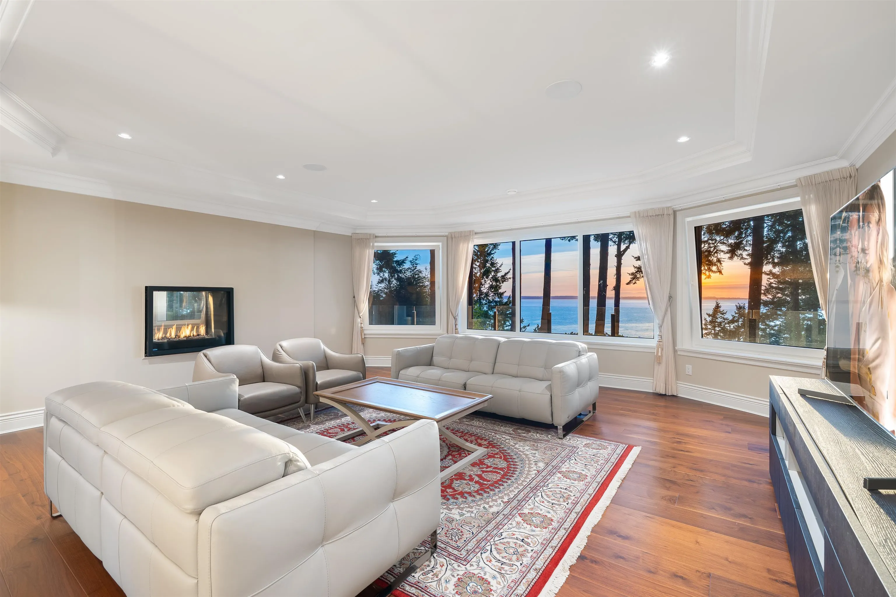
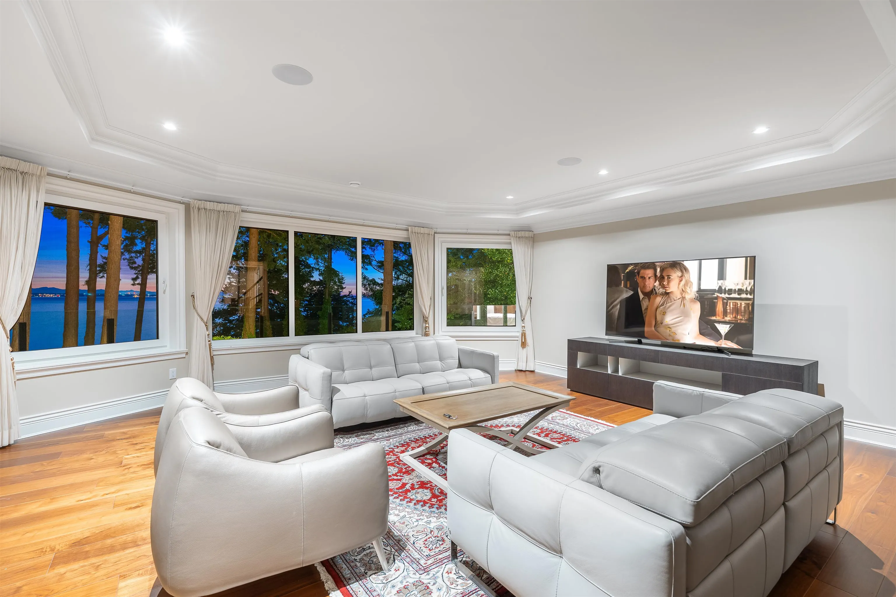
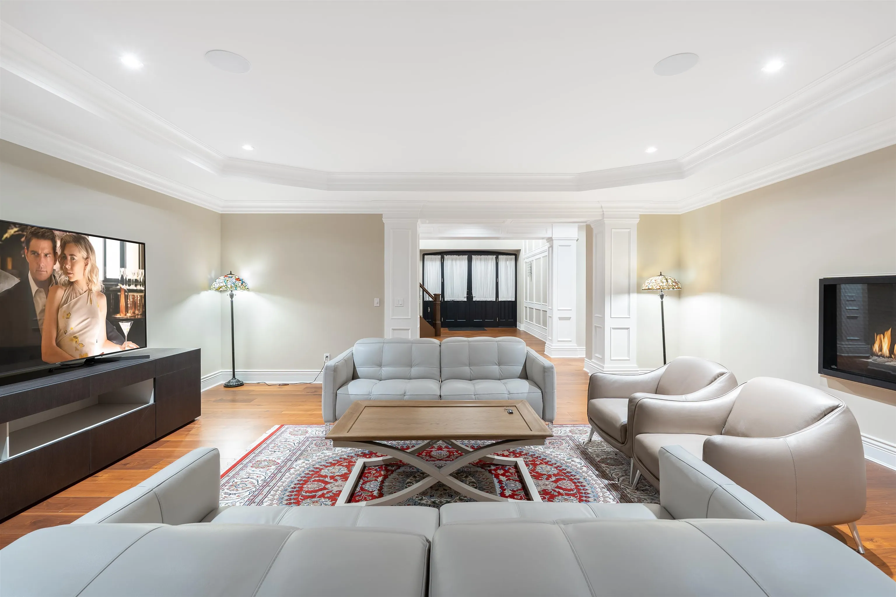
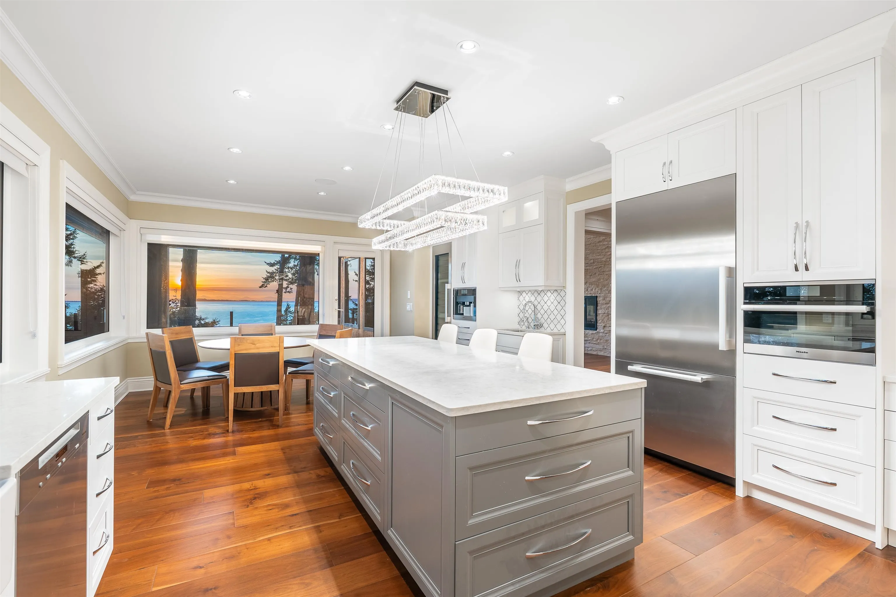
Perched on a private bluff in Ocean Park, this 9,500 sf estate defines West Coast luxury across three sunlit levels with panoramic ocean views and stunning sunsets. Soaring windows and elegant interiors blend modern comfort with timeless style. The chef’s kitchen features a quartz island, top-tier appliances, custom cabinetry, and a secondary wok kitchen. A breakfast nook and formal dining area overlook breathtaking vistas. Upstairs offers serene lounges and bedrooms with floor-to-ceiling windows, including a spa-inspired primary retreat. The lower level includes a theatre, games room, and walk-out access to a manicured garden. Located in one of South Surrey’s most prestigious enclaves, this residence offers exceptional privacy and oceanfront living. (Some photos are virtually staged)

Property Details

Full Property Details

Interior

Bedrooms
5
Washrooms
7
Square Footage
9500 sqft
Basement
Full
Heating Type
Natural Gas,Radiant
Kitchens
3
Floor Finish
Hardwood,Wall/Wall/Mixed
Den
Yes

Exterior

Front
100.30
Lot Size (Sq Ft)
18592.00
View
Ocean
Waterfront
Yes
Parking Spaces
6
Total Parking Spaces
-
Garage Spaces
2
Zoning
RF
Roof
Concrete

Building Description

Property Type
Residential Detached
Home Type
House
Subtype
Single Family Residence
Year Built
1991
Exterior
Frame Wood,Mixed (Exterior)
Water Supply
Public
No. Floor Levels
2

Community

Community
Crescent Bch Ocean Pk.
Area Code
South Surrey White Rock

Taxes & Fees

Taxes
$26,963.49 /yr
Tax Year
2025

Other

Virtual Tour Link

Room Types

Room Dimensions Area Description
Living Room 21'6 x 21'0 451.5 sqft -
Kitchen 15'0 x 17'0 255 sqft -
Eating Area 12'0 x 14'6 174 sqft -
Dining Room 11'6 x 17'0 195.5 sqft -
Conservatory 12'0 x 15'0 180 sqft -
Family Room 16'0 x 18'0 288 sqft -
Primary Bedroom 16'4 x 20'0 326.67 sqft -
Walk-In Closet 10'0 x 12'0 120 sqft -
Laundry 7'0 x 9'0 63 sqft -
Wok Kitchen 18'6 x 20'4 376.17 sqft -
Conservatory 12'0 x 12'0 144 sqft -
Den 16'0 x 19'0 304 sqft -
Bedroom 11'0 x 14'0 154 sqft -
Recreation Room 20'0 x 55'0 1100 sqft -
Games Room 15'10 x 23'6 372.08 sqft -
Hobby Room 15'0 x 16'6 247.5 sqft -
Living Room 10'0 x 19'2 191.67 sqft -
Kitchen 6'0 x 12'9 76.5 sqft -
Bedroom 12'1 x 12'6 151.04 sqft -
Jess Kuang
Jess Kuang
Sutton Group - 1st West Realty
Listed by Daniel Tan PREC*
67 days on site
Listing Broker
Angell, Hasman & Associates Realty Ltd.
Courtesy
Angell, Hasman & Associates Realty Ltd.

Similar homes for sale in Surrey

Explore Surrey

This representation is based in whole or in part on data generated by the Chilliwack & District Real Estate Board, Fraser Valley Real Estate Board or Greater Vancouver REALTORS® which assumes no responsibility for its accuracy. Copyright 2026 by the Greater Vancouver REALTORS®, Fraser Valley Real Estate Board, Chilliwack and District Real Estate Board, and BC Northern Real Estate Board. All Rights Reserved.
Powered by AgentLocator







