
29907 Dewdney Trunk Road, Mission
1 / 37
For Sale
$1,599,000
4 bd · 4 ba · 2,021 sq ft

29907 Dewdney Trunk Road, Mission V4S 1B7

MLS®# R3162138

Est. mortgage
$6,066/mo
Property taxes $1,913.27/yr

About This Home

Property Type
House, Single Family Residence, 4 Level Split, Carriage/Coach House
Parking
2 garage, 8 parking
MLS #
R3162138
Size
2021 sqft
Basement
Finished
Lot size
105066.72 sqft
Tax
$1,913.27 /yr
Year Built
1975
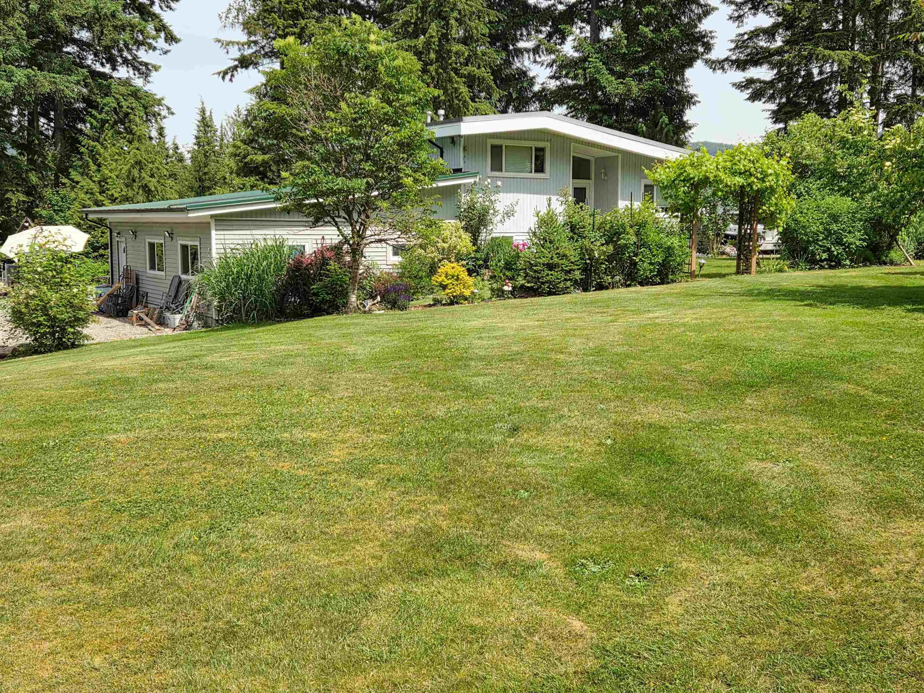
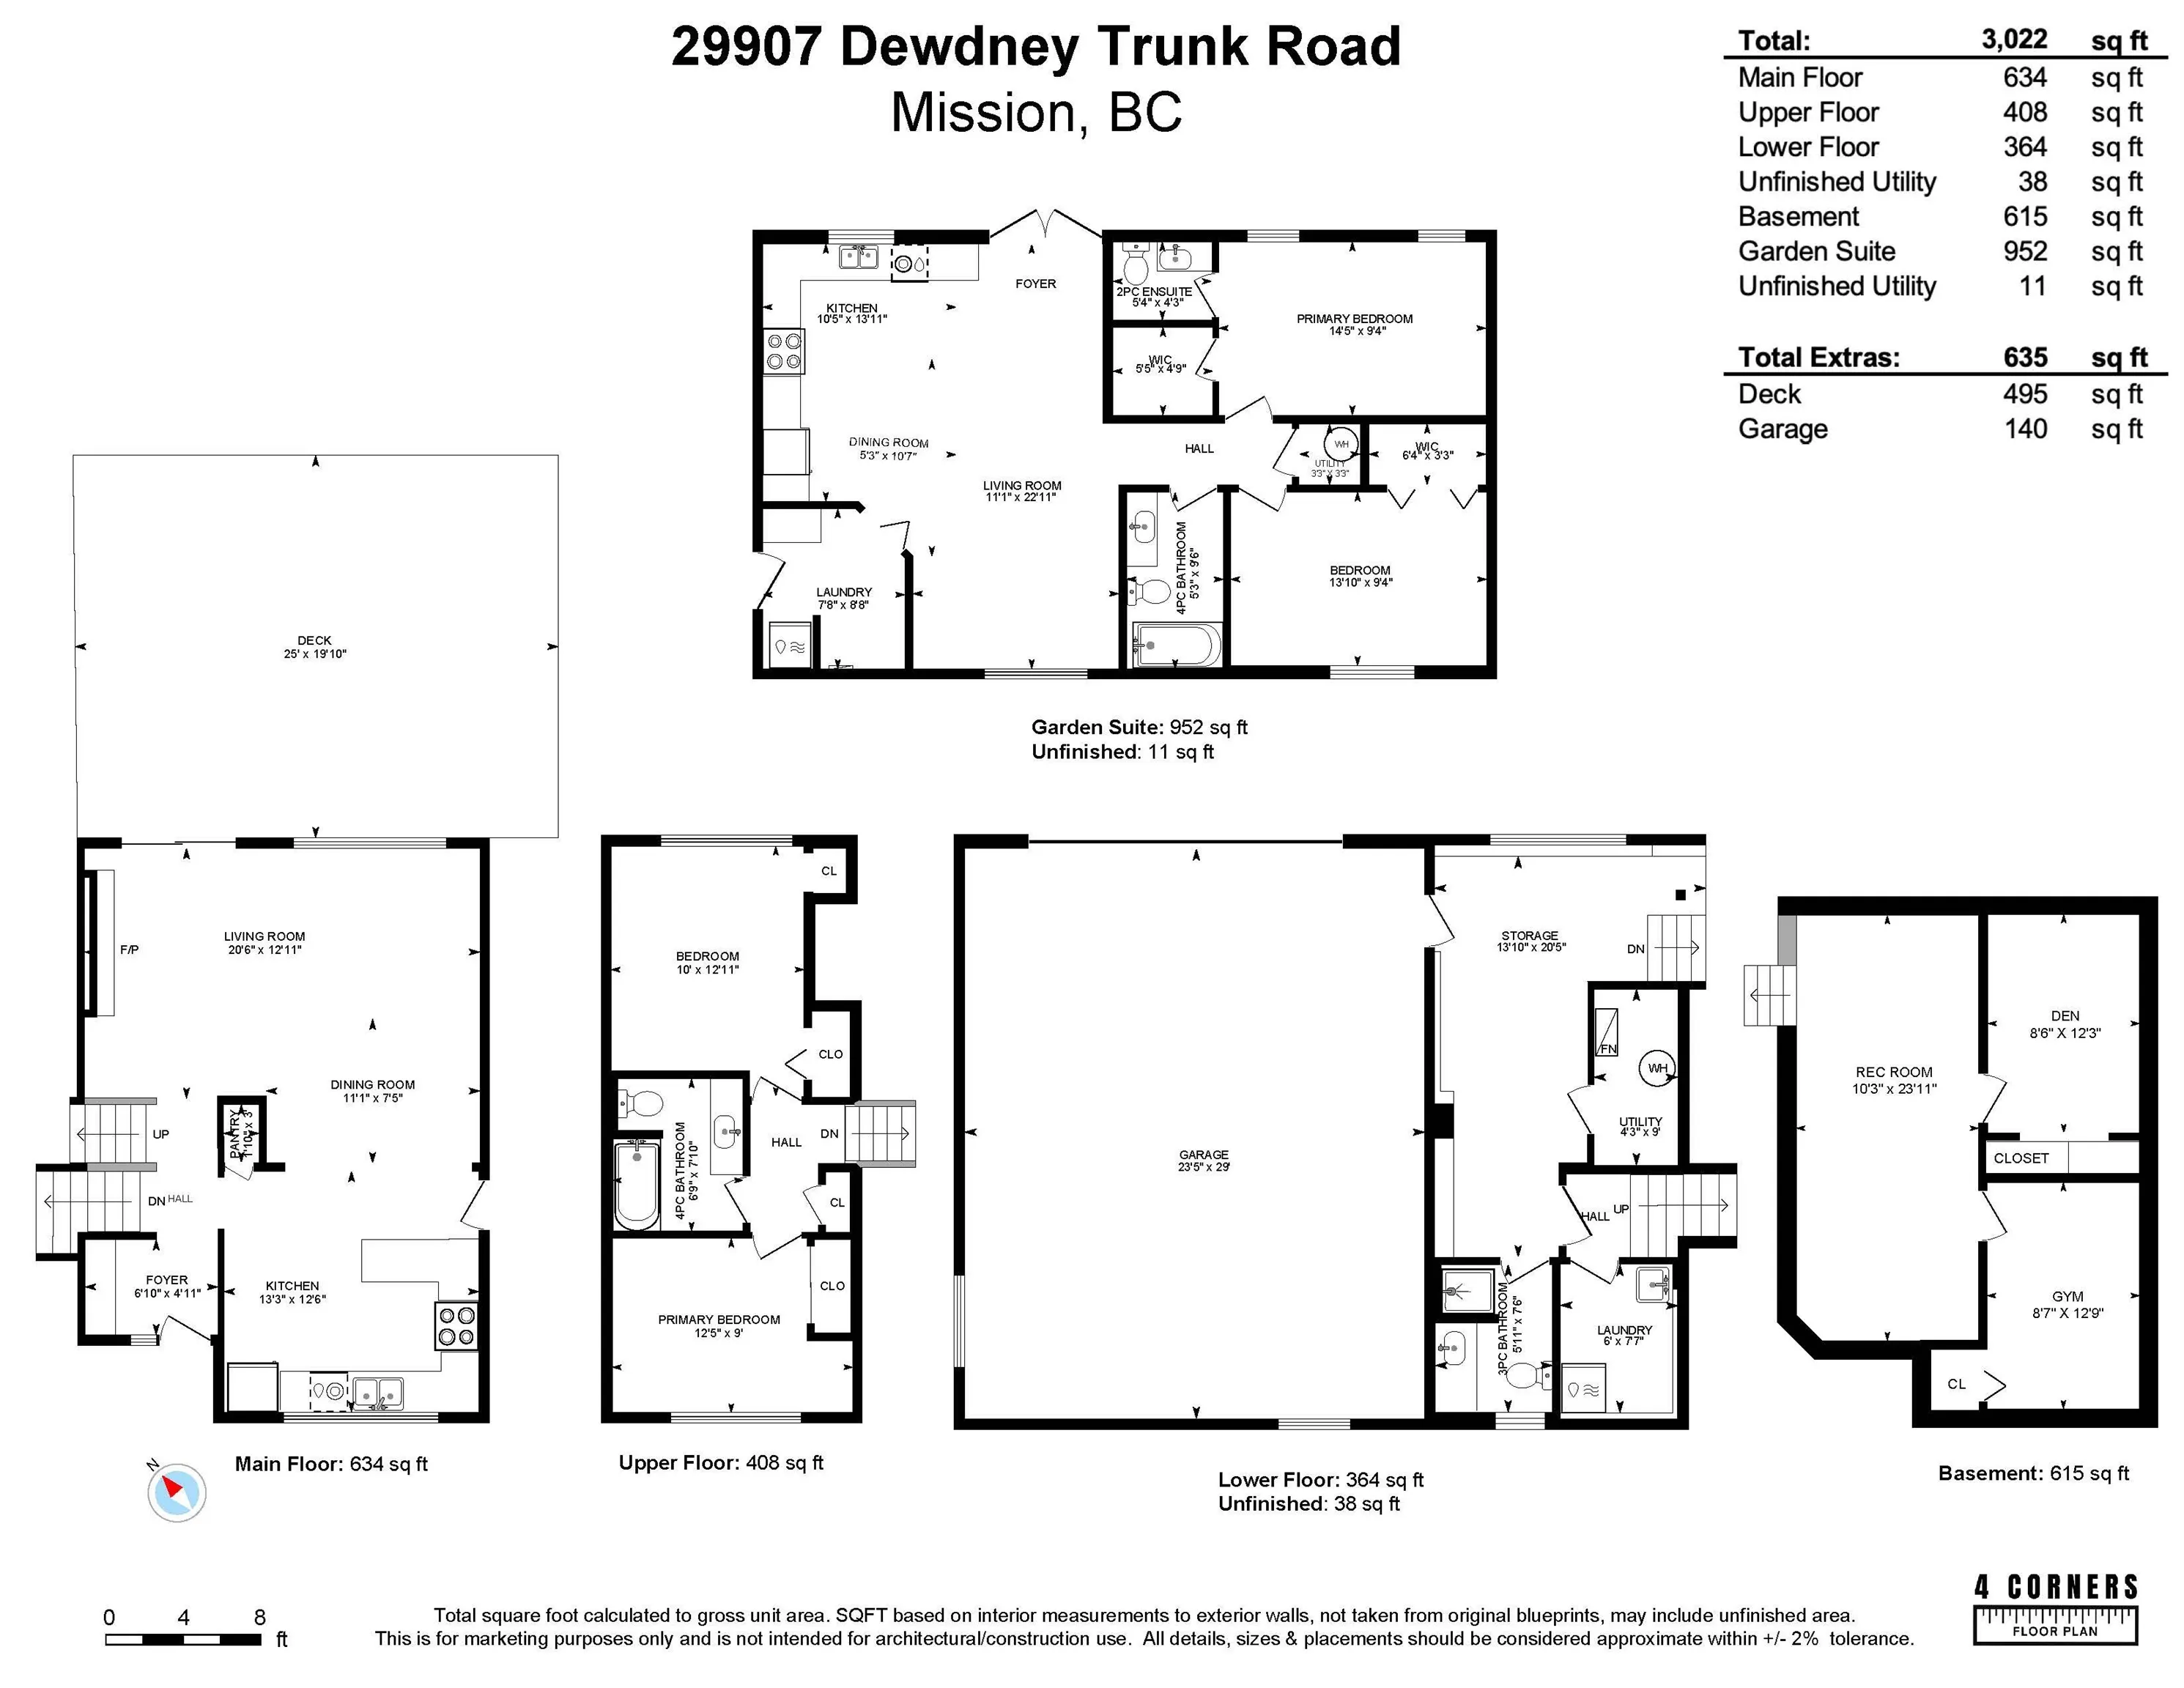
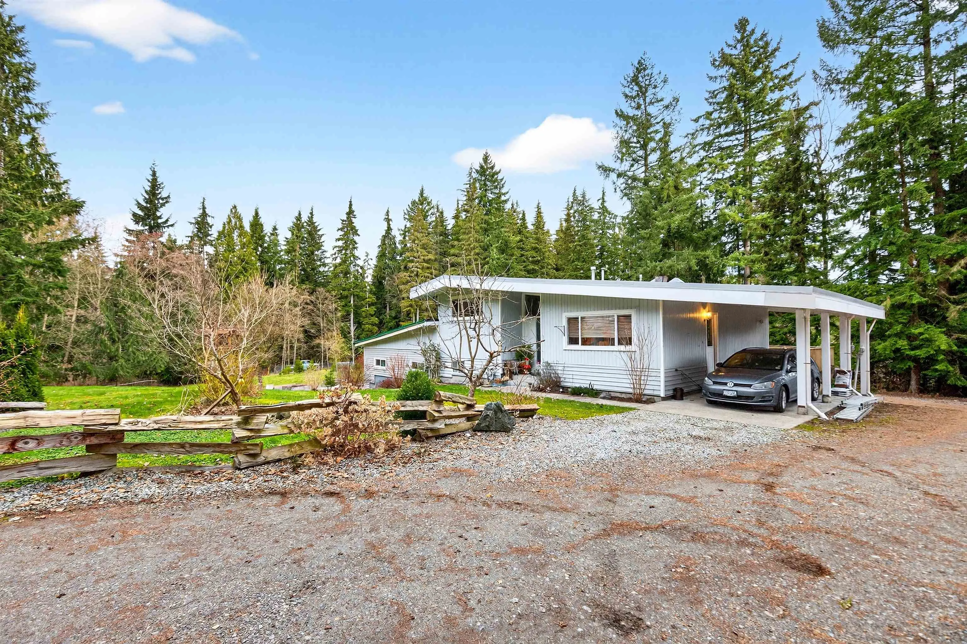
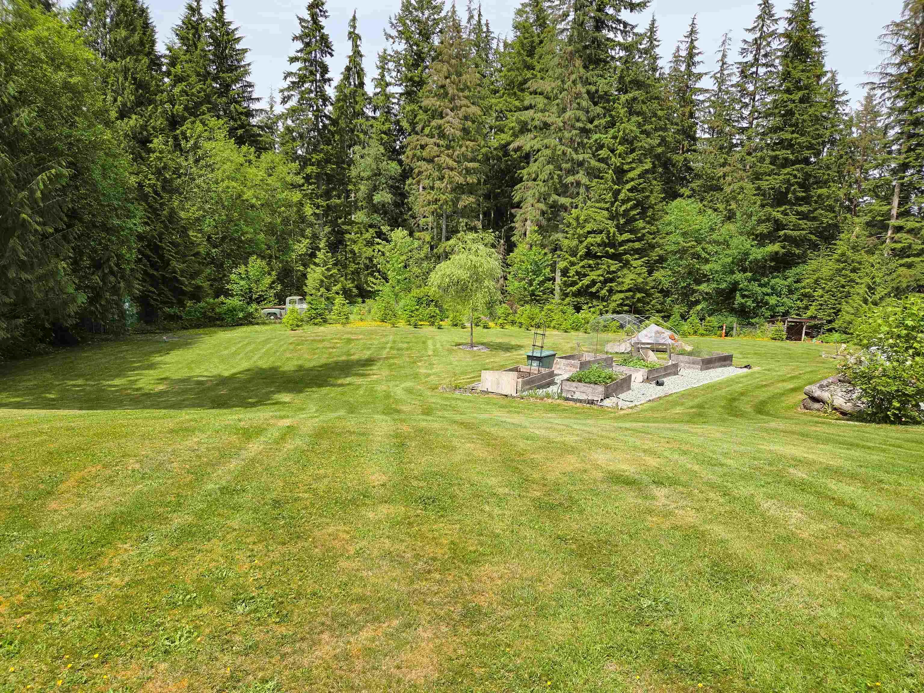
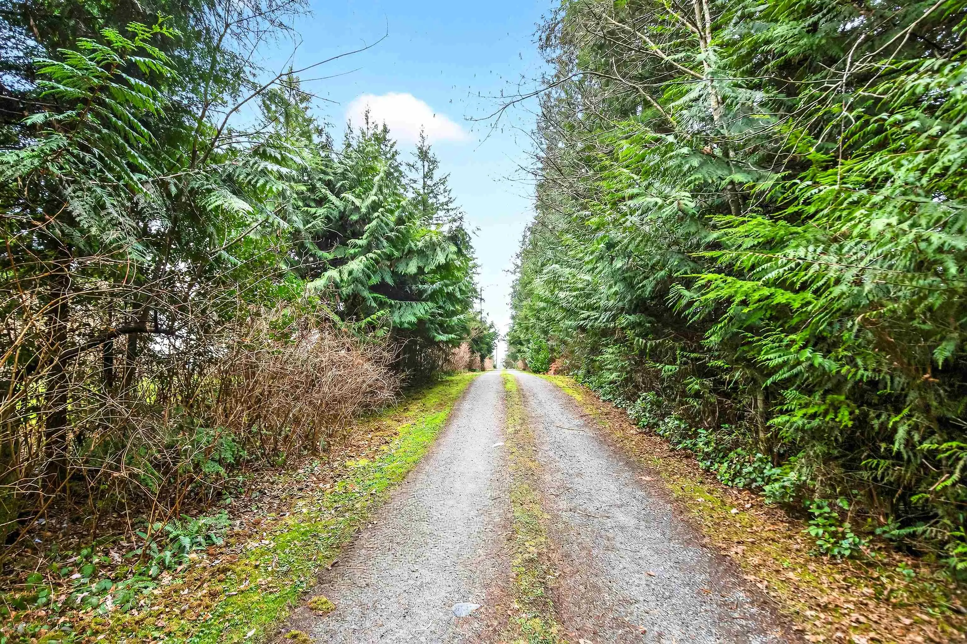
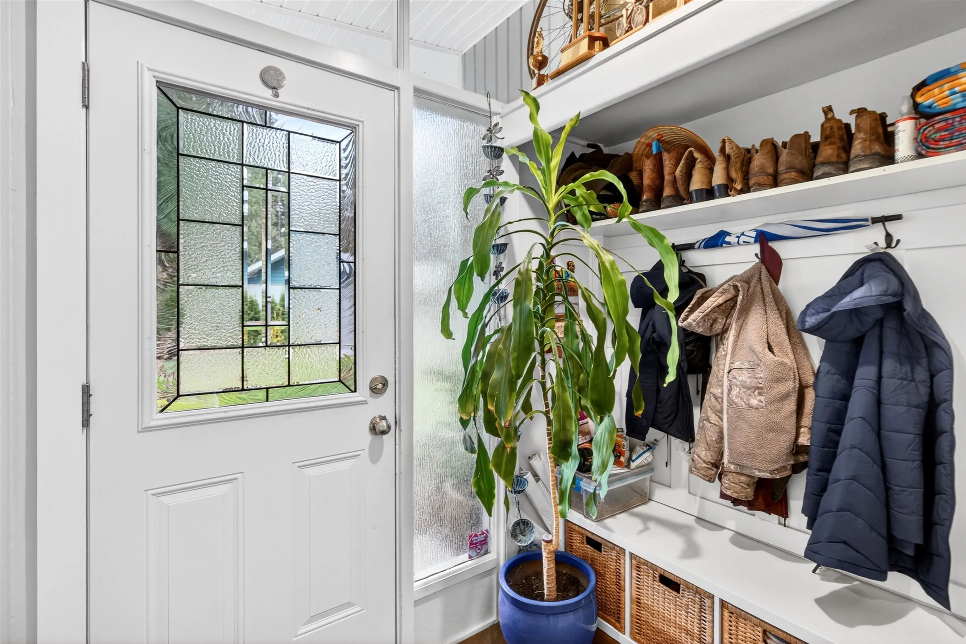
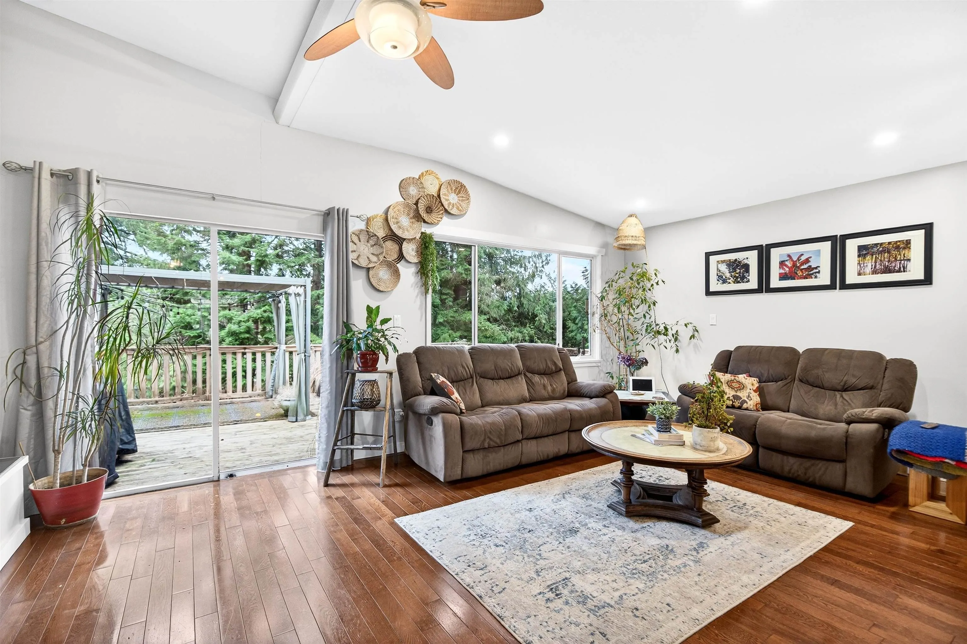
TWO HOMES IN A BEAUTIFUL COUNTRY SETTING! A tranquil 2.4 acres over looking forest land. BONUS IS A MORTGAGE HELPER OR ROOM FOR FAMILY IN A BRAND NEW GARDEN SUITE, 952 SQ.FT 2 bed, 2 bath, kitchen island, open floor plan, large laundry/mud room, over height carport on own septic & shared drilled well. Main house a lovely 2059 sq.ft, 4 level split, vaulted ceiling, 2 bed, 2 bath, gas f/p, S/S appliances, gas stove, pantry w/pull out shelves, hardwood floors , large mud room, familyroom, den & gym below, large entertainment size deck, 23'5x29' double garage & extra carport. Roof & furnace 2014, perimeter drains redone. Veggie gardens, expansive lawn area & property goes into the woods. PROPERTY SET BACK OFF DEWDNEY WITH LONG, PRIVATE GATED DRIVEWAY!

Property Details

Full Property Details

Interior

Bedrooms
4
Washrooms
4
Square Footage
2021 sqft
Basement
Finished
Heating Type
Electric,Forced Air,Natural Gas
Kitchens
2
Floor Finish
Hardwood,Laminate,Tile,Carpet
Den
Yes

Exterior

Front
195.80
Lot Size (Sq Ft)
105066.72
View
Natural woods
Waterfront
No
Parking Spaces
8
Total Parking Spaces
-
Garage Spaces
2
Zoning
RR7S
Roof
Asphalt,Metal,Torch On

Building Description

Style
4 Level Split,Carriage/Coach House
Property Type
Residential Detached
Home Type
House
Subtype
Single Family Residence
Year Built
1975
Exterior
Frame Wood,Vinyl Siding
Water Supply
Well Drilled
No. Floor Levels
4

Community

Community
Stave Falls
Area Code
Mission

Taxes & Fees

Taxes
$1,913.27 /yr
Tax Year
2025

Other

Virtual Tour Link

Room Types

Room Dimensions Area Description
Foyer 4'11 x 6'10 33.6 sqft -
Living Room 19'10 x 20'6 406.58 sqft -
Dining Room 7'5 x 11'1 82.2 sqft -
Kitchen 12'6 x 13'3 165.62 sqft -
Primary Bedroom 9' x 12'5 111.75 sqft -
Bedroom 12'11 x 10' 129.17 sqft -
Laundry 7'7 x 6' 45.5 sqft -
Recreation Room 23'11 x 10'3 245.15 sqft -
Den 12'3 x 8'6 104.12 sqft -
Gym 12'9 x 8'7 109.44 sqft -
Storage 20'5 x 13'10 282.43 sqft -
Kitchen 13'11 x 10'5 144.97 sqft -
Dining Room 10'7 x 5'3 55.56 sqft -
Living Room 22'11 x 11'1 253.99 sqft -
Primary Bedroom 9'4 x 14'5 134.56 sqft -
Bedroom 9'4 x 13'10 129.11 sqft -
Walk-In Closet 4'9 x 5'5 25.73 sqft -
Jess Kuang
Jess Kuang
Sutton Group - 1st West Realty
Listed by Helen Gambling PREC*
67 days on site
Listing Broker
RE/MAX LIFESTYLES REALTY
Courtesy
RE/MAX LIFESTYLES REALTY

Similar homes for sale in Mission

Explore Mission

This representation is based in whole or in part on data generated by the Chilliwack & District Real Estate Board, Fraser Valley Real Estate Board or Greater Vancouver REALTORS® which assumes no responsibility for its accuracy. Copyright 2026 by the Greater Vancouver REALTORS®, Fraser Valley Real Estate Board, Chilliwack and District Real Estate Board, and BC Northern Real Estate Board. All Rights Reserved.
Powered by AgentLocator







