
5019 Payne Street, Vancouver
1 / 40
For Sale
$2,298,000
7 bd · 4 ba · 2,621 sq ft

5019 Payne Street, Vancouver V5R 4J5

MLS®# R3162134

Est. mortgage
$8,718/mo
Property taxes $8,471.93/yr

About This Home

Property Type
House, Single Family Residence
Parking
2 garage, 4 parking
MLS #
R3162134
Size
2621 sqft
Basement
None
Lot size
4445.00 sqft
Tax
$8,471.93 /yr
Year Built
1974
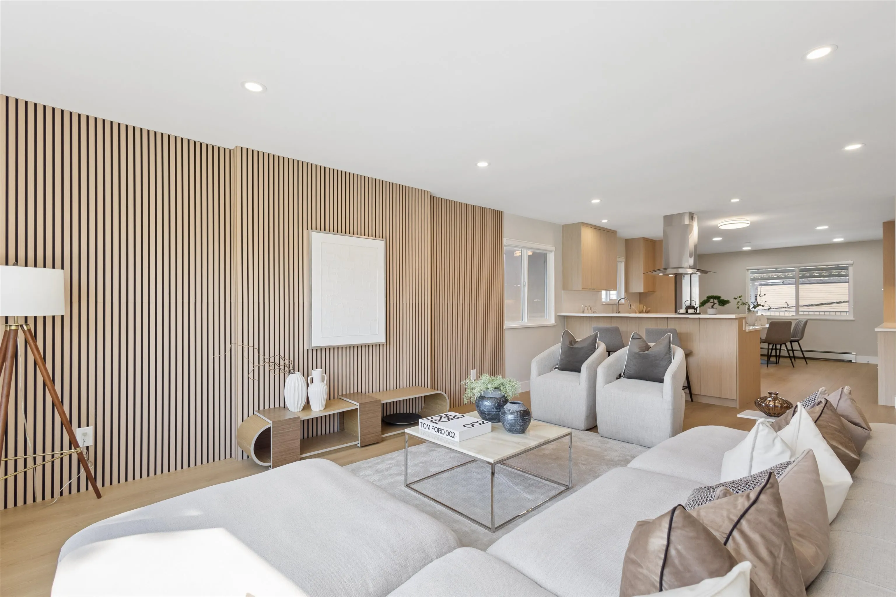
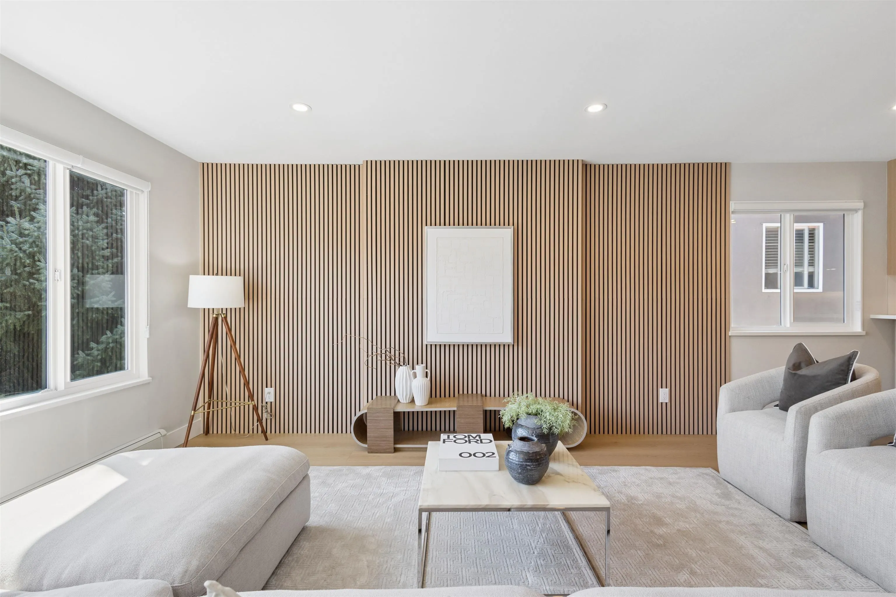
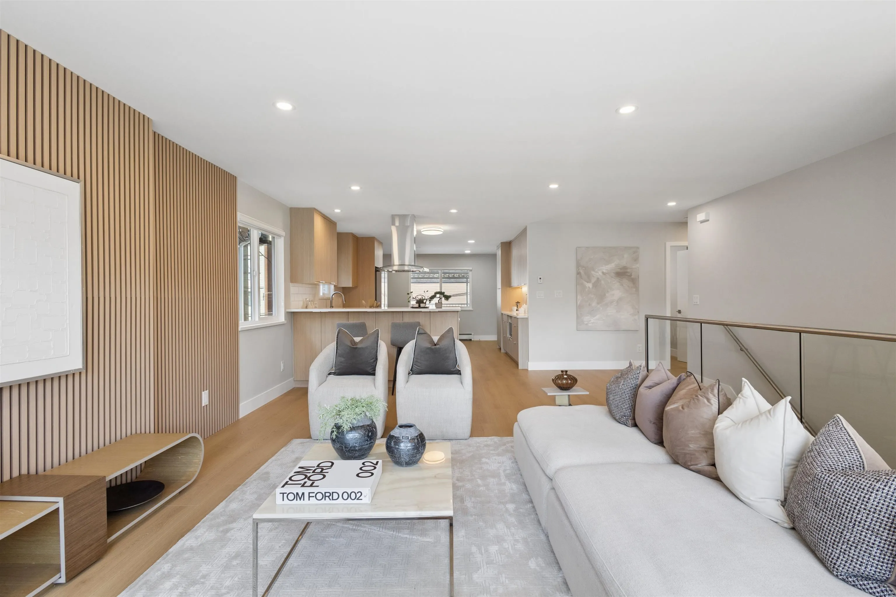
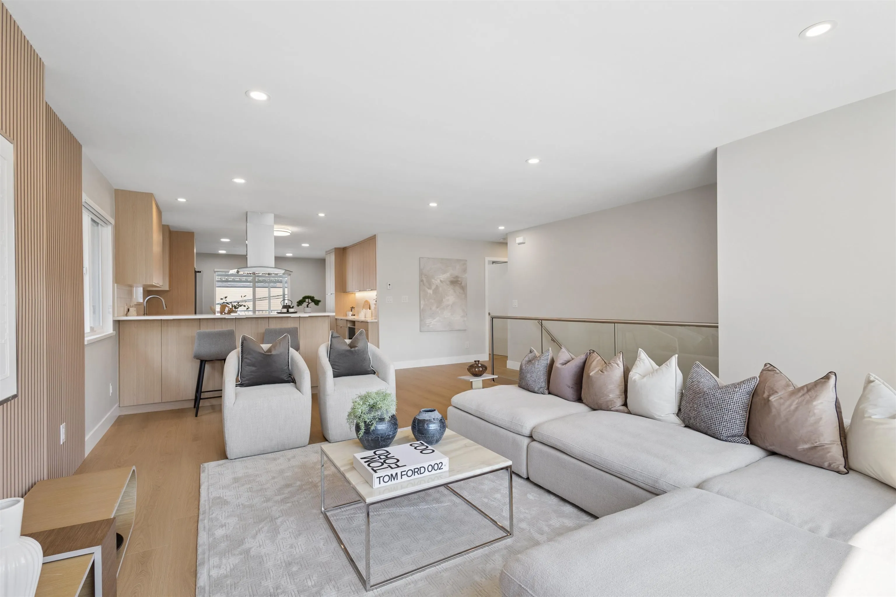
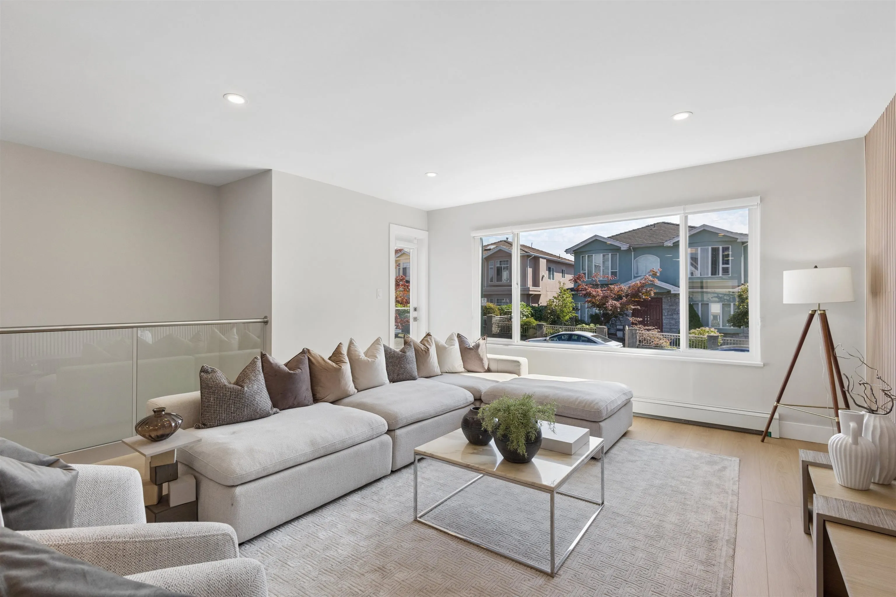
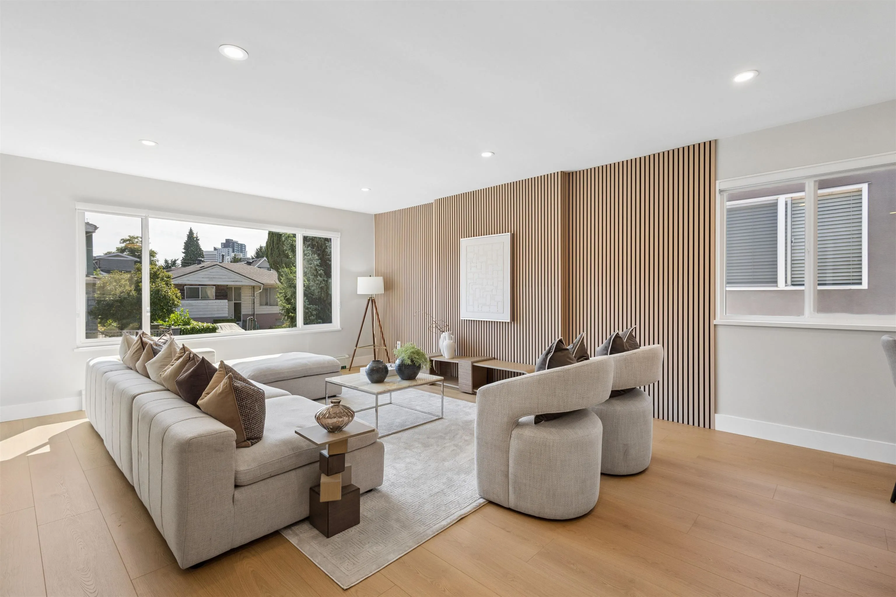
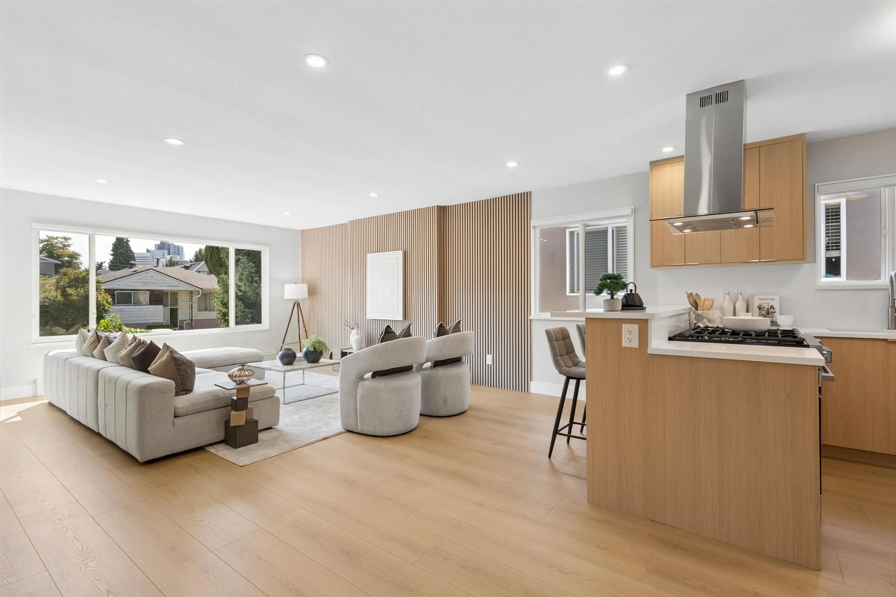
Exceptional family home in East Vancouver’s Collingwood neighbourhood! Extensively renovated in 2026 with over $400K invested, this beautifully finished home sits on a rare 45' wide, 4,445 sq.ft. lot. The spacious main residence offers 4 bedrooms and 2 bathrooms, including a primary retreat with ensuite and walk-in closet. Enjoy a stunning new kitchen with quartz counters, new s/s appliances, breakfast nook, bright open living spaces, covered balcony, landscaped yard and parking for 4 cars. TWO 2 bedroom income suites. New plumbing, electrical, heating, kitchens, bathrooms & more. Just 2 minutes to Joyce–Collingwood Station, with schools, parks and amenities nearby, plus incredible long-term redevelopment potential. Book your private showing today!

Property Details

Full Property Details

Interior

Bedrooms
7
Washrooms
4
Square Footage
2621 sqft
Basement
None
Heating Type
Electric
Kitchens
3
Den
No

Exterior

Front
45.00
Lot Size (Sq Ft)
4445.00
Waterfront
No
Parking Spaces
4
Total Parking Spaces
-
Garage Spaces
2
Zoning
R1-1
Roof
Metal

Building Description

Property Type
Residential Detached
Home Type
House
Subtype
Single Family Residence
Year Built
1974
Exterior
Frame Wood,Glass (Exterior),Mixed (Exterior),Stucco
Water Supply
Public
No. Floor Levels
2

Community

Community
Collingwood VE
Area Code
Vancouver East

Taxes & Fees

Taxes
$8,471.93 /yr
Tax Year
2026

Other

Virtual Tour Link

Room Types

Room Dimensions Area Description
Living Room 19'7 x 14'8 287.22 sqft -
Kitchen 12'5 x 12'3 152.1 sqft -
Dining Room 8'1 x 12'3 99.02 sqft -
Primary Bedroom 11'1 x 13'11 154.24 sqft -
Walk-In Closet 4'5 x 5'7 24.66 sqft -
Bedroom 11'8 x 9'1 105.97 sqft -
Bedroom 11'8 x 10'2 118.61 sqft -
Foyer 7'3 x 7'11 57.4 sqft -
Kitchen 14'5 x 13'8 197.03 sqft -
Bedroom 9'7 x 13'8 130.97 sqft -
Bedroom 10'8 x 10'1 107.56 sqft -
Foyer 4'0 x 4'5 17.67 sqft -
Kitchen 11'6 x 11'5 131.29 sqft -
Bedroom 10'11 x 7'1 77.33 sqft -
Bedroom 9'3 x 10'8 98.67 sqft -
Utility 4'11 x 7'11 38.92 sqft -
Jess Kuang
Jess Kuang
Sutton Group - 1st West Realty
Listed by Dan Wurtele PREC*
67 days on site
Listing Broker
eXp Realty
Courtesy
eXp Realty

Similar homes for sale in Vancouver

Explore Vancouver

This representation is based in whole or in part on data generated by the Chilliwack & District Real Estate Board, Fraser Valley Real Estate Board or Greater Vancouver REALTORS® which assumes no responsibility for its accuracy. Copyright 2026 by the Greater Vancouver REALTORS®, Fraser Valley Real Estate Board, Chilliwack and District Real Estate Board, and BC Northern Real Estate Board. All Rights Reserved.
Powered by AgentLocator






