
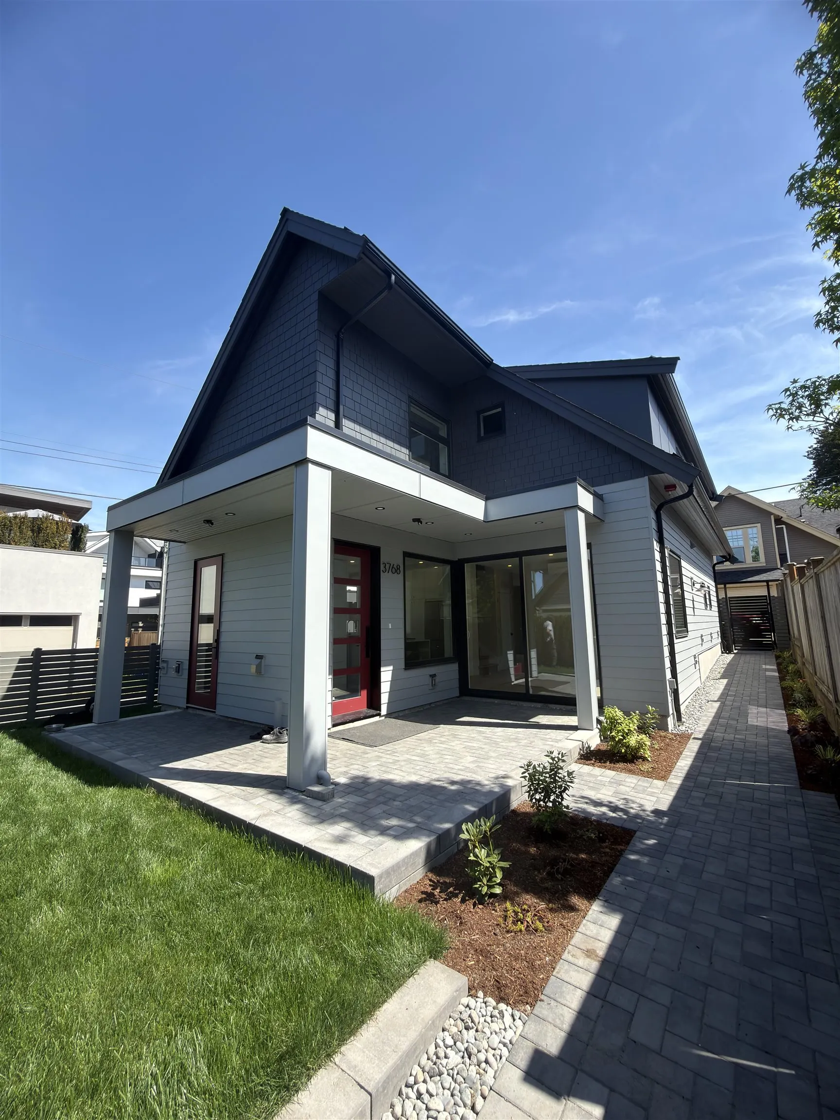
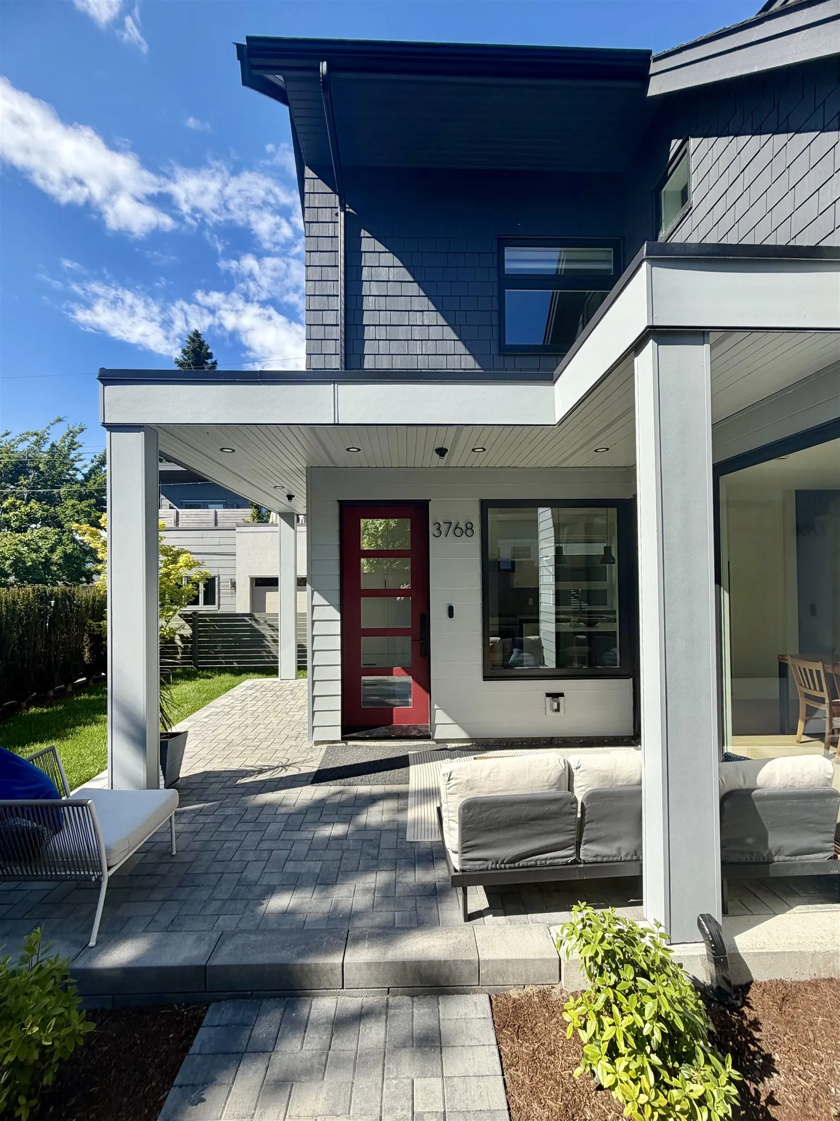
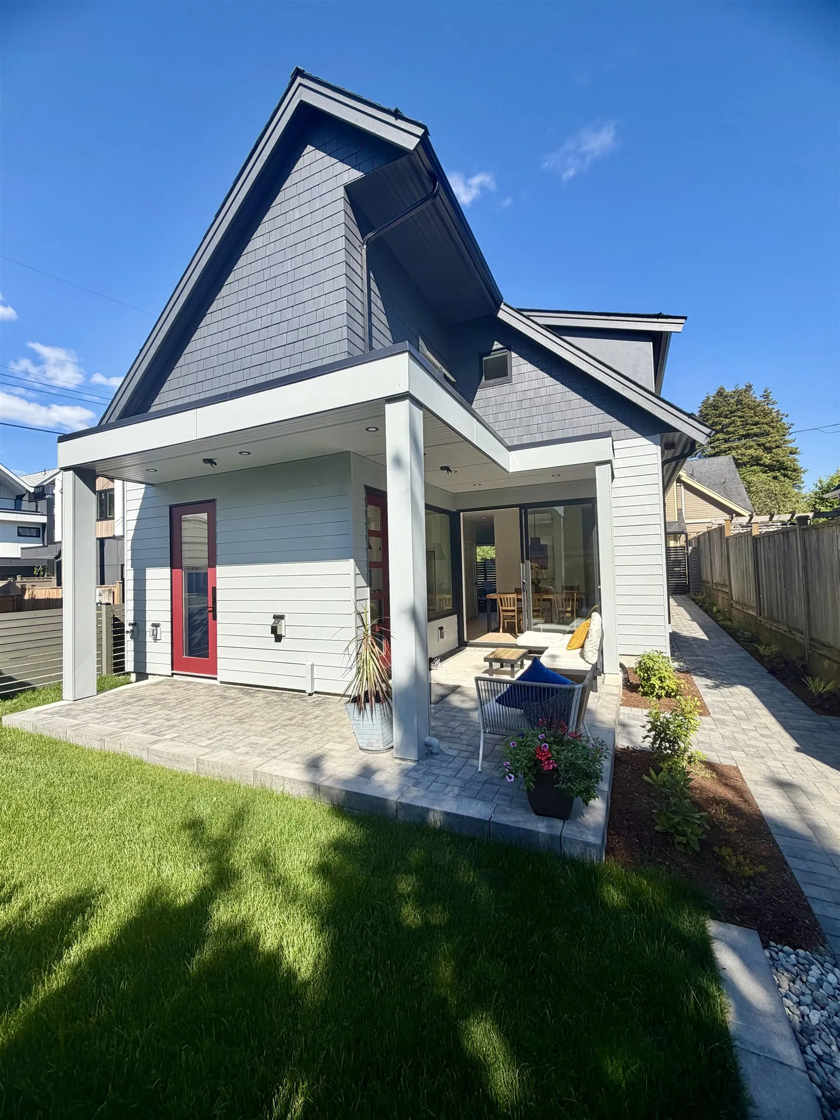
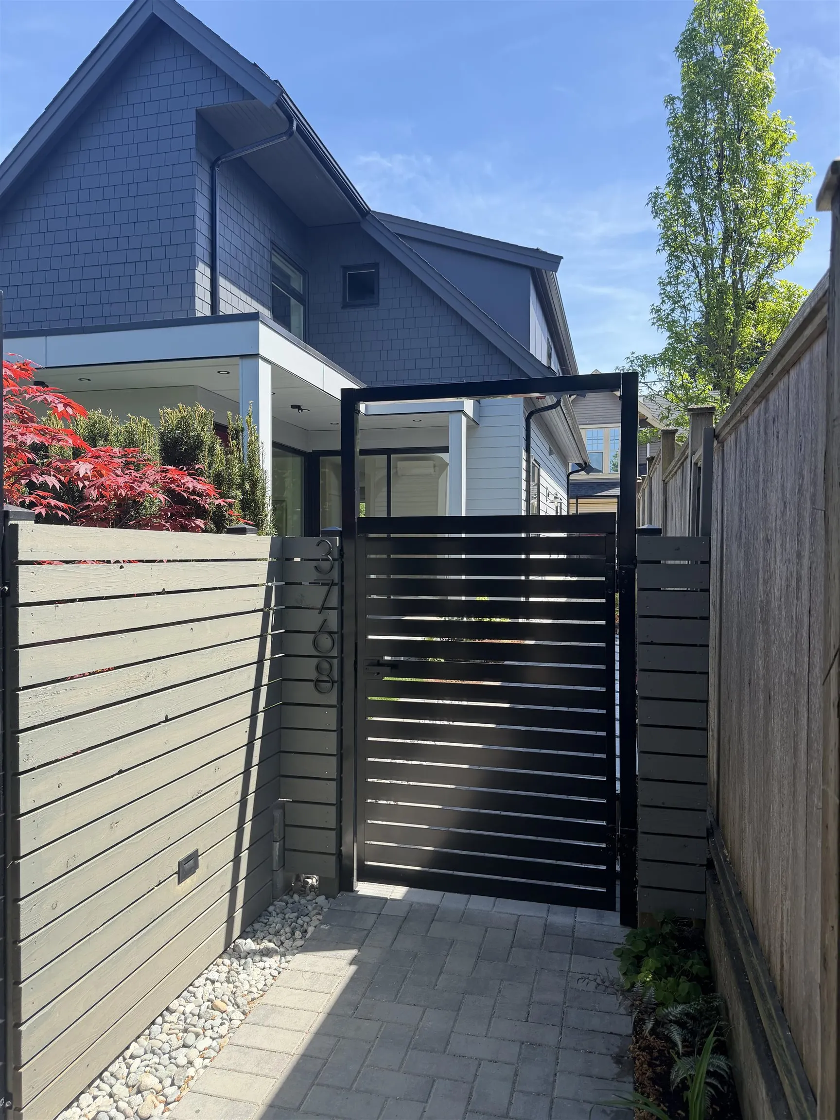
3768 Fleming Street, Vancouver
1 / 40
For Sale
$1,899,000
4 bd · 3 ba · 1,757 sq ft

3768 Fleming Street, Vancouver V5N 3W2

MLS®# R3162096

Est. mortgage
$7,204/mo

About This Home

Property Type
House, Single Family Residence
Parking
1 garage, 1 parking
MLS #
R3162096
Size
1757 sqft
Basement
None
Lot size
5922.00 sqft
Year Built
2026
Maintenance Fee
$ 0 /mo
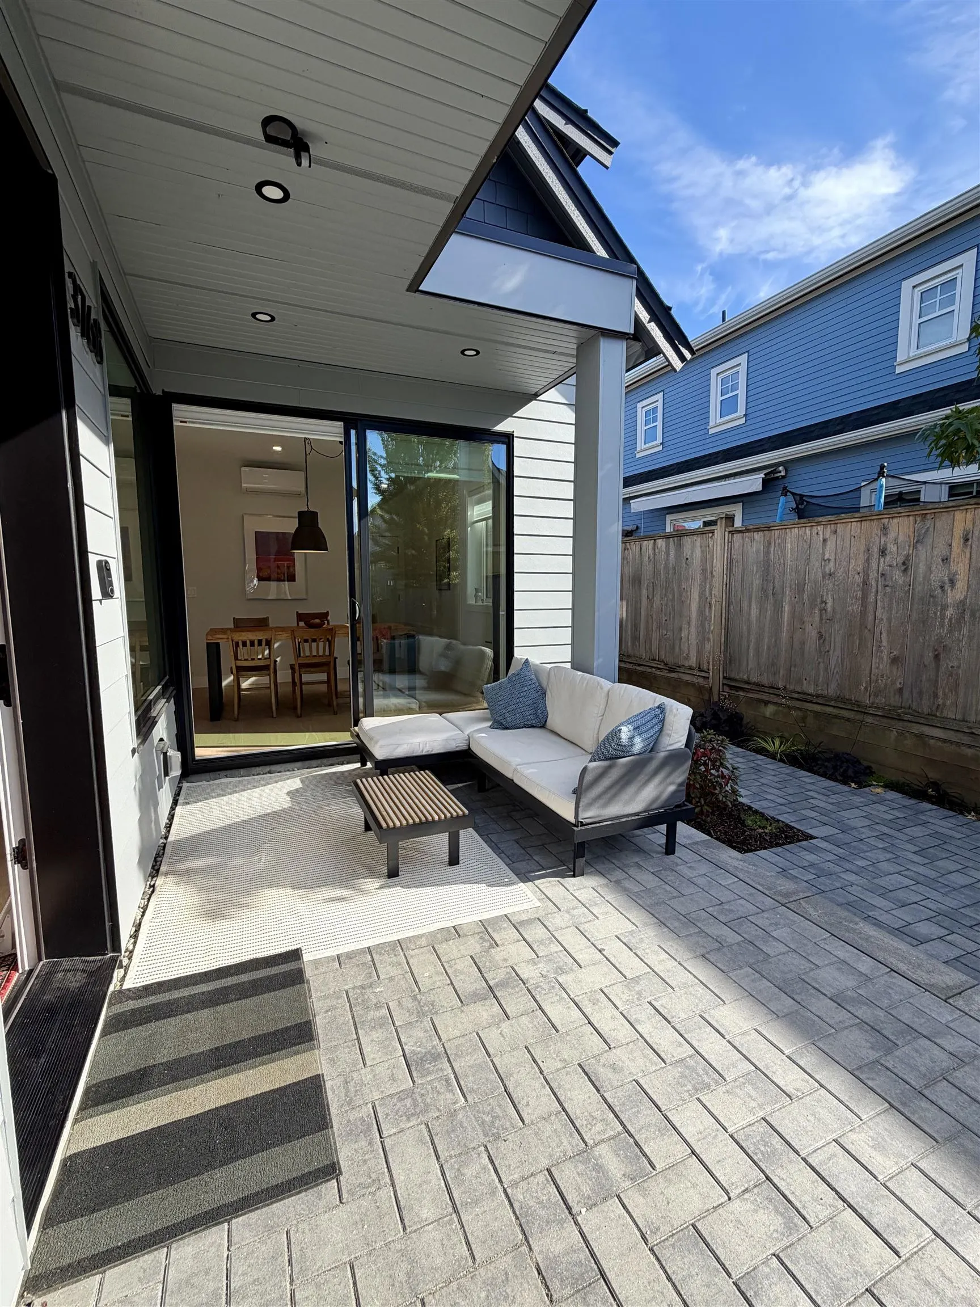
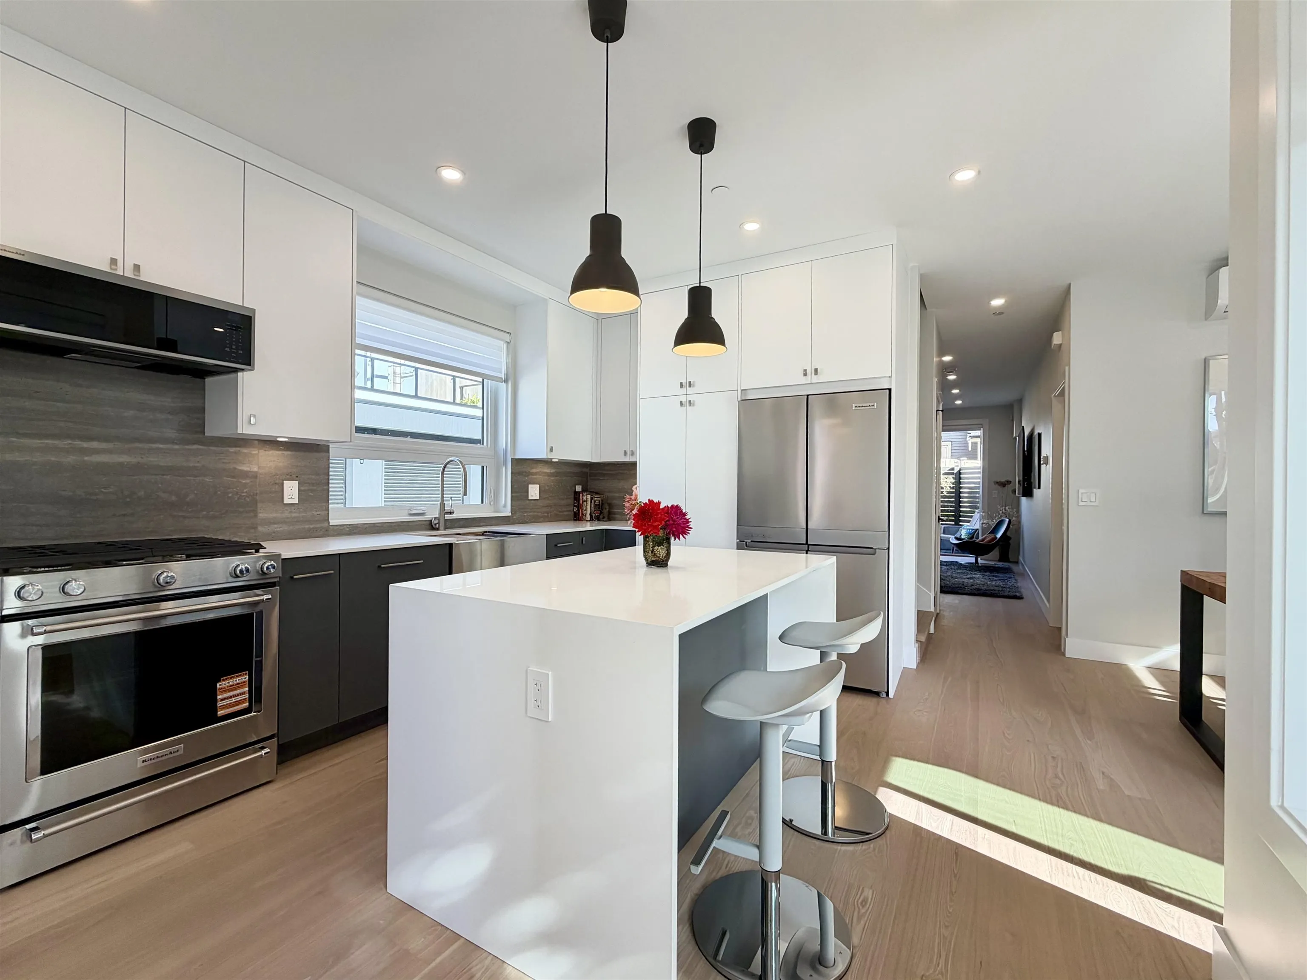
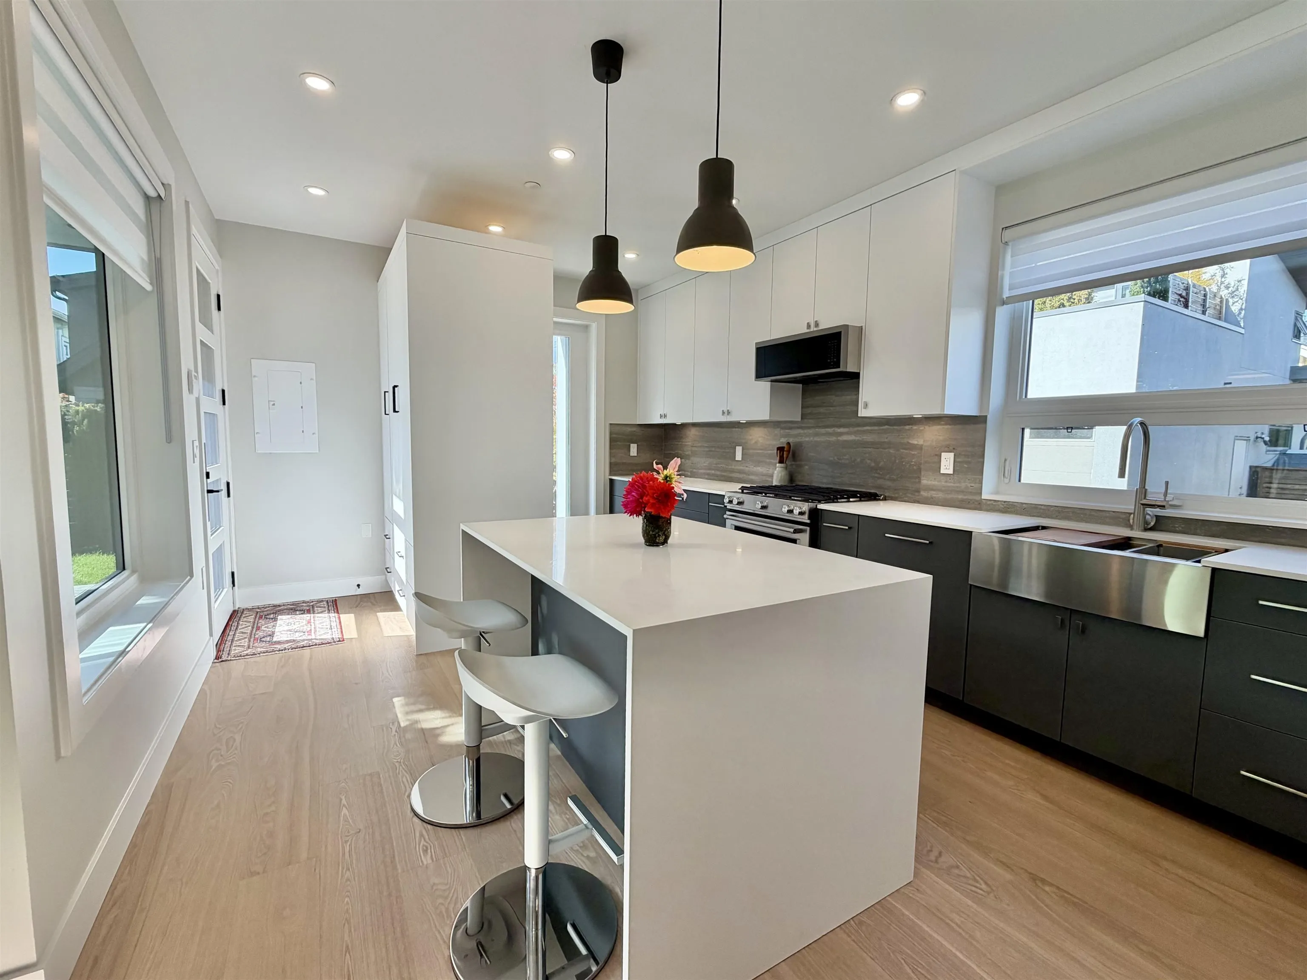
Final unit remaining, brand-new detached home in family friendly, Cedar Cottage by Dwell Developments, local builder w/ +30 years experience. Home offers +1,750 SF over 2 levels w/ 4 beds & 3 full baths + hard to find, attached EV-ready garage w/ polished concrete heated floor. Main level features open-concept layout, a large kitchen, quartz countertops & an abundance of custom cabinetry. Large +800 SF private, sunny west facing fenced patio & backyard is perfect for entertaining & bbqs. Upper floor master bedroom w/ ensuite & flex space, perfect for a home office. Enjoy energy-efficient 4-zone radiant in-floor heating & A/C. Close to shopping, transit, Trout Lake CC +great schools. Piece of mind 2/5/10 NHW & no monthly strata fees.

Property Details

Amenities & Utilities

In Unit

Full Property Details

Interior

Bedrooms
4
Washrooms
3
Square Footage
1757 sqft
Basement
None
Heating Type
Heat Pump,Natural Gas,Radiant
Kitchens
1
Den
No

Exterior

Lot Size (Sq Ft)
5922.00
Waterfront
No
Parking Spaces
1
Total Parking Spaces
-
Garage Spaces
1
Zoning
RT-10
Roof
Asphalt,Torch On

Building Description

Property Type
Residential Detached
Home Type
House
Subtype
Single Family Residence
Year Built
2026
Exterior
Frame Wood,Fibre Cement (Exterior)
Water Supply
Public
No. Floor Levels
2

Community

Community
Knight
Area Code
Vancouver East

Taxes & Fees

Tax Year
2025
Maintenance Fee
$ 0 /mo

Other

Virtual Tour Link

Room Types

Room Dimensions Area Description
Kitchen 11'11 x 18'6 220.46 sqft -
Living Room 12'0 x 17'6 210 sqft -
Dining Room 10'6 x 13'10 145.25 sqft -
Bedroom 8'7 x 12'1 103.72 sqft -
Bedroom 8'5 x 13'10 116.43 sqft -
Bedroom 10'3 x 17'10 182.79 sqft -
Bedroom 11'10 x 12'10 151.86 sqft -
Flex Room 5'11 x 7'6 44.38 sqft -
Laundry 4'11 x 8'6 41.79 sqft -
Jess Kuang
Jess Kuang
Sutton Group - 1st West Realty
Listed by Daniel Preto
67 days on site
Listing Broker
Macdonald Realty
Courtesy
Macdonald Realty

Similar homes for sale in Vancouver

Explore Vancouver

This representation is based in whole or in part on data generated by the Chilliwack & District Real Estate Board, Fraser Valley Real Estate Board or Greater Vancouver REALTORS® which assumes no responsibility for its accuracy. Copyright 2026 by the Greater Vancouver REALTORS®, Fraser Valley Real Estate Board, Chilliwack and District Real Estate Board, and BC Northern Real Estate Board. All Rights Reserved.
Powered by AgentLocator






