
2909 176 Street, Surrey
1 / 20
For Sale
$9,992,000
6 bd · 8 ba · 9,955 sq ft

2909 176 Street, Surrey V3Z 9V4

MLS®# R3162084

Est. mortgage
$37,907/mo
Property taxes $49,860.32/yr

About This Home

Property Type
House, Single Family Residence
Parking
3 garage, 20 parking
MLS #
R3162084
Size
9955 sqft
Basement
Full,Exterior Entry
Lot size
194277.60 sqft
Tax
$49,860.32 /yr
Year Built
2005
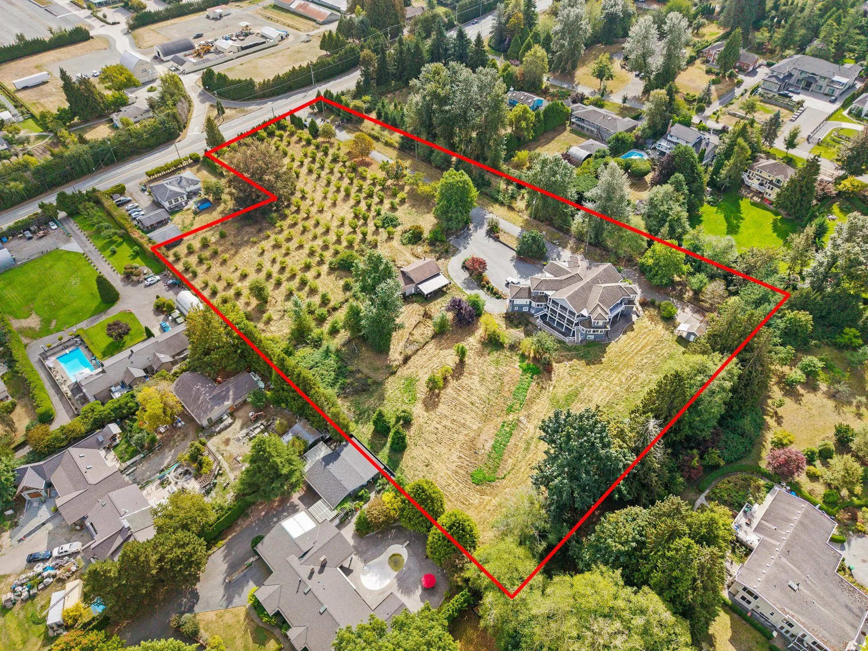
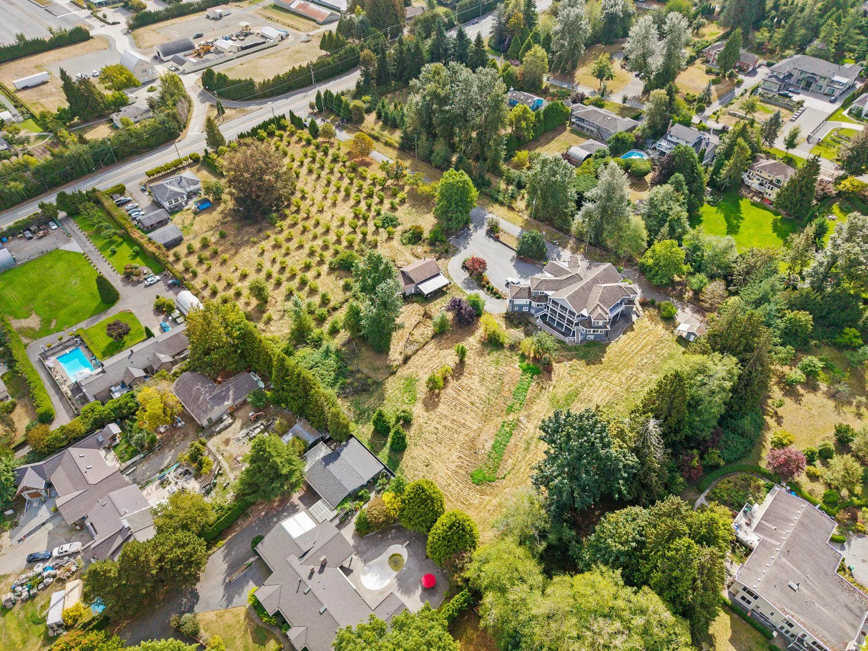
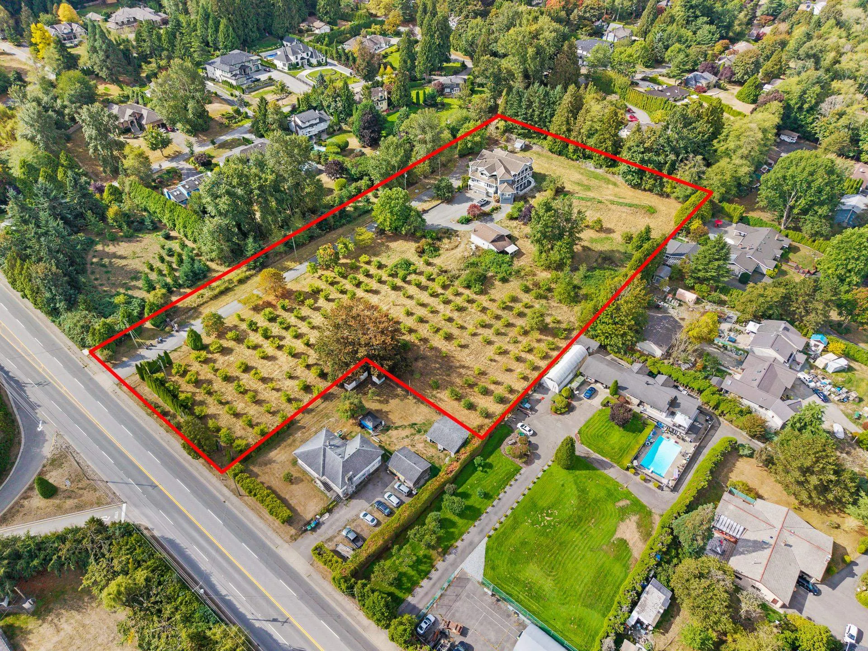
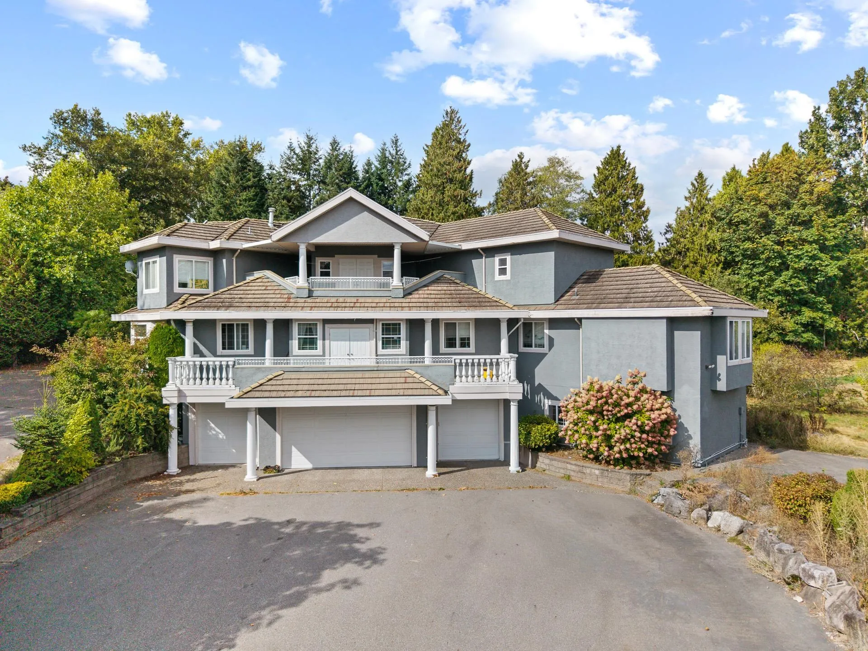
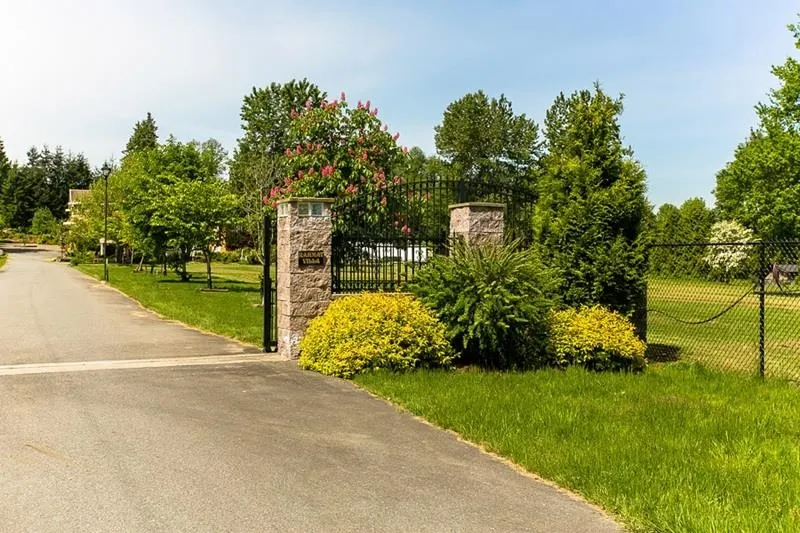
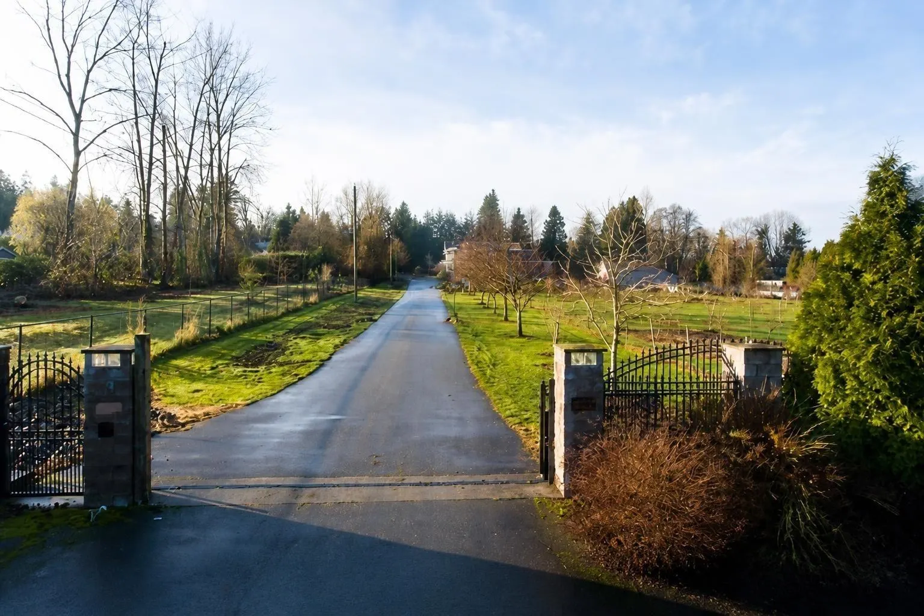
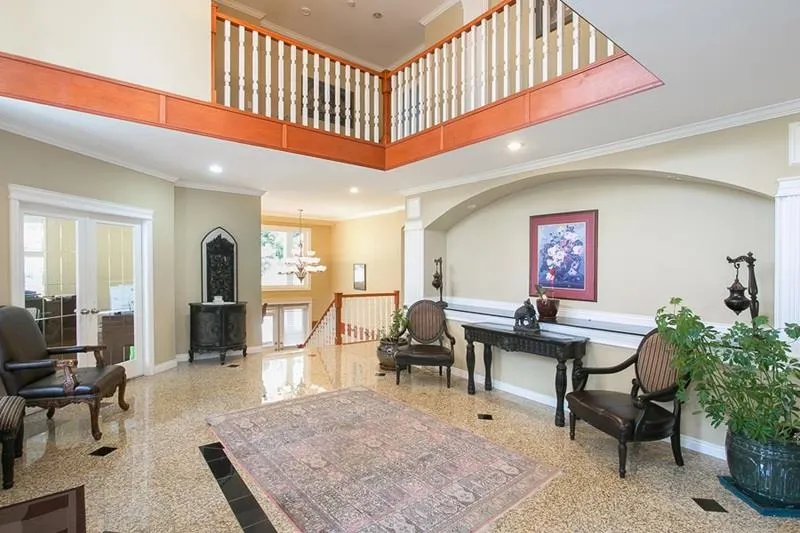
Prime Grandview Heights location! This 10,000 SF custom, gated estate sits on 4.46 acres, offering exceptional space, privacy and long-term potential. The three-level home features 7 bedrooms, 5 ensuites, a gourmet kitchen, formal living and dining areas, impressive home office, theatre room and oversized triple garage. Two unauthorized suites add further flexibility. Backing onto beautiful Country Woods, the property is close to Grandview Corners, Morgan Crossing, Pacific Heights Elementary, Grandview Heights Secondary, major routes and the Pacific Highway Border Crossing. Hazelnut trees, organic garlic production and a chicken coop offer agricultural opportunities and potential Farm Status. This is an excellent holding property. ALL OFFERS SUBJECT TO APPROVAL OF THE SUPREME COURT OF BC.

Property Details

Full Property Details

Interior

Bedrooms
6
Washrooms
8
Square Footage
9955 sqft
Basement
Full,Exterior Entry
Heating Type
Electric,Hot Water,Radiant
Kitchens
3
Floor Finish
Hardwood,Tile,Carpet
Den
Yes

Exterior

Front
198.16
Lot Size (Sq Ft)
194277.60
Waterfront
No
Parking Spaces
20
Total Parking Spaces
-
Garage Spaces
3
Zoning
RA
Roof
Tile

Building Description

Property Type
Residential Detached
Home Type
House
Subtype
Single Family Residence
Year Built
2005
Exterior
Log,Stone (Exterior),Stucco
Water Supply
Public
No. Floor Levels
2

Community

Community
Grandview Surrey
Area Code
South Surrey White Rock

Taxes & Fees

Taxes
$49,860.32 /yr
Tax Year
2026

Room Types

Room Dimensions Area Description
Foyer 11'0 x 24'0 264 sqft -
Living Room 20'0 x 28'5 568.33 sqft -
Dining Room 14'11 x 19'10 295.85 sqft -
Office 15'0 x 28'0 420 sqft -
Pantry 6'0 x 8'0 48 sqft -
Kitchen 12'7 x 15'5 193.99 sqft -
Eating Area 13'1 x 20'5 267.12 sqft -
Family Room 12'7 x 15'7 196.09 sqft -
Wok Kitchen 8'5 x 16'11 142.38 sqft -
Bedroom 8'5 x 16'1 135.37 sqft -
Den 11'1 x 13'11 154.24 sqft -
Walk-In Closet 4'0 x 9'0 36 sqft -
Primary Bedroom 14'7 x 14'10 216.32 sqft -
Walk-In Closet 5'0 x 9'0 45 sqft -
Bedroom 12'11 x 15'0 193.75 sqft -
Walk-In Closet 3'11 x 8'8 33.94 sqft -
Bedroom 11'11 x 15'0 178.75 sqft -
Laundry 8'1 x 8'11 72.08 sqft -
Games Room 26'8 x 25'5 677.78 sqft -
Family Room 14'10 x 10'7 156.99 sqft -
Media Room 13'10 x 19'0 262.83 sqft -
Storage 6'11 x 27'11 193.09 sqft -
Kitchen 12'2 x 19'5 236.24 sqft -
Bedroom 9'9 x 12'1 117.81 sqft -
Bedroom 9'2 x 16'5 150.49 sqft -
Walk-In Closet 4'7 x 5'1 23.3 sqft -
Jess Kuang
Jess Kuang
Sutton Group - 1st West Realty
Listed by Mary Lynn Ghinzel
67 days on site
Listing Broker
Macdonald Realty (Surrey/152)
Courtesy
Macdonald Realty (Surrey/152)

Similar homes for sale in Surrey

Explore Surrey

This representation is based in whole or in part on data generated by the Chilliwack & District Real Estate Board, Fraser Valley Real Estate Board or Greater Vancouver REALTORS® which assumes no responsibility for its accuracy. Copyright 2026 by the Greater Vancouver REALTORS®, Fraser Valley Real Estate Board, Chilliwack and District Real Estate Board, and BC Northern Real Estate Board. All Rights Reserved.
Powered by AgentLocator







