
3039 163 St Street, Surrey
1 / 38
For Sale
$2,870,000
4 bd · 3 ba · 2,463 sq ft

3039 163 St Street, Surrey V3Z 0E3

MLS®# R3162070

Est. mortgage
$10,888/mo
Property taxes $10,888.83/yr

About This Home

Property Type
House, Single Family Residence
Parking
2 garage, 2 parking
MLS #
R3162070
Size
2463 sqft
Basement
Crawl Space
Lot size
48292.00 sqft
Tax
$10,888.83 /yr
Year Built
1986
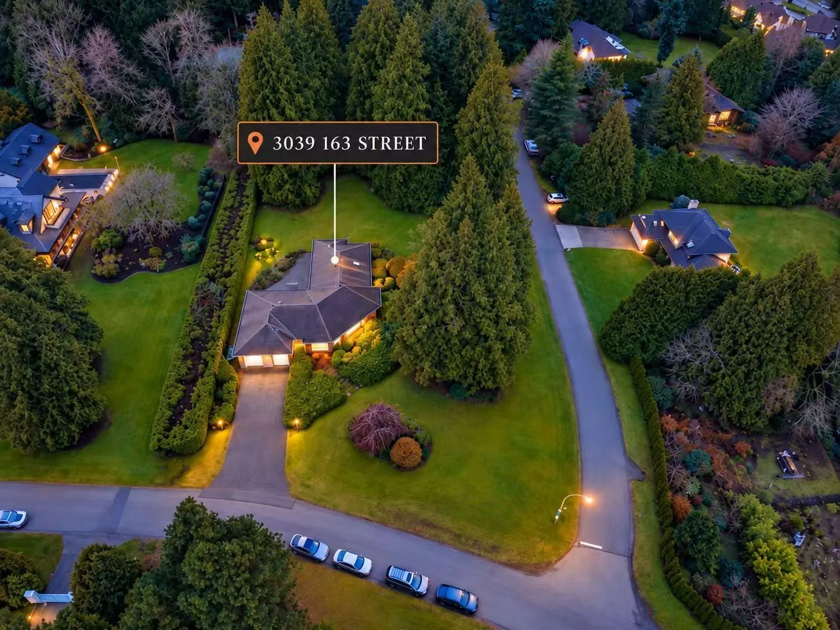
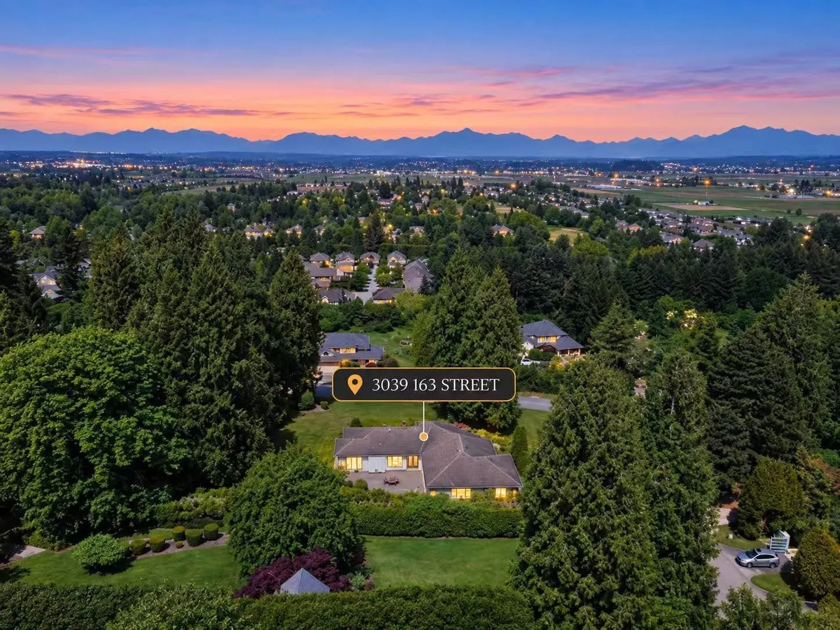
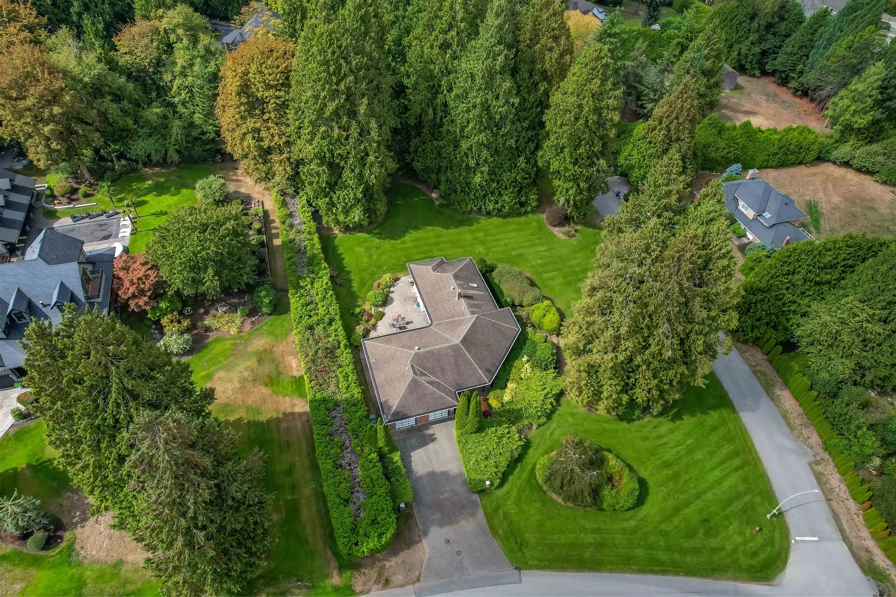
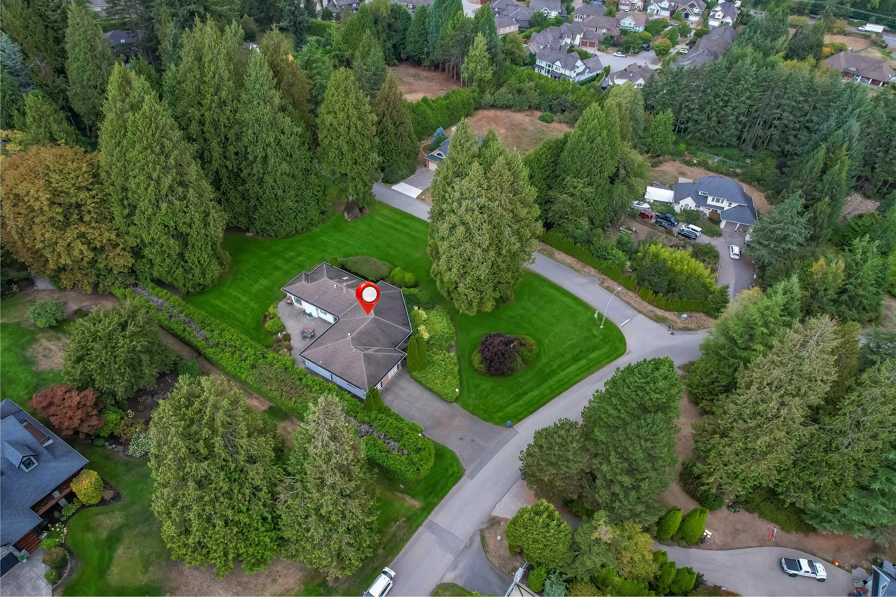
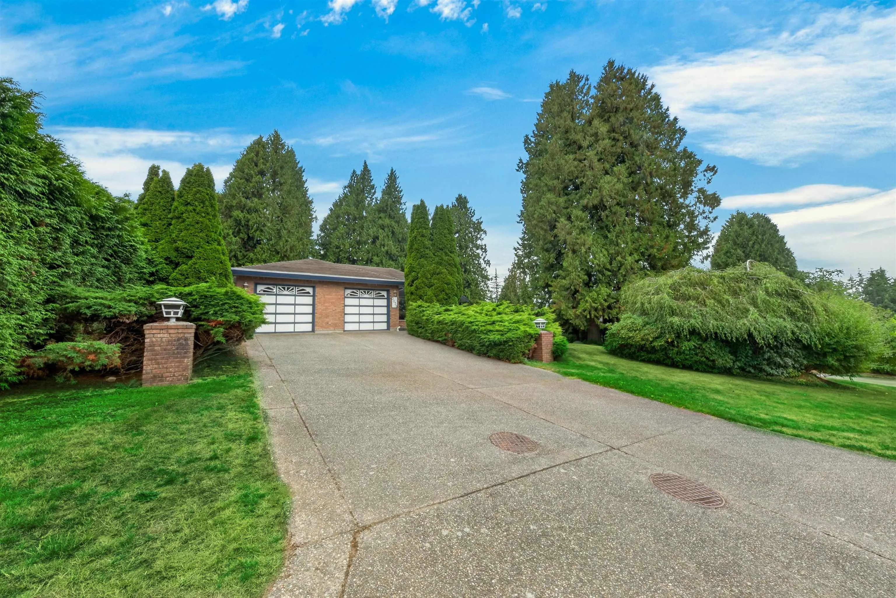
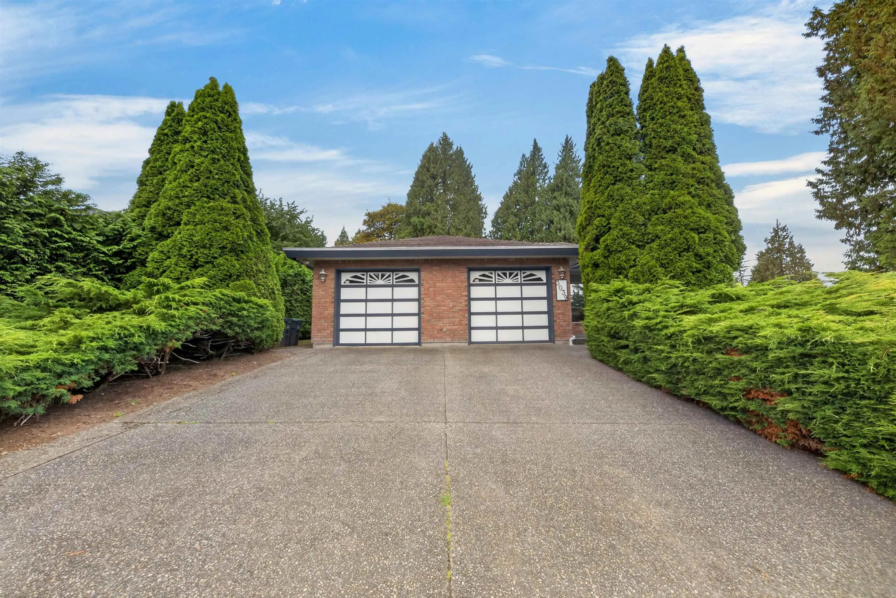
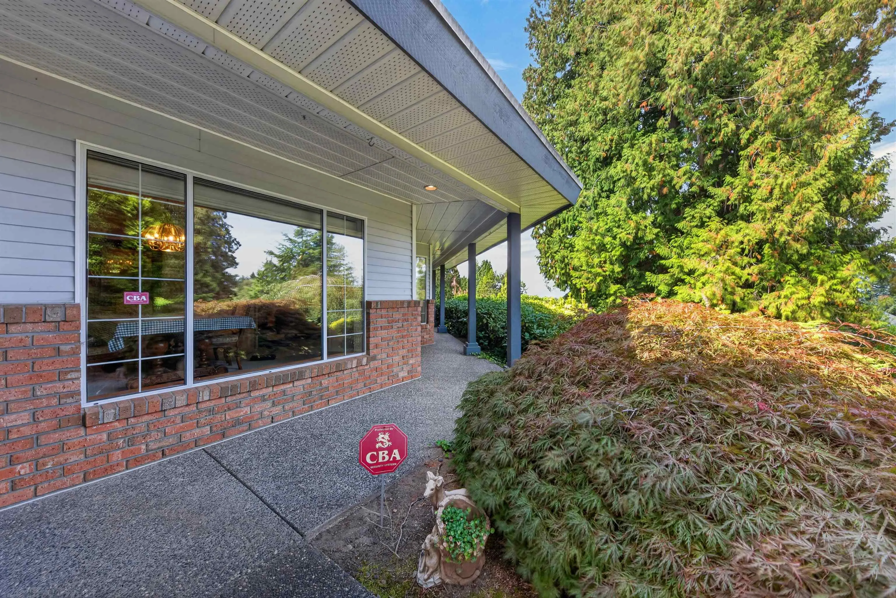
Amazing VIEW 1.11-acre corner estate in the heart of prestigious Grandview Heights, surrounded by multi-million-dollar residences. Perched high on the hill, this well-maintained rancher enjoys stunning mountain and valley views, offering a rare blend of privacy, serenity, and future potential. Lovingly cared for by its owners, the home provides flexible living for families, investors, or rental income. Nestled among mature trees and lush greenery, the property feels like a private retreat while remaining moments from everyday conveniences. An outstanding opportunity to renovate, build your dream estate, or hold for future appreciation in one of South Surrey’s most sought-after neighborhoods. Steps to Southridge School, top-ranked public schools, Morgan Creek Golf Course and more.

Property Details

Full Property Details

Interior

Bedrooms
4
Washrooms
3
Square Footage
2463 sqft
Basement
Crawl Space
Heating Type
Baseboard
Kitchens
1
Floor Finish
Hardwood,Carpet
Den
No

Exterior

Front
152.86
Lot Size (Sq Ft)
48292.00
View
Amazing Mountain City View
Waterfront
No
Parking Spaces
2
Total Parking Spaces
-
Garage Spaces
2
Zoning
RA
Roof
Asphalt,Other

Building Description

Property Type
Residential Detached
Home Type
House
Subtype
Single Family Residence
Year Built
1986
Exterior
Frame Wood,Brick (Exterior),Concrete (Exterior),Mixed (Exterior)
Water Supply
Public
No. Floor Levels
1

Community

Community
Grandview Surrey
Area Code
South Surrey White Rock

Taxes & Fees

Taxes
$10,888.83 /yr
Tax Year
2026

Other

Virtual Tour Link

Room Types

Room Dimensions Area Description
Living Room 19'6 x 15'3 297.38 sqft -
Dining Room 12'1 x 13'7 164.13 sqft -
Family Room 16'9 x 25'2 421.54 sqft -
Foyer 10'5 x 10'4 107.64 sqft -
Eating Area 8'7 x 15'5 132.33 sqft -
Kitchen 10'2 x 13'5 136.4 sqft -
Laundry 6'1 x 7'1 43.09 sqft -
Primary Bedroom 13'5 x 14'4 192.31 sqft -
Bedroom 9'7 x 11'1 106.22 sqft -
Bedroom 11'2 x 8'1 90.26 sqft -
Bedroom 9'7 x 13'3 126.98 sqft -
Jess Kuang
Jess Kuang
Sutton Group - 1st West Realty
Listed by Chris Piao
67 days on site
Listing Broker
Parallel 49 Realty
Courtesy
Parallel 49 Realty

Similar homes for sale in Surrey

Explore Surrey

This representation is based in whole or in part on data generated by the Chilliwack & District Real Estate Board, Fraser Valley Real Estate Board or Greater Vancouver REALTORS® which assumes no responsibility for its accuracy. Copyright 2026 by the Greater Vancouver REALTORS®, Fraser Valley Real Estate Board, Chilliwack and District Real Estate Board, and BC Northern Real Estate Board. All Rights Reserved.
Powered by AgentLocator







