
7912 Burdock Street, Mission
1 / 39
For Sale
$815,900
3 bd · 2 ba · 1,466 sq ft

7912 Burdock Street, Mission V2V 4Y1

MLS®# R3162047

Est. mortgage
$3,095/mo
Property taxes $3,824.58/yr

About This Home

Property Type
House, Single Family Residence, Rancher/Bungalow
Parking
4 parking
MLS #
R3162047
Size
1466 sqft
Basement
Crawl Space
Lot size
9553.00 sqft
Tax
$3,824.58 /yr
Year Built
1975
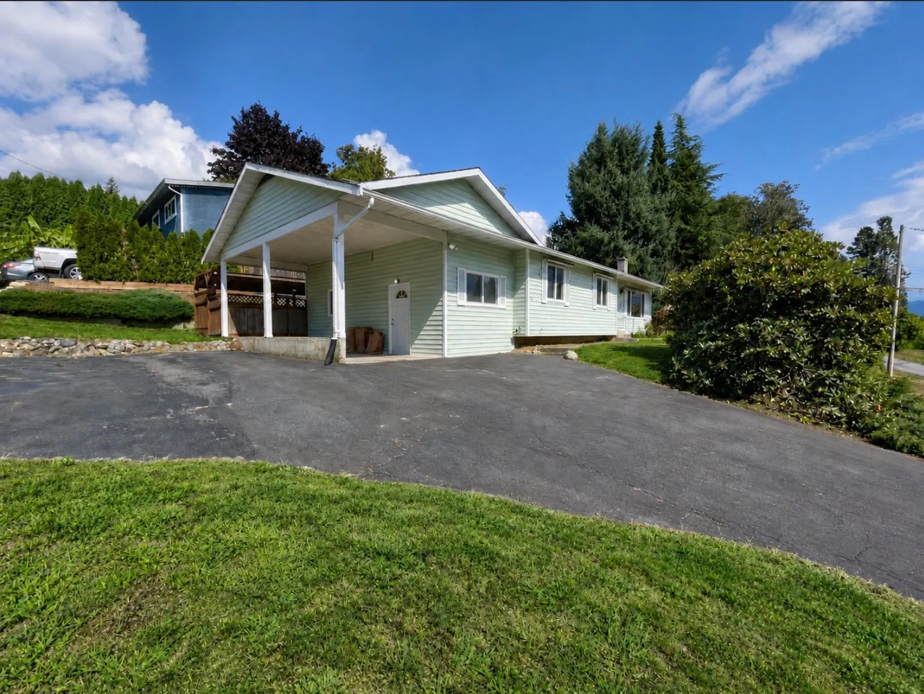
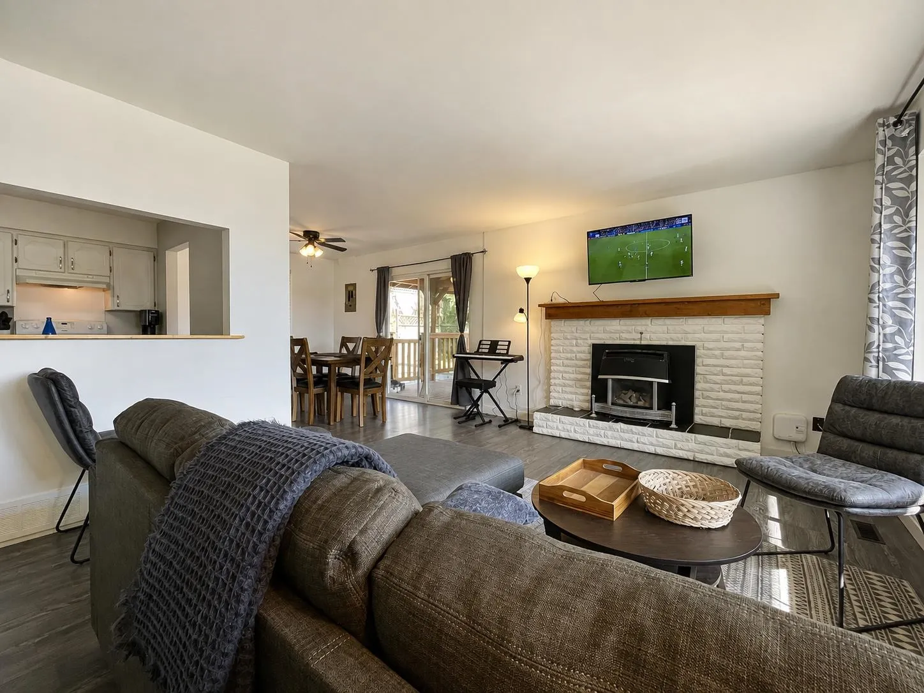
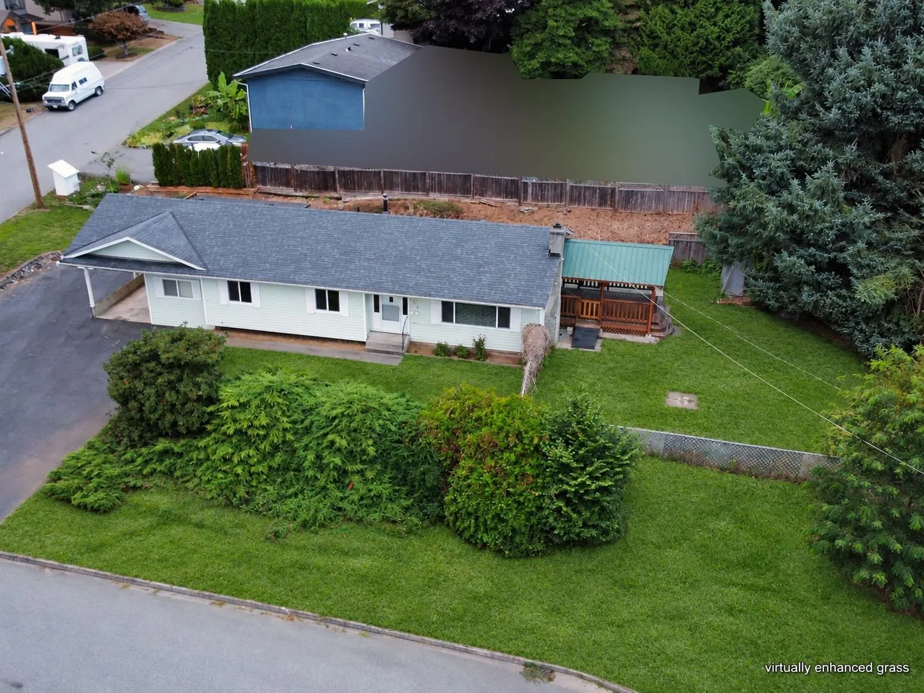
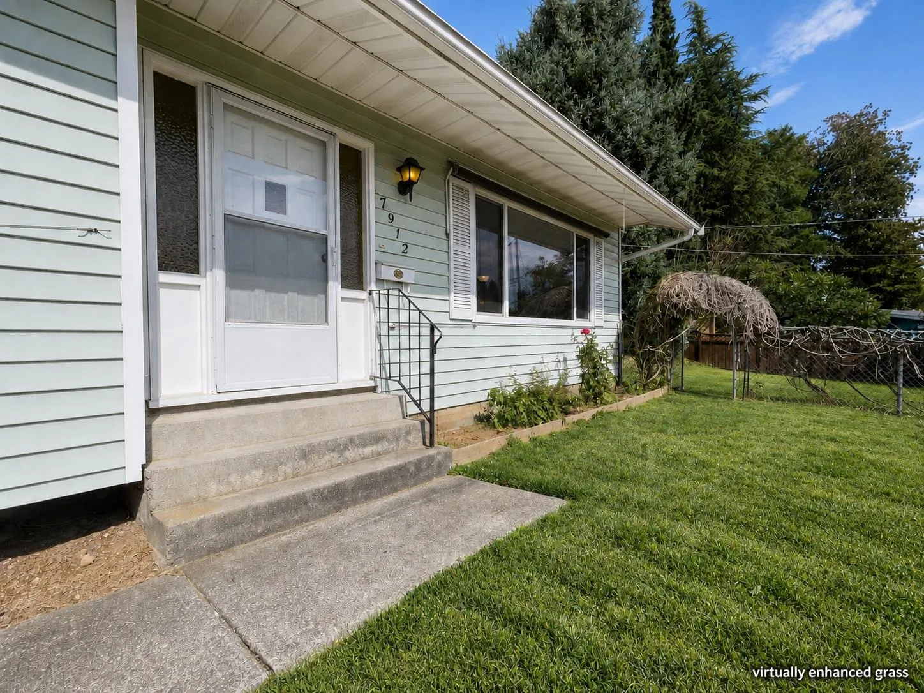
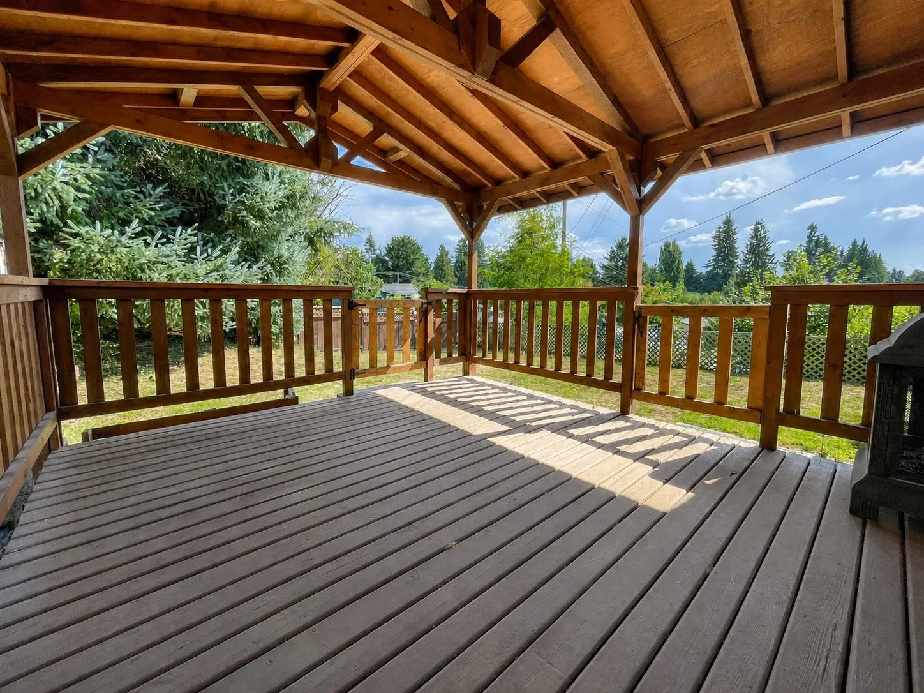
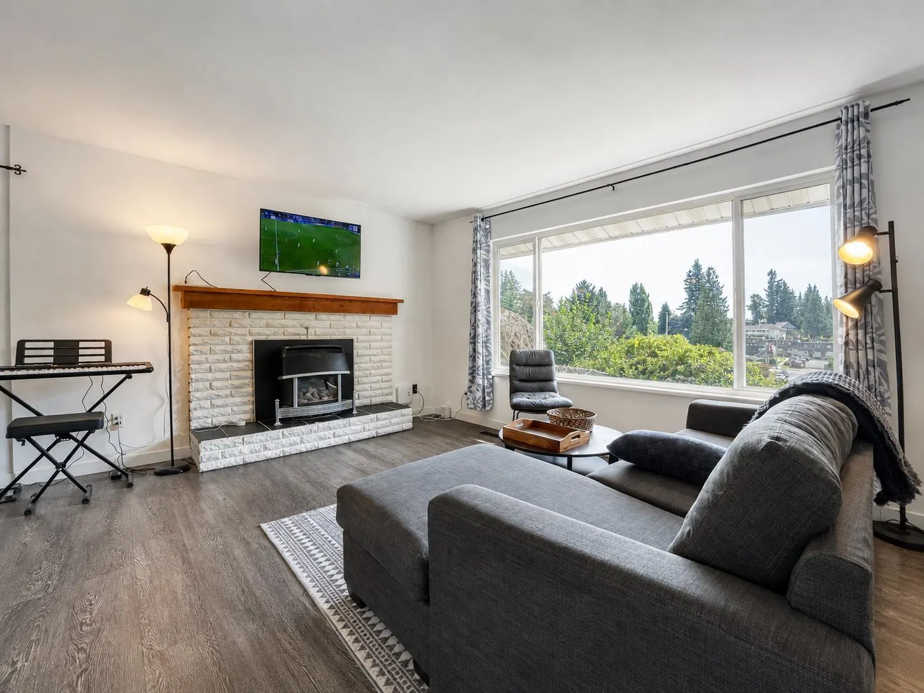
Room to play, gather and feel at home! This 3-bedroom, 2-bathroom Mission rancher offers 1,479 sq ft on a generous 9,553 sq ft lot. Host family dinners on the 13'11" x 11'6" covered deck, where an outdoor fireplace sets the scene for cozy evenings. The spacious private yard invites games, gardening and quiet afternoons. A huge south-facing window frames a beautiful view, while extra insulation adds year-round comfort. Enjoy a peaceful, green neighbourhood with schools nearby, Centennial Park to explore and the leisure centre for swimming and fitness. An attached workshop and hobby/flex room provide space for projects or a potential extra bedroom. Transit nearby, RV parking and a carport complete this welcoming home, offering room to grow and the convenience you need for everyday living.

Property Details

Full Property Details

Interior

Bedrooms
3
Washrooms
2
Square Footage
1466 sqft
Basement
Crawl Space
Heating Type
Forced Air,Natural Gas
Kitchens
1
Floor Finish
Laminate,Mixed,Vinyl
Den
No

Exterior

Front
140.00
Lot Size (Sq Ft)
9553.00
Waterfront
No
Parking Spaces
4
Total Parking Spaces
-
Garage Spaces
-
Zoning
R558
Roof
Asphalt

Building Description

Style
Rancher/Bungalow
Property Type
Residential Detached
Home Type
House
Subtype
Single Family Residence
Year Built
1975
Exterior
Frame Wood,Stucco,Vinyl Siding
Water Supply
Public
No. Floor Levels
1

Community

Community
Mission BC
Area Code
Mission

Taxes & Fees

Taxes
$3,824.58 /yr
Tax Year
2026

Room Types

Room Dimensions Area Description
Dining Room 9'4 x 11'3 105 sqft -
Living Room 12'1 x 16'10 203.4 sqft -
Kitchen 11'11 x 12'6 148.96 sqft -
Laundry 8'8 x 9'2 79.44 sqft -
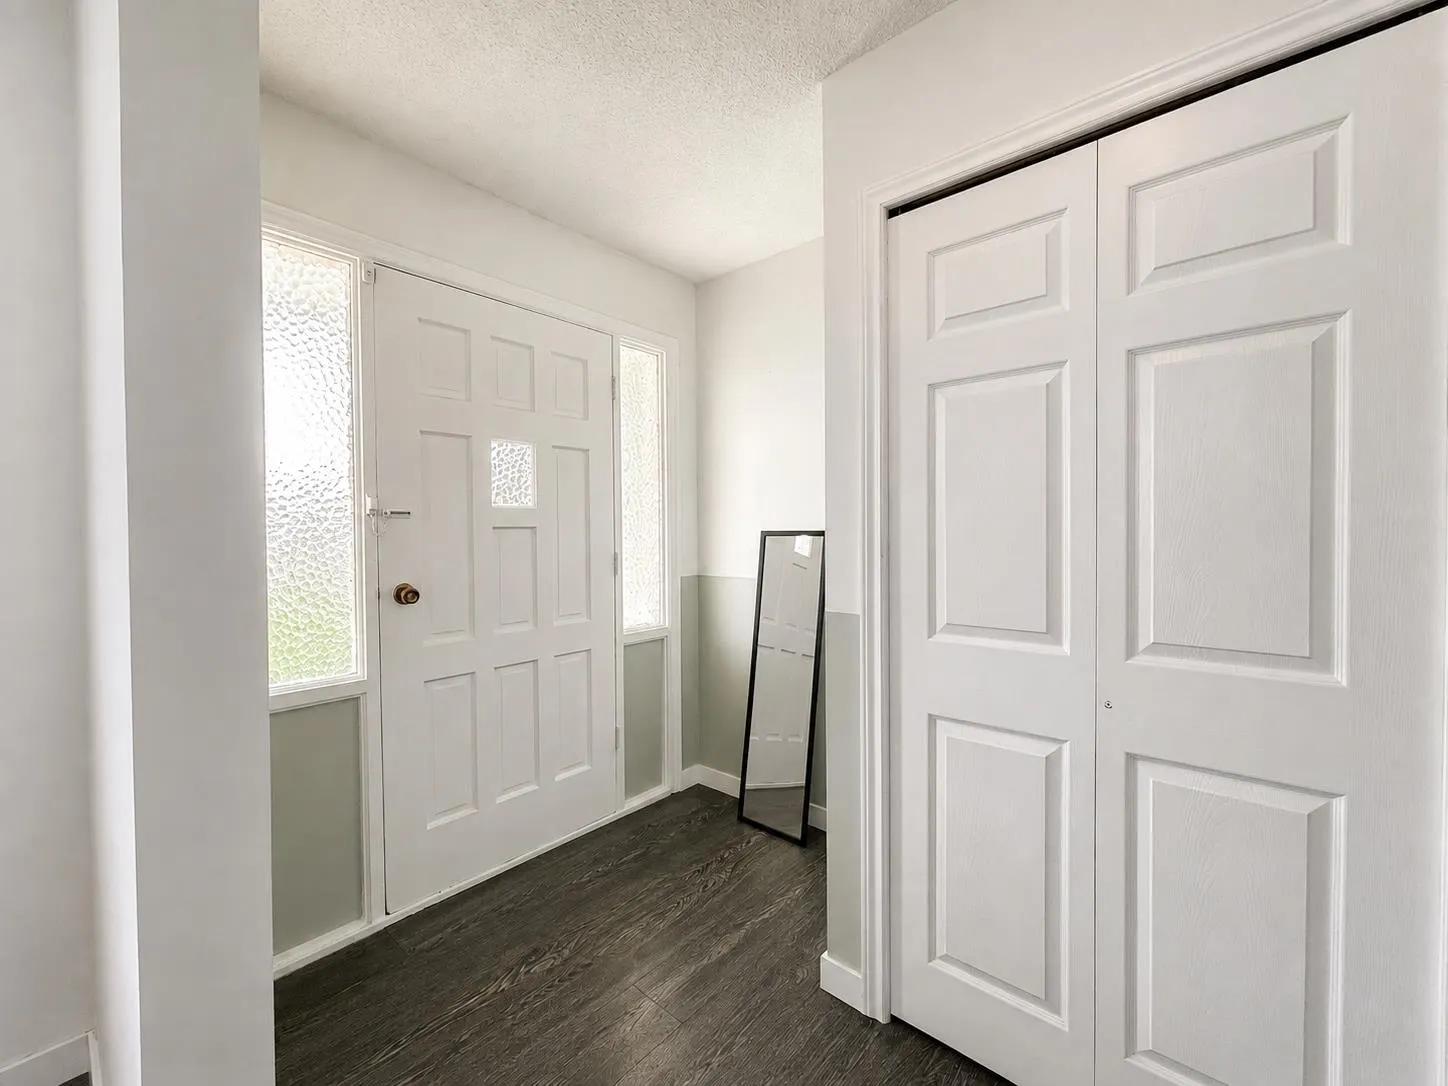
Foyer 5'9 x 7'11 45.52 sqft -
Bedroom 9'0 x 11'7 104.25 sqft -
Bedroom 9'0 x 10'0 90 sqft -
Primary Bedroom 11'3 x 11'11 134.06 sqft -
Workshop 9'11 x 13'1 129.74 sqft -
Storage 8'10 x 9'11 87.6 sqft -
Jess Kuang
Jess Kuang
Sutton Group - 1st West Realty
Listed by James Minchau
61 days on site
Listing Broker
RE/MAX Magnolia
Courtesy
RE/MAX Magnolia

Similar homes for sale in Mission

Explore Mission

This representation is based in whole or in part on data generated by the Chilliwack & District Real Estate Board, Fraser Valley Real Estate Board or Greater Vancouver REALTORS® which assumes no responsibility for its accuracy. Copyright 2026 by the Greater Vancouver REALTORS®, Fraser Valley Real Estate Board, Chilliwack and District Real Estate Board, and BC Northern Real Estate Board. All Rights Reserved.
Powered by AgentLocator







