
44522 Mclaren Drive, Chilliwack
1 / 39
For Sale
$1,497,000
5 bd · 4 ba · 3,333 sq ft

44522 Mclaren Drive, Chilliwack V2R 0A3

MLS®# R3162046

Est. mortgage
$5,679/mo
Property taxes $6,349.90/yr

About This Home

Property Type
House, Single Family Residence
Parking
2 garage, 5 parking
MLS #
R3162046
Size
3333 sqft
Basement
Finished,Exterior Entry
Lot size
6488.00 sqft
Tax
$6,349.90 /yr
Year Built
2005
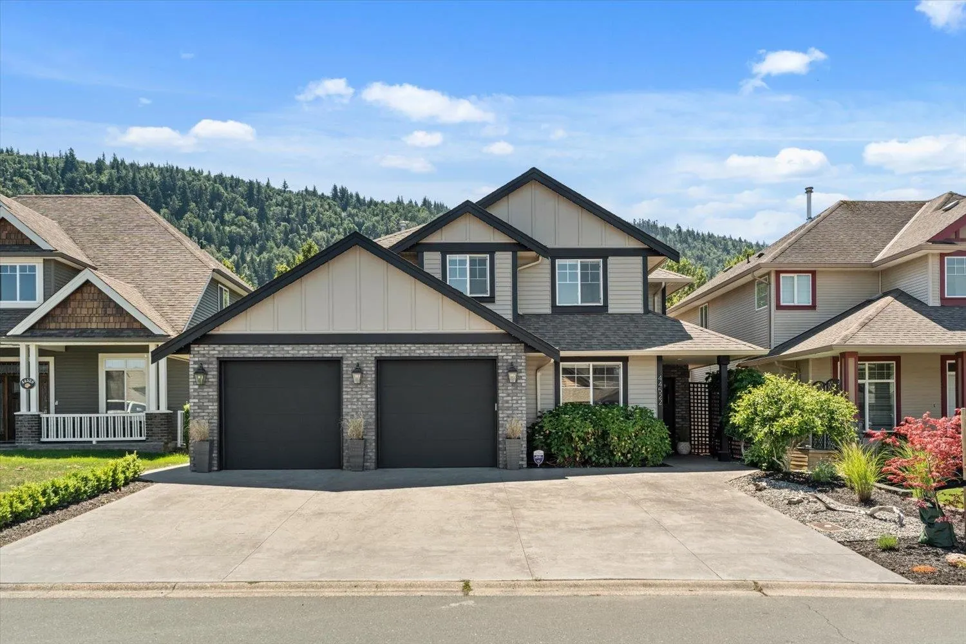
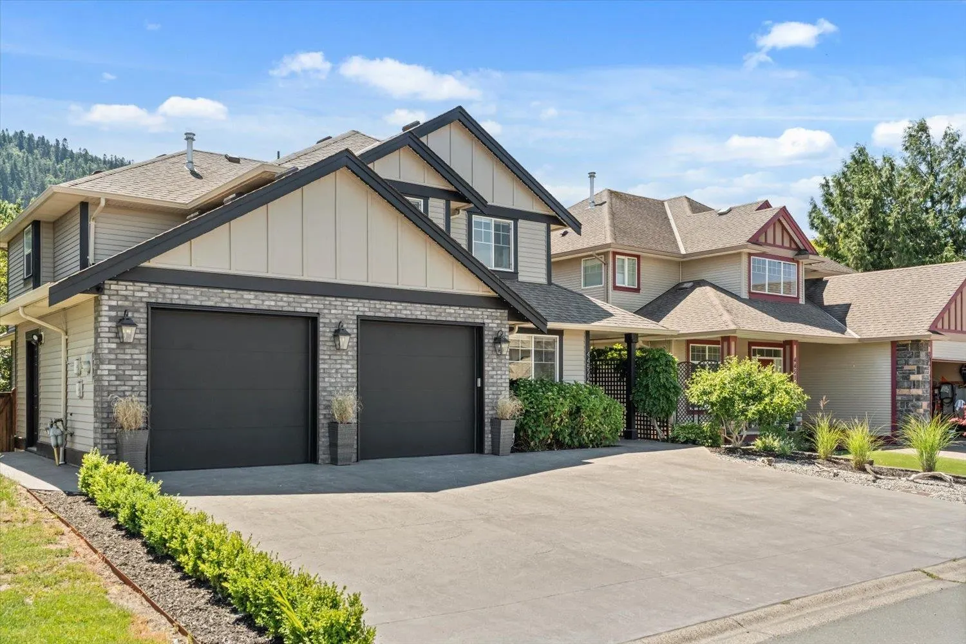
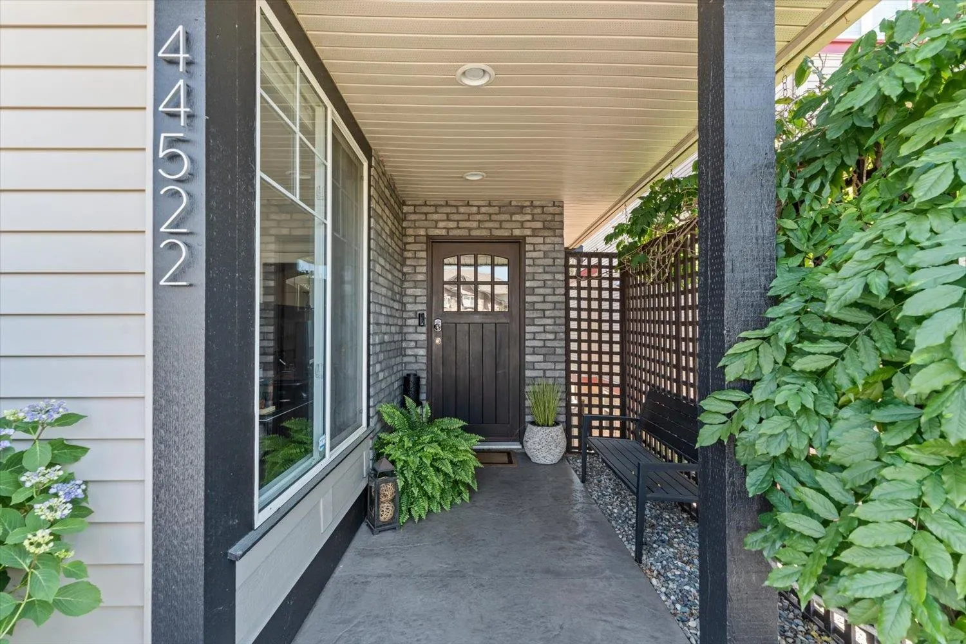
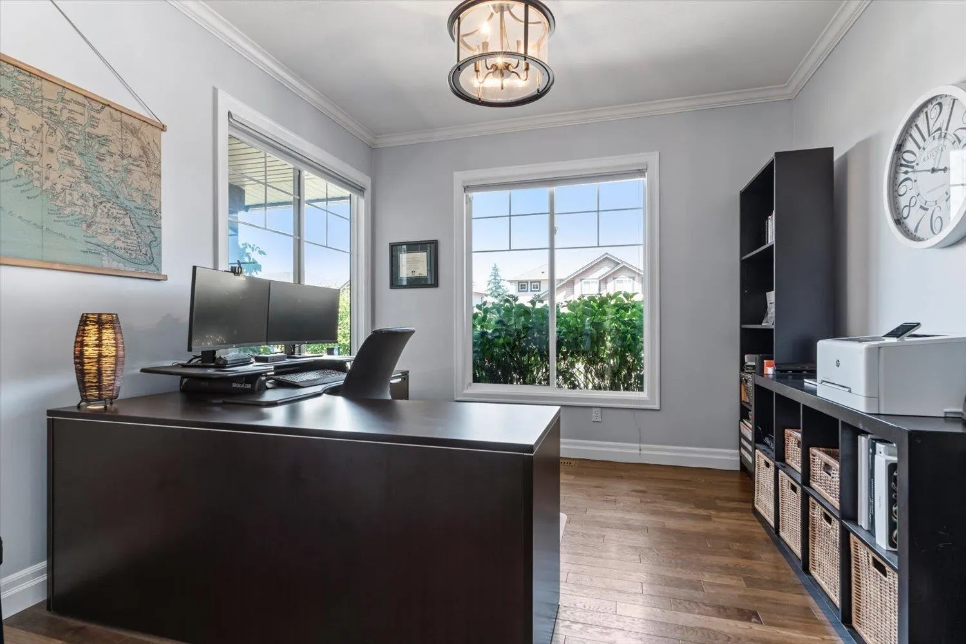
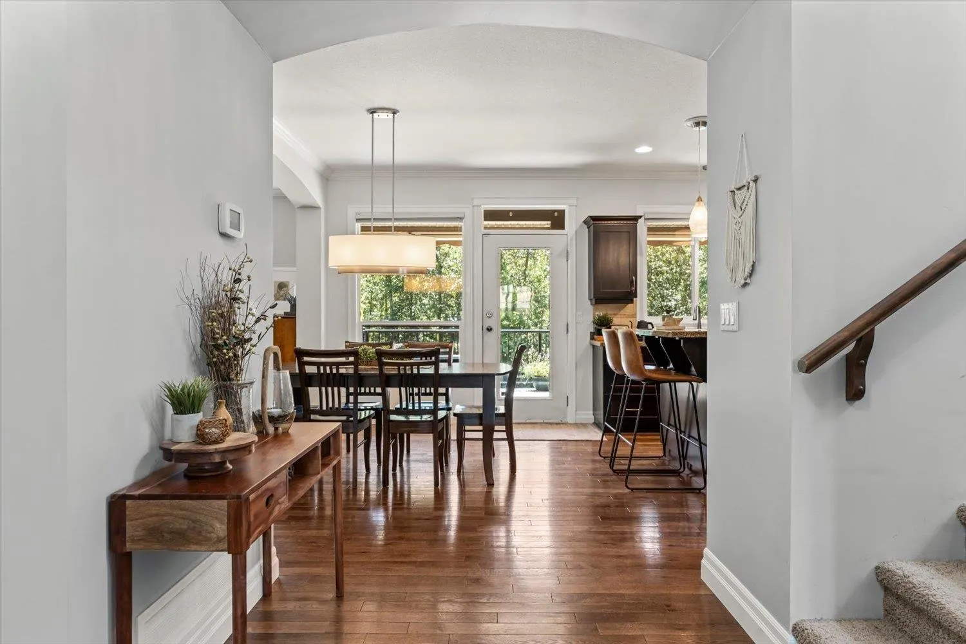
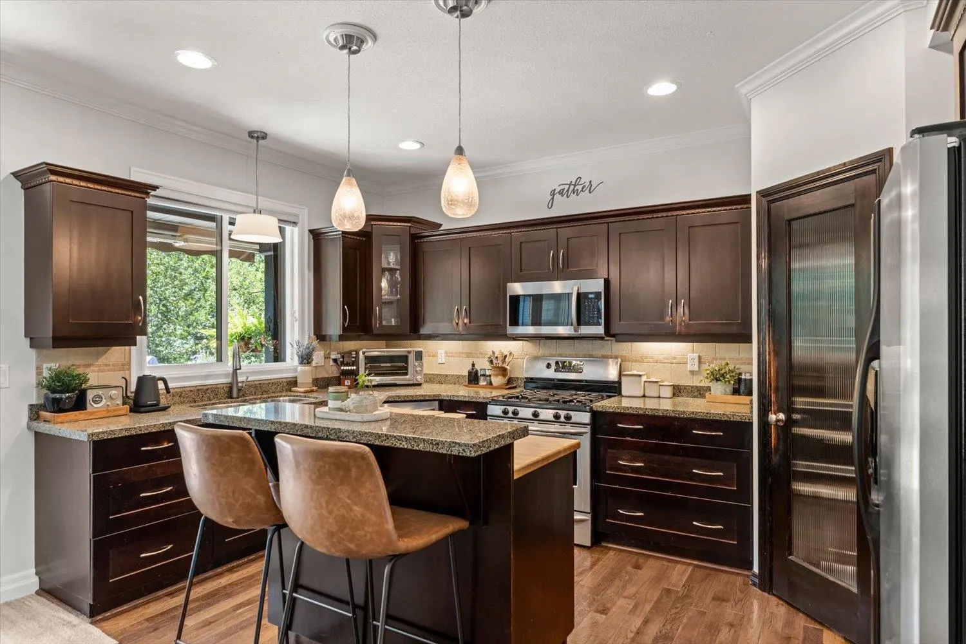
*PRICED FOR IMMEDIATE SALE* When location matters. Sought after Sardis area backing natural Vedder River greenspace, steps from world class fishing & scenic Rotary Trail. 5 beds + den, 3.5 baths, open concept great room w/crown moldings & cozy gas f/p. 4 beds up incl. spacious primary w/ensuite, double vanities, quartz counters & walk-in shower! Bonus inlaw suite down w/separate entry & flex room w/Murphy bed. Enjoy cool summers & warm winters w/economical heat pump! Embrace nature views from your covered deck, plus fenced yard w/irrigation, raised beds & potting shed for gardeners! Expanded parking in the new stamped driveway, updated exterior w/permanent xmas lights & more. PRICED BELOW BANK APPRAISED VALUE!! Quick completion possible!

Property Details

Full Property Details

Interior

Bedrooms
5
Washrooms
4
Square Footage
3333 sqft
Basement
Finished,Exterior Entry
Heating Type
Forced Air,Heat Pump,Natural Gas
Kitchens
2
Den
No

Exterior

Front
49.39
Lot Size (Sq Ft)
6488.00
View
Mountains
Waterfront
No
Parking Spaces
5
Total Parking Spaces
-
Garage Spaces
2
Zoning
CD-11
Roof
Asphalt

Building Description

Property Type
Residential Detached
Home Type
House
Subtype
Single Family Residence
Year Built
2005
Exterior
Frame Wood,Mixed (Exterior)
Water Supply
Public
No. Floor Levels
2

Community

Community
Sardis South
Area Code
Sardis

Taxes & Fees

Taxes
$6,349.90 /yr
Tax Year
2025

Other

Virtual Tour Link

Room Types

Room Dimensions Area Description
Living Room 15'10 x 16'11 267.85 sqft -
Dining Room 12'10 x 9'3 118.71 sqft -
Kitchen 14'10 x 9'2 135.97 sqft -
Pantry 5'6 x 4'11 27.04 sqft -
Laundry 8'8 x 8'5 72.94 sqft -
Office 12'2 x 10'11 132.82 sqft -
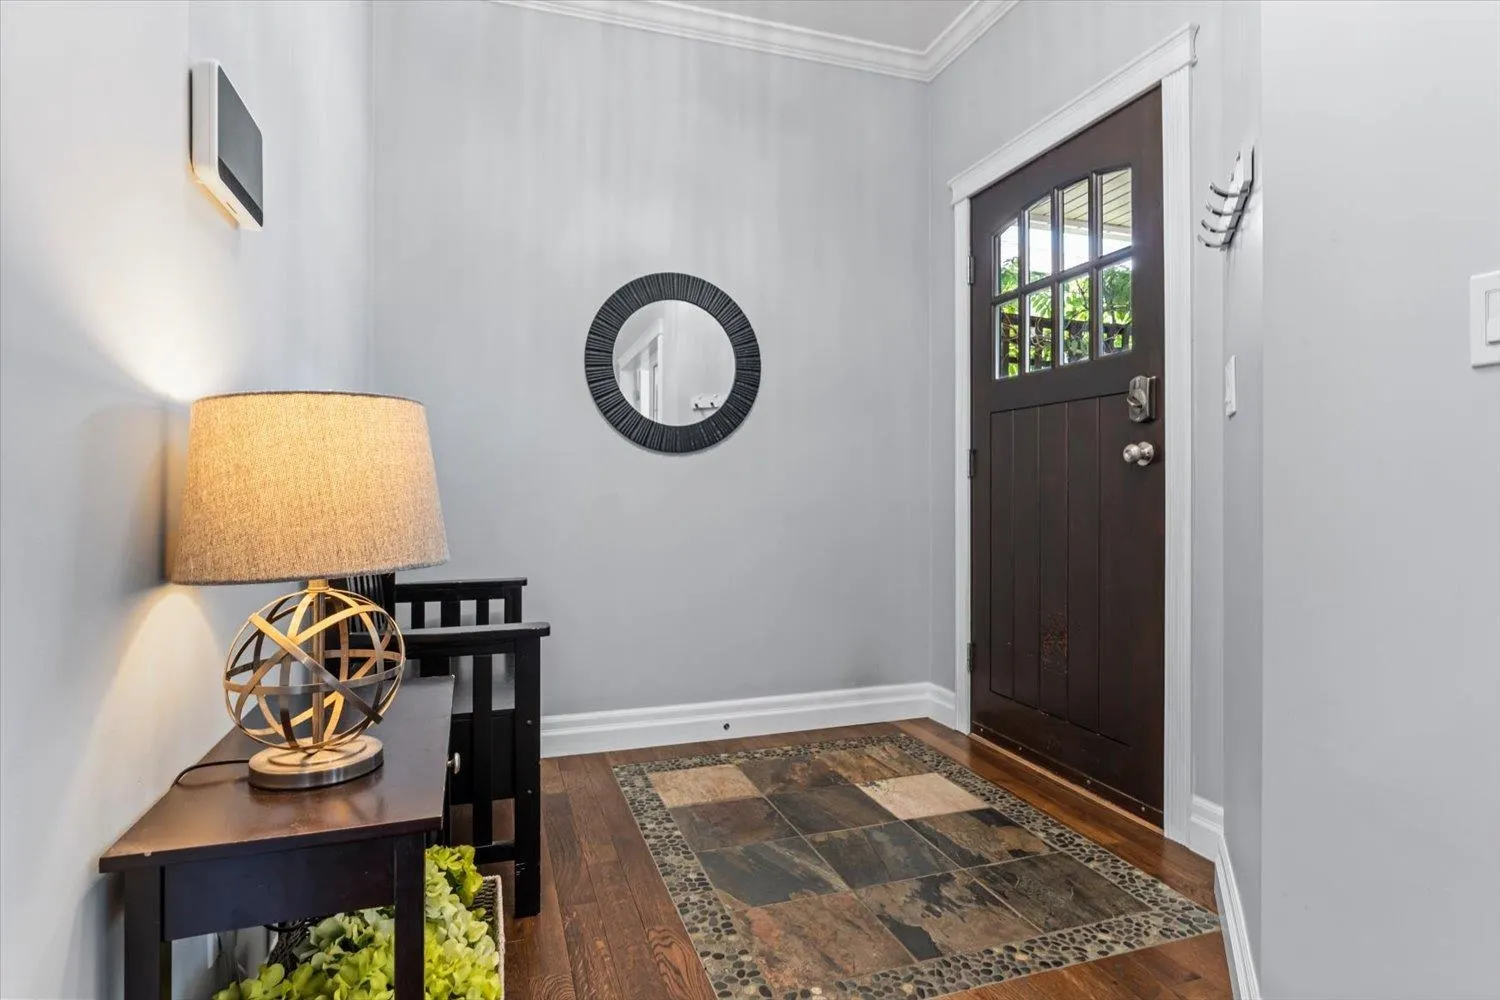
Foyer 6'11 x 15'1 104.33 sqft -
Primary Bedroom 18'2 x 12'11 234.65 sqft -
Bedroom 14'10 x 9'11 147.1 sqft -
Bedroom 15'2 x 10'5 157.99 sqft -
Bedroom 13'1 x 10'11 142.83 sqft -
Kitchen 7'11 x 9'8 76.53 sqft -
Family Room 14'6 x 19'2 277.92 sqft -
Bedroom 16'3 x 15'8 254.58 sqft -
Gym 16'9 x 15'8 262.42 sqft -
Utility 8'8 x 13'5 116.28 sqft -
Jess Kuang
Jess Kuang
Sutton Group - 1st West Realty
Listed by Luisa Nestman - PREC*
65 days on site
Listing Broker
RE/MAX Nyda Realty (Agassiz)
Courtesy
RE/MAX Nyda Realty (Agassiz)

Similar homes for sale in Chilliwack

Explore Chilliwack

This representation is based in whole or in part on data generated by the Chilliwack & District Real Estate Board, Fraser Valley Real Estate Board or Greater Vancouver REALTORS® which assumes no responsibility for its accuracy. Copyright 2026 by the Greater Vancouver REALTORS®, Fraser Valley Real Estate Board, Chilliwack and District Real Estate Board, and BC Northern Real Estate Board. All Rights Reserved.
Powered by AgentLocator






