
46052 Bridle Ridge Crescent, Chilliwack
1 / 40
For Sale
$1,424,900
4 bd · 4 ba · 3,664 sq ft

46052 Bridle Ridge Crescent, Chilliwack V2R 5W2

MLS®# R3162041

Est. mortgage
$5,406/mo
Property taxes $6,322.83/yr

About This Home

Property Type
House, Single Family Residence
Parking
2 garage, 7 parking
MLS #
R3162041
Size
3664 sqft
Basement
Finished
Lot size
14201.00 sqft
Tax
$6,322.83 /yr
Year Built
2003
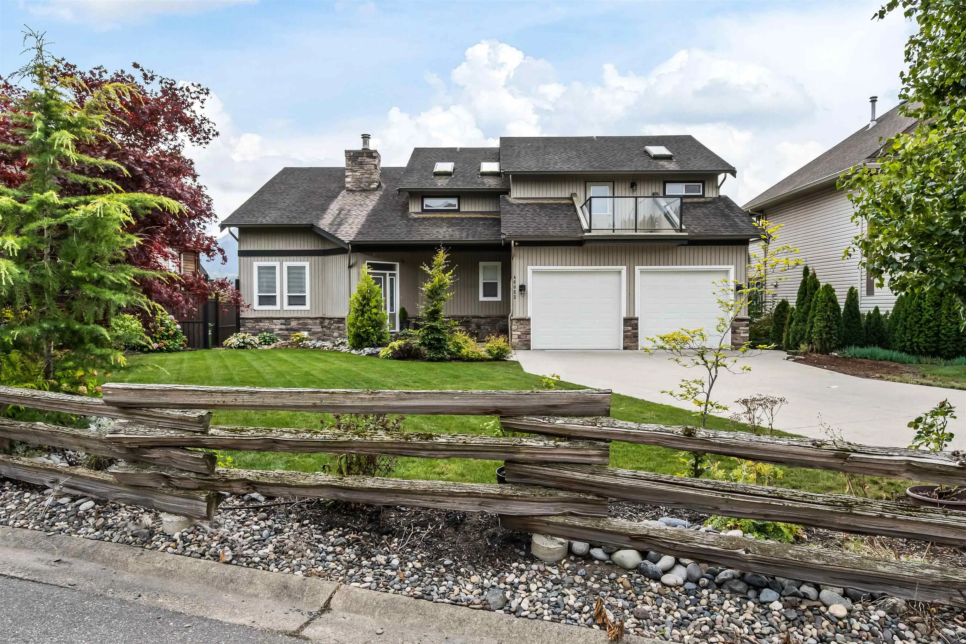
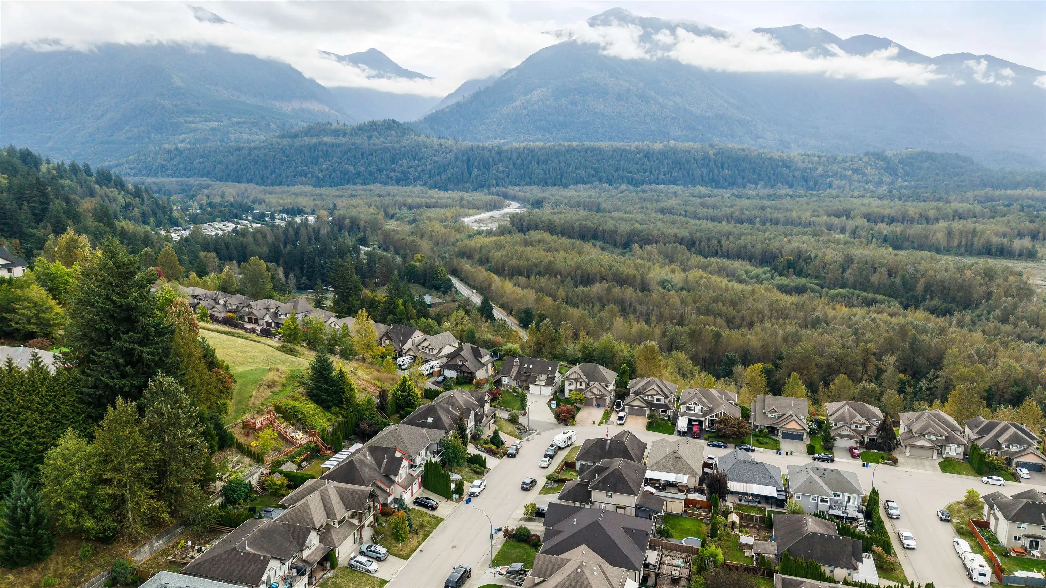
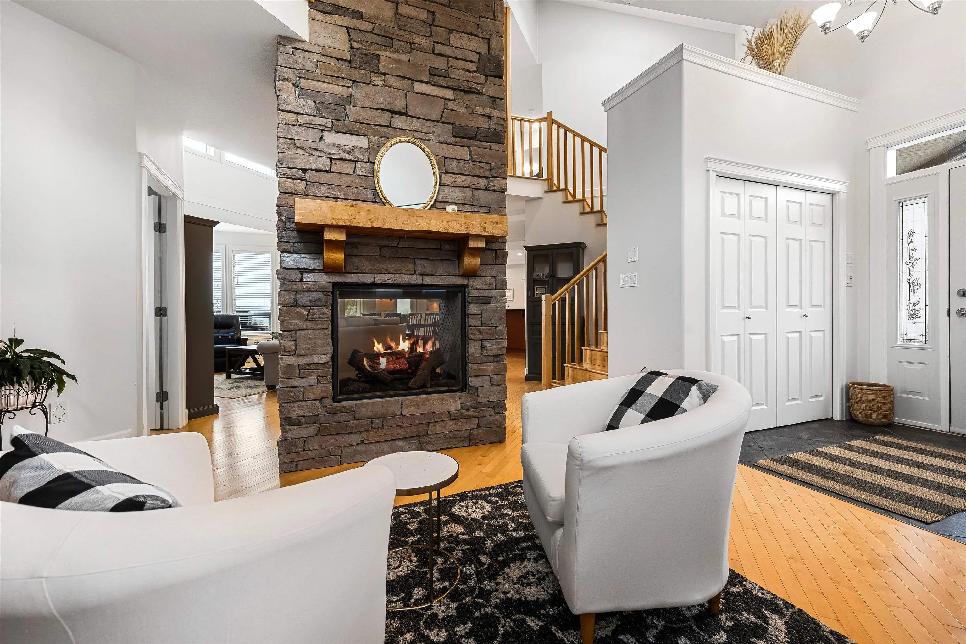
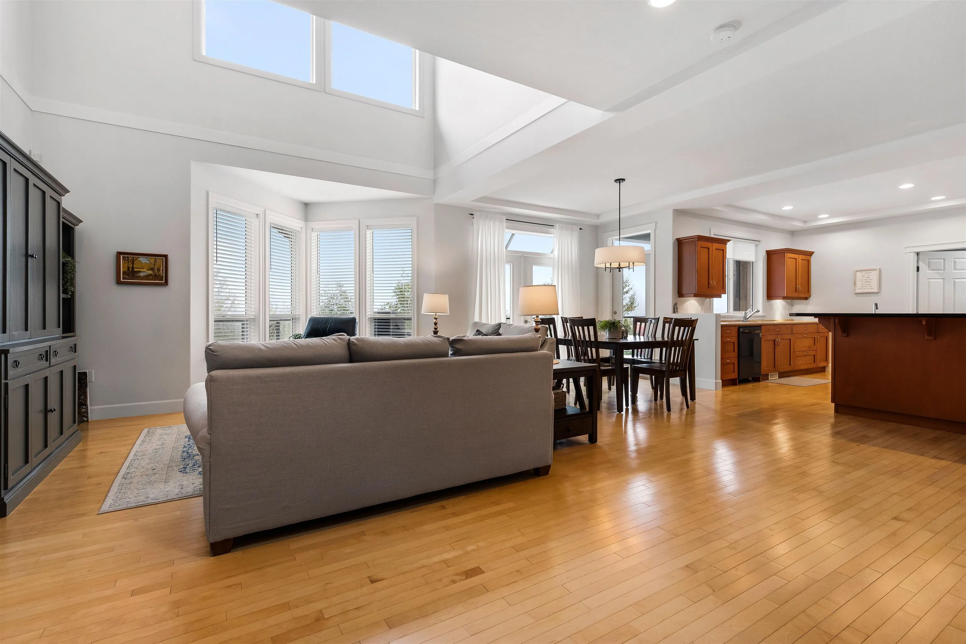
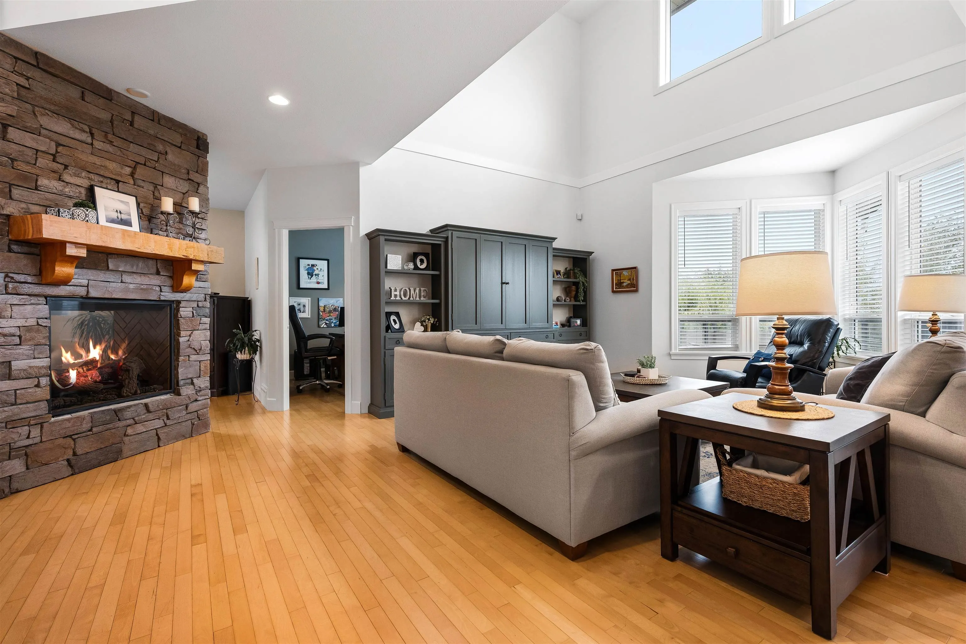
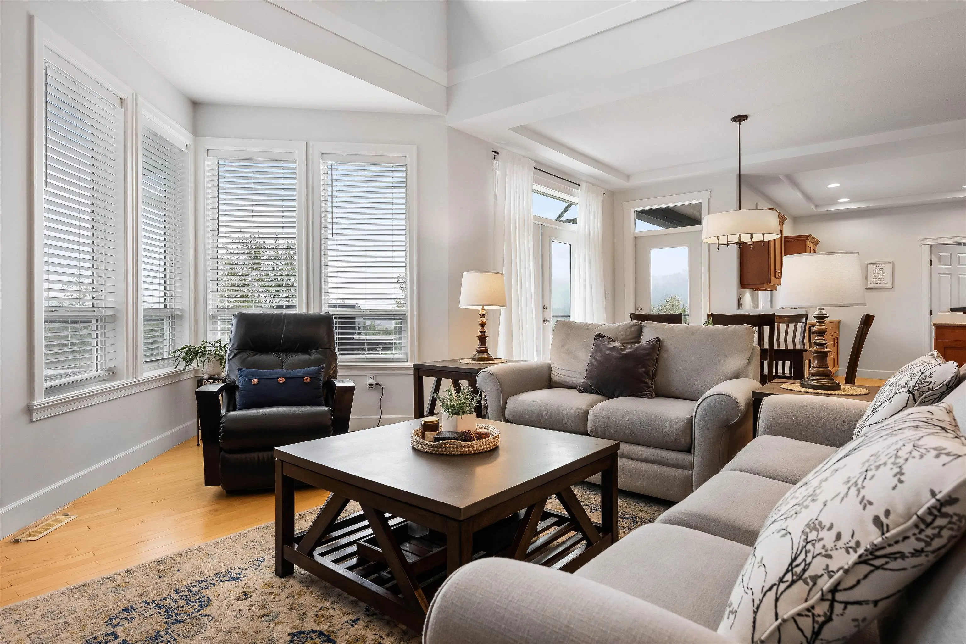
This incredible family home offers breathtaking UNOBSTRUCTED views over Chilliwack River Valley situated on 1/3 of an acre, flat south facing yard, NEW ROOF, fully fenced & designed to capture the panoramic views from every floor. Enjoy the spacious living areas, den on main, maple hardwood floors/cabinetry, oversized kitchen, pantry, double-sided gas f/p & sweeping staircase that adds timeless elegance. After a long day, enjoy the deck off the main floor to soak in the scenery that surrounds you. Endless space for kids/pets to play + room to park your RV, boat, trailer & more. The walk-out basement includes 2 bedrooms, large family room, bonus bunker for you home gym, media room or storage & possibility to convert to a suite. Enjoy serene quite living w/the views to match.

Property Details

Full Property Details

Interior

Bedrooms
4
Washrooms
4
Square Footage
3664 sqft
Basement
Finished
Heating Type
Forced Air,Natural Gas
Kitchens
1
Floor Finish
Hardwood,Wall/Wall/Mixed
Den
Yes

Exterior

Front
104.00
Lot Size (Sq Ft)
14201.00
View
Mountains
Waterfront
No
Parking Spaces
7
Total Parking Spaces
-
Garage Spaces
2
Zoning
R1A
Roof
Asphalt

Building Description

Property Type
Residential Detached
Home Type
House
Subtype
Single Family Residence
Year Built
2003
Exterior
Frame Wood,Mixed (Exterior),Stone (Exterior),Vinyl Siding
Water Supply
Public
No. Floor Levels
2

Community

Community
Promontory
Area Code
Sardis

Taxes & Fees

Taxes
$6,322.83 /yr
Tax Year
2025

Other

Virtual Tour Link

Room Types

Room Dimensions Area Description
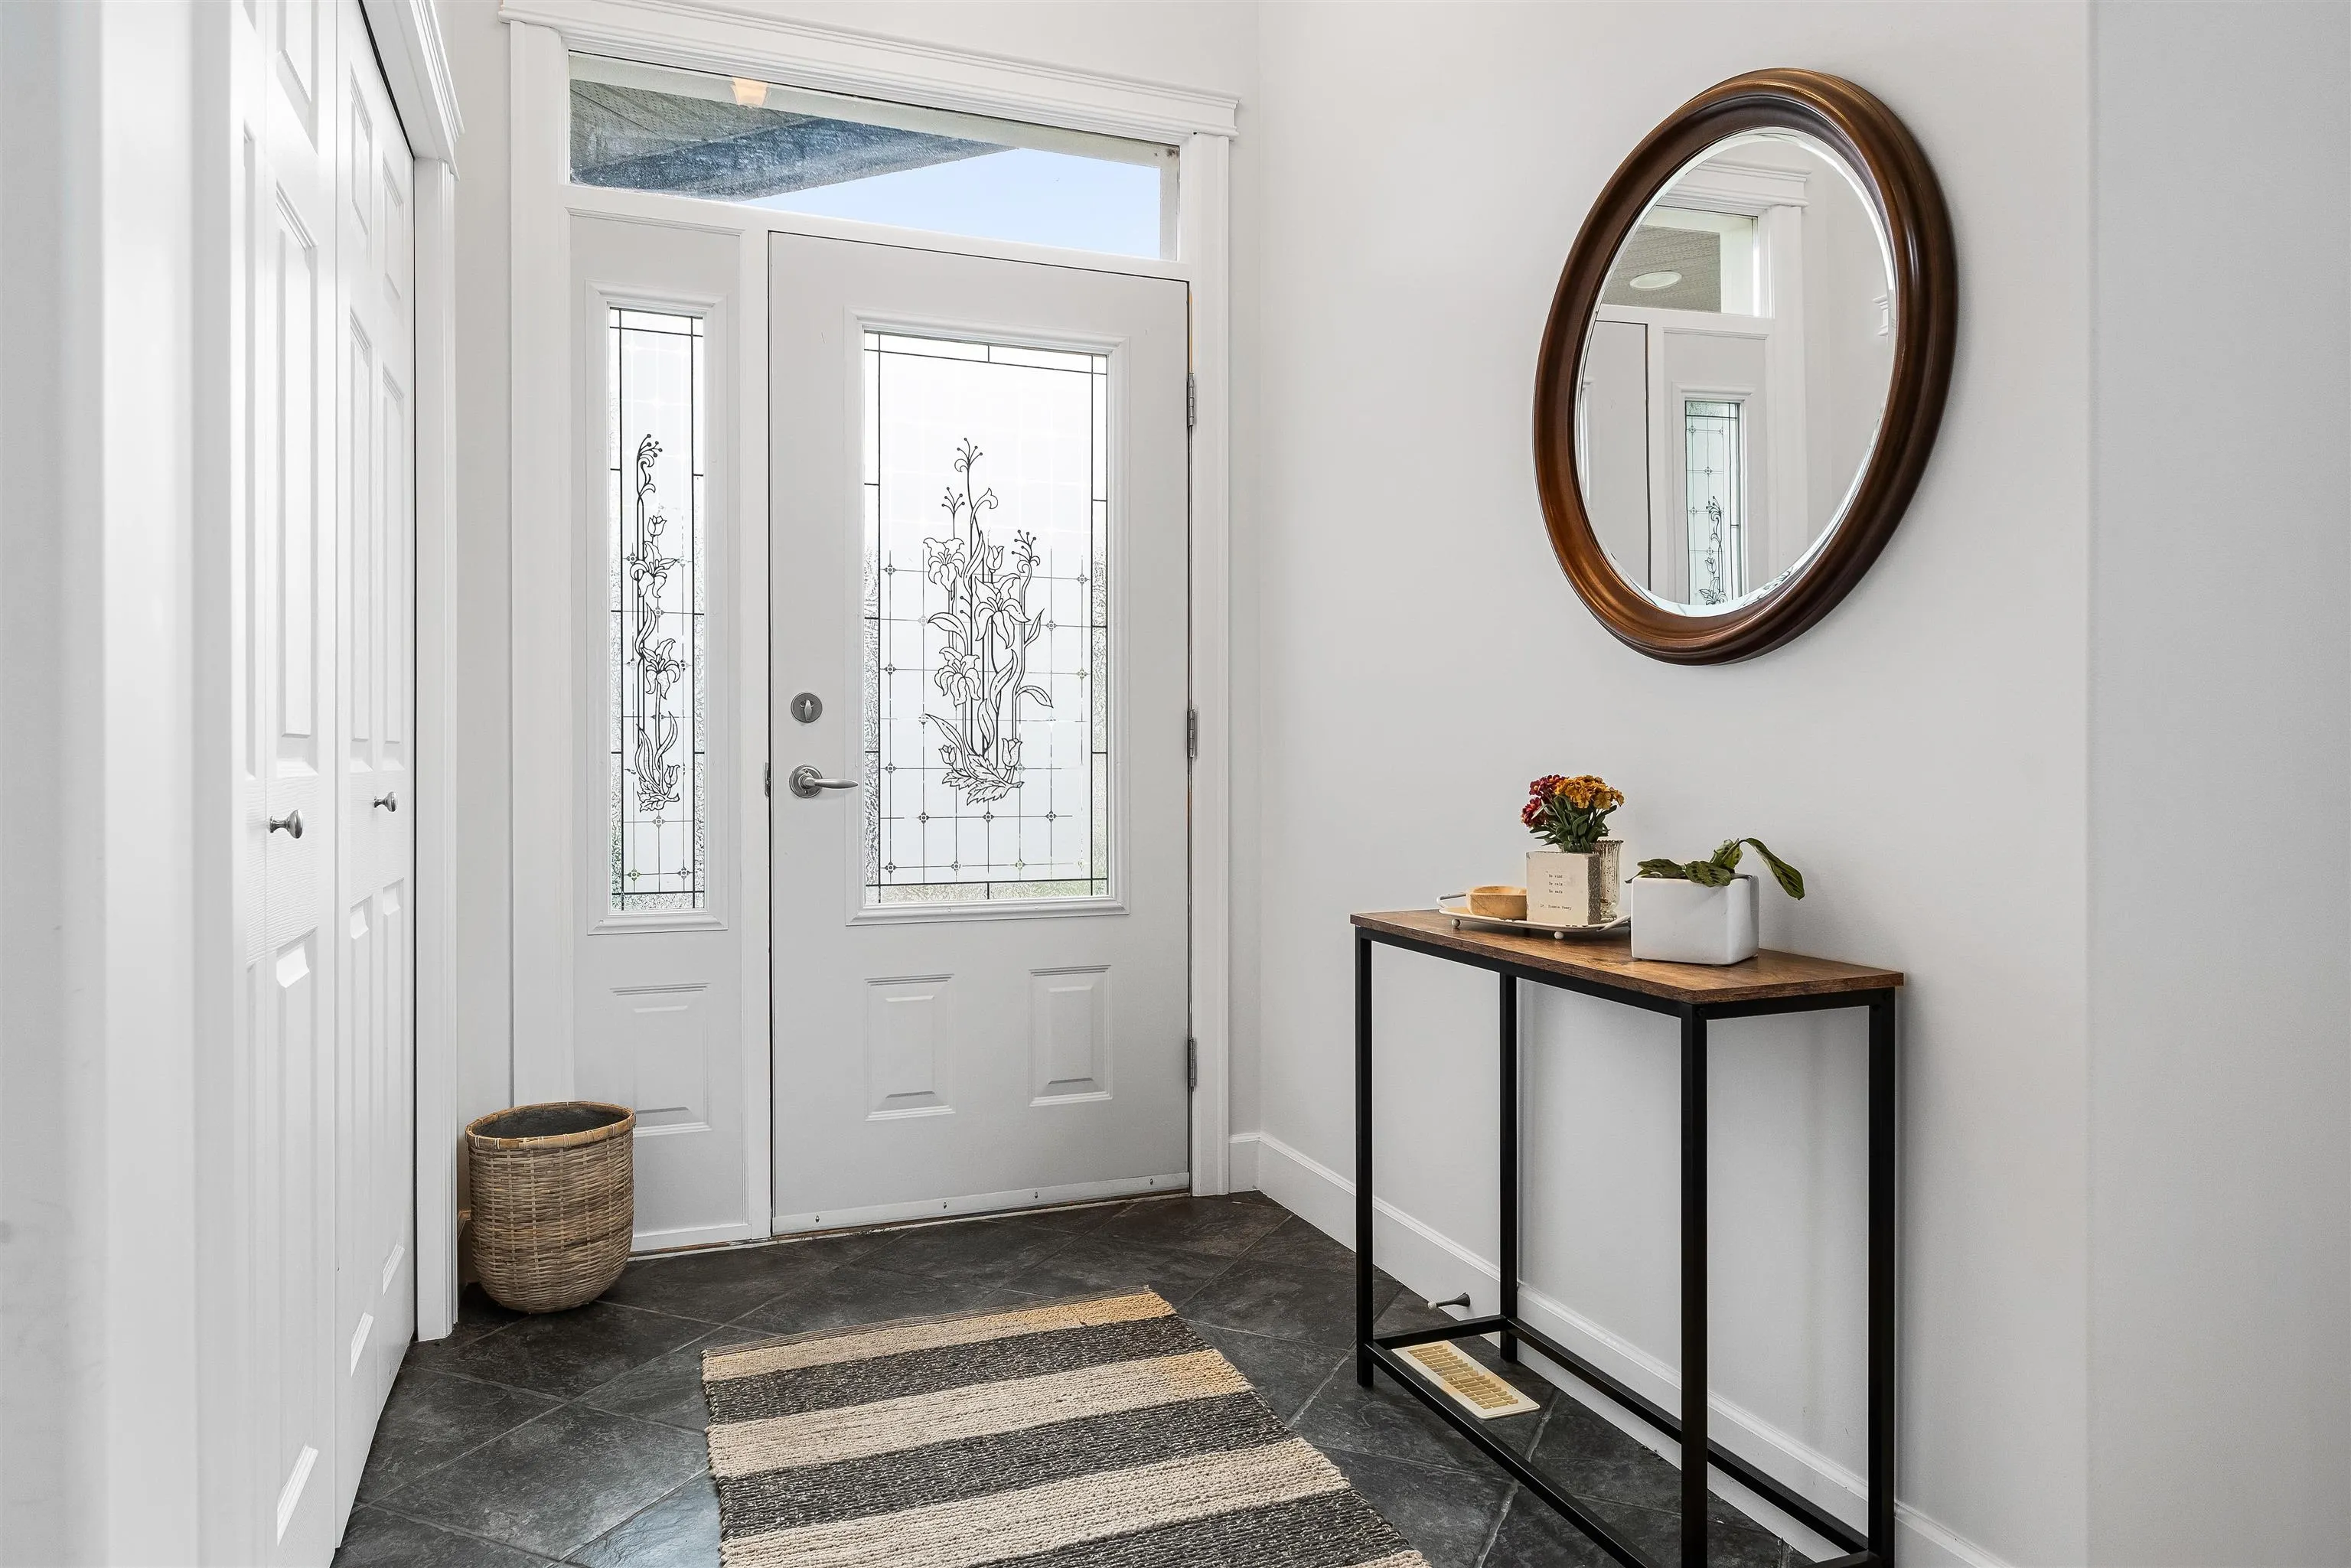
Foyer 5'10 x 6'10 39.86 sqft -
Family Room 12'1 x 24'0 290 sqft -
Living Room 20'1 x 24'0 482 sqft -
Kitchen 14'1 x 14'4 201.86 sqft -
Dining Room 21'3 x 9'8 205.42 sqft -
Pantry 3'11 x 8'2 31.99 sqft -
Laundry 9'10 x 8'2 80.31 sqft -
Den 13'4 x 10'1 134.44 sqft -
Primary Bedroom 19'6 x 14'5 281.13 sqft -
Walk-In Closet 9'8 x 6'10 66.06 sqft -
Bedroom 11'0 x 10'8 117.33 sqft -
Bedroom 14'5 x 9'6 136.96 sqft -
Bedroom 10'7 x 12'0 127 sqft -
Recreation Room 21'0 x 45'3 950.25 sqft -
Storage 7'10 x 6'1 47.65 sqft -
Storage 6'2 x 11'0 67.83 sqft -
Other 20'7 x 21'9 447.69 sqft -
Jess Kuang
Jess Kuang
Sutton Group - 1st West Realty
Listed by Kristina Legault
66 days on site
Listing Broker
eXp Realty
Courtesy
eXp Realty

Similar homes for sale in Chilliwack

Explore Chilliwack

This representation is based in whole or in part on data generated by the Chilliwack & District Real Estate Board, Fraser Valley Real Estate Board or Greater Vancouver REALTORS® which assumes no responsibility for its accuracy. Copyright 2026 by the Greater Vancouver REALTORS®, Fraser Valley Real Estate Board, Chilliwack and District Real Estate Board, and BC Northern Real Estate Board. All Rights Reserved.
Powered by AgentLocator






