
1050 Connaught Drive, Vancouver
1 / 40
For Sale
$5,890,000
5 bd · 8 ba · 6,008 sq ft

1050 Connaught Drive, Vancouver V6H 2G8

MLS®# R3162008

Est. mortgage
$22,345/mo
Property taxes $22,758.30/yr

About This Home

Property Type
House, Single Family Residence
Parking
3 garage, 5 parking
MLS #
R3162008
Size
6008 sqft
Basement
Finished
Lot size
10773.00 sqft
Tax
$22,758.30 /yr
Year Built
1995
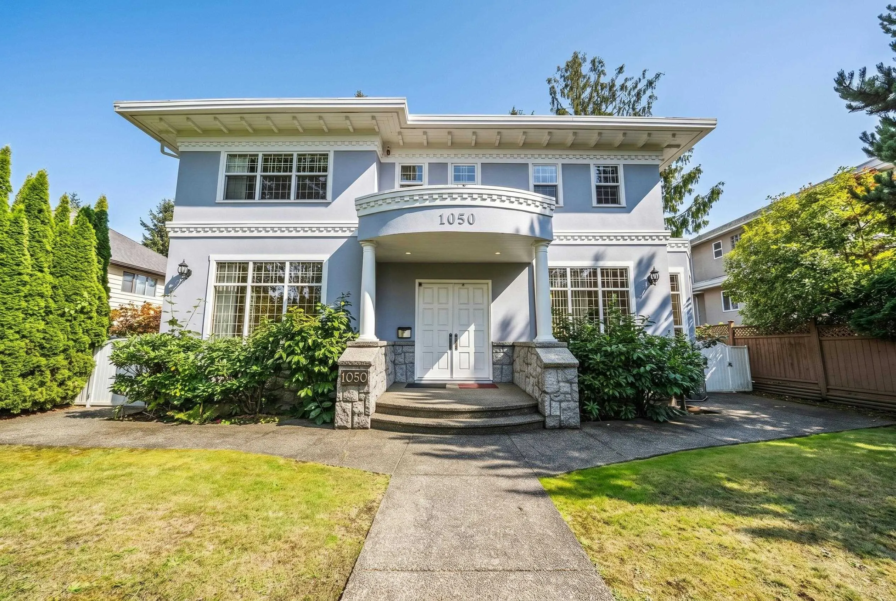
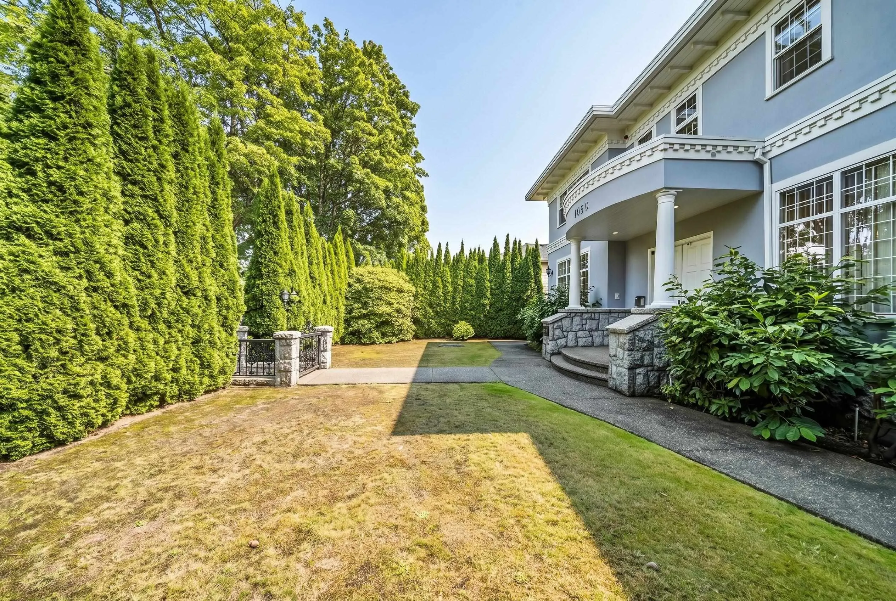
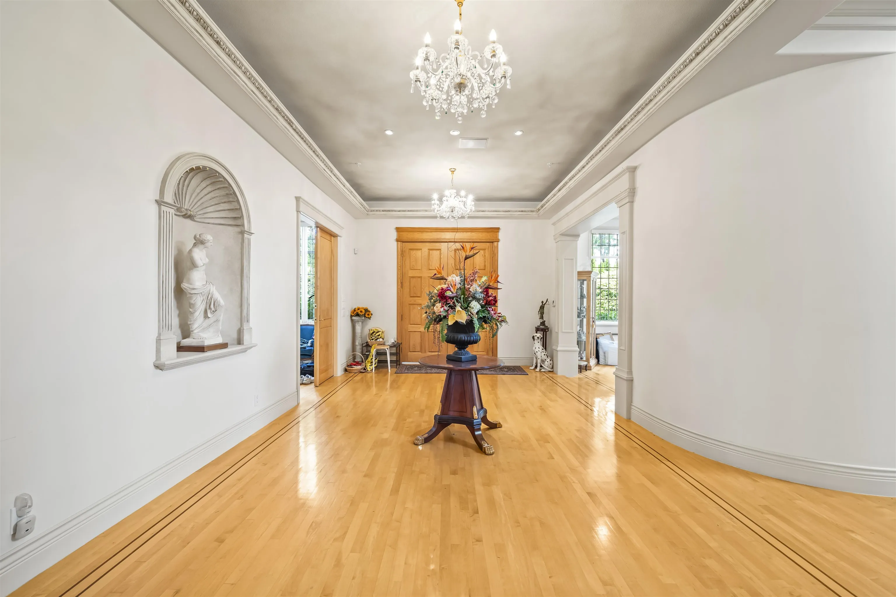
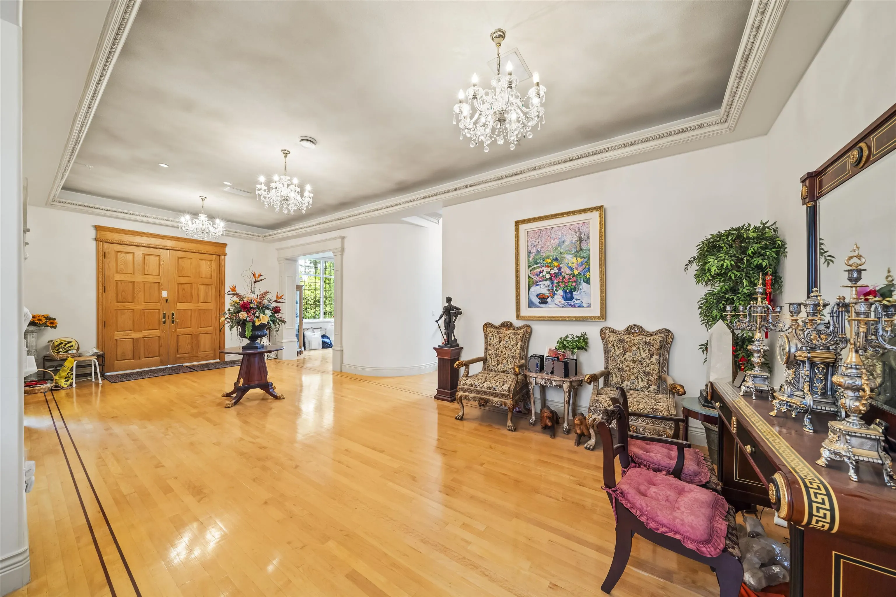
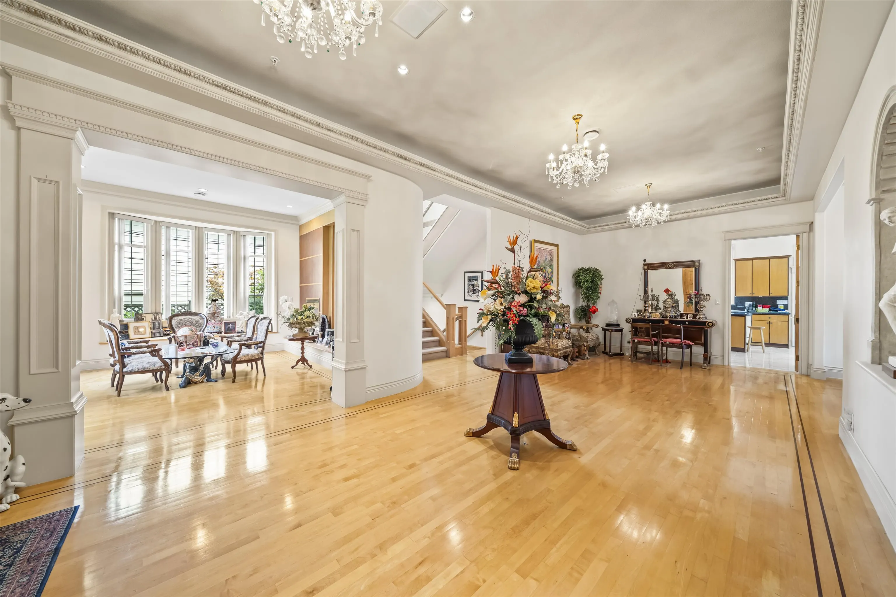
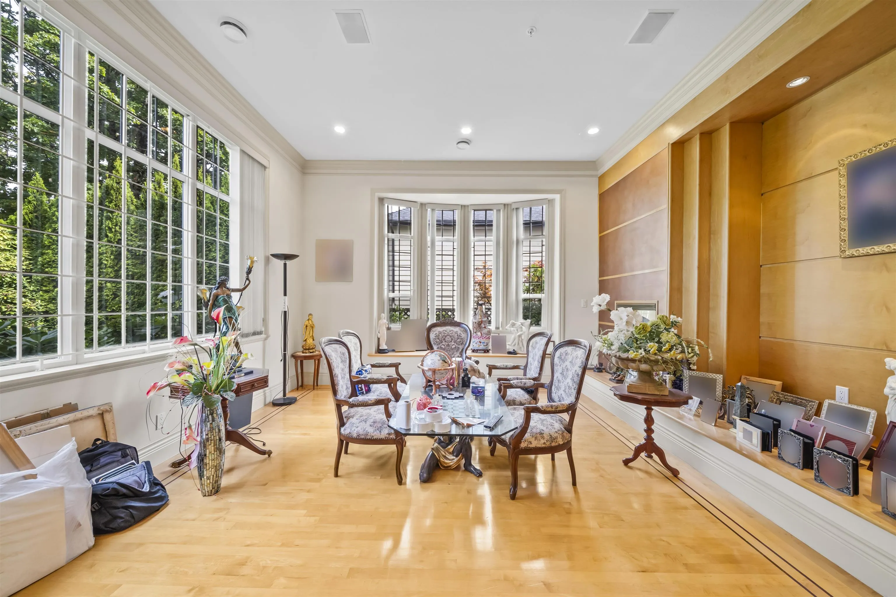
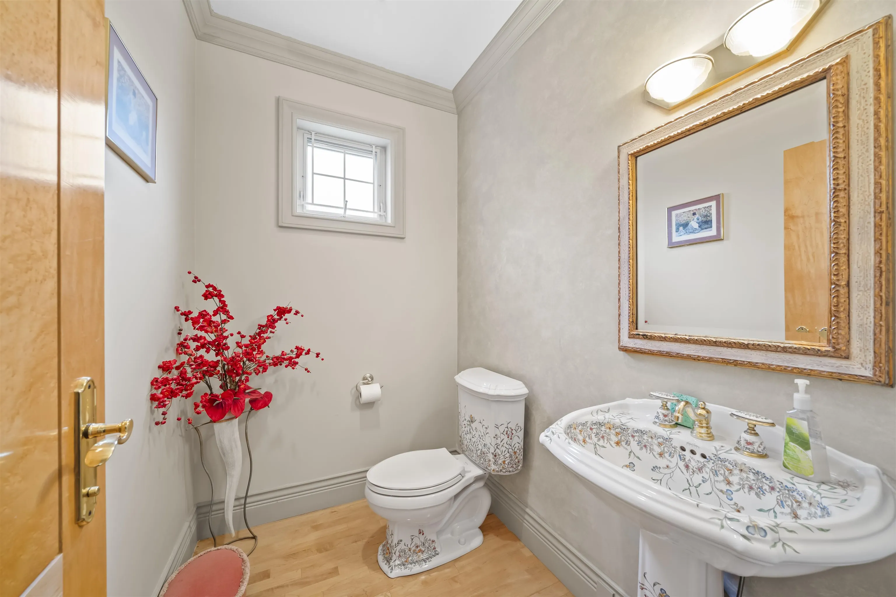
Tucked behind a private hedge on a 10,773 sqft lot, this quality-built family home offers 6,008 sqft in prime Shaughnessy. Enter through a grand foyer with custom painted ceilings and crown moulding, a fitting introduction to a home built with care and attention to detail. The kitchen boasts ample counter/storage space plus a wok kitchen, leading to a covered patio, perfect for summer BBQs! Upstairs, 4 spacious bedrooms each have their own ensuite, incl. an oversized primary with custom built-in closets & spa-like ensuite. Downstairs features a rec room with hot tub & sauna, and an additional bedroom and storage. Throughout the home is radiant in-floor heating (poly-B free) and AC. Rare 4-car garage + extra open parking. School catchments: Emily Carr Elementary & Eric Hamber Secondary.

Property Details

Amenities & Utilities

In Unit

Full Property Details

Interior

Bedrooms
5
Washrooms
8
Square Footage
6008 sqft
Basement
Finished
Heating Type
Radiant
Kitchens
2
Floor Finish
Hardwood,Tile,Carpet
Den
No

Exterior

Front
64.30
Lot Size (Sq Ft)
10773.00
Waterfront
No
Parking Spaces
5
Total Parking Spaces
-
Garage Spaces
3
Zoning
R1-1
Roof
Asphalt

Building Description

Property Type
Residential Detached
Home Type
House
Subtype
Single Family Residence
Year Built
1995
Exterior
Frame Wood,Mixed (Exterior)
Water Supply
Public
No. Floor Levels
2

Community

Community
Shaughnessy
Area Code
Vancouver West

Taxes & Fees

Taxes
$22,758.30 /yr
Tax Year
2026

Room Types

Room Dimensions Area Description
Foyer 30'8 x 14'3 437 sqft -
Living Room 16'6 x 15'1 248.87 sqft -
Office 12'0 x 17'6 210 sqft -
Dining Room 12'3 x 11'6 140.88 sqft -
Kitchen 15'1 x 17'0 256.42 sqft -
Wok Kitchen 7'0 x 7'8 53.67 sqft -
Eating Area 10'9 x 11'5 122.73 sqft -
Family Room 21'3 x 15'8 332.92 sqft -
Primary Bedroom 19'0 x 26'6 503.5 sqft -
Walk-In Closet 6'5 x 13'4 85.56 sqft -
Bedroom 13'6 x 11'7 156.38 sqft -
Bedroom 12'6 x 13'3 165.62 sqft -
Bedroom 11'10 x 13'6 159.75 sqft -
Walk-In Closet 4'6 x 5'2 23.25 sqft -
Recreation Room 32'0 x 28'0 896 sqft -
Bedroom 11'7 x 20'8 239.39 sqft -
Walk-In Closet 12'9 x 9'0 114.75 sqft -
Office 13'0 x 11'8 151.67 sqft -
Laundry 6'4 x 11'1 70.19 sqft -
Storage 7'0 x 8'0 56 sqft -
Wine Room 6'5 x 2'9 17.65 sqft -
Sauna 6'1 x 5'6 33.46 sqft -
Other 10'8 x 11'5 121.78 sqft -
Jess Kuang
Jess Kuang
Sutton Group - 1st West Realty
Listed by Natalie Ip PREC*
67 days on site
Listing Broker
RE/MAX Westcoast
Courtesy
RE/MAX Westcoast

Similar homes for sale in Vancouver

Explore Vancouver

This representation is based in whole or in part on data generated by the Chilliwack & District Real Estate Board, Fraser Valley Real Estate Board or Greater Vancouver REALTORS® which assumes no responsibility for its accuracy. Copyright 2026 by the Greater Vancouver REALTORS®, Fraser Valley Real Estate Board, Chilliwack and District Real Estate Board, and BC Northern Real Estate Board. All Rights Reserved.
Powered by AgentLocator






