
2650 Dogwood Drive, Surrey
1 / 40
For Sale
$3,248,000
5 bd · 4 ba · 4,692 sq ft

2650 Dogwood Drive, Surrey V4A 3K5

MLS®# R3161994

Est. mortgage
$12,322/mo
Property taxes $9,737.25/yr

About This Home

Property Type
House, Single Family Residence, 4 Level Split, Split Entry
Parking
3 garage, 7 parking
MLS #
R3161994
Size
4692 sqft
Basement
Finished
Lot size
8308.00 sqft
Tax
$9,737.25 /yr
Year Built
2010
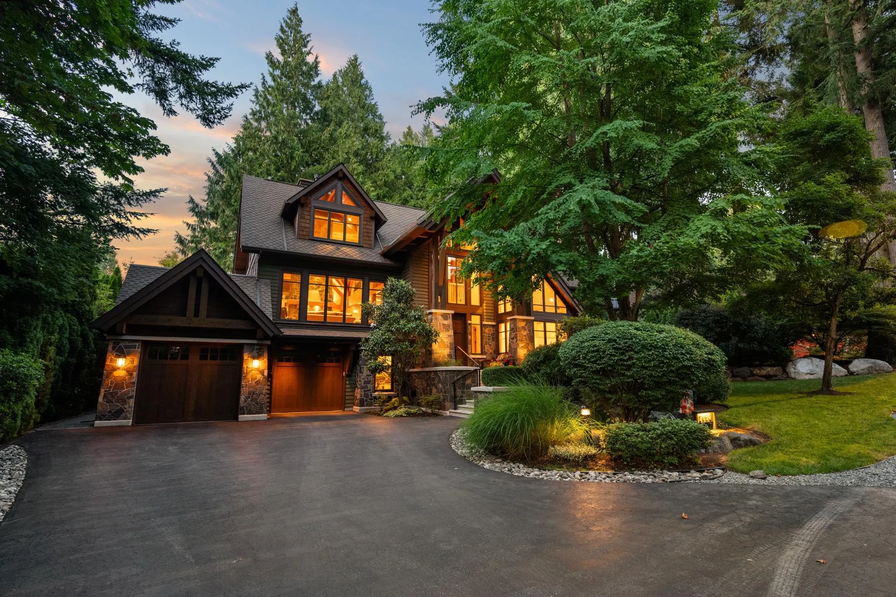
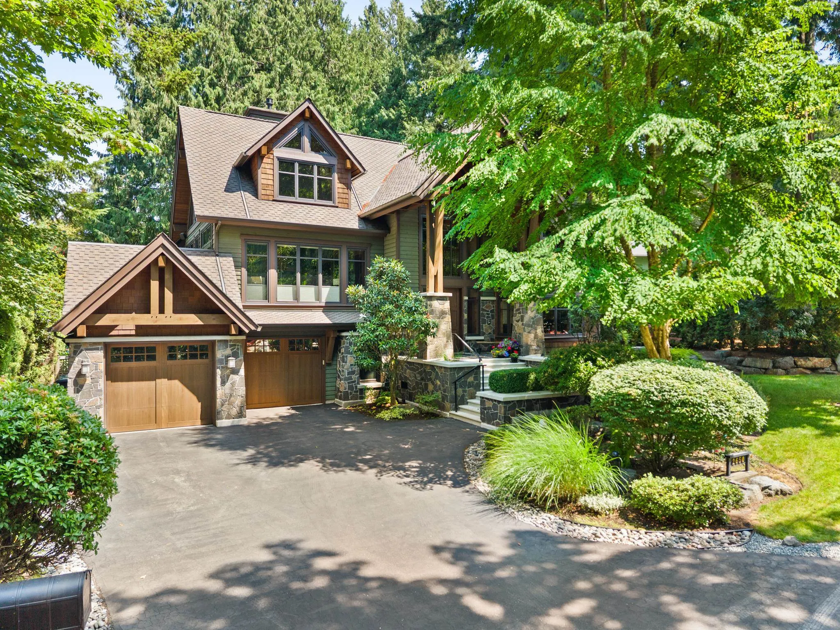
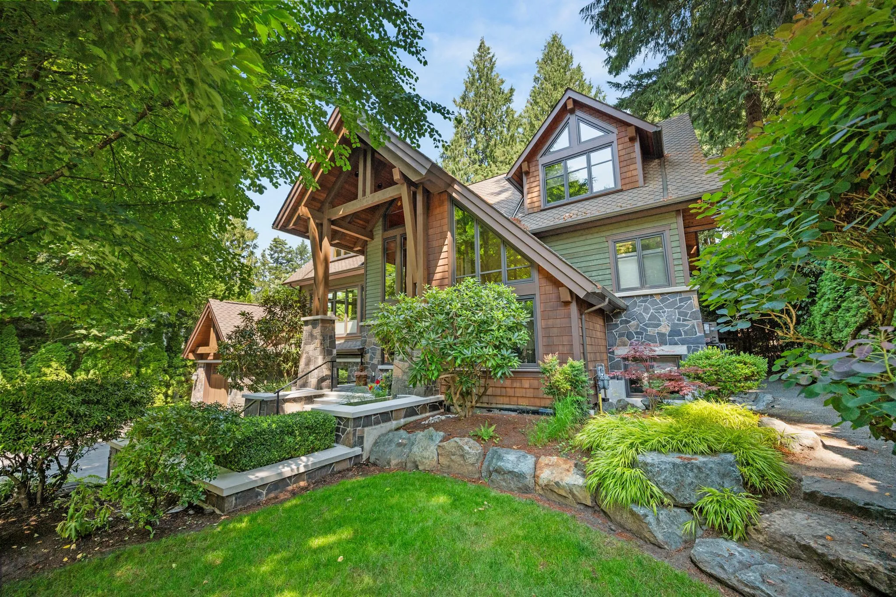
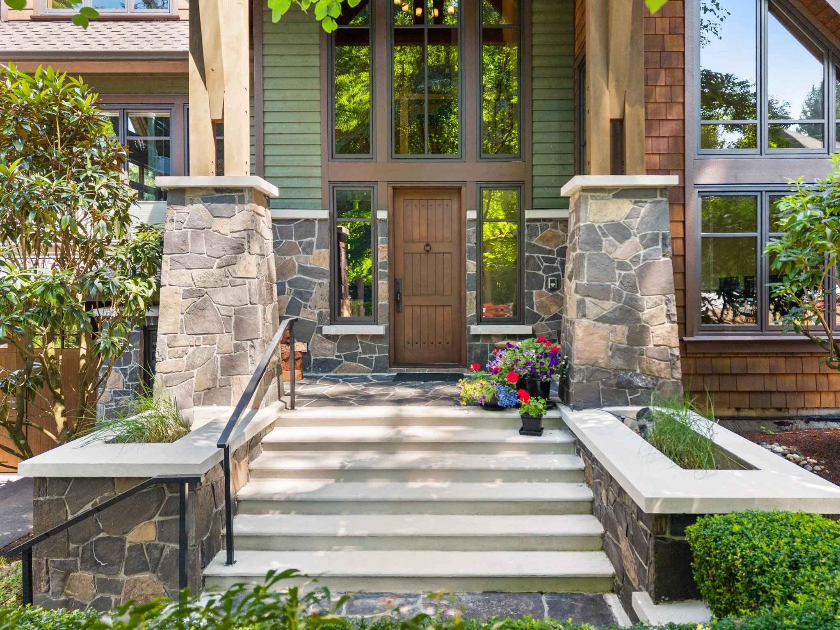
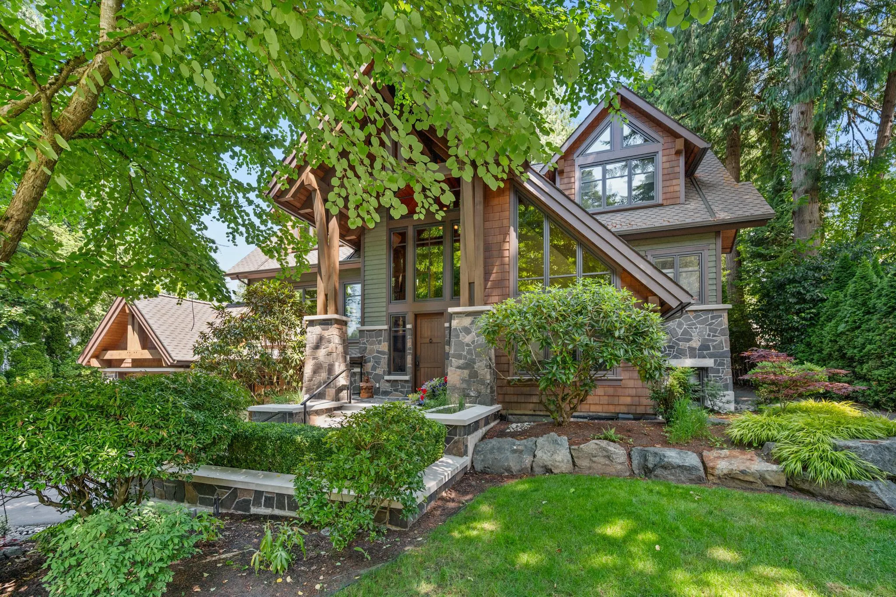
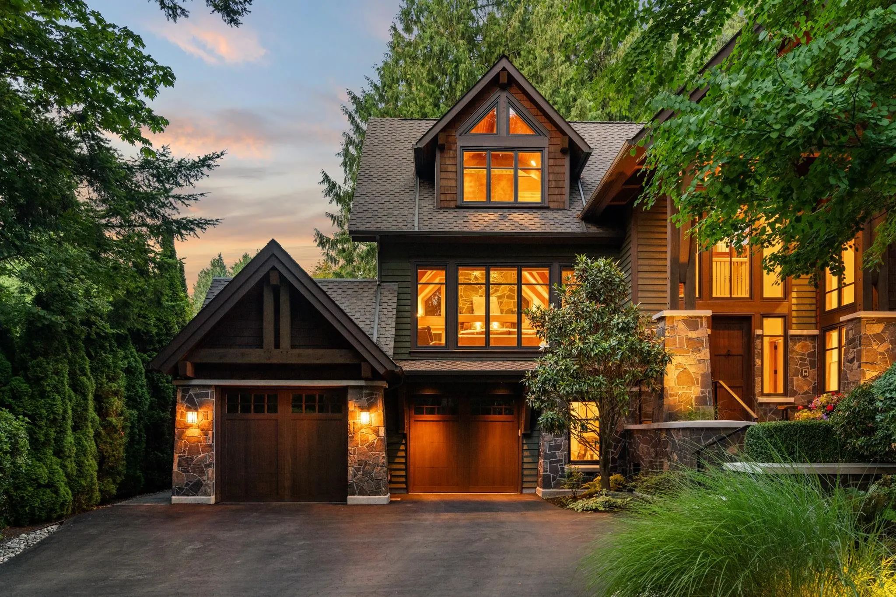
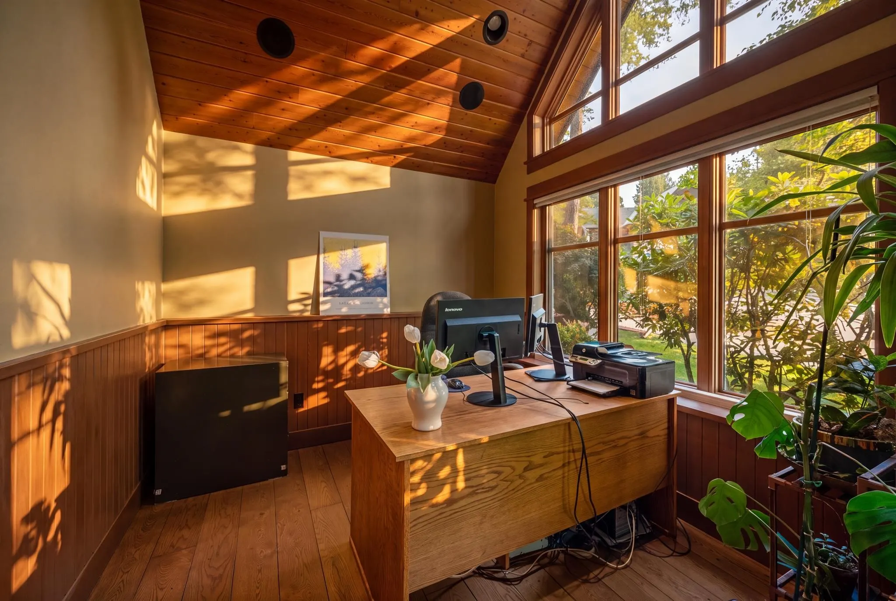
Down a country lane where the firs close overhead and the pavement runs out, something rare sits perched above Sandy Trail: a custom timber-frame home with Canmore in its bones and Whistler in its blood. Vancouver Island fir, solid fir stairs, 2-inch doors, a 28-ft rundle stone fireplace in the same stone as the Banff Springs Hotel, and windows wherever the view earns it. 4,991 sq ft on an 8,308 sq ft lot. Primary on the main, 5 bedrooms, 4 baths, 3-car garage, workshop, wine cellar, 500 sq ft theatre. In-floor hydronic heat, zoned A/C, Crestron and Sonos throughout. A quiet office with nothing to watch but trees. A deck built for long evenings. Impeccably maintained. Crescent Beach is ten minutes down the trail. The anticipation is building with this one! First time to market.

Property Details

Full Property Details

Interior

Bedrooms
5
Washrooms
4
Square Footage
4692 sqft
Basement
Finished
Heating Type
Radiant
Kitchens
1
Floor Finish
Hardwood,Tile,Carpet
Den
No

Exterior

Front
79.00
Lot Size (Sq Ft)
8308.00
Waterfront
No
Parking Spaces
7
Total Parking Spaces
-
Garage Spaces
3
Zoning
R1
Roof
Asphalt

Building Description

Style
4 Level Split,Split Entry
Property Type
Residential Detached
Home Type
House
Subtype
Single Family Residence
Year Built
2010
Exterior
Frame Wood,Stone (Exterior),Wood Siding
Water Supply
Public
No. Floor Levels
4

Community

Community
Crescent Bch Ocean Pk.
Area Code
South Surrey White Rock

Taxes & Fees

Taxes
$9,737.25 /yr
Tax Year
2026

Room Types

Room Dimensions Area Description
Living Room 19'7 x 20'10 407.99 sqft -
Kitchen 17'2 x 18'2 311.86 sqft -
Dining Room 19'7 x 13'2 257.85 sqft -
Primary Bedroom 15' x 18'4 275 sqft -
Walk-In Closet 6' x 8'5 50.5 sqft -
Foyer 11'11 x 9'3 110.23 sqft -
Office 13'2 x 9'4 122.89 sqft -
Bedroom 13'8 x 13'5 183.36 sqft -
Bedroom 13'9 x 13'3 182.19 sqft -
Loft 10' x 13' 130 sqft -
Bedroom 13'2 x 15'8 206.28 sqft -
Bedroom 13'2 x 12'11 170.07 sqft -
Family Room 26'9 x 20'1 537.23 sqft -
Laundry 6' x 15'1 90.5 sqft -
Media Room 24'7 x 17' 417.92 sqft -
Utility 13' x 8'6 110.5 sqft -
Wine Room 8'6 x 6'7 55.96 sqft -
Storage 4'6 x 10'11 49.13 sqft -
Workshop 10'10 x 16'6 178.75 sqft -
Jess Kuang
Jess Kuang
Sutton Group - 1st West Realty
Listed by Sandra Miller - PREC
67 days on site
Listing Broker
The Agency White Rock
Courtesy
The Agency White Rock

Similar homes for sale in Surrey

Explore Surrey

This representation is based in whole or in part on data generated by the Chilliwack & District Real Estate Board, Fraser Valley Real Estate Board or Greater Vancouver REALTORS® which assumes no responsibility for its accuracy. Copyright 2026 by the Greater Vancouver REALTORS®, Fraser Valley Real Estate Board, Chilliwack and District Real Estate Board, and BC Northern Real Estate Board. All Rights Reserved.
Powered by AgentLocator







