
13912 28 Avenue, Surrey
1 / 38
For Sale
$4,600,000
5 bd · 4 ba · 3,590 sq ft

13912 28 Avenue, Surrey V4P 1T4

MLS®# R3161991

Est. mortgage
$17,451/mo
Property taxes $25,323.70/yr

About This Home

Property Type
House, Single Family Residence, Split Entry
Parking
2 garage, 8 parking
MLS #
R3161991
Size
3590 sqft
Basement
Finished
Lot size
102084.00 sqft
Tax
$25,323.70 /yr
Year Built
1979
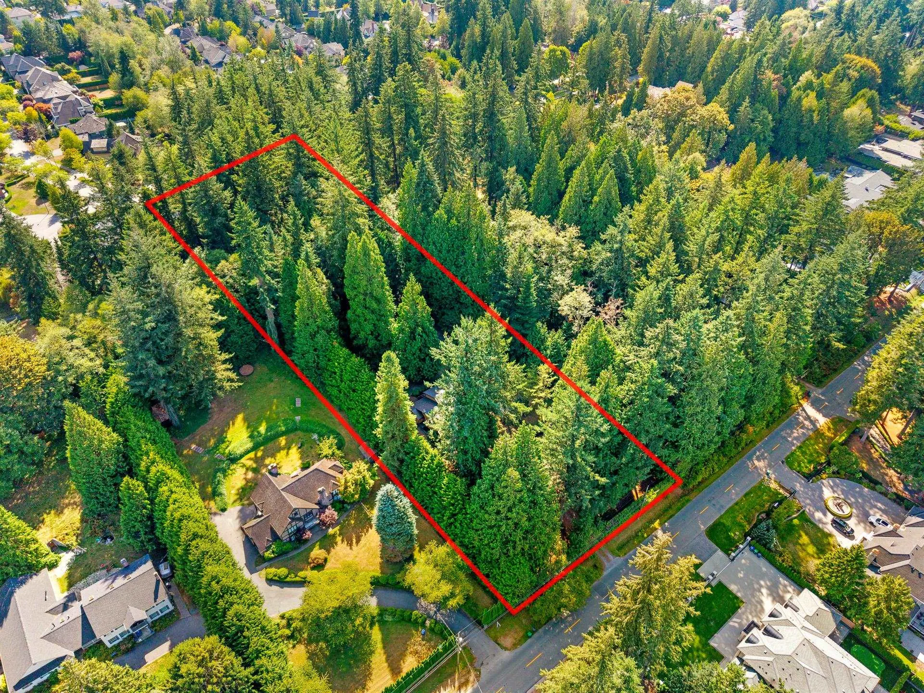
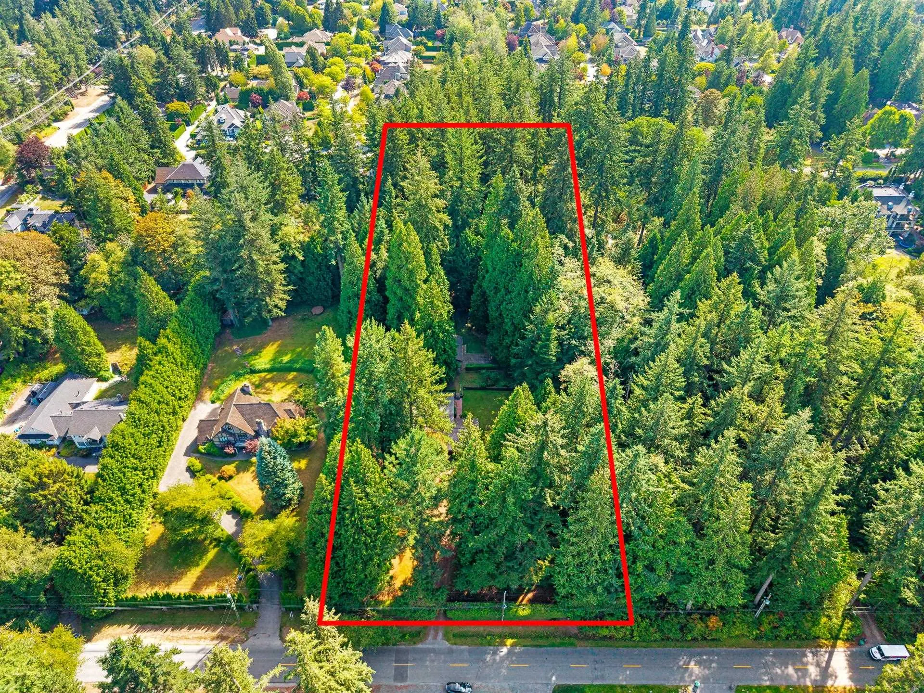
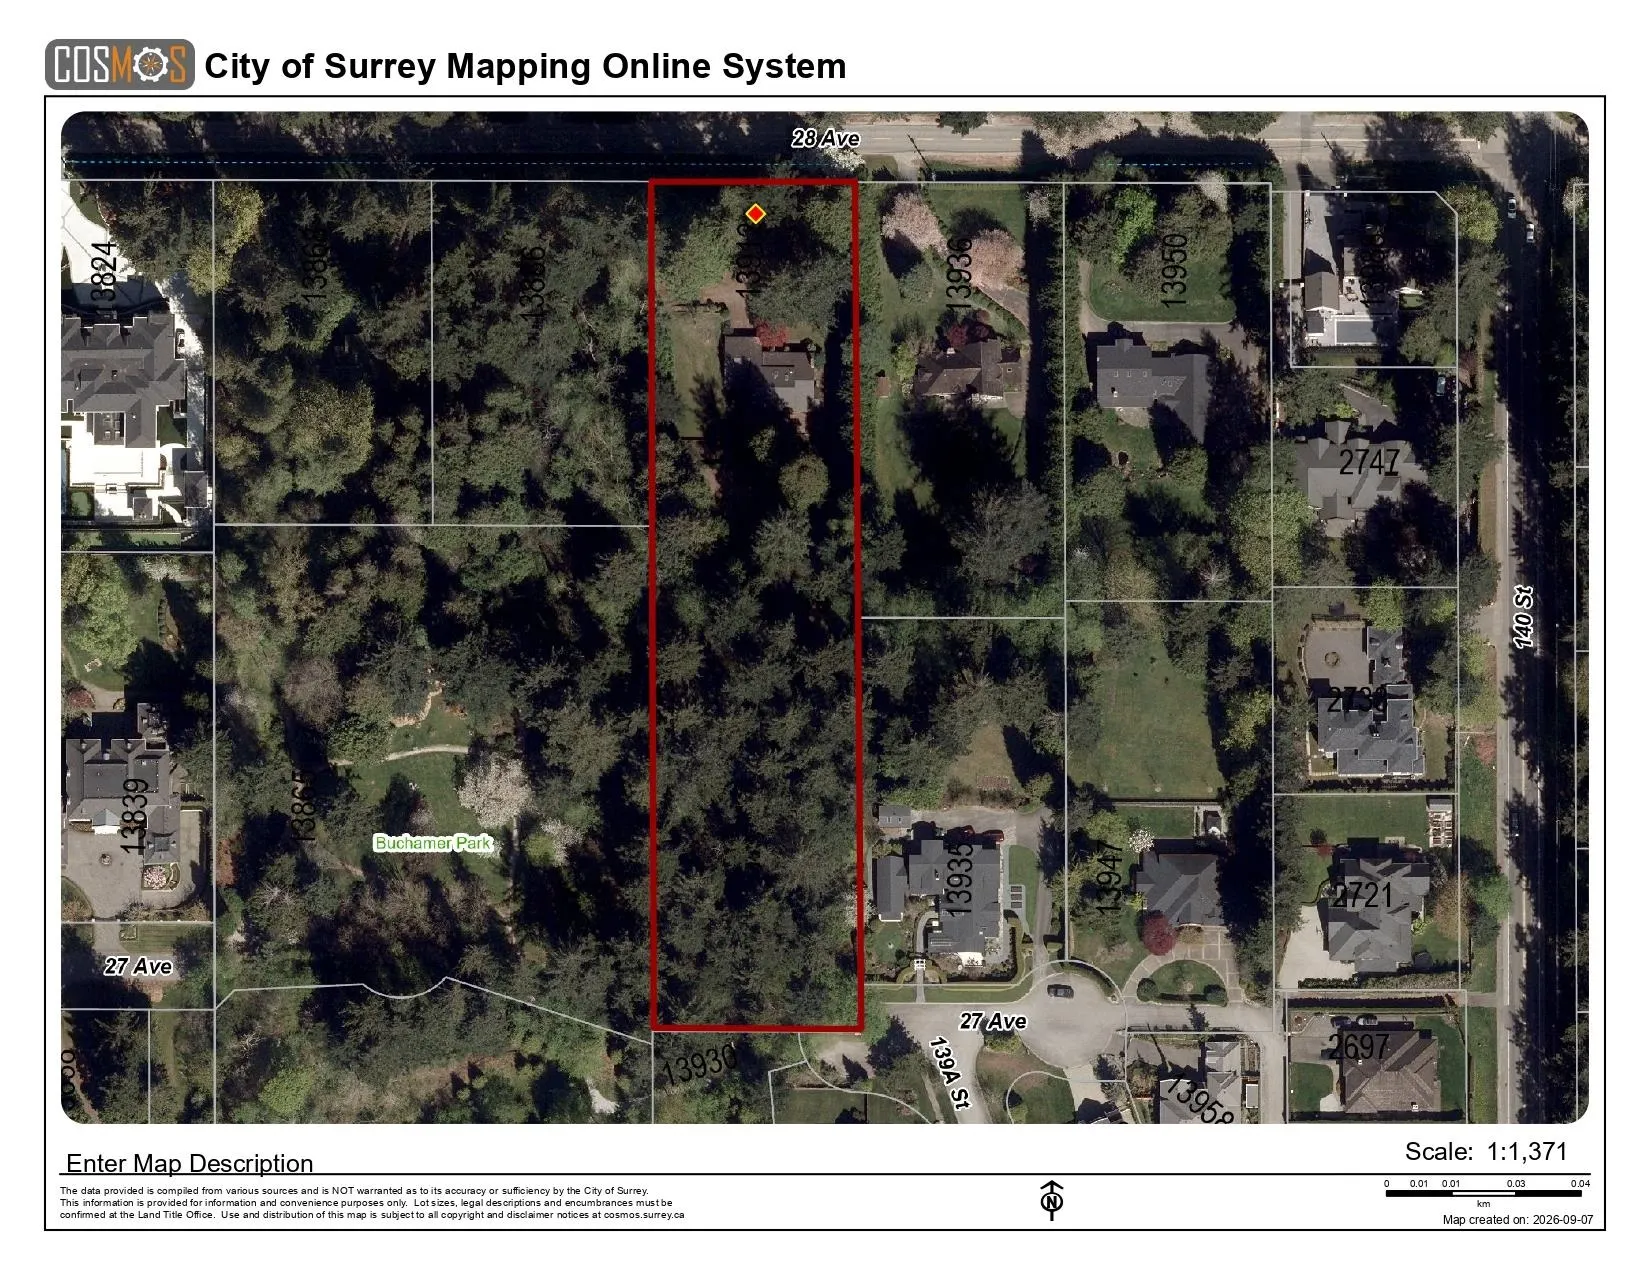
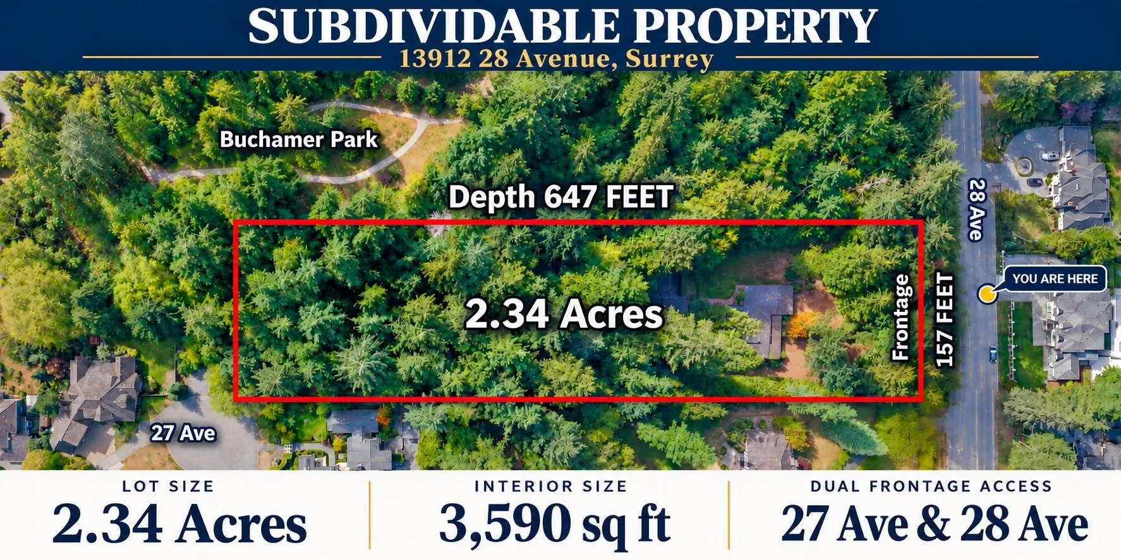
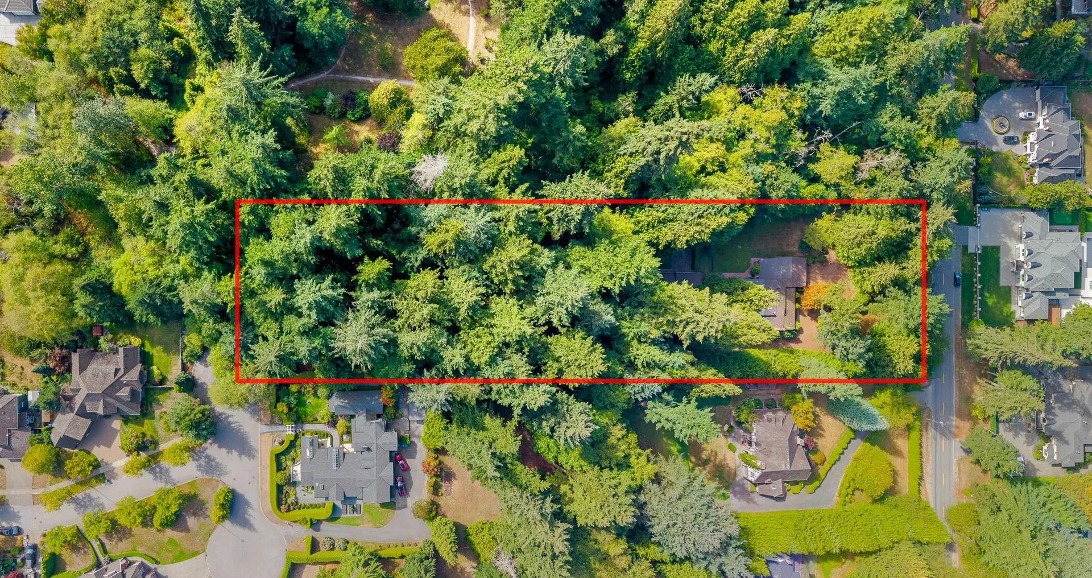
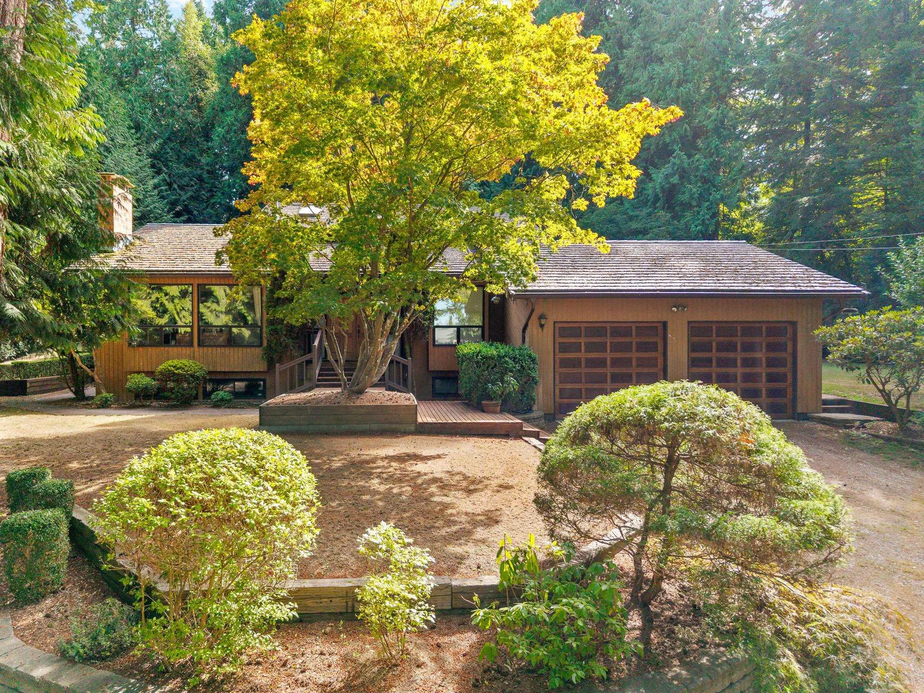
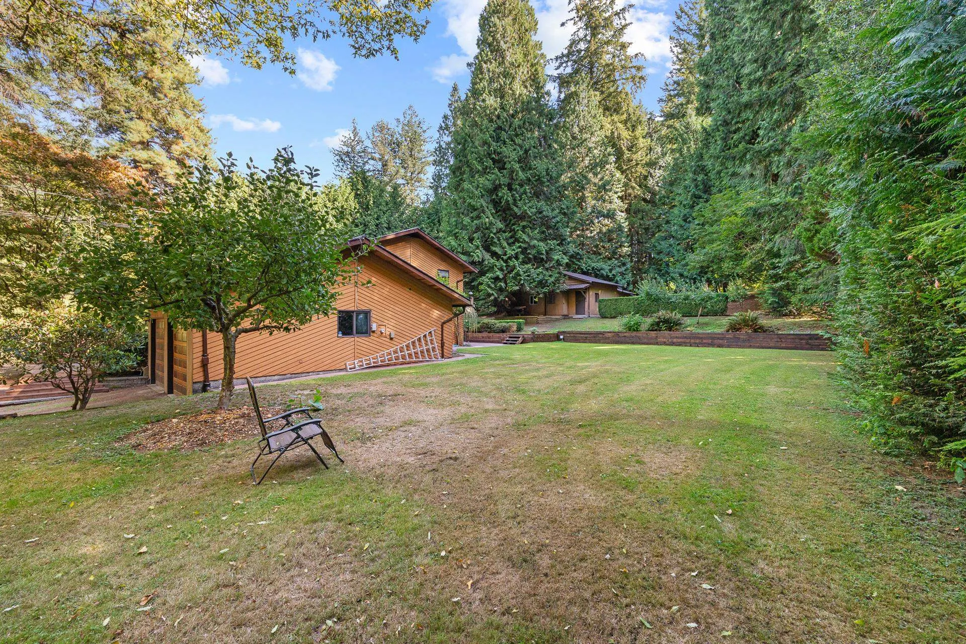
Elgin/Chantrell acreage with SUBDIVISION POTENTIAL! Set in the heart of this prestigious estate neighbourhood, this rectangular 2.34-acre property (157' x 647') offers multiple ownership and potential subdivision options, subject to City approval. Gated and fully fenced, with frontage on both 28 Ave and 27 Ave, it features a well-maintained 3,590 sq ft, 4-level split home with interiors in great condition, a separate basement entrance and a detached 24' x 32' workshop. Within the City's Central Semiahmoo Peninsula Local Area Plan, the surrounding area includes numerous RA (Acreage Residential) properties approved for denser R1 (Suburban Residential) subdivisions. A rare opportunity to enjoy acreage living while exploring future possibilities. Chantrel Creek Elem. and Elgin Park Secondary.

Property Details

Full Property Details

Interior

Bedrooms
5
Washrooms
4
Square Footage
3590 sqft
Basement
Finished
Heating Type
Forced Air,Natural Gas
Kitchens
1
Floor Finish
Hardwood,Mixed,Tile
Den
No

Exterior

Front
157.00
Lot Size (Sq Ft)
102084.00
Waterfront
No
Parking Spaces
8
Total Parking Spaces
-
Garage Spaces
2
Zoning
RA
Roof
Metal

Building Description

Style
Split Entry
Property Type
Residential Detached
Home Type
House
Subtype
Single Family Residence
Year Built
1979
Exterior
Frame Wood,Brick (Exterior),Other (Exterior)
Water Supply
Public
No. Floor Levels
3

Community

Community
Elgin Chantrell
Area Code
South Surrey White Rock

Taxes & Fees

Taxes
$25,323.70 /yr
Tax Year
2026

Other

Virtual Tour Link

Room Types

Room Dimensions Area Description
Porch (enclosed) 4'3 x 10'0 42.5 sqft -
Foyer 7'5 x 8'6 63.04 sqft -
Living Room 15'1 x 21'6 324.29 sqft -
Office 13'3 x 9'5 124.77 sqft -
Dining Room 12'0 x 17'4 208 sqft -
Family Room 13'5 x 21'1 282.87 sqft -
Kitchen 13'2 x 11'3 148.12 sqft -
Eating Area 13'2 x 6'7 86.68 sqft -
Storage 13'5 x 6'8 89.44 sqft -
Laundry 10'7 x 11'11 126.12 sqft -
Storage 13'3 x 5'9 76.19 sqft -
Primary Bedroom 13'1 x 14'0 183.17 sqft -
Walk-In Closet 5'1 x 6'10 34.74 sqft -
Bedroom 11'6 x 9'6 109.25 sqft -
Bedroom 9'11 x 12'2 120.65 sqft -
Recreation Room 25'1 x 17'7 441.05 sqft -
Bedroom 10'11 x 12'1 131.91 sqft -
Bedroom 12'2 x 9'5 114.57 sqft -
Storage 12'2 x 6'11 84.15 sqft -
Workshop 6'9 x 3'8 24.75 sqft -
Jess Kuang
Jess Kuang
Sutton Group - 1st West Realty
Listed by Leslie Zhao - PREC
66 days on site
Listing Broker
Century 21 Coastal Realty Ltd.
Courtesy
Century 21 Coastal Realty Ltd.

Similar homes for sale in Surrey

Explore Surrey

This representation is based in whole or in part on data generated by the Chilliwack & District Real Estate Board, Fraser Valley Real Estate Board or Greater Vancouver REALTORS® which assumes no responsibility for its accuracy. Copyright 2026 by the Greater Vancouver REALTORS®, Fraser Valley Real Estate Board, Chilliwack and District Real Estate Board, and BC Northern Real Estate Board. All Rights Reserved.
Powered by AgentLocator







