
16177 89a Avenue, Surrey
1 / 40
For Sale
$2,975,000
10 bd · 9 ba · 7,370 sq ft

16177 89a Avenue, Surrey V4N 2Z4

MLS®# R3161976

Est. mortgage
$11,286/mo
Property taxes $10,593/yr

About This Home

Property Type
House, Single Family Residence
Parking
2 garage, 12 parking
MLS #
R3161976
Size
7370 sqft
Basement
Finished,Exterior Entry
Lot size
9760.00 sqft
Tax
$10,593 /yr
Year Built
2020
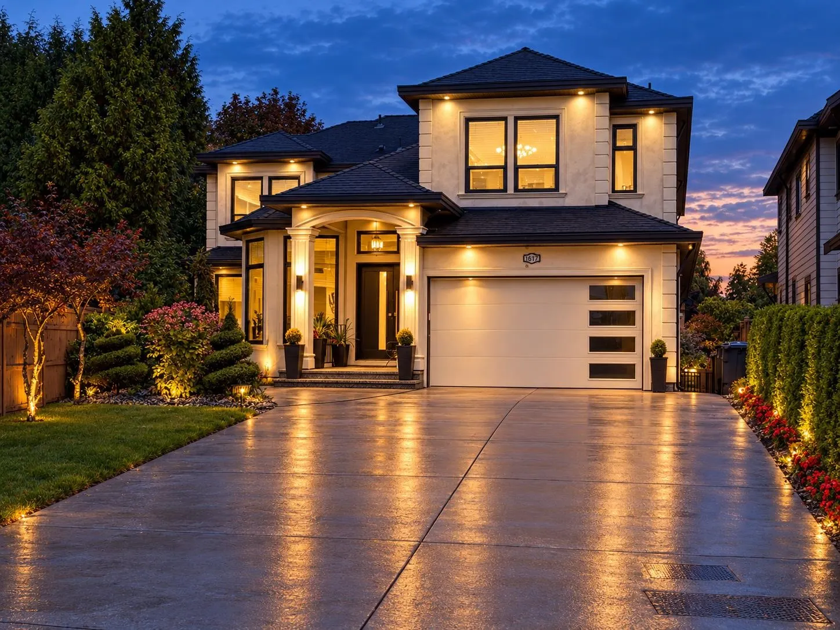
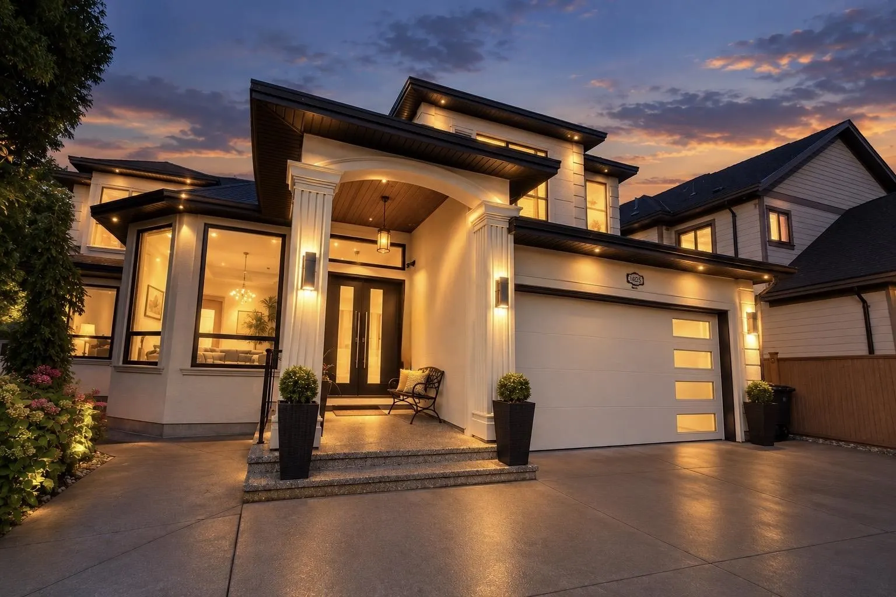
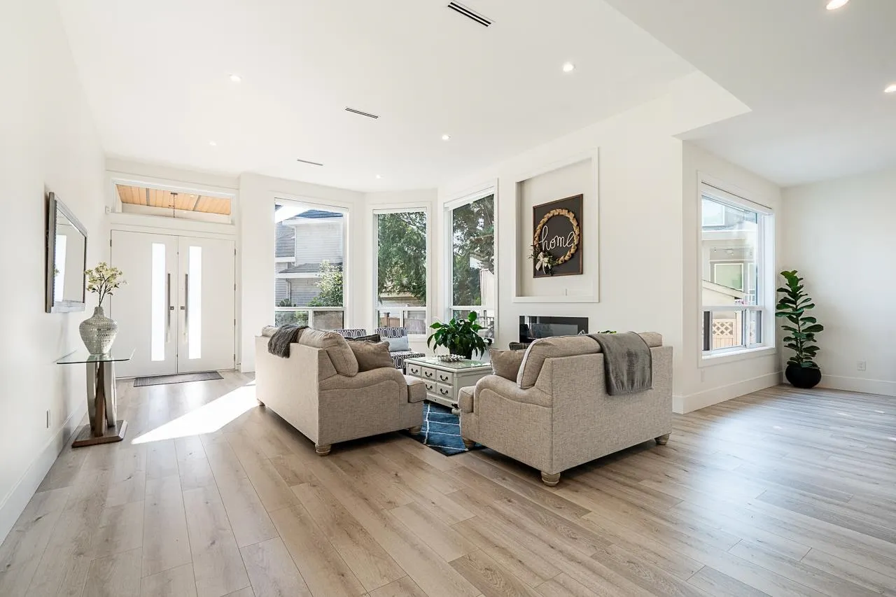
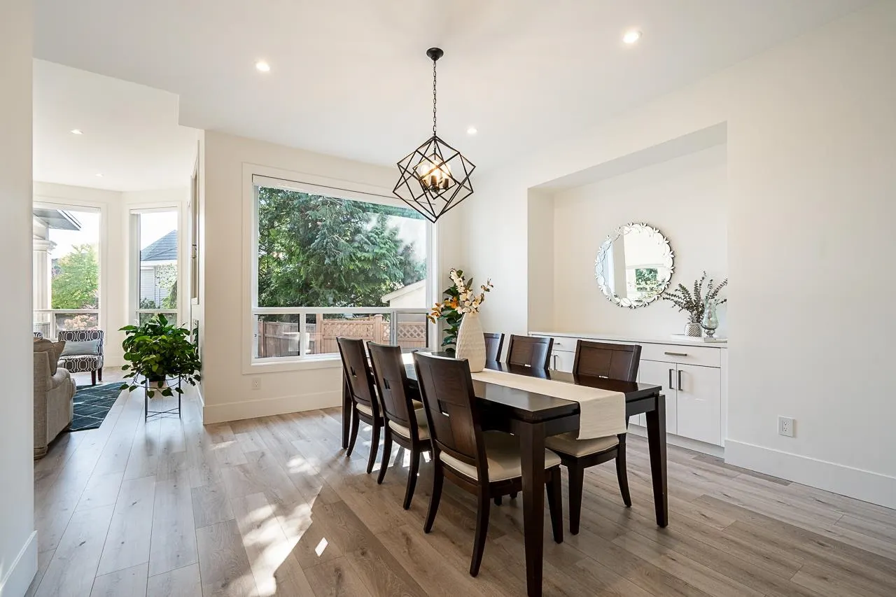
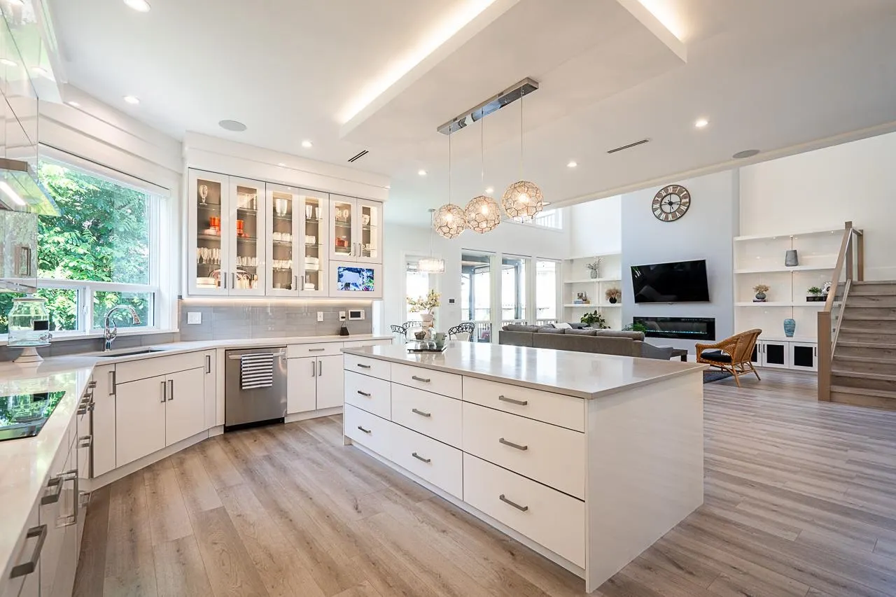
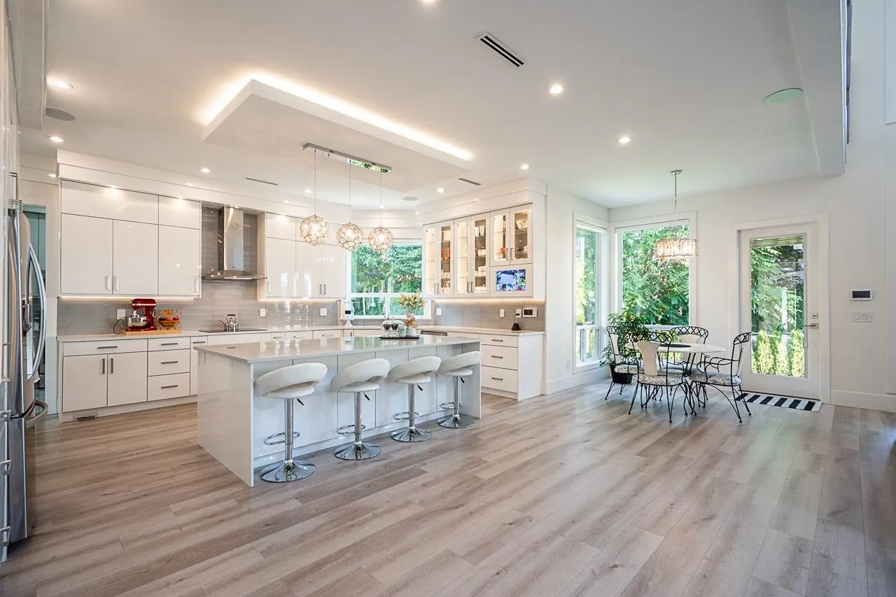
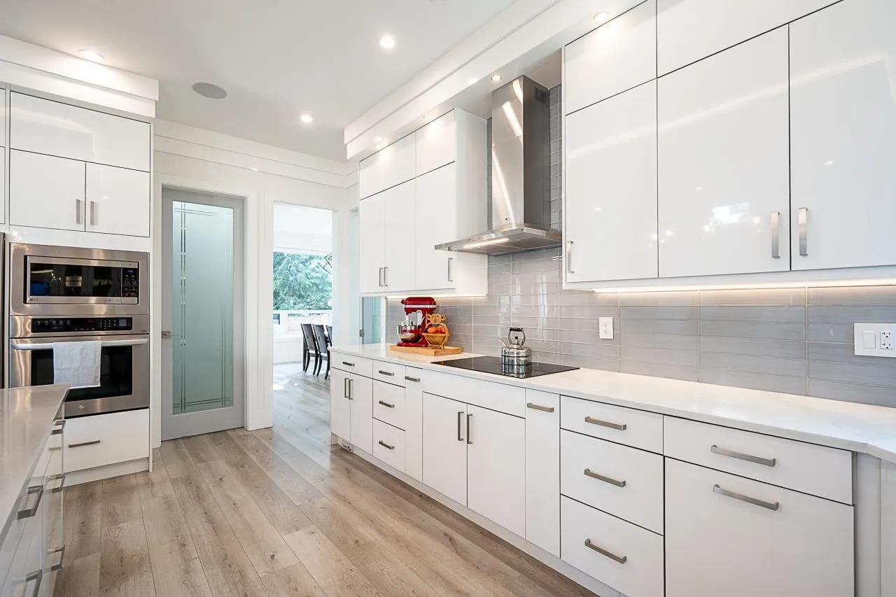
Custom-built 3-storey home offering 7,370 sq. ft. of living space on a 9,760 sq. ft. lot. Enter through a grand foyer and be greeted by a spacious living room with large windows that fill the home with natural light. Designed with open-concept living in mind, the home features expansive living and family areas flowing into a large kitchen, ideal for entertaining. Enjoy a dedicated theatre room with bar, bedroom/gym. Built-in speakers are featured throughout the home and on the deck. Step outside to a private backyard with newly installed turf, garden space, and a covered deck, plus an additional upper-level deck. Two basement suites (2+2 bedrooms) and a large driveway provide excellent flexibility and parking. Everything you need is moments away. Well cared Kept as a new.

Property Details

Full Property Details

Interior

Bedrooms
10
Washrooms
9
Square Footage
7370 sqft
Basement
Finished,Exterior Entry
Heating Type
Hot Water,Natural Gas,Radiant
Kitchens
4
Floor Finish
Laminate,Tile,Wall/Wall/Mixed,Carpet
Den
No

Exterior

Front
32.80
Lot Size (Sq Ft)
9760.00
View
MOUNTAINS
Waterfront
No
Parking Spaces
12
Total Parking Spaces
-
Garage Spaces
2
Zoning
SFD
Roof
Asphalt

Building Description

Property Type
Residential Detached
Home Type
House
Subtype
Single Family Residence
Year Built
2020
Exterior
Frame Wood,Stucco
Water Supply
Public
No. Floor Levels
2

Community

Community
Fleetwood Tynehead
Area Code
Surrey

Taxes & Fees

Taxes
$10,593 /yr
Tax Year
2026

Other

Virtual Tour Link

Room Types

Room Dimensions Area Description
Foyer 10'10 x 7'0 75.83 sqft -
Living Room 31'6 x 11'0 346.5 sqft -
Kitchen 20' x 12' 240 sqft -
Wok Kitchen 10'8 x 8'4 88.89 sqft -
Pantry 7' x 5'0 35 sqft -
Nook 11'6 x 7'0 80.5 sqft -
Family Room 20'0 x 16'0 320 sqft -
Bedroom 13'10 x 13'0 179.83 sqft -
Office 6'8 x 11'4 75.56 sqft -
Mud Room 8'2 x 8'6 69.42 sqft -
Primary Bedroom 17' x 15'0 255 sqft -
Walk-In Closet 7'0 x 14'10 103.83 sqft -
Bedroom 13'0 x 13'0 169 sqft -
Bedroom 13'0 x 13'8 177.67 sqft -
Bedroom 13'0 x 13'0 169 sqft -
Loft 6'8 x 10'0 66.67 sqft -
Media Room 11' x 25'4 278.67 sqft -
Bedroom 11'6 x 13'8 157.17 sqft -
Living Room 13'4 x 13'0 173.33 sqft -
Kitchen 11'0 x 13'0 143 sqft -
Bedroom 11'0 x 12'0 132 sqft -
Living Room 20' x 19'8 393.33 sqft -
Kitchen 10'0 x 11'0 110 sqft -
Bedroom 13'0 x 11'0 143 sqft -
Bedroom 12'0 x 16'10 202 sqft -
Jess Kuang
Jess Kuang
Sutton Group - 1st West Realty
Listed by Azaad Sekhon
67 days on site
Listing Broker
Coldwell Banker Universe Realty
Courtesy
Coldwell Banker Universe Realty

Similar homes for sale in Surrey

Explore Surrey

This representation is based in whole or in part on data generated by the Chilliwack & District Real Estate Board, Fraser Valley Real Estate Board or Greater Vancouver REALTORS® which assumes no responsibility for its accuracy. Copyright 2026 by the Greater Vancouver REALTORS®, Fraser Valley Real Estate Board, Chilliwack and District Real Estate Board, and BC Northern Real Estate Board. All Rights Reserved.
Powered by AgentLocator







