
15461 18th Avenue, Surrey
1 / 40
For Sale
$2,399,000
3 bd · 3 ba · 2,232 sq ft

15461 18th Avenue, Surrey V4A 1X1

MLS®# R3161970

Est. mortgage
$9,101/mo
Property taxes $6,824.03/yr

About This Home

Property Type
House, Single Family Residence, Carriage/Coach House, Rancher/Bungalow
Parking
2 garage, 8 parking
MLS #
R3161970
Size
2232 sqft
Basement
Crawl Space
Lot size
8468.00 sqft
Tax
$6,824.03 /yr
Year Built
2010
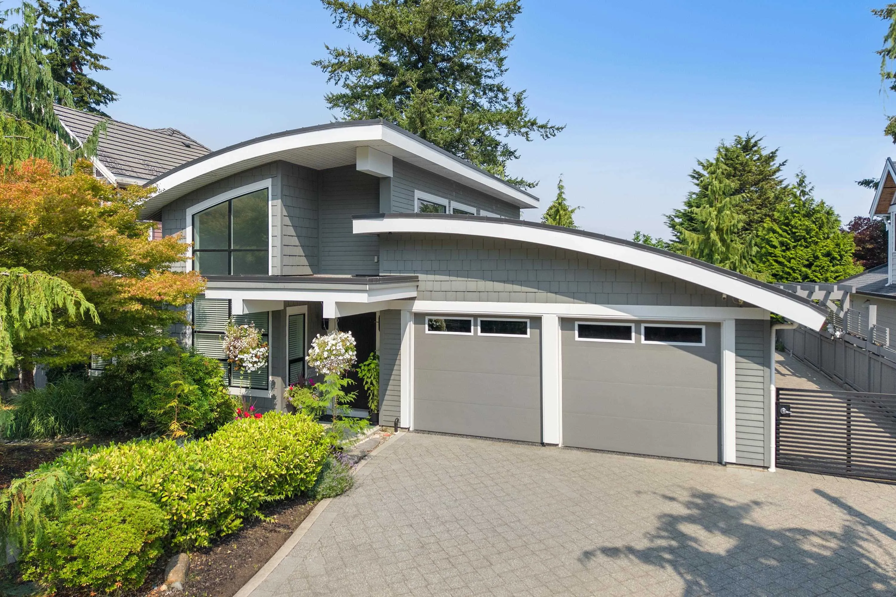
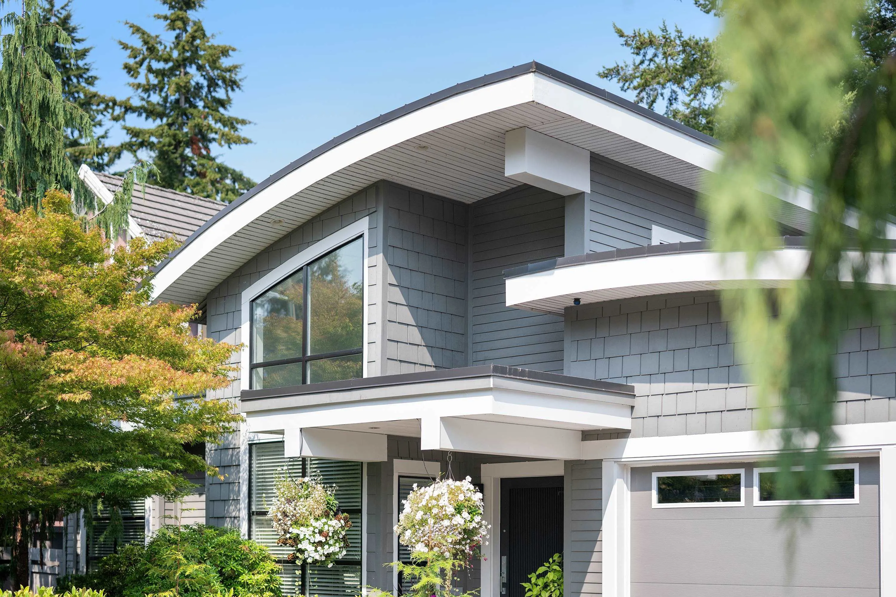
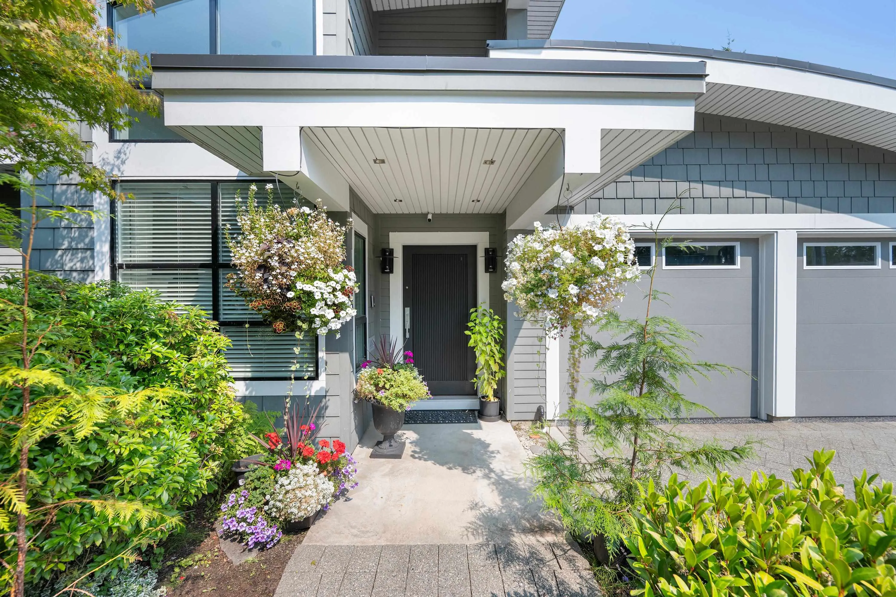
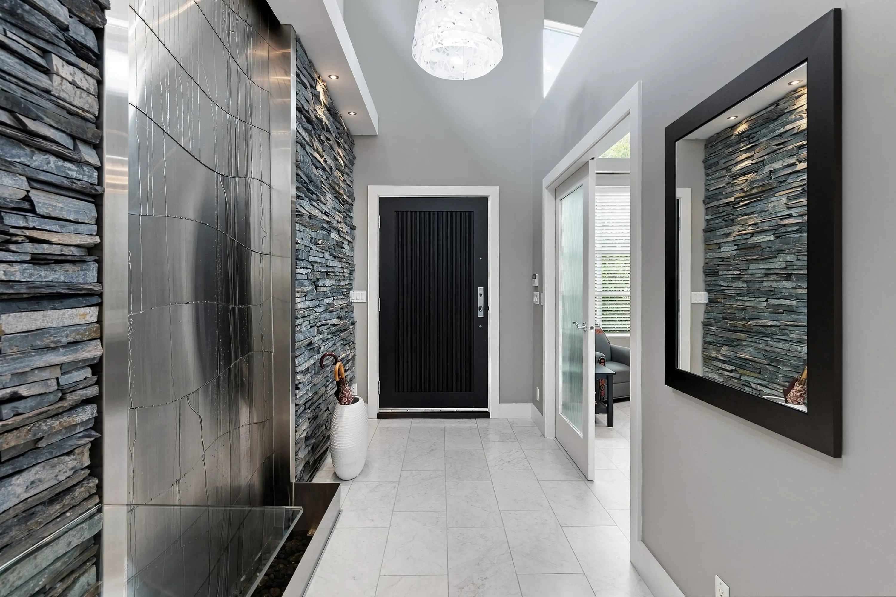
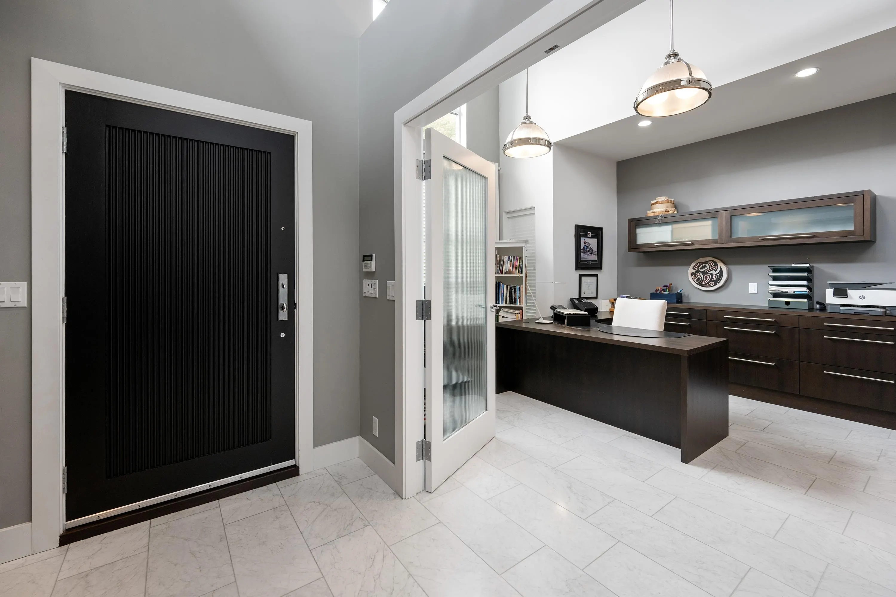
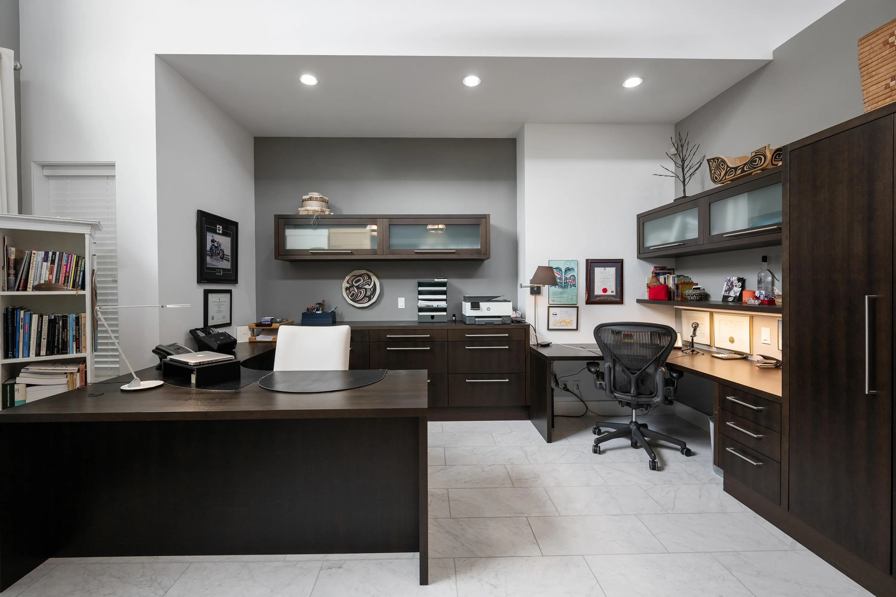
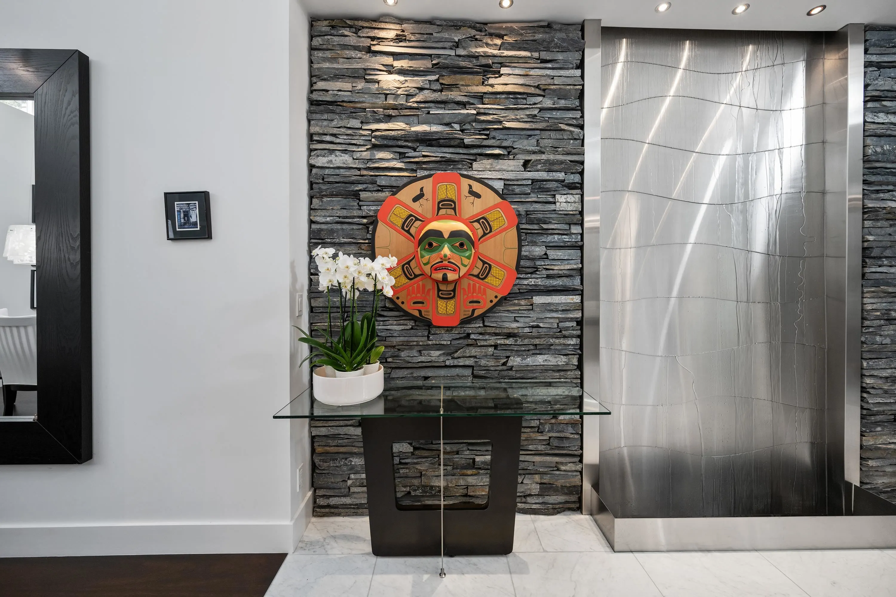
AN INCREDIBLE RARE OFFERING — Custom-built ranchers of this caliber are exceptionally hard to find. This spectacular three-bedroom plus office residence (easily a 4th bedroom) blends architectural drama with refined luxury, highlighted by soaring 16 foot ceilings, statement water features both inside and out and exquisite high-end finishing's throughout. Designed for those who value true craftsmanship, the home showcases countless custom built-ins and exceptional detail at every turn. The attached double garage with lift is a dream for collectors, while the detached coach house currently styled as living space could accommodate up to four additional vehicles. A true unicorn property that checks every box for the most discerning buyer, offering a luxury hotel feel with unmistakable warmth.

Property Details

Full Property Details

Interior

Bedrooms
3
Washrooms
3
Square Footage
2232 sqft
Basement
Crawl Space
Heating Type
Forced Air,Heat Pump,Radiant
Kitchens
1
Floor Finish
Hardwood,Tile
Den
No

Exterior

Front
70.00
Lot Size (Sq Ft)
8468.00
Waterfront
No
Parking Spaces
8
Total Parking Spaces
-
Garage Spaces
2
Zoning
R3
Roof
Metal,Torch On

Building Description

Style
Carriage/Coach House,Rancher/Bungalow
Property Type
Residential Detached
Home Type
House
Subtype
Single Family Residence
Year Built
2010
Exterior
Frame Wood,Mixed (Exterior),Wood Siding
Water Supply
Public
No. Floor Levels
1

Community

Community
King George Corridor
Area Code
South Surrey White Rock

Taxes & Fees

Taxes
$6,824.03 /yr
Tax Year
2026

Other

Virtual Tour Link

Room Types

Room Dimensions Area Description
Foyer 5'10 x 8'7 50.07 sqft -
Kitchen 13'6 x 18'4 247.5 sqft -
Dining Room 14' x 16' 224 sqft -
Living Room 18'7 x 22'4 415.03 sqft -
Eating Area 6'7 x 7'10 51.57 sqft -
Pantry 5'1 x 10'3 52.1 sqft -
Primary Bedroom 15'9 x 17' 267.75 sqft -
Bedroom 12' x 14'1 169 sqft -
Office 13'3 x 17'5 230.77 sqft -
Laundry 5' x 8'8 43.33 sqft -
Other 11'6 x 12'8 145.67 sqft -
Bedroom 11'6 x 15' 172.5 sqft -
Recreation Room 11'6 x 19'3 221.38 sqft -
Jess Kuang
Jess Kuang
Sutton Group - 1st West Realty
Listed by Philip DuMoulin - PREC
65 days on site
Listing Broker
The Agency White Rock
Courtesy
The Agency White Rock

Similar homes for sale in Surrey

Explore Surrey

This representation is based in whole or in part on data generated by the Chilliwack & District Real Estate Board, Fraser Valley Real Estate Board or Greater Vancouver REALTORS® which assumes no responsibility for its accuracy. Copyright 2026 by the Greater Vancouver REALTORS®, Fraser Valley Real Estate Board, Chilliwack and District Real Estate Board, and BC Northern Real Estate Board. All Rights Reserved.
Powered by AgentLocator







