
7339 122a Street, Surrey
1 / 36
For Sale
$1,549,900
5 bd · 3 ba · 2,421 sq ft

7339 122a Street, Surrey V3W 3T2

MLS®# R3161859

Est. mortgage
$5,880/mo
Property taxes $6,537.01/yr

About This Home

Property Type
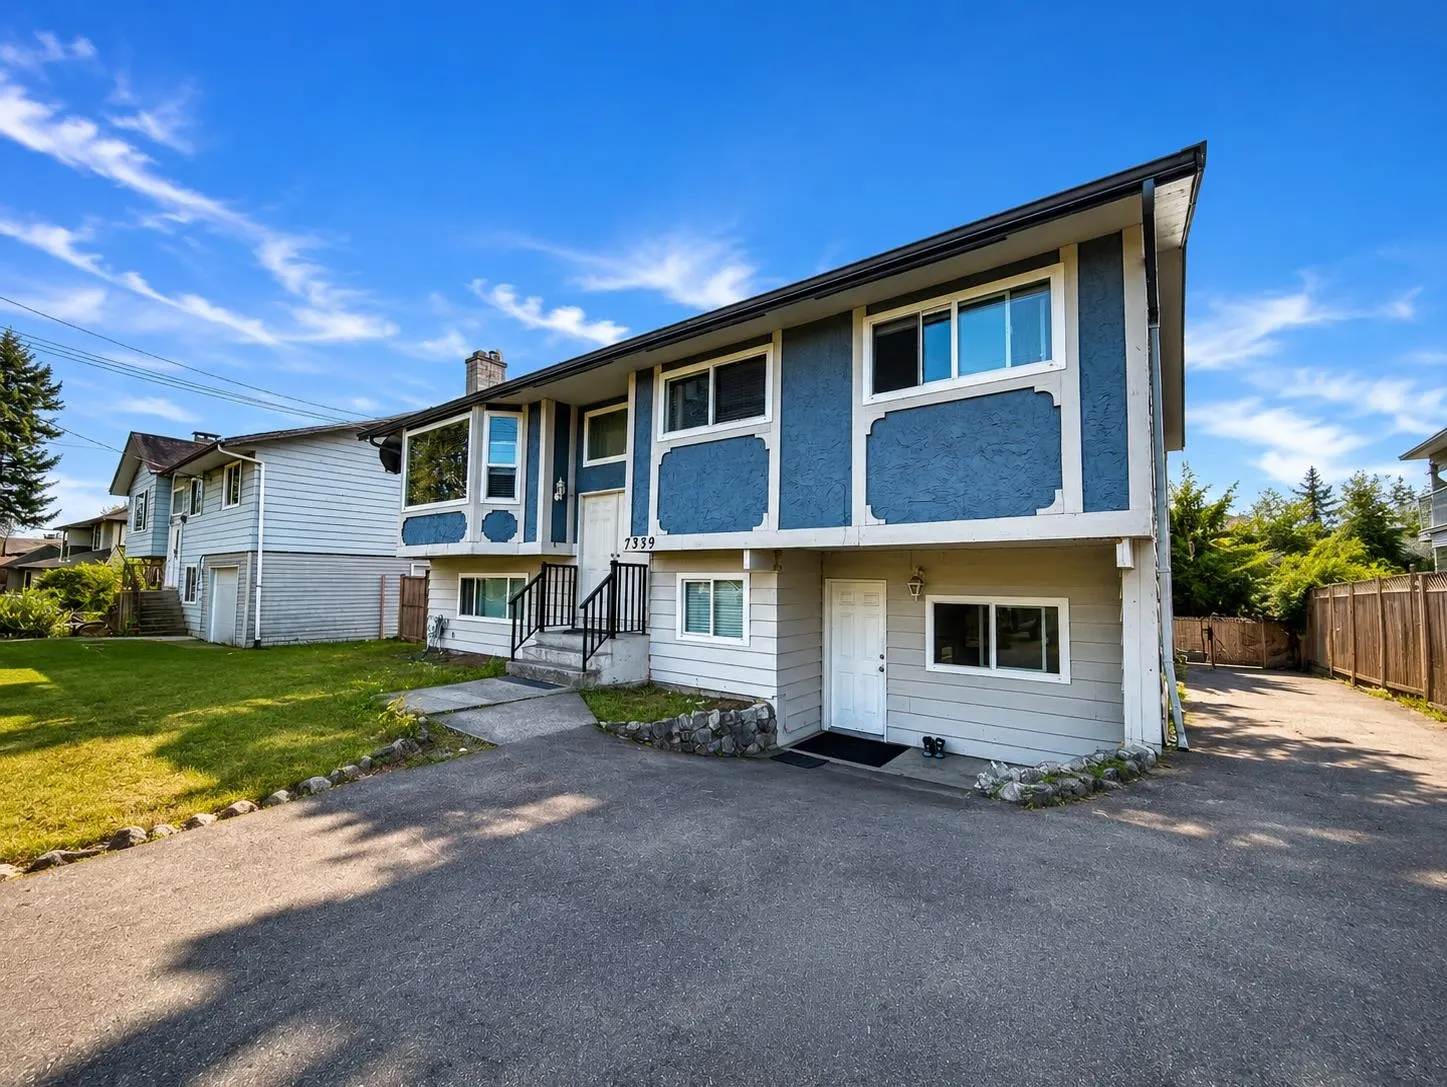
House, Single Family Residence, Split Entry
Parking
8 parking
MLS #
R3161859
Size
2421 sqft
Basement
Finished
Lot size
8848.00 sqft
Tax
$6,537.01 /yr
Year Built
1975
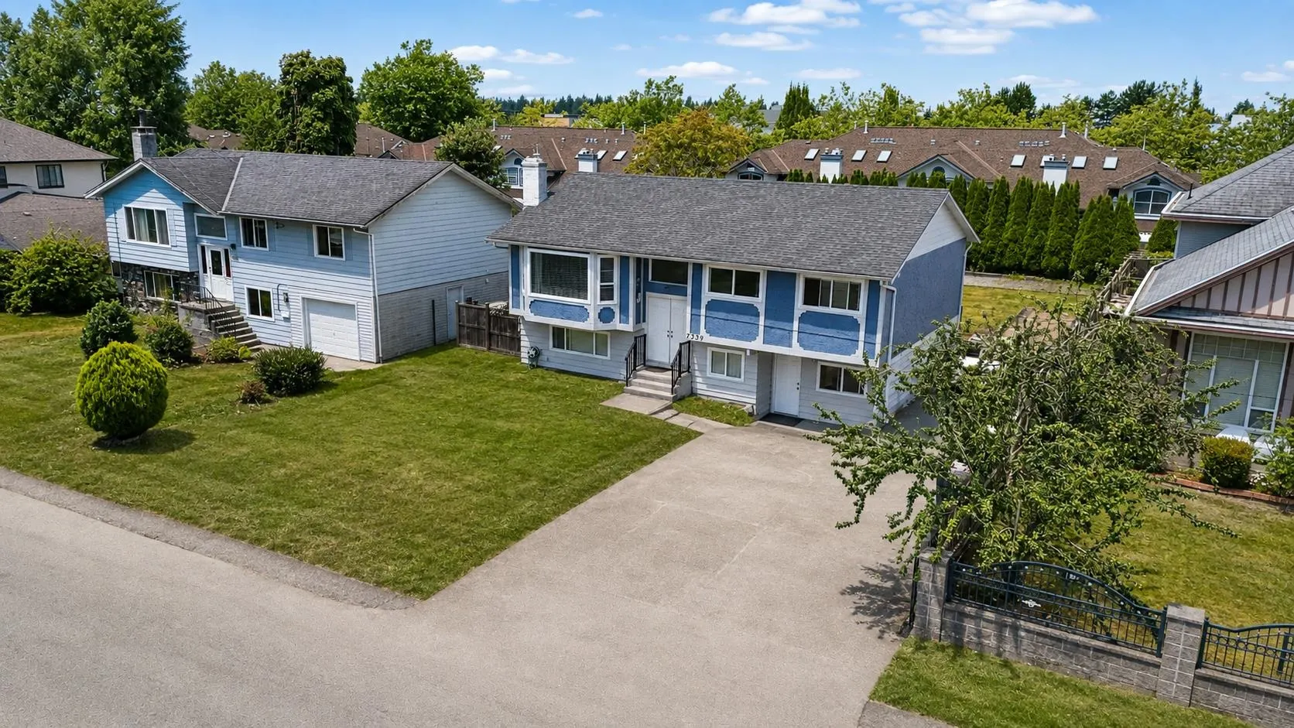
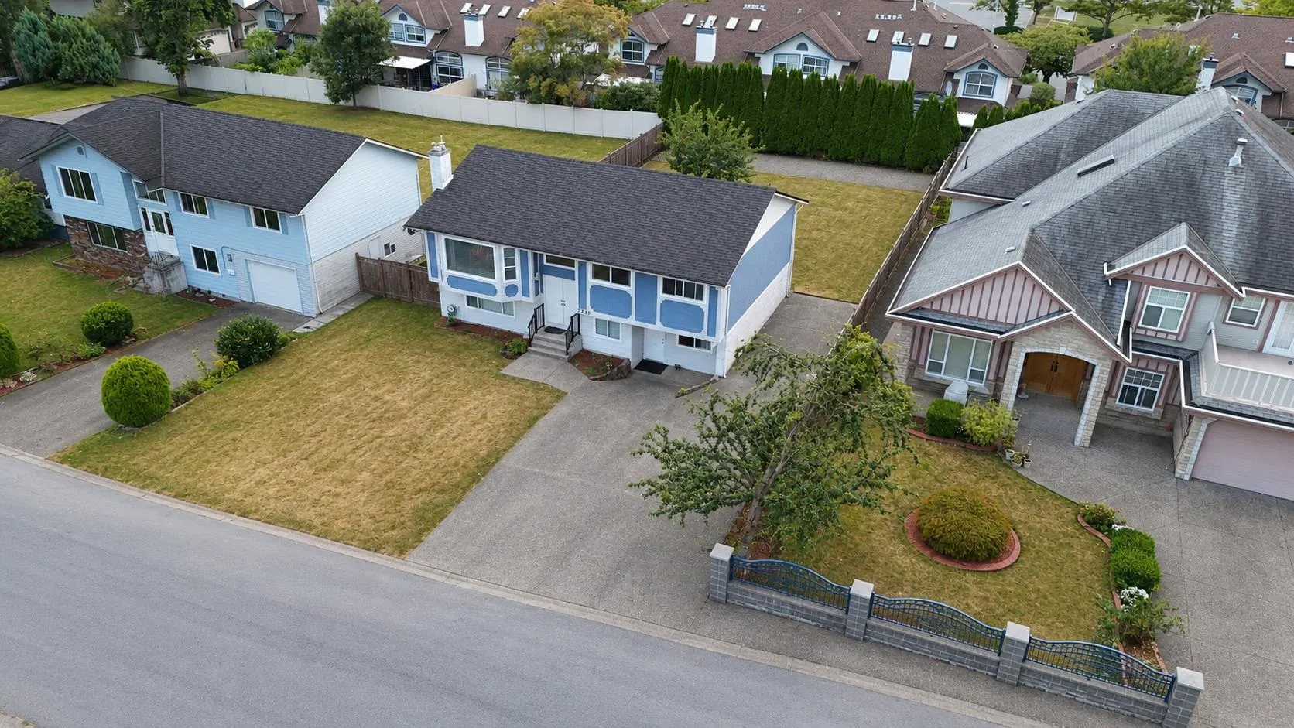
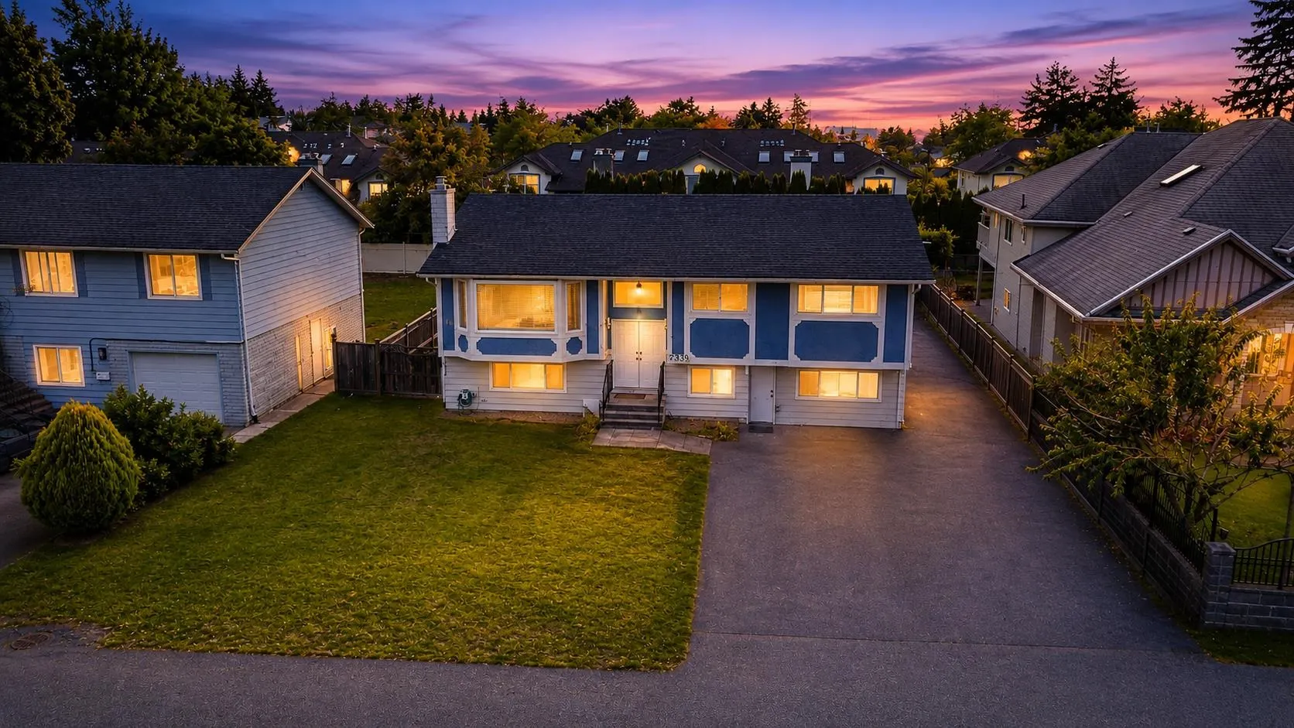
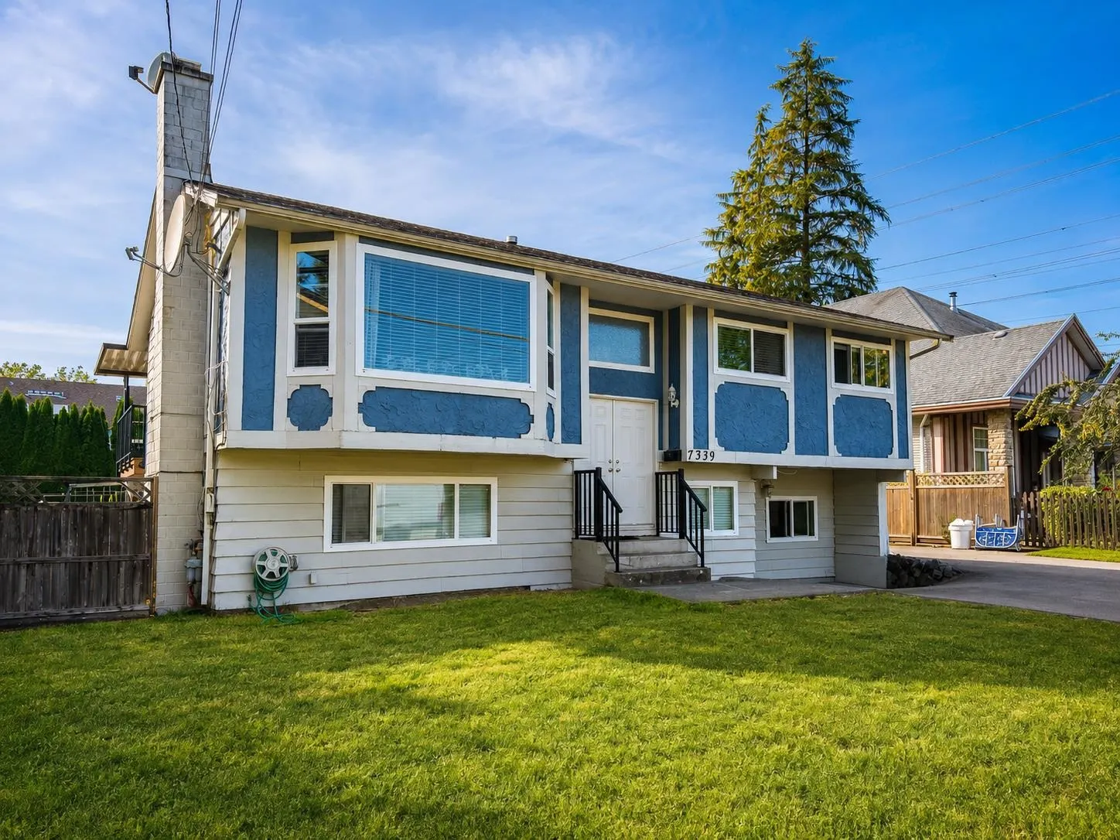
INVESTOR & BUILDER ALERT in prime West Newton / Strawberry Hill! Flat, rectangular 8,800+ sq ft lot with massive development and holding potential. Within 400m of Scottsdale Exchange (confirm with city before offer) with Townhouses already built right at the back. Located directly near the Scottsdale Transit Exchange corridor, providing rapid access to major transit lines, R6 RapidBus, & key commuter routes. Unbeatable location steps from Strawberry Hill Shopping Centre, Cineplex, Kwantlen Polytechnic University (KPU), Westerman Elementary, & Princess Margaret Secondary. Existing home offers 5 Bedrooms w/ 1 bed rental suite. Solid holding income while you finalize plans. High-demand rental market ensures immediate cash flow. Rare development opportunity in a rapidly growing area—act fast!

Property Details

Amenities & Utilities

In Unit

Full Property Details

Interior

Bedrooms
5
Washrooms
3
Square Footage
2421 sqft
Basement
Finished
Heating Type
Forced Air,Natural Gas
Kitchens
2
Floor Finish
Laminate
Den
Yes

Exterior

Front
63.00
Lot Size (Sq Ft)
8848.00
Waterfront
No
Parking Spaces
8
Total Parking Spaces
-
Garage Spaces
-
Zoning
RES
Roof
Asphalt

Building Description

Style
Split Entry
Property Type
Residential Detached
Home Type
House
Subtype
Single Family Residence
Year Built
1975
Exterior
Frame Wood,Mixed (Exterior),Other (Exterior),Stucco
Water Supply
Public
No. Floor Levels
2

Community

Community
West Newton
Area Code
Surrey

Taxes & Fees

Taxes
$6,537.01 /yr
Tax Year
2026

Room Types

Room Dimensions Area Description
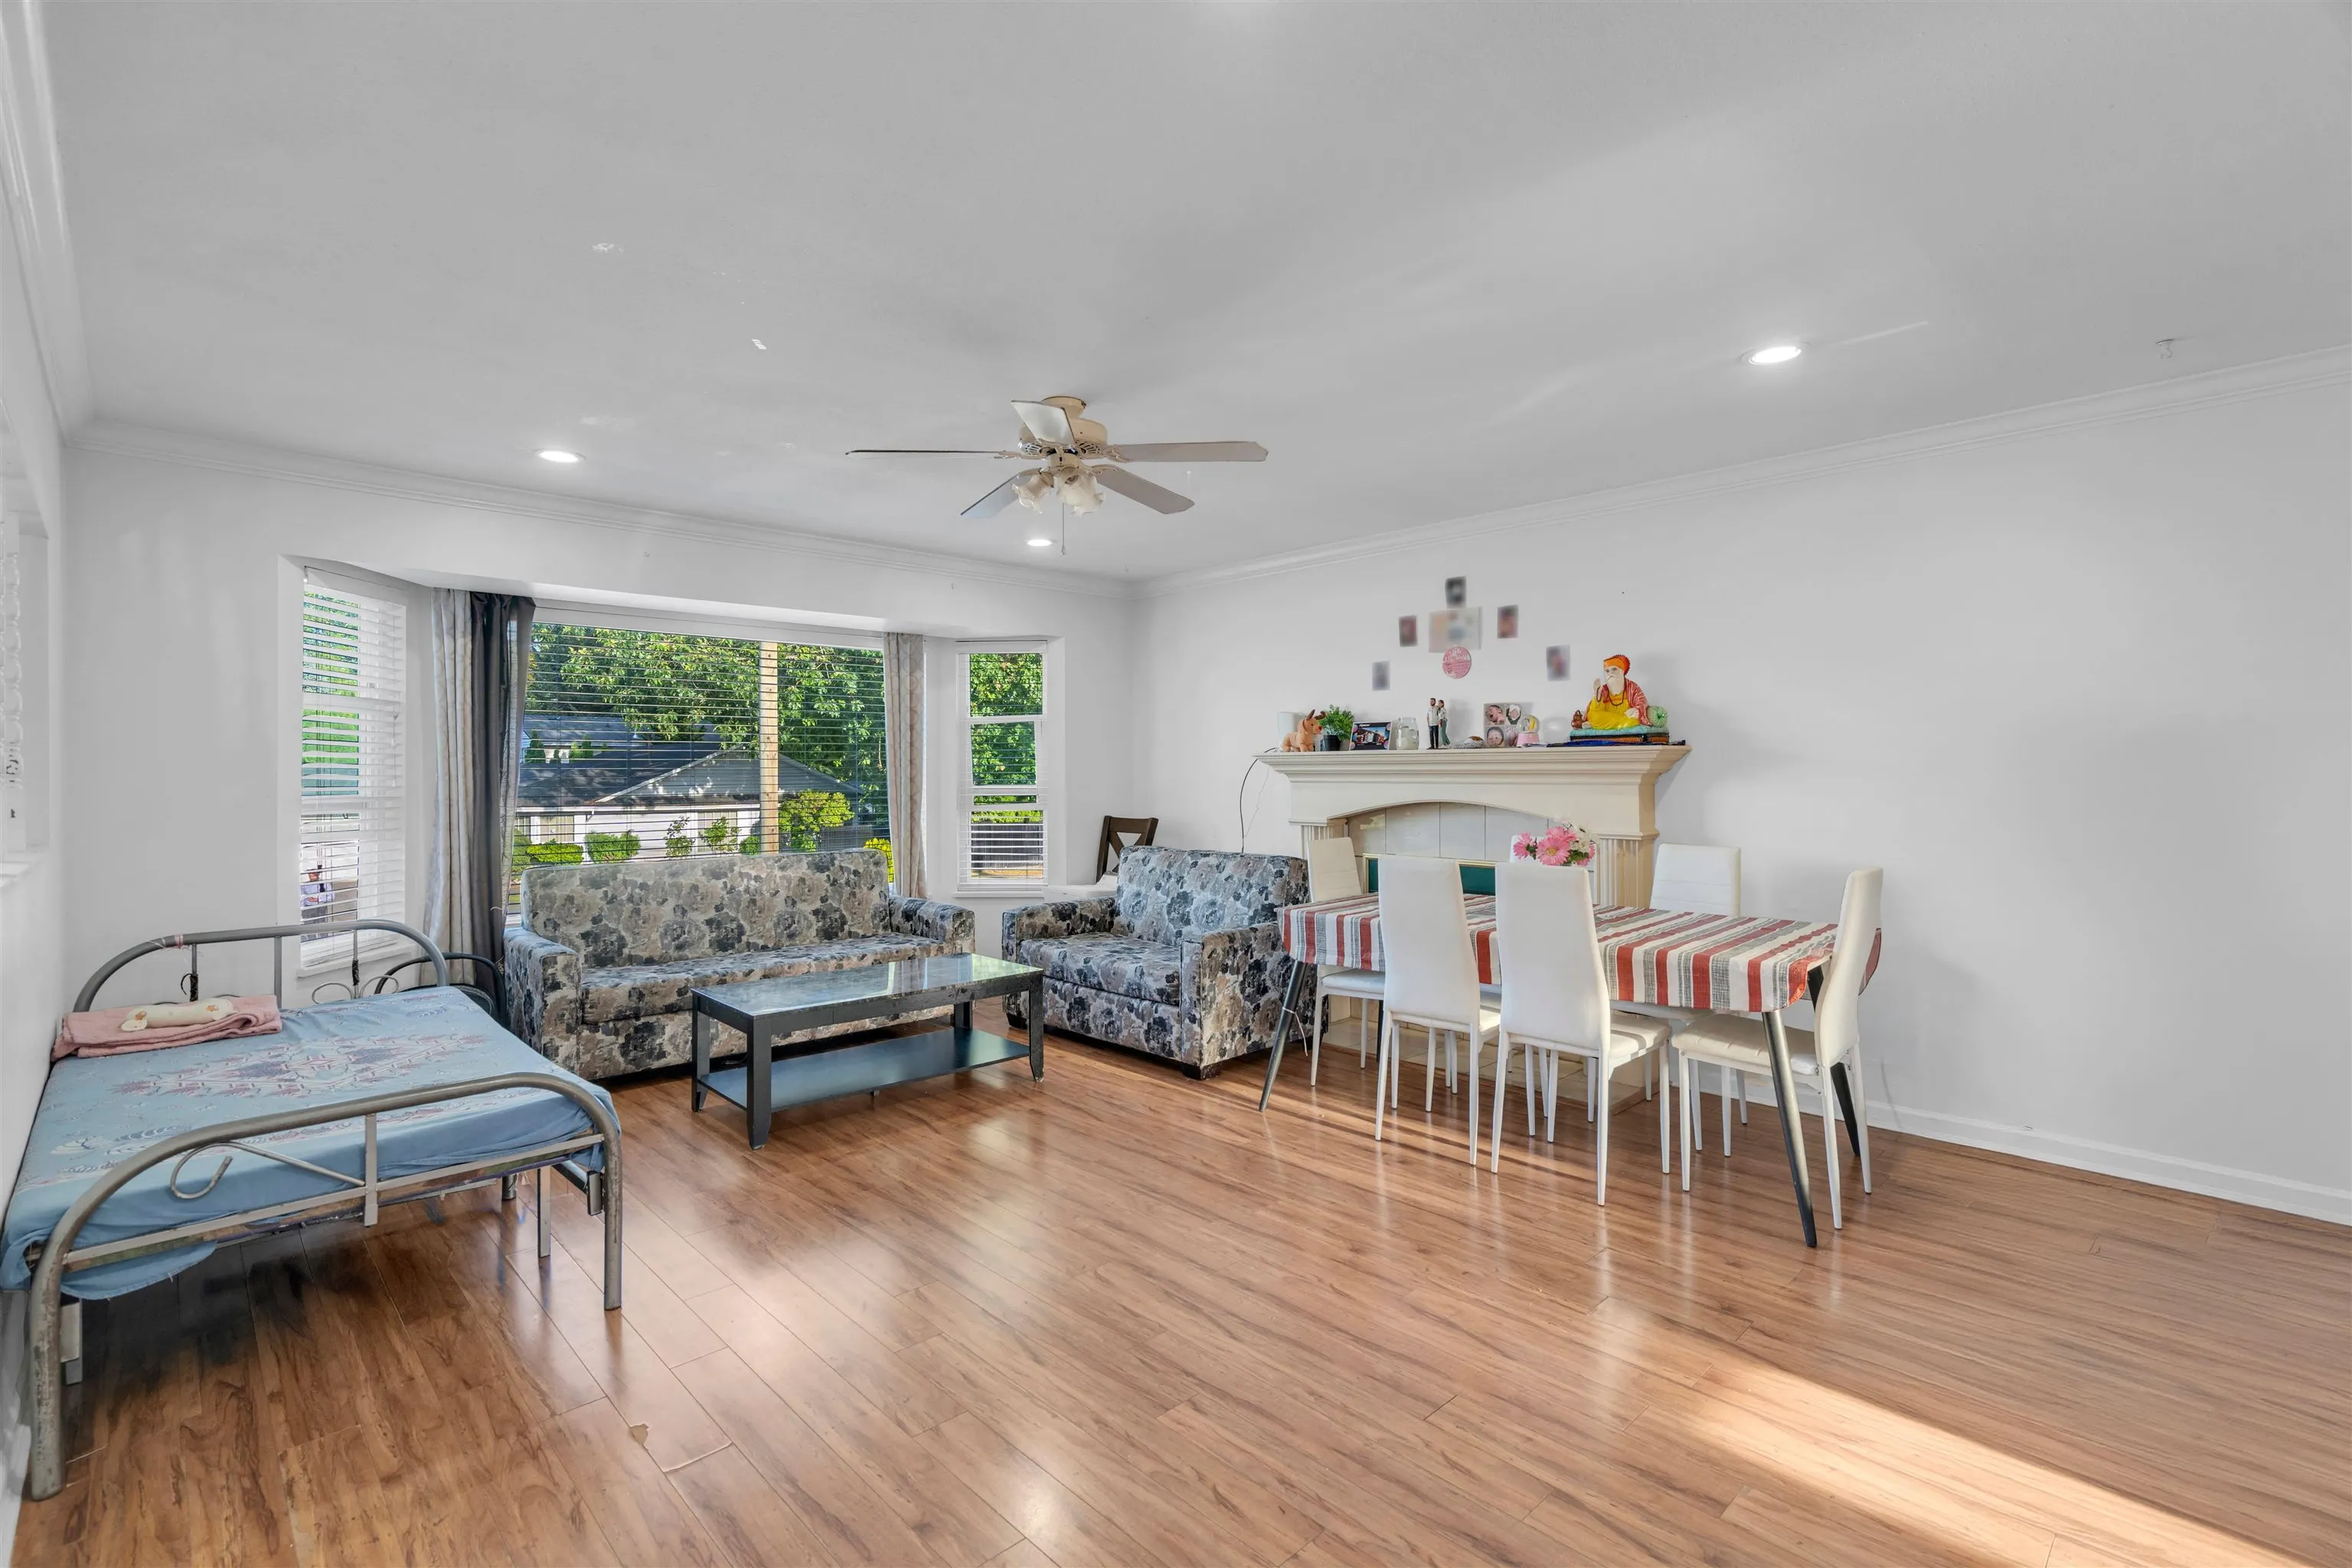
Living Room 14'9 x 19'6 287.62 sqft -
Kitchen 11'8 x 11'11 139.03 sqft -
Dining Room 8'8 x 11'7 100.39 sqft -
Primary Bedroom 12'2 x 13'10 168.31 sqft -
Bedroom 10'3 x 11'9 120.44 sqft -
Bedroom 8'3 x 11'9 96.94 sqft -
Living Room 12'2 x 15'8 190.61 sqft -
Kitchen 7'7 x 12'2 92.26 sqft -
Bedroom 10'7 x 16'9 177.27 sqft -
Bedroom 13'3 x 14'9 195.44 sqft -
Den 6'4 x 13'3 83.92 sqft -
Laundry 2'5 x 7'3 17.52 sqft -
Jess Kuang
Jess Kuang
Sutton Group - 1st West Realty
Listed by Dawinder Chahal - PREC
61 days on site
Listing Broker
Royal LePage Global Force Realty
Courtesy
Royal LePage Global Force Realty

Similar homes for sale in Surrey

Explore Surrey

This representation is based in whole or in part on data generated by the Chilliwack & District Real Estate Board, Fraser Valley Real Estate Board or Greater Vancouver REALTORS® which assumes no responsibility for its accuracy. Copyright 2026 by the Greater Vancouver REALTORS®, Fraser Valley Real Estate Board, Chilliwack and District Real Estate Board, and BC Northern Real Estate Board. All Rights Reserved.
Powered by AgentLocator







