
2096 Crumpit Woods Drive #2, Squamish
1 / 37
For Sale
$1,349,900
3 bd · 3 ba · 1,586 sq ft

2096 Crumpit Woods Drive #2, Squamish V8B 0T6

MLS®# R3161809

Est. mortgage
$5,121/mo

About This Home

Property Type
Townhome, Townhouse
Parking
1 garage, 2 parking
MLS #
R3161809
Size
1586 sqft
Basement
None
Year Built
2026
Maintenance Fee
$289.75 /mo
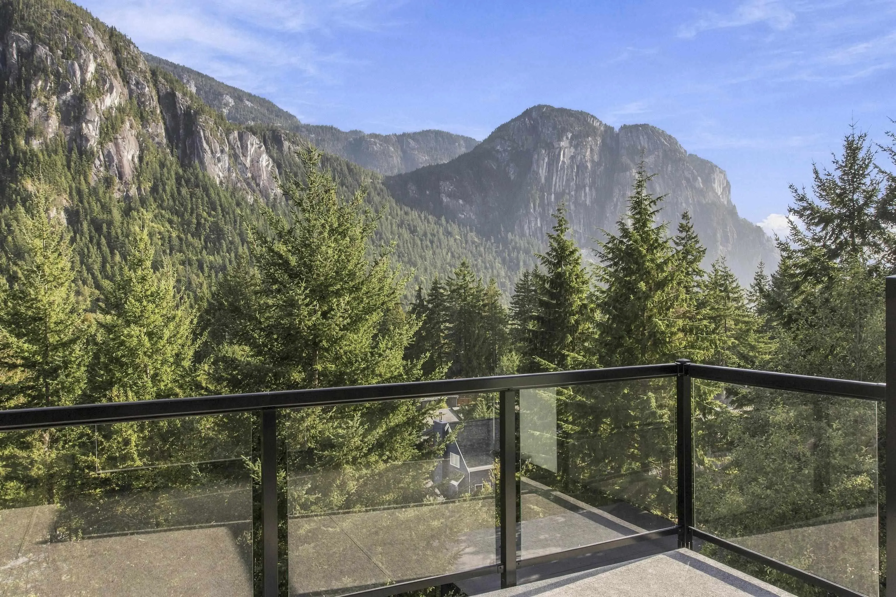
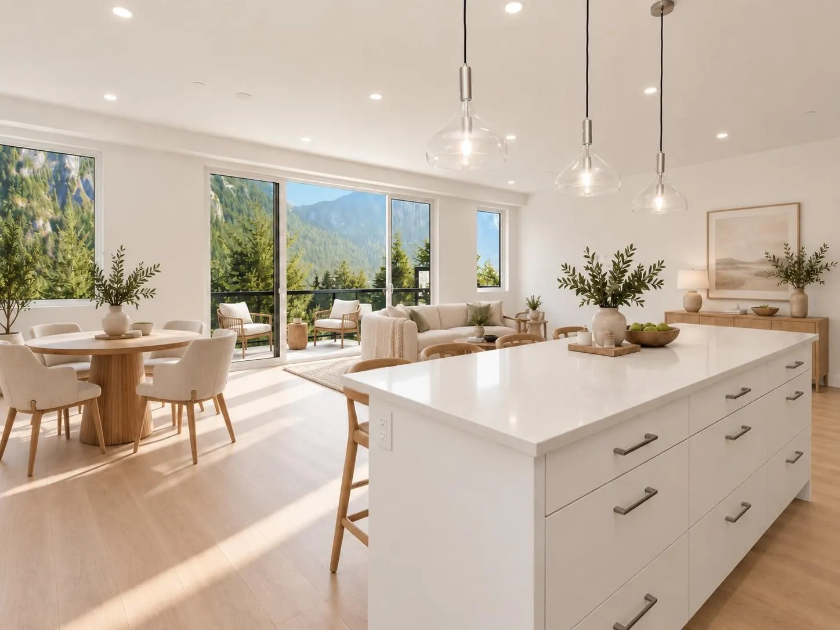
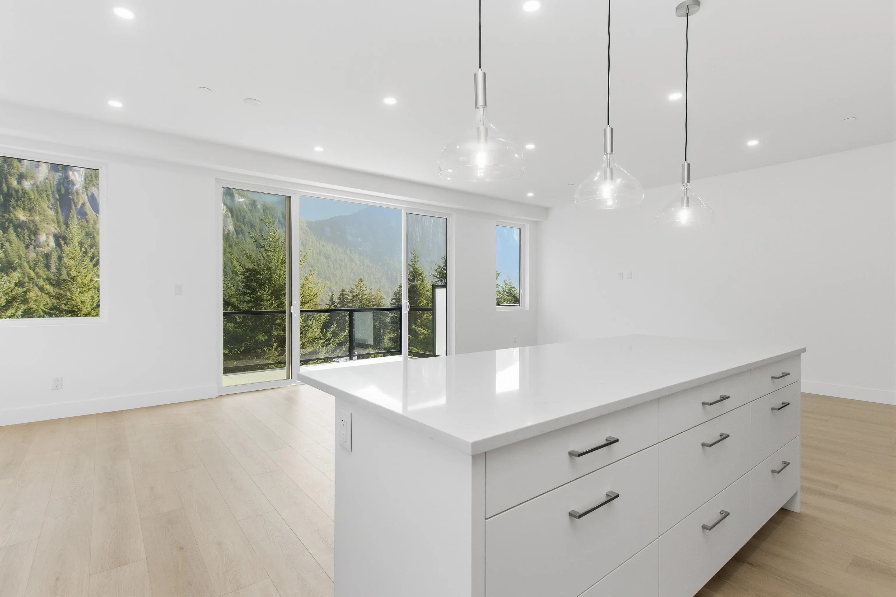
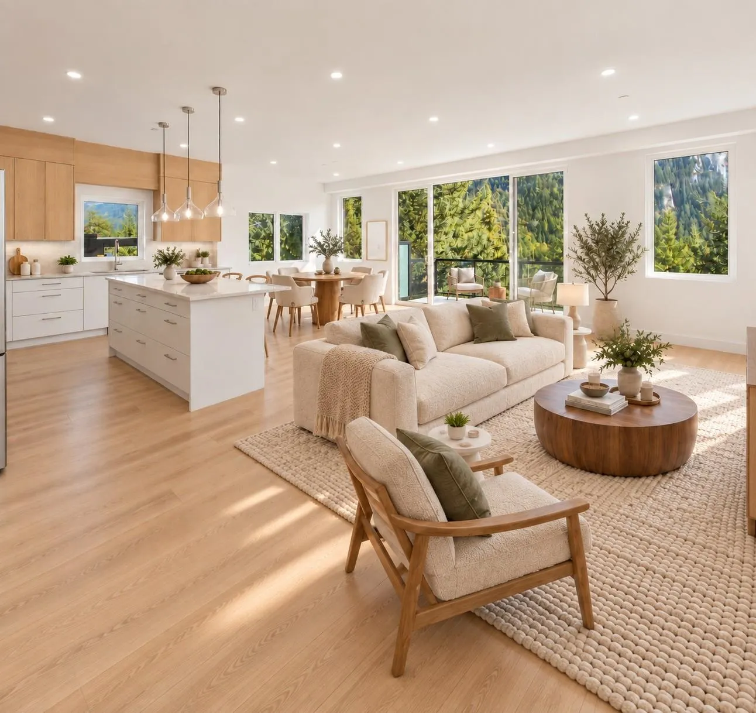
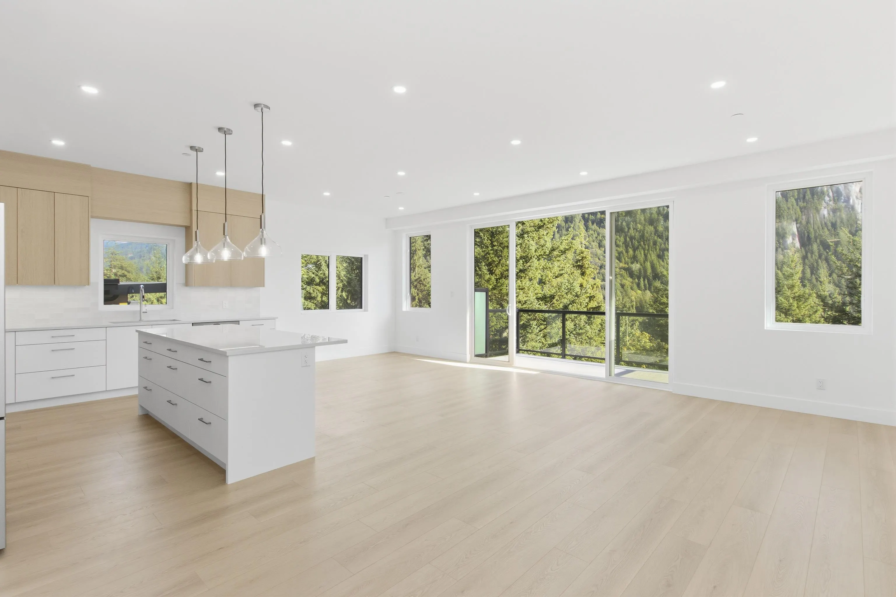
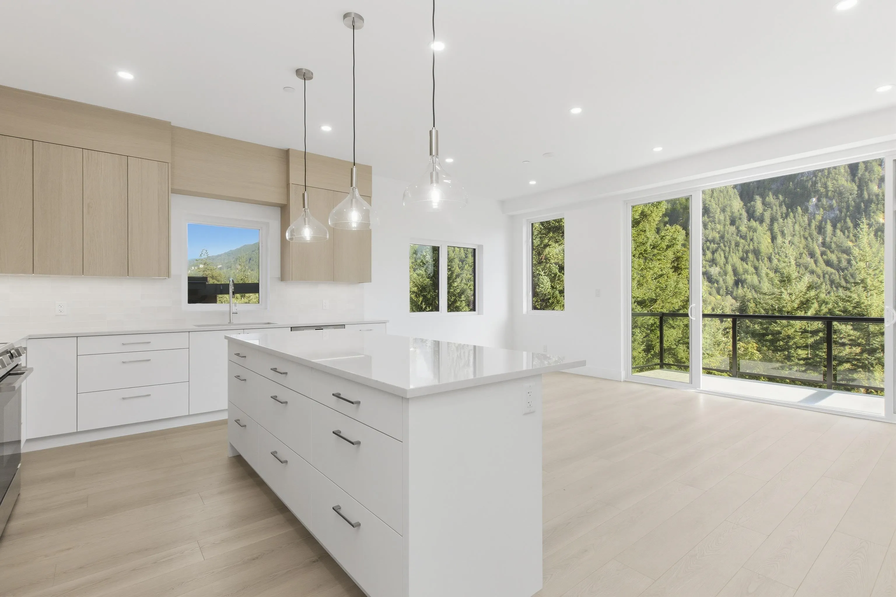
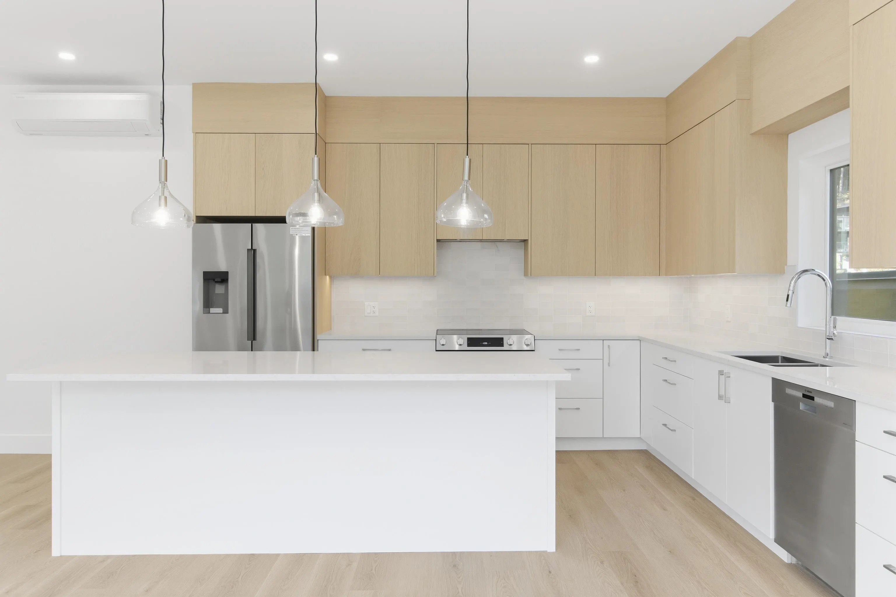
Introducing Crumpit Woods' first-ever boutique townhomes, and epic Chief views at half the price of a house on the same street. Single-level living, 1,586 sf, 26 ft wide, a corner home with windows on multiple exposures, floor-to-ceiling glass and unobstructed mountain views. Includes 3 bed, 2.5 bath and a five-piece primary ensuite with heated tile floor and freestanding soaker tub. Added perks: 9.5' ceilings, wide-plank flooring, individual heat pump with A/C, HRV fresh-air system, EV-ready 19'2'' private garage plus a second on-site space, 2 x private patios, low strata fees, and engineered sound separation throughout. Step Code 4 and Zero Carbon EL-4, verified as-built, built to the standard of the houses around it.

Property Details

Amenities & Utilities

In Unit

Full Property Details

Interior

Bedrooms
3
Washrooms
3
Square Footage
1586 sqft
Basement
None
Heating Type
Baseboard,Heat Pump
Kitchens
1
Floor Finish
Laminate
Den
No

Exterior

View
The Chief
Waterfront
No
Parking Spaces
2
Total Parking Spaces
-
Garage Spaces
1
Zoning
R-1
Roof
Torch On

Building Description

Property Type
Residential Attached
Home Type
Townhome
Subtype
Townhouse
Year Built
2026
Exterior
Frame Wood,Wood Siding
Water Supply
Public
No. Floor Levels
1
Pets Allowed
Cats OK,Dogs OK,Yes

Community

Community
Plateau
Area Code
Squamish

Taxes & Fees

Maintenance Fee
$289.75 /mo

Other

Virtual Tour Link
Pets
Cats OK,Dogs OK,Yes

Room Types

Room Dimensions Area Description
Primary Bedroom 14'0 x 10'8 149.33 sqft -
Bedroom 14'0 x 9'11 138.83 sqft -
Bedroom 10'0 x 13'4 133.33 sqft -
Dining Room 9'7 x 13'6 129.38 sqft -
Kitchen 12'5 x 13'6 167.62 sqft -
Living Room 20'0 x 11'8 233.33 sqft -
Foyer 6'5 x 4'6 28.88 sqft -
Laundry 8'6 x 6'5 54.54 sqft -
Walk-In Closet 7'3 x 7'2 51.96 sqft -
Patio 7'11 x 24'3 191.98 sqft -
Jess Kuang
Jess Kuang
Sutton Group - 1st West Realty
Listed by Art Power
70 days on site
Listing Broker
Stilhavn Real Estate Services
Courtesy
Stilhavn Real Estate Services

Similar homes for sale in Squamish

Explore Squamish

This representation is based in whole or in part on data generated by the Chilliwack & District Real Estate Board, Fraser Valley Real Estate Board or Greater Vancouver REALTORS® which assumes no responsibility for its accuracy. Copyright 2026 by the Greater Vancouver REALTORS®, Fraser Valley Real Estate Board, Chilliwack and District Real Estate Board, and BC Northern Real Estate Board. All Rights Reserved.
Powered by AgentLocator





