
3689 159a Street, Surrey
1 / 36
For Sale
$2,290,000
5 bd · 4 ba · 4,362 sq ft

3689 159a Street, Surrey V3Z 0P1

MLS®# R3161750

Est. mortgage
$8,688/mo
Property taxes $9,881.87/yr

About This Home

Property Type
House, Single Family Residence
Parking
2 garage, 4 parking
MLS #
R3161750
Size
4362 sqft
Basement
Finished,Exterior Entry
Lot size
10075.00 sqft
Tax
$9,881.87 /yr
Year Built
2004
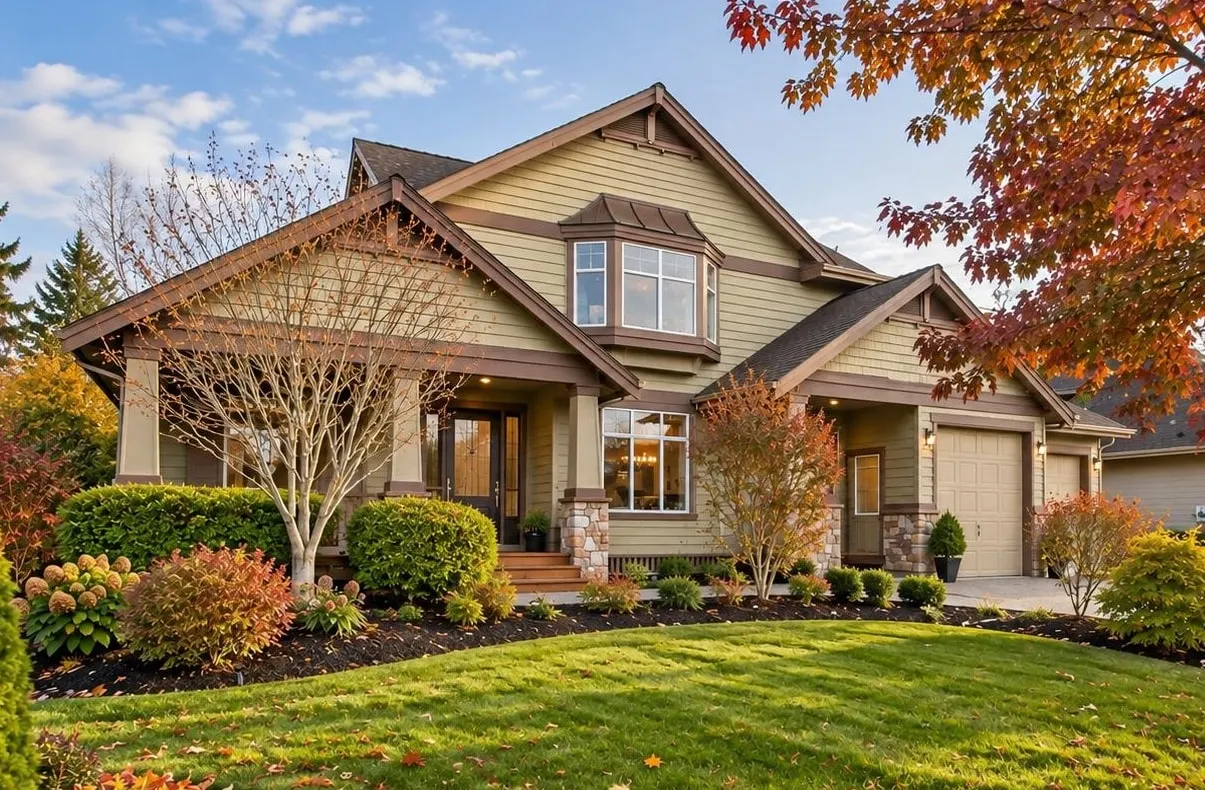
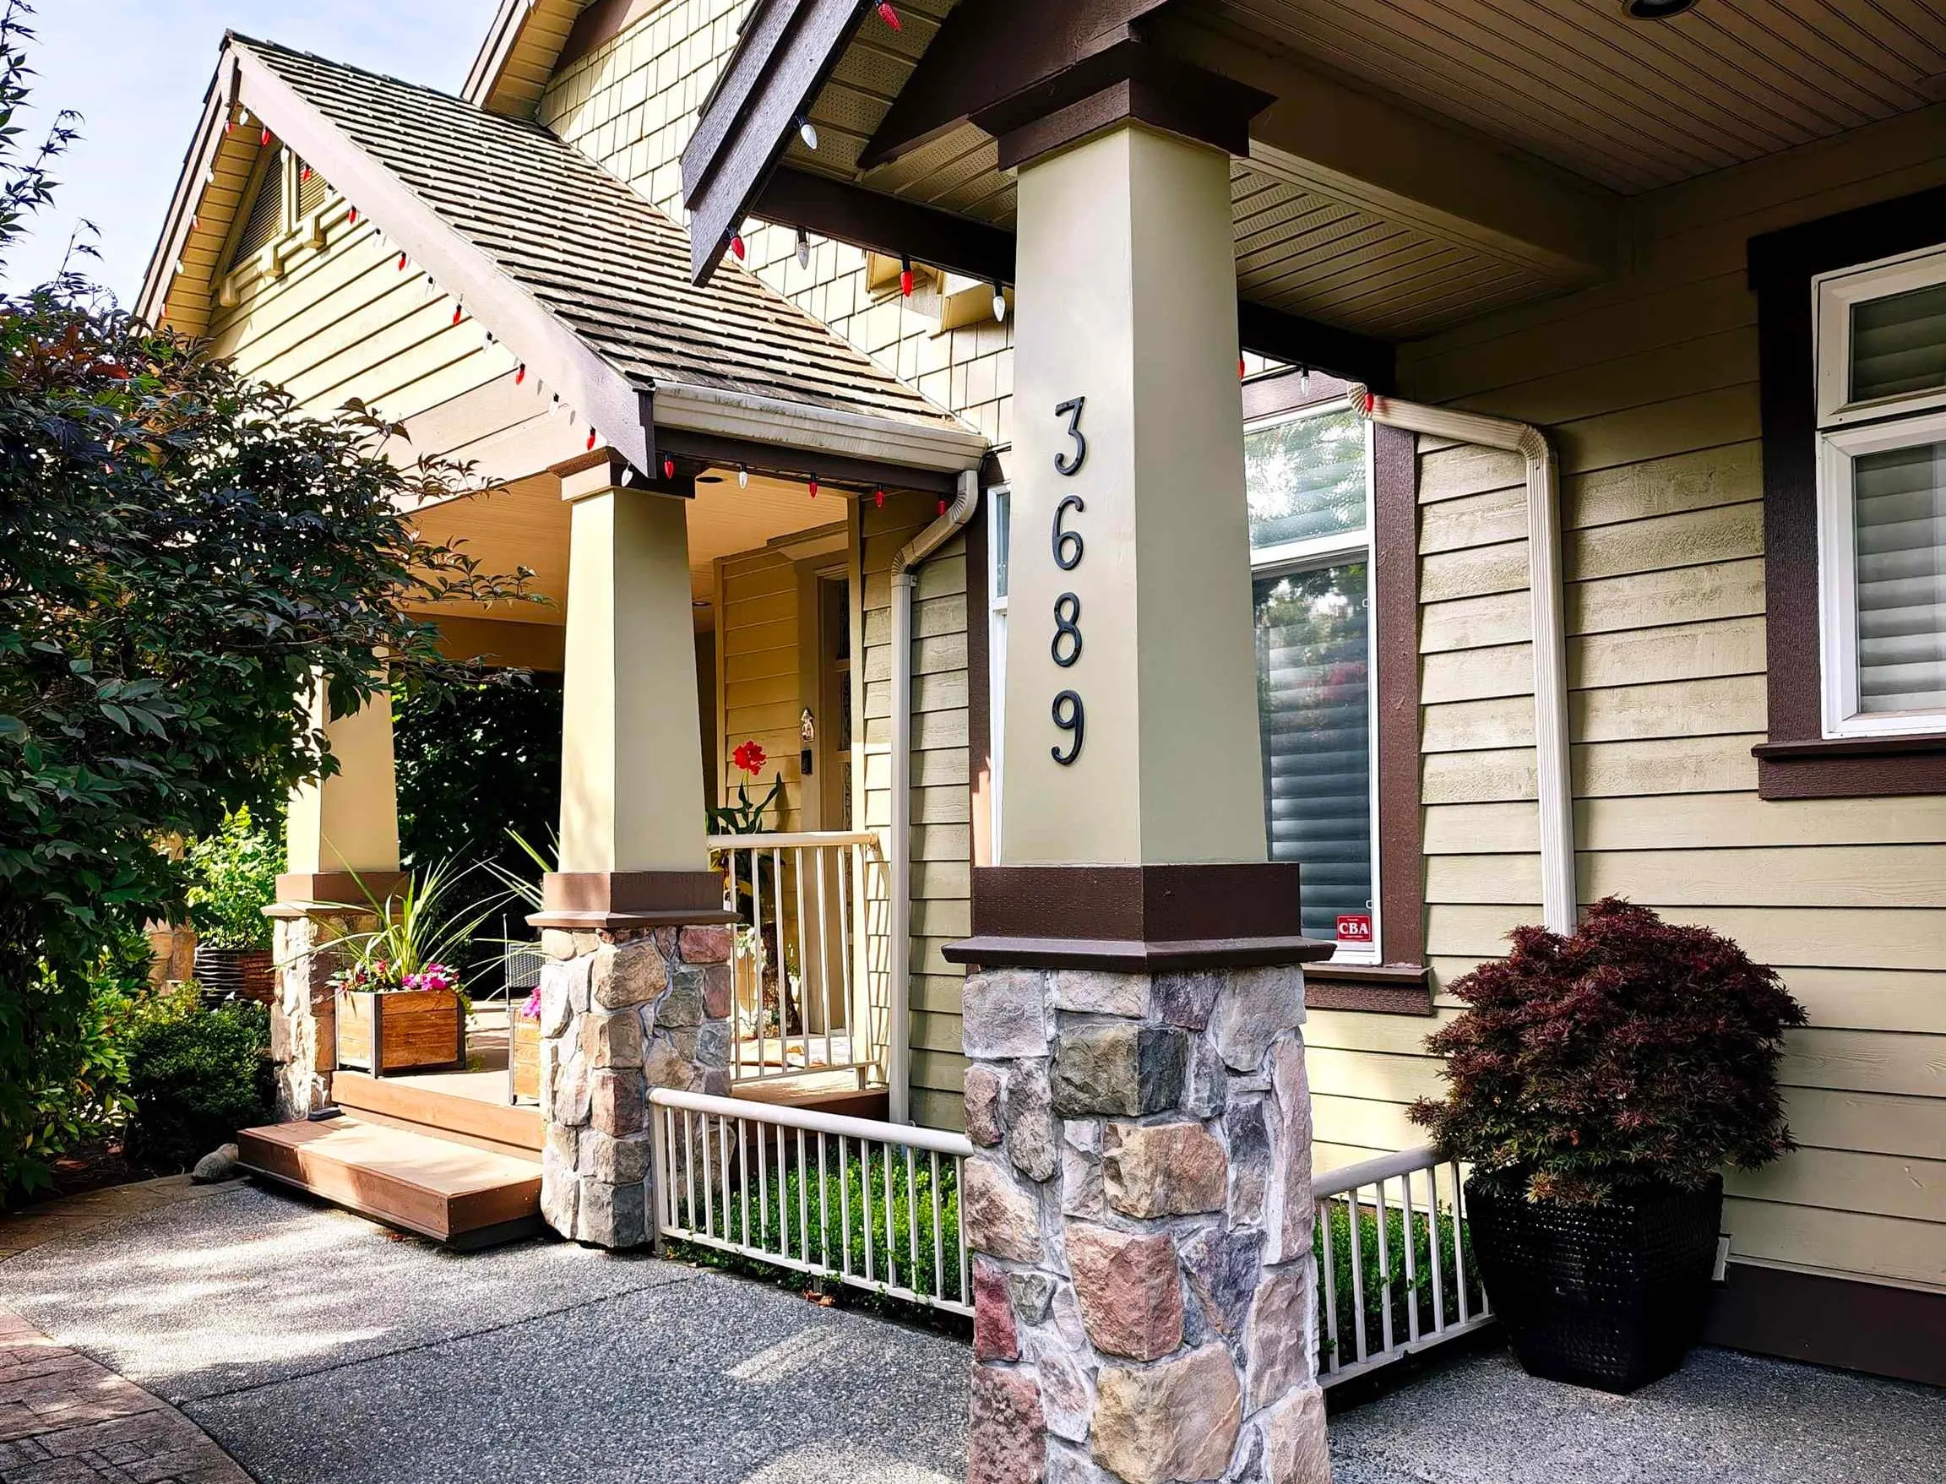
Court Order Sale. Morgan Creek golf-course residence backing onto the 15th fairway. Set on a 10,075 sq. ft. lot, this 4,362 sq. ft. home was custom designed by award-winning residential designer Marque Thompson, principal of Design Marque Consulting, with an open great-room plan, high ceilings and living spaces oriented toward the golf-course setting. Offering 5 bedrooms and 4 bathrooms, a spacious main floor, double garage and fully finished walk-out basement with recreation and games areas. Ideally located near Morgan Creek Elementary, Grandview Heights Secondary, Southridge School, shopping, recreation and Hwy 99. Offered at $2,390,000, $60,000 below its 2018 sale price and $182,000 below its 2026 BC Assessment. Court-Ordered Sale; all offers subject to Court approval.

Property Details

Amenities & Utilities

In Unit

Full Property Details

Interior

Bedrooms
5
Washrooms
4
Square Footage
4362 sqft
Basement
Finished,Exterior Entry
Heating Type
Forced Air
Kitchens
1
Den
No

Exterior

Front
85.30
Lot Size (Sq Ft)
10075.00
View
View of The 15th Fairway Golf
Waterfront
No
Parking Spaces
4
Total Parking Spaces
-
Garage Spaces
2
Zoning
CD
Roof
Wood

Building Description

Property Type
Residential Detached
Home Type
House
Subtype
Single Family Residence
Year Built
2004
Exterior
Frame Wood,Mixed (Exterior)
Water Supply
Public
No. Floor Levels
2

Community

Community
Morgan Creek
Area Code
South Surrey White Rock

Taxes & Fees

Taxes
$9,881.87 /yr
Tax Year
2026

Room Types

Room Dimensions Area Description
Family Room 17'2 x 18'6 317.58 sqft -
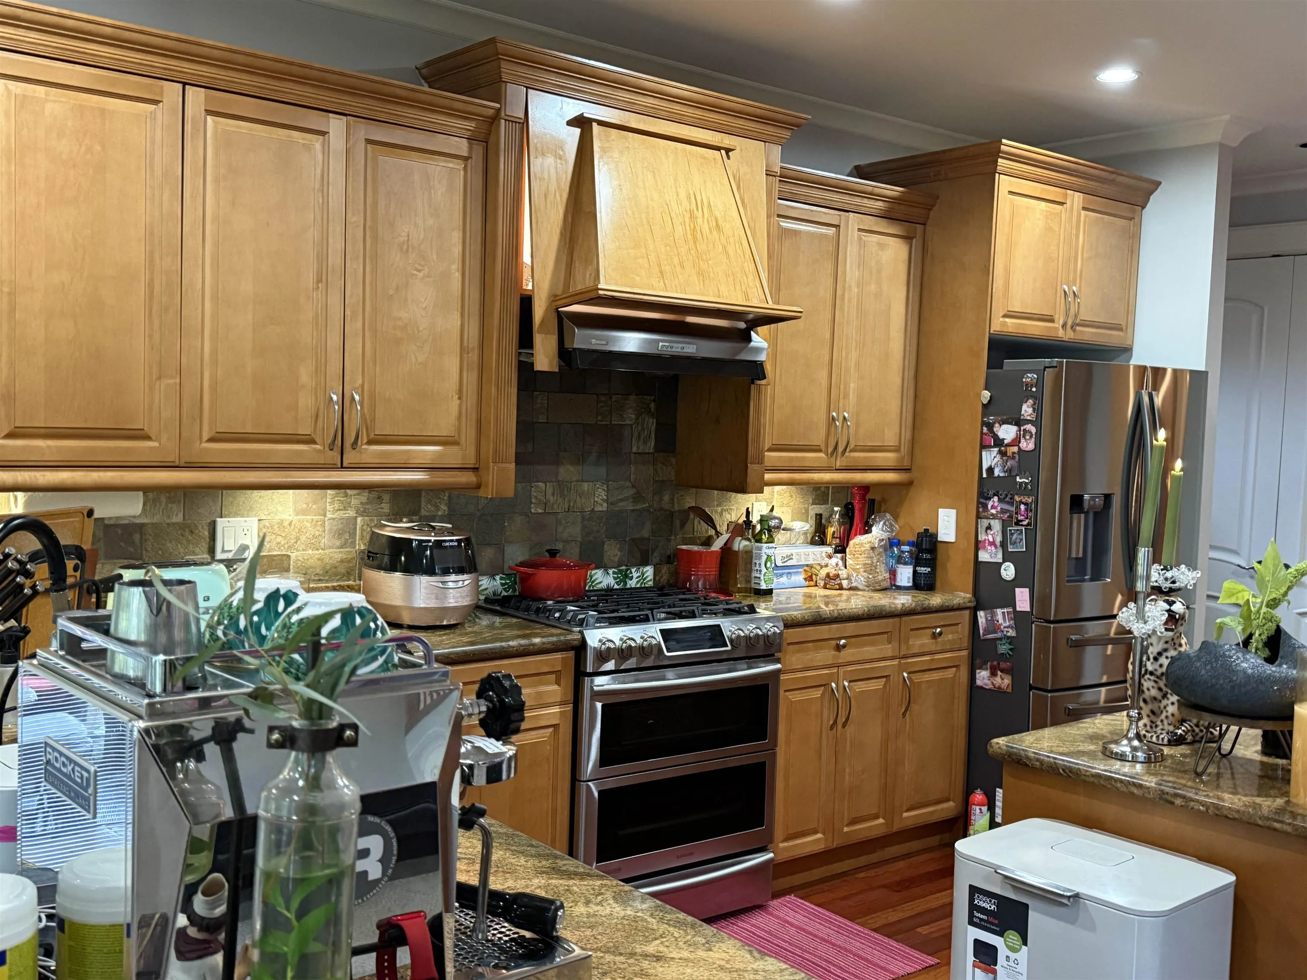
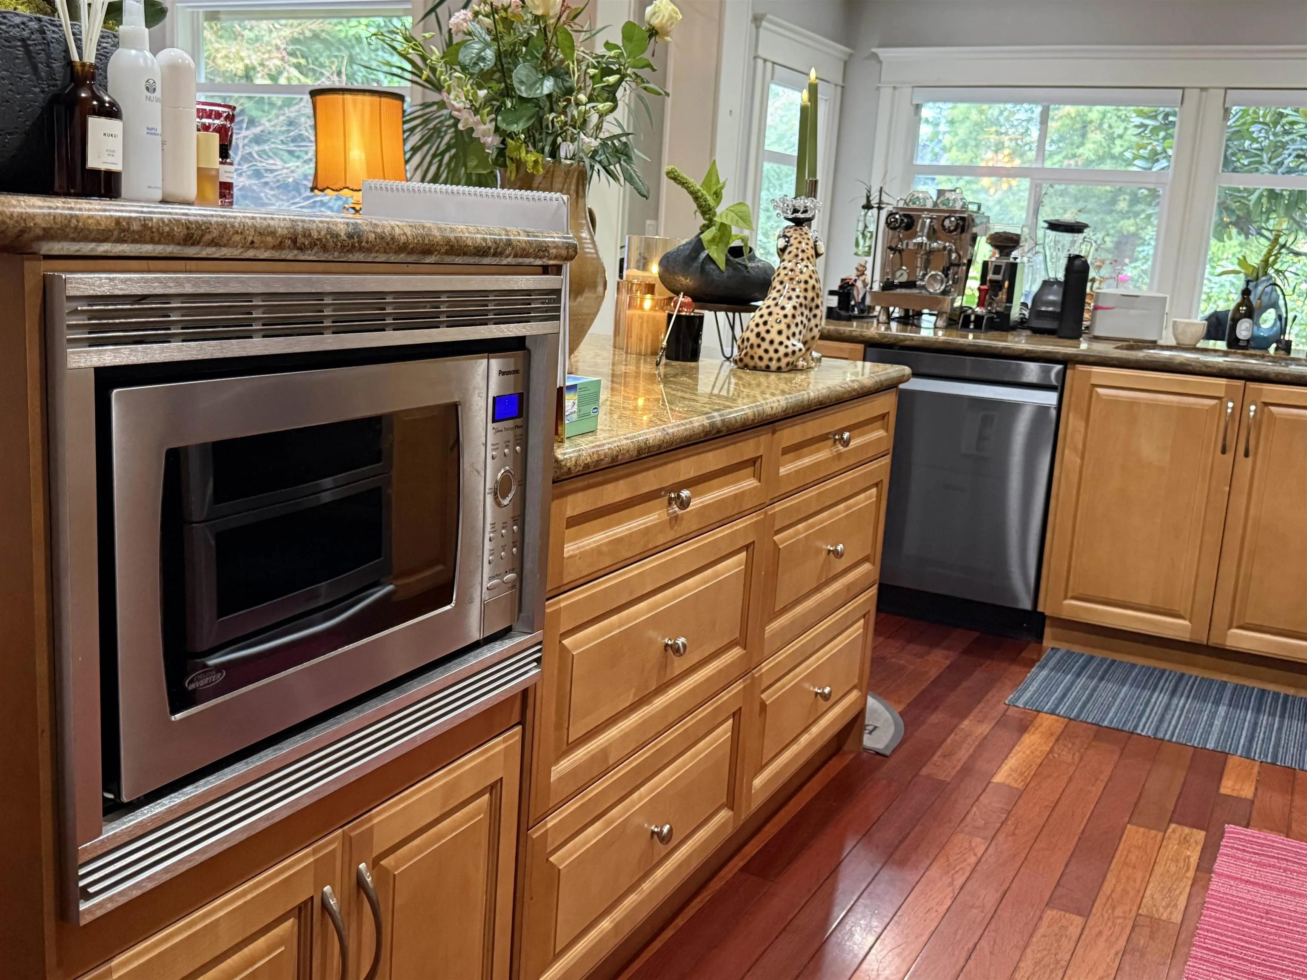
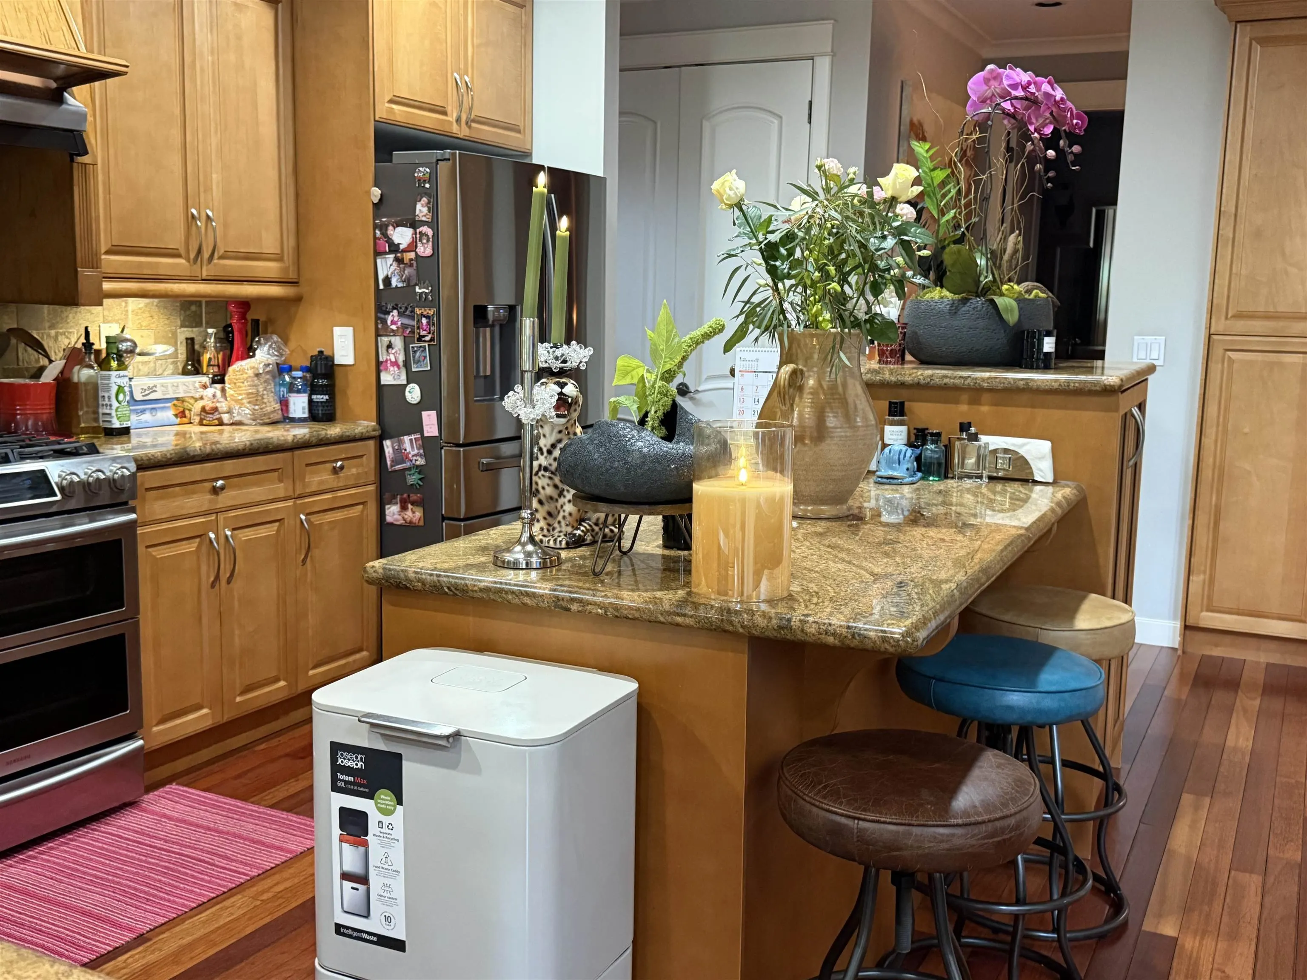
Kitchen 13' x 15'10 205.83 sqft -
Dining Room 10'4 x 13'4 137.78 sqft -
Nook 8'5 x 13' 109.42 sqft -
Office 12'4 x 12'11 159.31 sqft -
Laundry 5'7 x 7'11 44.2 sqft -
Primary Bedroom 13' x 15'10 205.83 sqft -
Walk-In Closet 6'6 x 7'9 50.38 sqft -
Bedroom 12'7 x 13'4 167.78 sqft -
Bedroom 11'3 x 13'4 150 sqft -
Bedroom 11' x 12' 132 sqft -
Recreation Room 12'2 x 22'5 272.74 sqft -
Games Room 17'2 x 22'5 384.82 sqft -
Bedroom 11'7 x 12'3 141.9 sqft -
Jess Kuang
Jess Kuang
Sutton Group - 1st West Realty
Listed by Mike Sidhu - PREC
70 days on site
Listing Broker
RE/MAX Performance Realty
Courtesy
RE/MAX Performance Realty

Similar homes for sale in Surrey

Explore Surrey

This representation is based in whole or in part on data generated by the Chilliwack & District Real Estate Board, Fraser Valley Real Estate Board or Greater Vancouver REALTORS® which assumes no responsibility for its accuracy. Copyright 2026 by the Greater Vancouver REALTORS®, Fraser Valley Real Estate Board, Chilliwack and District Real Estate Board, and BC Northern Real Estate Board. All Rights Reserved.
Powered by AgentLocator







