
381 Clayton Street #202, Coquitlam
1 / 23
For Sale
$1,350,000
4 bd · 3 ba · 1,508 sq ft

381 Clayton Street #202, Coquitlam V3K 0J8

MLS®# R3161714

Est. mortgage
$5,121/mo

About This Home

Property Type
Townhome, Townhouse, 3 Storey
Parking
1 parking
MLS #
R3161714
Size
1508 sqft
Basement
None
Year Built
2025
Maintenance Fee
$702.06 /mo
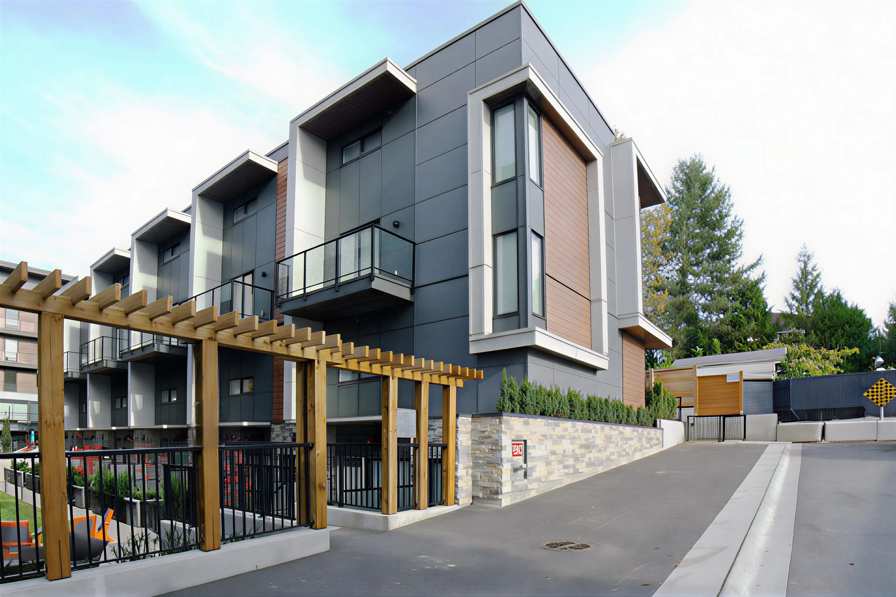
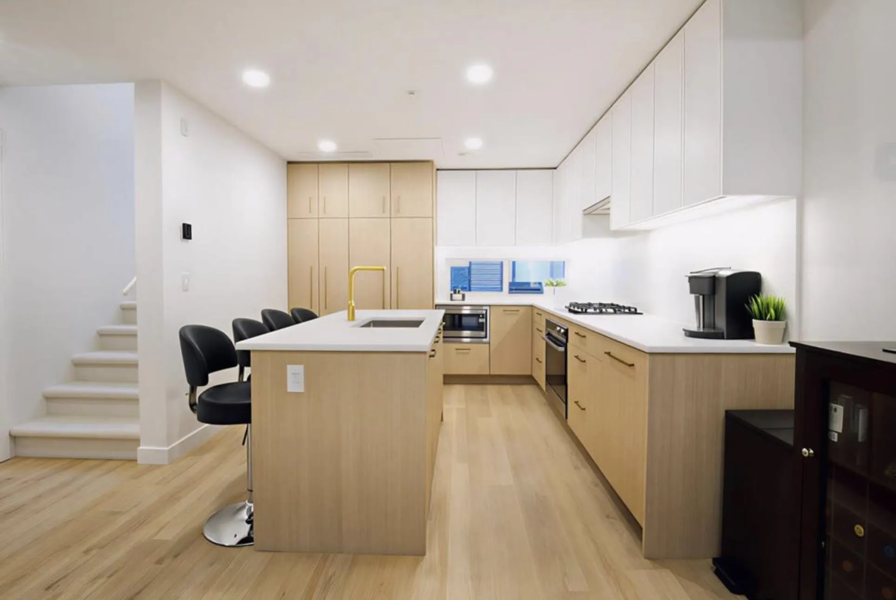
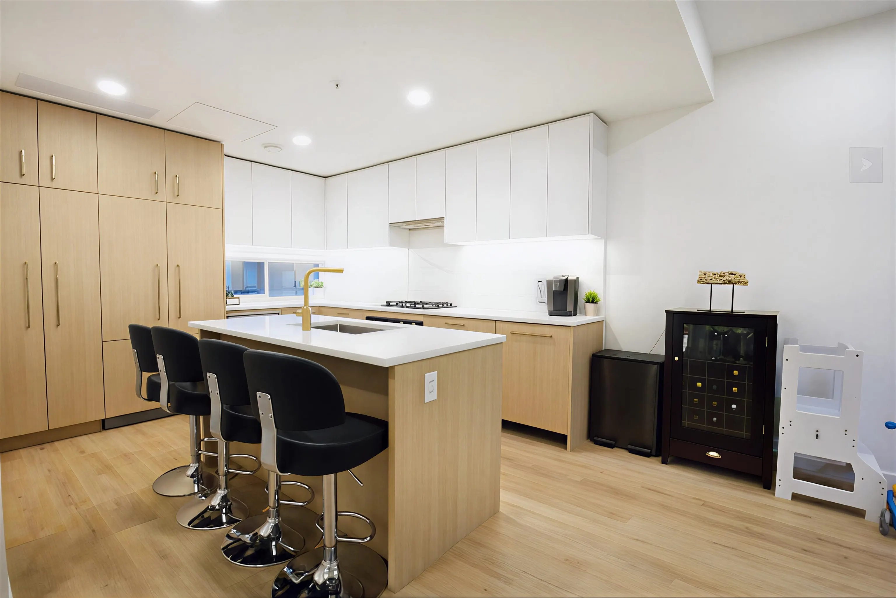
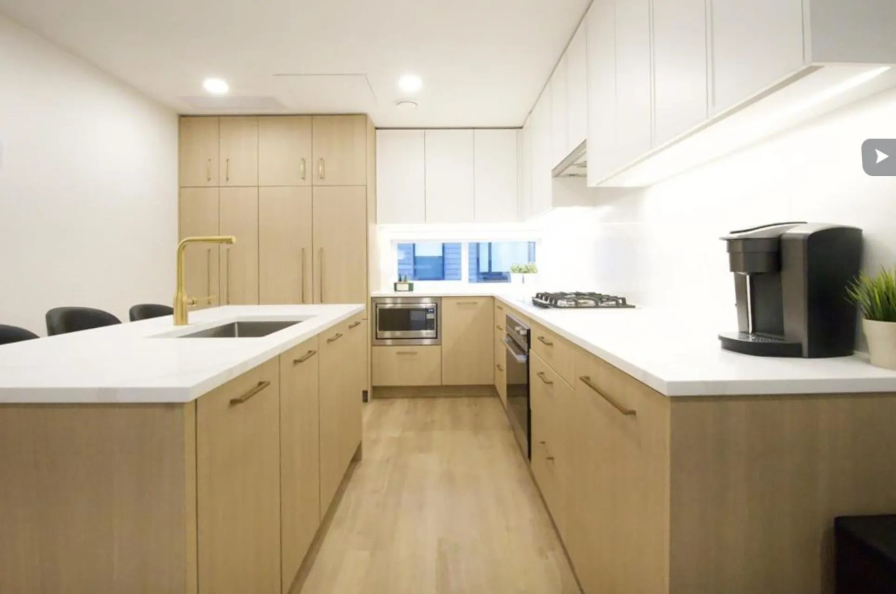
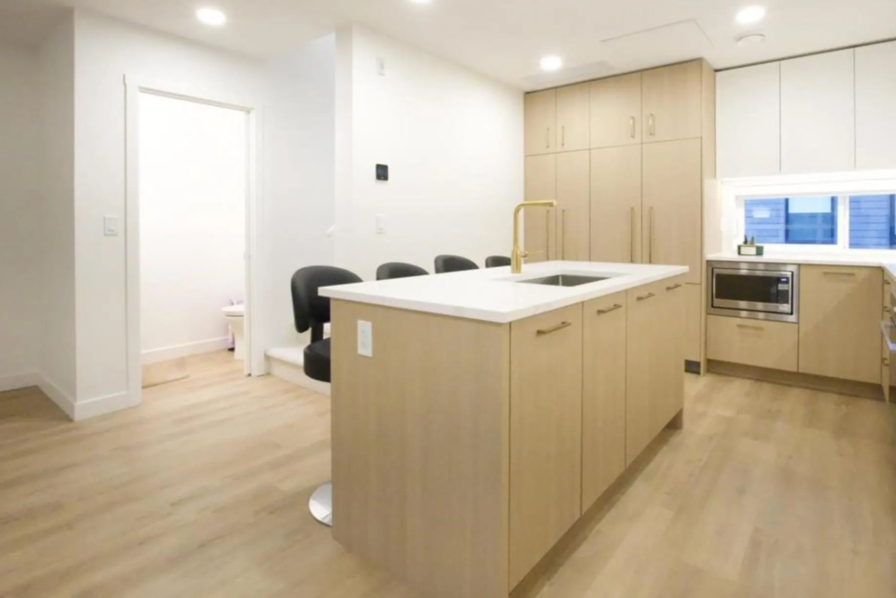
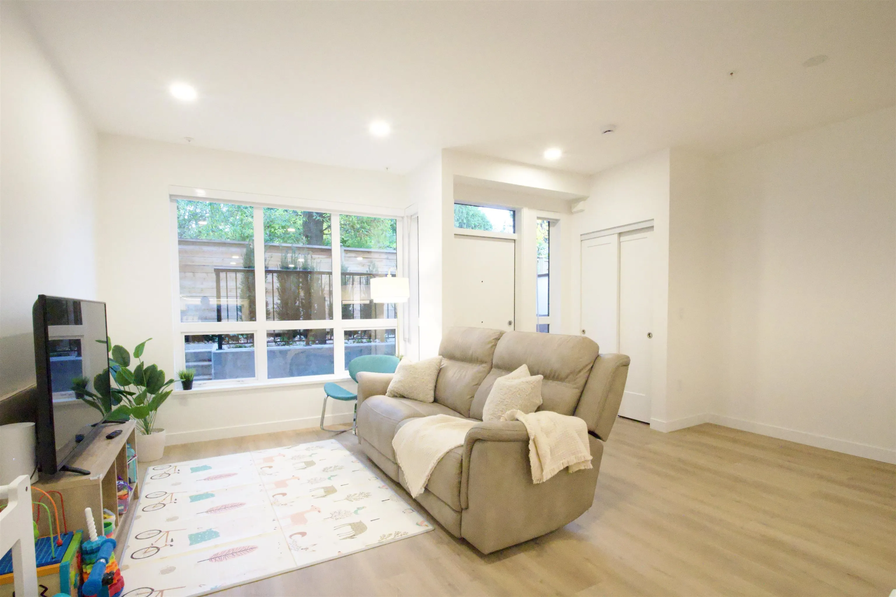
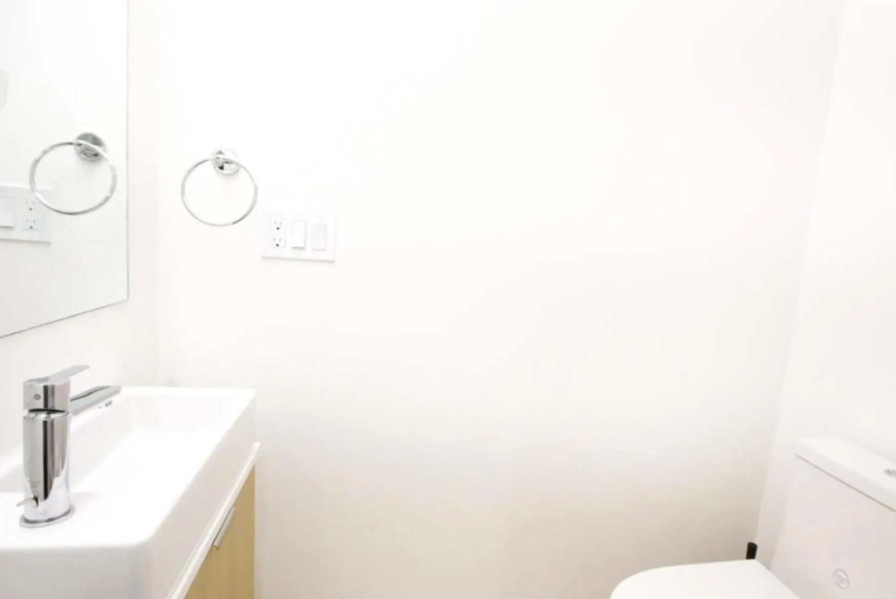
This 3 level, 4 bedroom, 2 and a half bath townhouse is located on a quiet, tree-lined stretch of Rochester in West Coquitlam. The main level features a seamless kitchen, living, and dining area plus a powder room, with direct access to your patio—complete with gas and water hookups. Featuring integrated Fisher & Paykel appliances with a gas cooktop, air conditioning, a smart thermostat, upgraded oak flooring in all bedrooms, and glass shower doors. The primary suite spans the top level with two spacious walk-in closets, heated floors in the ensuite, and a private patio. Just a 10-minute walk to Lougheed Town Centre SkyTrain and mall, restaurants, shopping, and a nearby golf course. EV parking, 1 storage locker, and dedicated e-bike storage are included.

Property Details

Amenities & Utilities

In Unit

Full Property Details

Interior

Bedrooms
4
Washrooms
3
Square Footage
1508 sqft
Basement
None
Heating Type
Heat Pump
Kitchens
1
Floor Finish
Tile,Carpet
Den
No

Exterior

Waterfront
No
Parking Spaces
1
Total Parking Spaces
-
Garage Spaces
-
Zoning
MF
Roof
Asphalt,Torch On

Building Description

Style
3 Storey
Property Type
Residential Attached
Home Type
Townhome
Subtype
Townhouse
Year Built
2025
Exterior
Frame Wood,Glass (Exterior),Fibre Cement (Exterior),Wood Siding
Water Supply
Public
No. Floor Levels
3

Community

Community
Coquitlam West
Area Code
Coquitlam

Taxes & Fees

Tax Year
2025
Maintenance Fee
$702.06 /mo

Room Types

Room Dimensions Area Description
Living Room 8'3 x 14'9 121.69 sqft -
Dining Room 8'9 x 8'3 72.19 sqft -
Kitchen 11' x 12'9 140.25 sqft -
Foyer 8'1 x 5'4 43.11 sqft -
Bedroom 9'10 x 10'5 102.43 sqft -
Bedroom 8'8 x 10' 86.67 sqft -
Bedroom 8'1 x 9'1 73.42 sqft -
Primary Bedroom 9' x 13' 117 sqft -
Walk-In Closet 6'6 x 5'10 37.92 sqft -
Walk-In Closet 7'6 x 5'8 42.5 sqft -
Jess Kuang
Jess Kuang
Sutton Group - 1st West Realty
Listed by Catherine Song PREC*
71 days on site
Listing Broker
RE/MAX City Realty
Courtesy
RE/MAX City Realty

Similar homes for sale in Coquitlam

Explore Coquitlam

This representation is based in whole or in part on data generated by the Chilliwack & District Real Estate Board, Fraser Valley Real Estate Board or Greater Vancouver REALTORS® which assumes no responsibility for its accuracy. Copyright 2026 by the Greater Vancouver REALTORS®, Fraser Valley Real Estate Board, Chilliwack and District Real Estate Board, and BC Northern Real Estate Board. All Rights Reserved.
Powered by AgentLocator






