
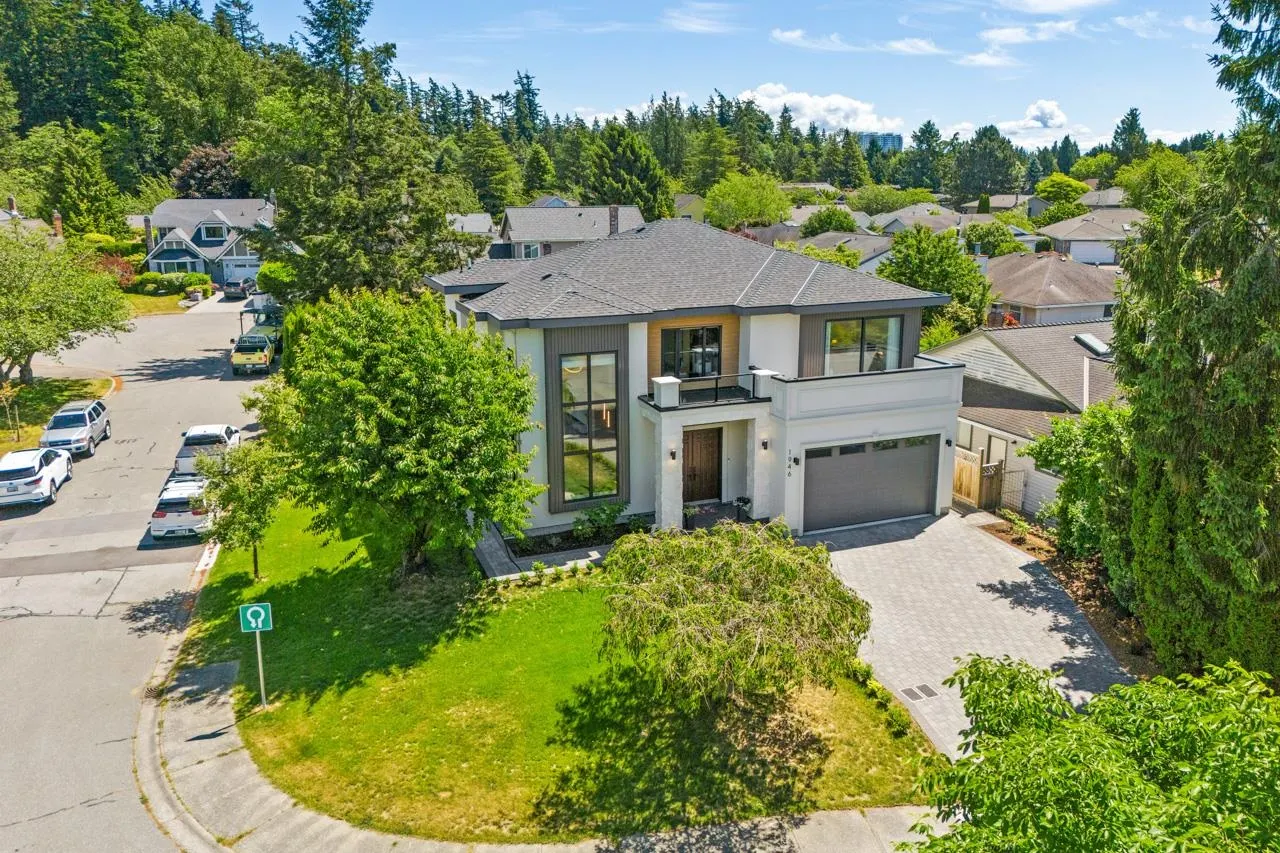
1946 143a Street, Surrey
1 / 40
For Sale
$2,390,000
4 bd · 5 ba · 3,128 sq ft

1946 143a Street, Surrey V4A 7T1

MLS®# R3161665

Est. mortgage
$9,067/mo
Property taxes $7,507.59/yr

About This Home

Property Type
House, Single Family Residence
Parking
2 garage, 4 parking
MLS #
R3161665
Size
3128 sqft
Basement
None
Lot size
6152.00 sqft
Tax
$7,507.59 /yr
Year Built
2025
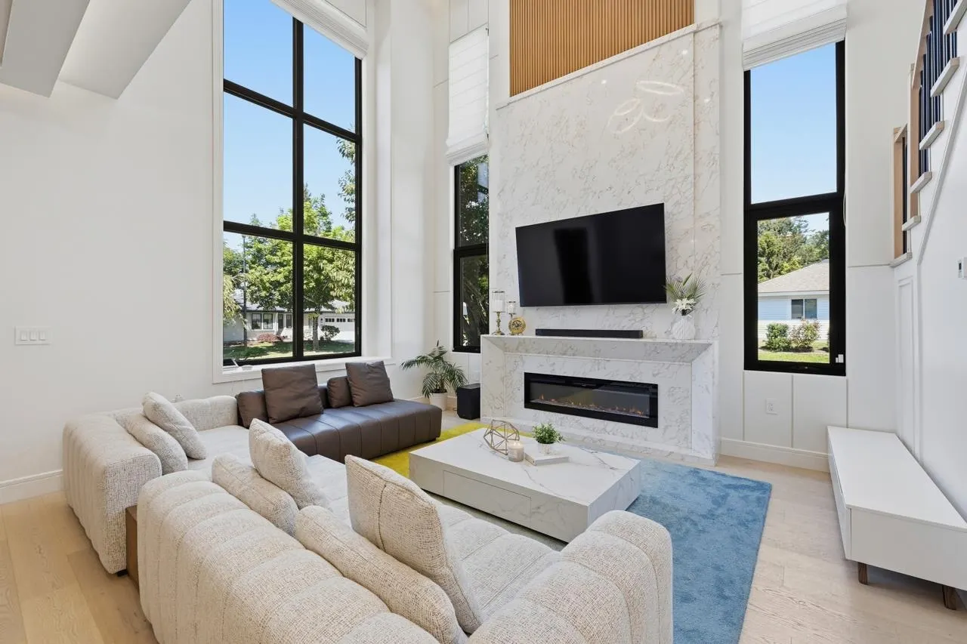
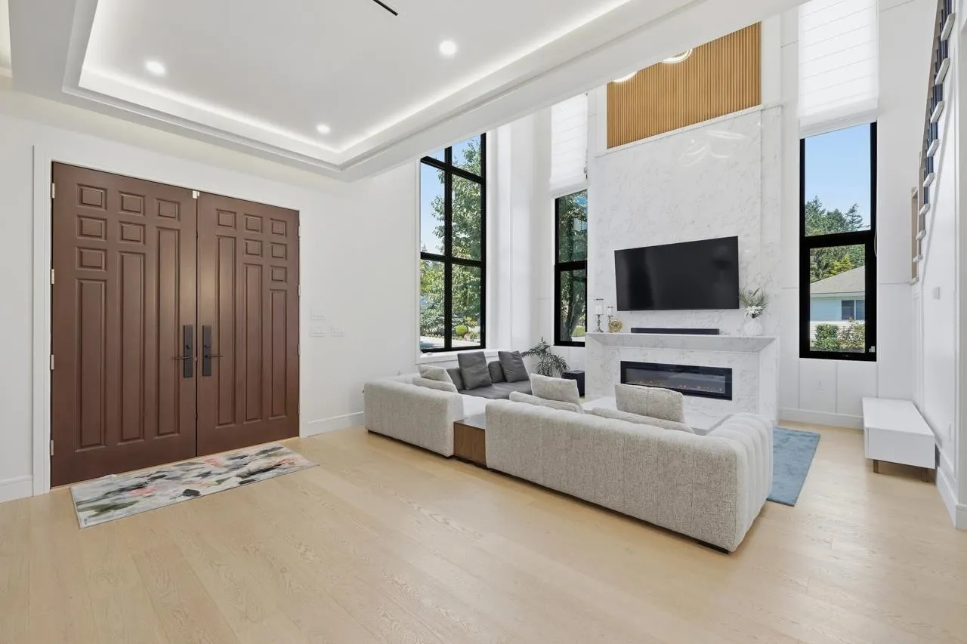
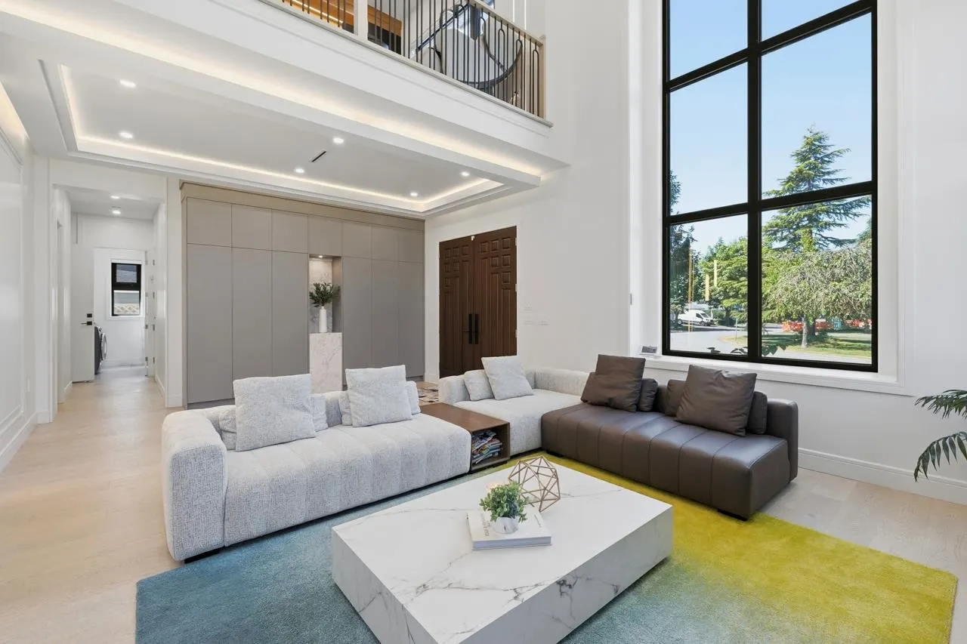
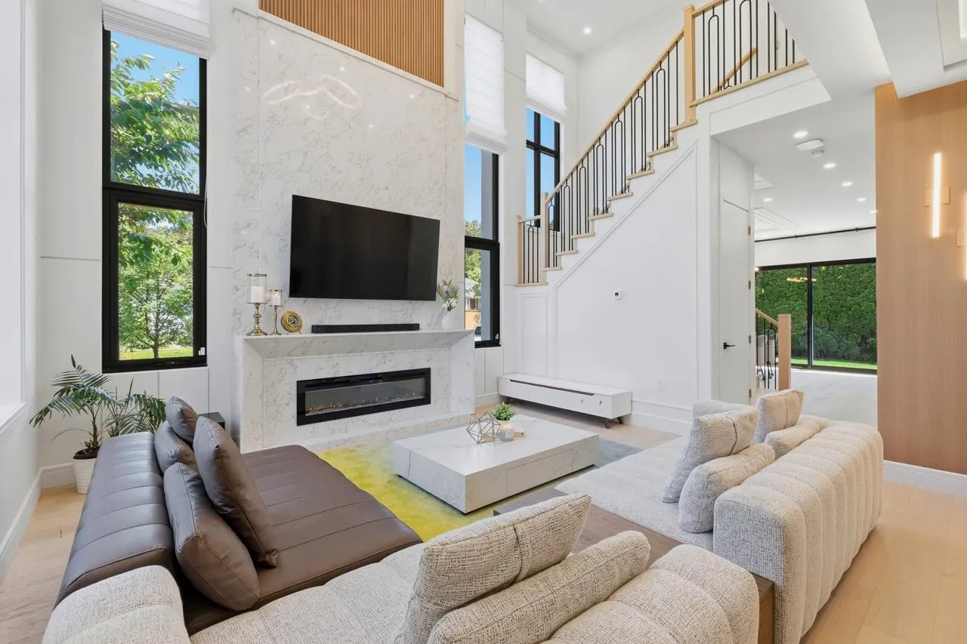
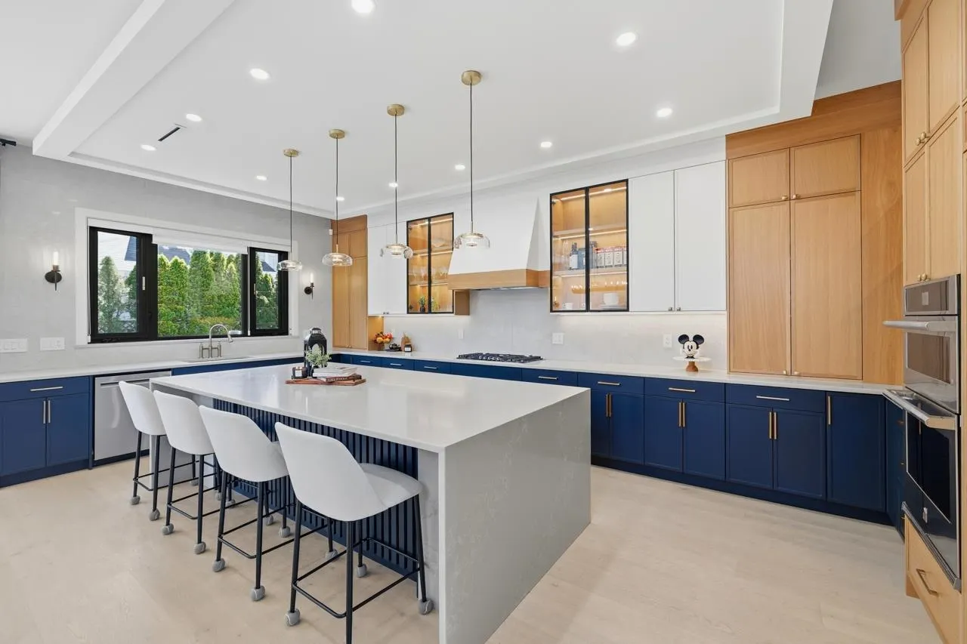
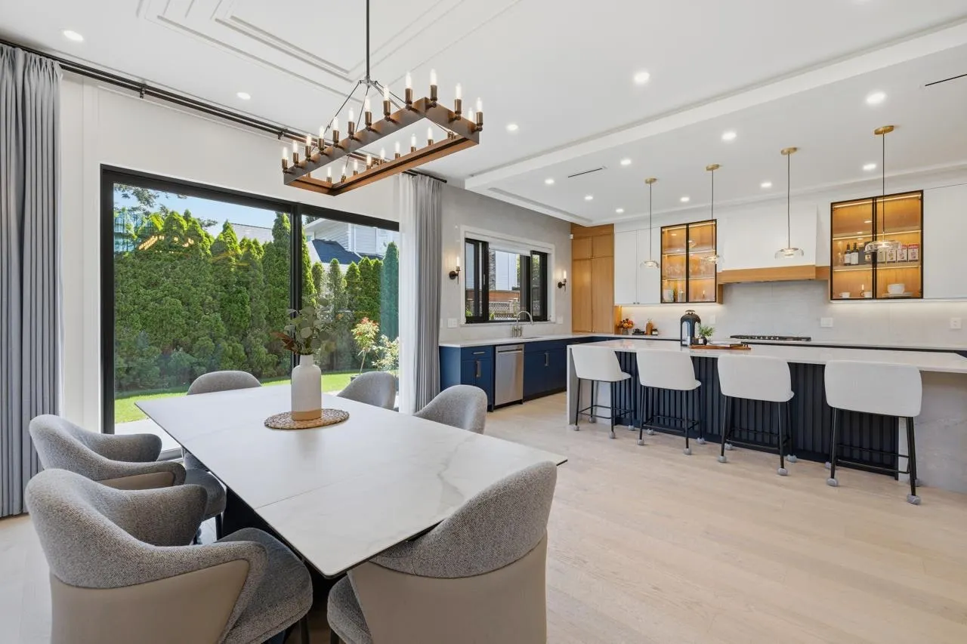
Custom built home to a higher standard in the ever popular OCEAN BLUFF sub-division. Must be seen to be appreciated with all the Interior Designer details and features. Lots of large Slab Marble used, to accent decor of the fireplace and Kitchen. Tall windows and oversized Sliding doors that allows natural sunshine and light into the home, you will experience the large rooms ideal for family gatherings or entertaing. The Kitchen has high end BI in appliances and numerous cabinets and massive island. A Legal suite on the main fir, ideal Air BNB. As you go up the beautiful staircase enjoy the 18' high ceiling, 3 large ensuited bdrms plus an open den/flex area that can be a glass wall feature for privacy. Many built ins thruout, In Floor Radiant heat on all levels. Bayview and Semi School.

Property Details

Full Property Details

Interior

Bedrooms
4
Washrooms
5
Square Footage
3128 sqft
Basement
None
Heating Type
Hot Water,Natural Gas,Radiant
Kitchens
2
Floor Finish
Hardwood,Tile,Vinyl
Den
No

Exterior

Front
63.00
Lot Size (Sq Ft)
6152.00
Waterfront
No
Parking Spaces
4
Total Parking Spaces
-
Garage Spaces
2
Zoning
R3
Roof
Asphalt

Building Description

Property Type
Residential Detached
Home Type
House
Subtype
Single Family Residence
Year Built
2025
Exterior
Frame Wood,Stucco,Wood Siding
Water Supply
Public
No. Floor Levels
2

Community

Community
Sunnyside Park Surrey
Area Code
South Surrey White Rock

Taxes & Fees

Taxes
$7,507.59 /yr
Tax Year
2025

Other

Virtual Tour Link

Room Types

Room Dimensions Area Description
Living Room 13'5 x 16'2 216.9 sqft -
Foyer 9'0 x 16'2 145.5 sqft -
Dining Room 13'6 x 15'3 205.88 sqft -
Kitchen 12'8 x 22'10 289.22 sqft -
Laundry 5'6 x 7'7 41.71 sqft -
Living Room 9'1 x 11'3 102.19 sqft -
Kitchen 5'9 x 6'4 36.42 sqft -
Bedroom 9'2 x 9'4 85.56 sqft -
Primary Bedroom 13'4 x 16'3 216.67 sqft -
Walk-In Closet 6'0 x 8'10 53 sqft -
Bedroom 12'3 x 13'3 162.31 sqft -
Bedroom 13'1 x 14'9 192.98 sqft -
Flex Room 11'7 x 15'9 182.44 sqft -
Jess Kuang
Jess Kuang
Sutton Group - 1st West Realty
Listed by Bernie Scholz - PREC
71 days on site
Listing Broker
Engel & Volkers Vancouver (Branch)
Courtesy
Engel & Volkers Vancouver (Branch)

Similar homes for sale in Surrey

Explore Surrey

This representation is based in whole or in part on data generated by the Chilliwack & District Real Estate Board, Fraser Valley Real Estate Board or Greater Vancouver REALTORS® which assumes no responsibility for its accuracy. Copyright 2026 by the Greater Vancouver REALTORS®, Fraser Valley Real Estate Board, Chilliwack and District Real Estate Board, and BC Northern Real Estate Board. All Rights Reserved.
Powered by AgentLocator







