
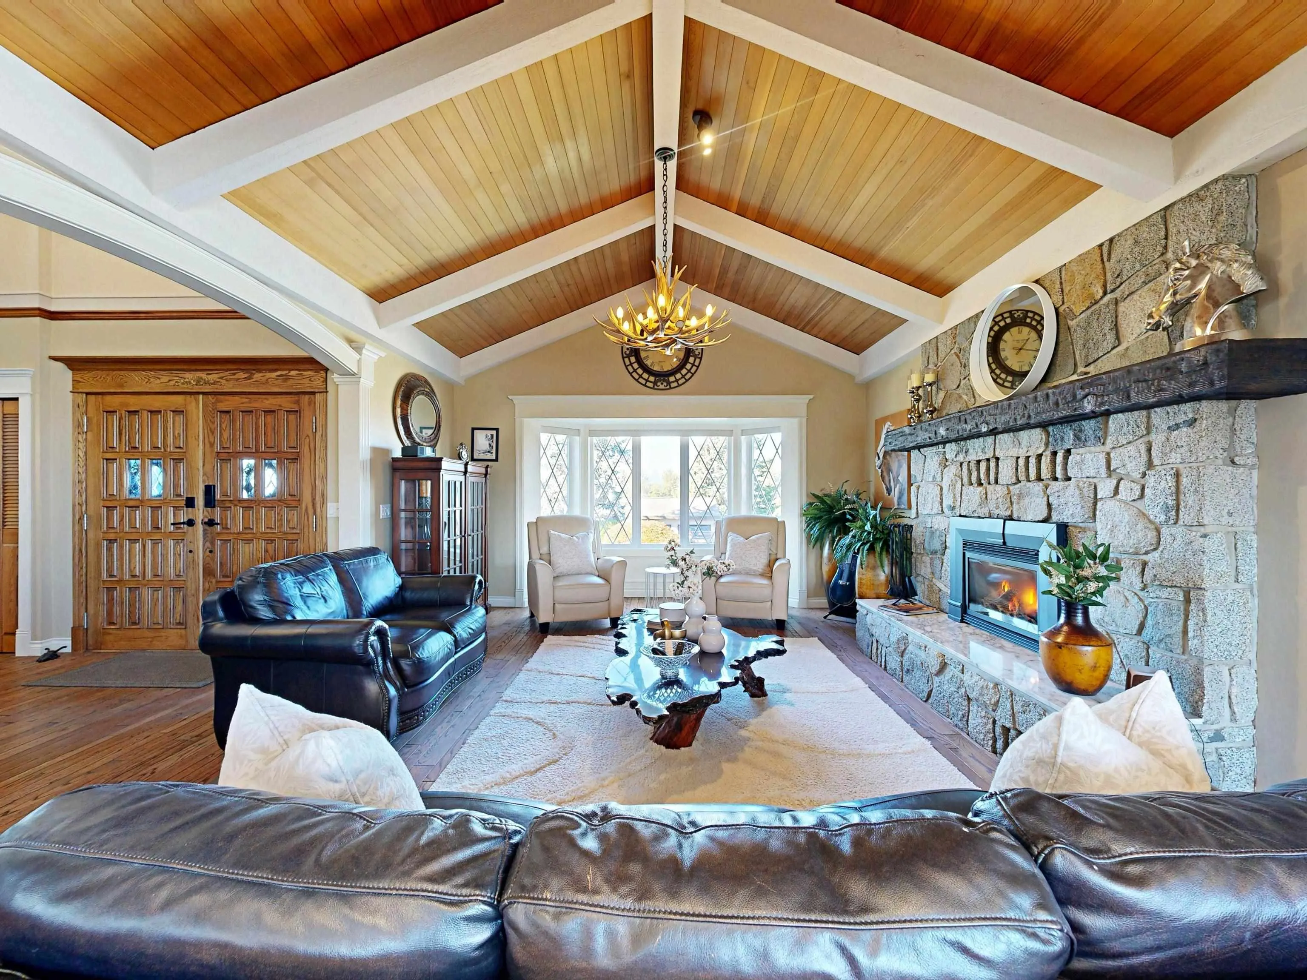
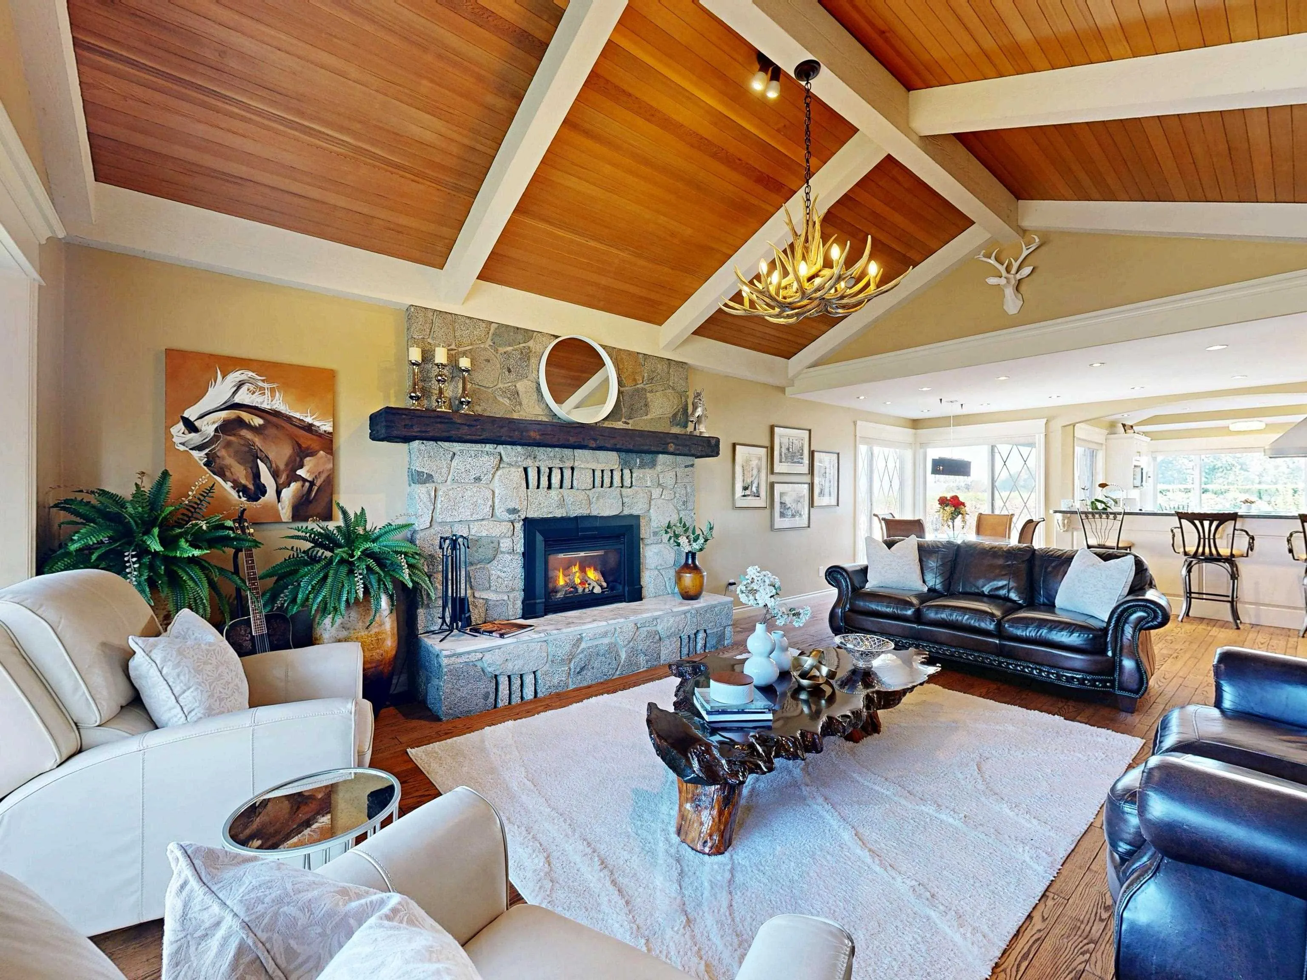
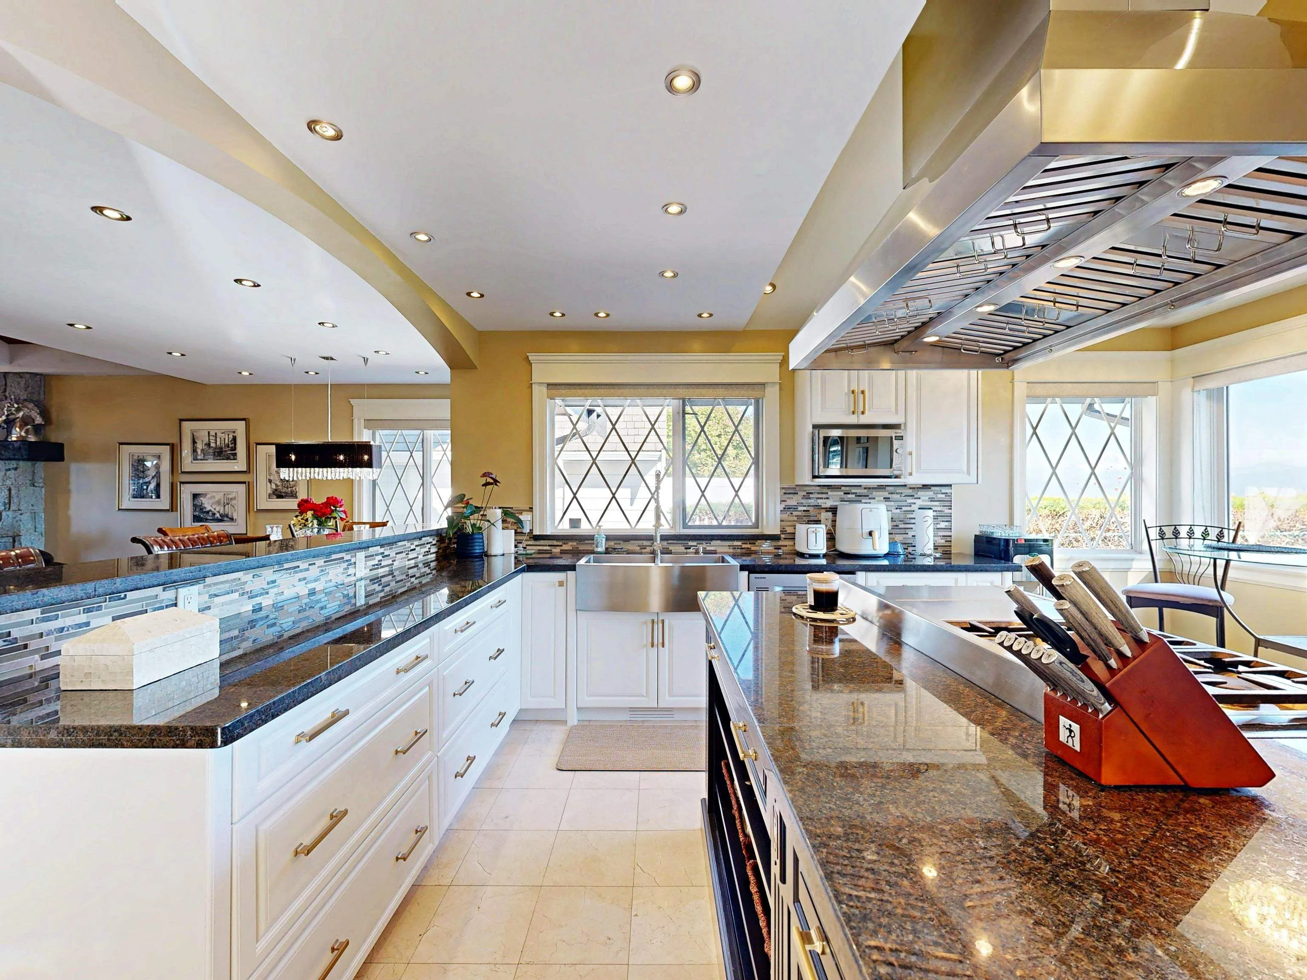
3755 Clearbrook Road #7, Abbotsford
1 / 40
For Sale
$1,999,999
4 bd · 4 ba · 6,783 sq ft

3755 Clearbrook Road #7, Abbotsford V2T 5A8

MLS®# R3161657

Est. mortgage
$7,587/mo
Property taxes $9,401.17/yr

About This Home

Property Type
House, Single Family Residence
Parking
3 garage, 9 parking
MLS #
R3161657
Size
6783 sqft
Basement
Full
Lot size
17749.00 sqft
Tax
$9,401.17 /yr
Year Built
1979
Maintenance Fee
$350 /mo
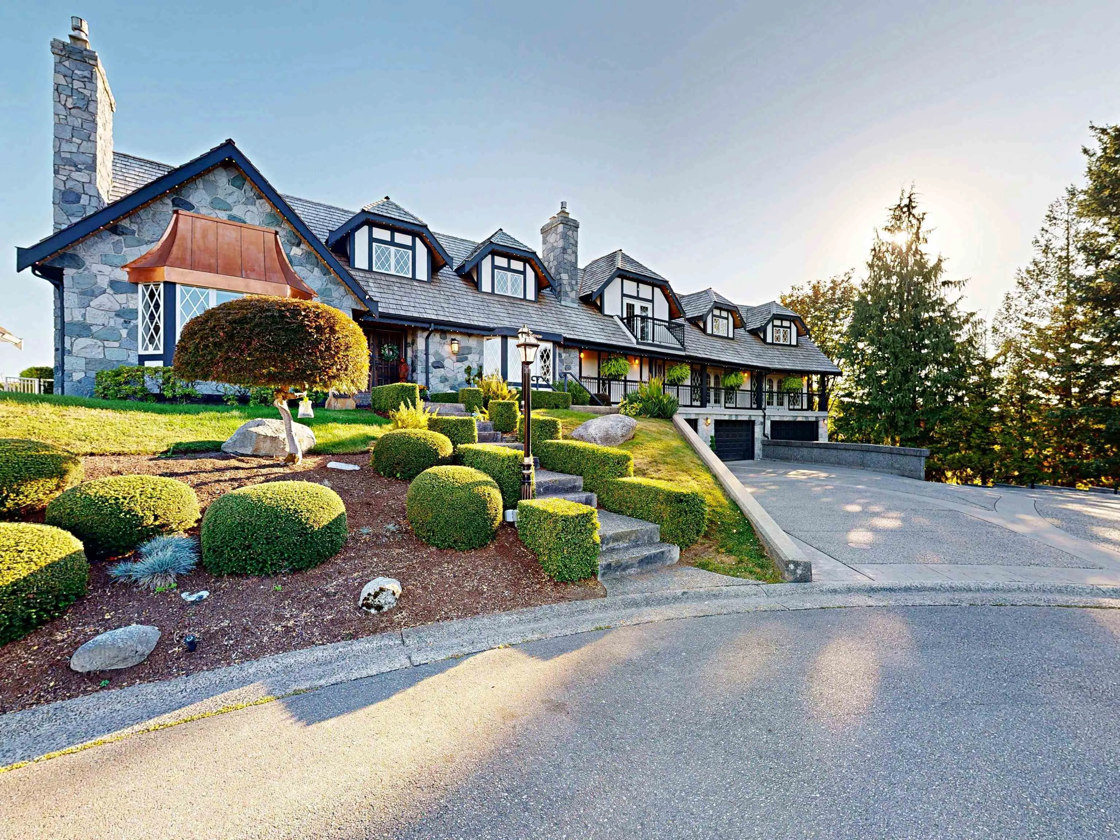
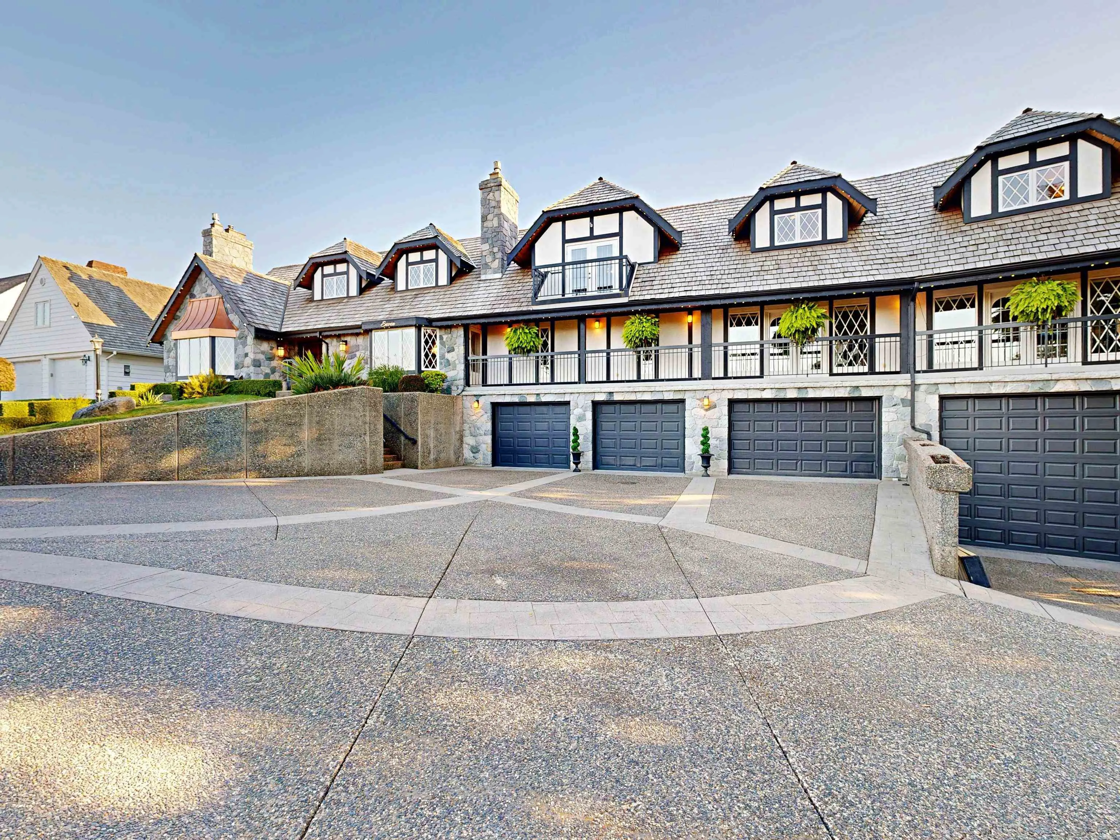
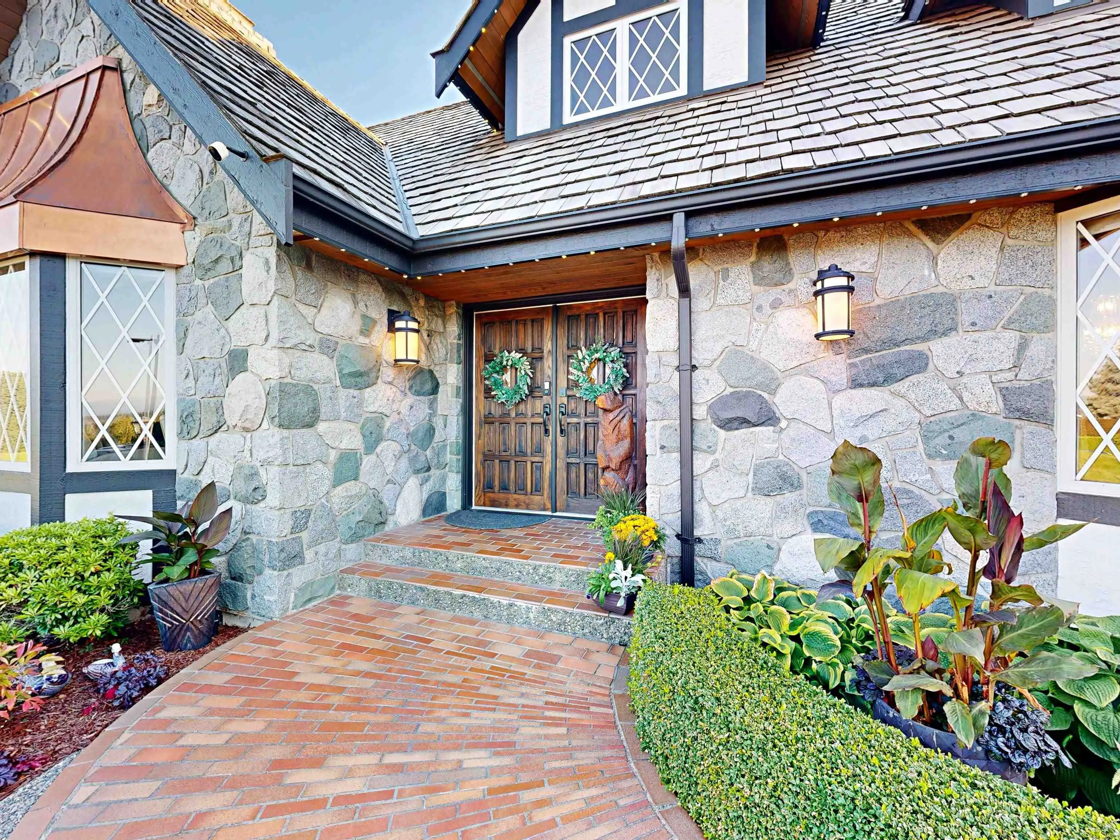
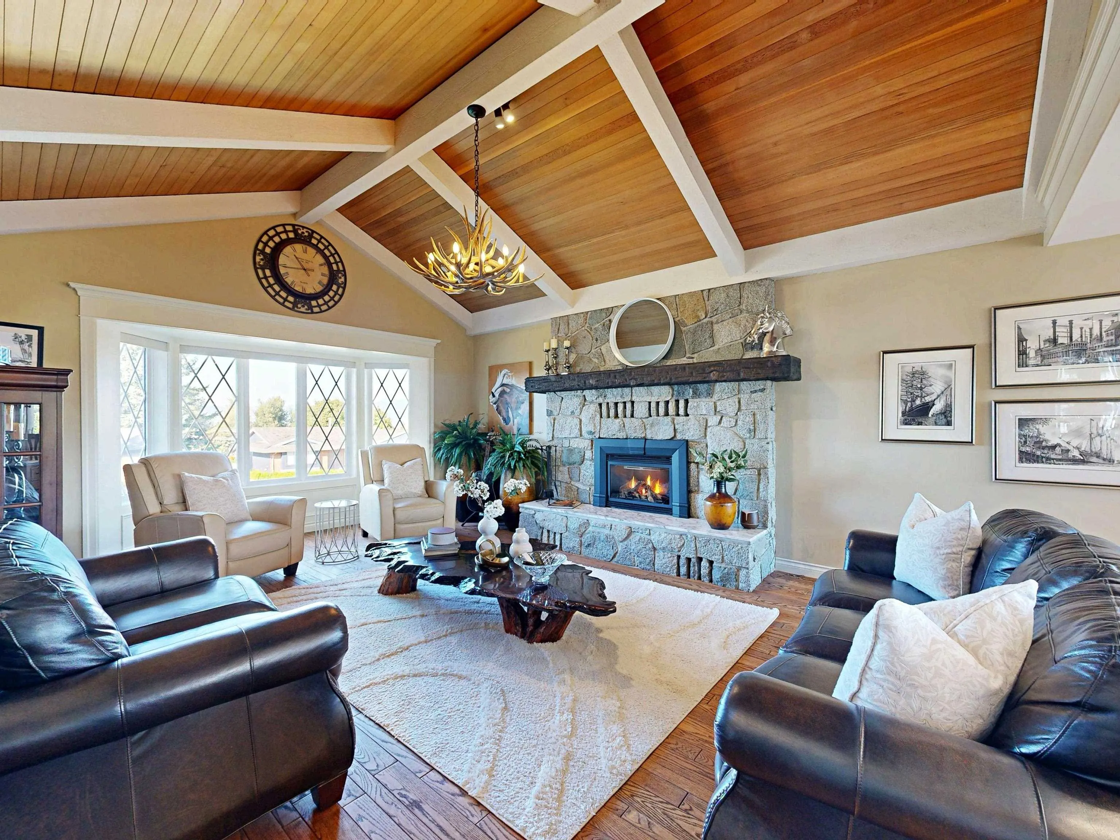
An exceptional estate in prestigious Plateau Estates, offering an unparalleled combination of privacy, scale, luxury and breathtaking Mt. Baker views. Set on a beautifully landscaped 17,749 sq. ft. lot, this impressive 3-level residence offers approximately 6,900 sq. ft. of thoughtfully designed living space, with an elevator providing convenient access to all three levels. The spectacular 18' x 36' swimming pool is the centerpiece of the outdoor living experience, complemented by a fabulous poolside entertainment area/family room featuring a huge fireplace and expansive sliding doors opening directly onto the pool deck and showcasing the stunning Mt. Baker view. A truly exceptional setting for entertaining family and friends. Located just a couple blocks from M.E.I.

Property Details

Full Property Details

Interior

Bedrooms
4
Washrooms
4
Square Footage
6783 sqft
Basement
Full
Heating Type
Forced Air,Natural Gas
Kitchens
1
Floor Finish
Hardwood,Tile,Vinyl,Carpet
Den
No

Exterior

Front
65.00
Lot Size (Sq Ft)
17749.00
View
Yes
Waterfront
No
Parking Spaces
9
Total Parking Spaces
-
Garage Spaces
3
Zoning
A1 A1
Roof
Wood

Building Description

Property Type
Residential Detached
Home Type
House
Subtype
Single Family Residence
Year Built
1979
Exterior
Concrete,Frame Wood,Mixed (Exterior),Stone (Exterior),Stucco
Water Supply
Public
No. Floor Levels
2
Pets Allowed
Yes

Community

Community
Abbotsford West
Area Code
Abbotsford

Taxes & Fees

Taxes
$9,401.17 /yr
Tax Year
2026
Maintenance Fee
$350 /mo

Other

Virtual Tour Link
Pets
Yes

Room Types

Room Dimensions Area Description
Living Room 15'0 x 20'3 303.75 sqft -
Kitchen 11'7 x 20'3 234.56 sqft -
Eating Area 4'0 x 9'0 36 sqft -
Dining Room 10'0 x 15'0 150 sqft -
Other 9'10 x 10'0 98.33 sqft -
Laundry 6'8 x 9'10 65.56 sqft -
Primary Bedroom 16'0 x 21'0 336 sqft -
Gym 14'7 x 20'7 300.17 sqft -
Solarium 14'7 x 18'0 262.5 sqft -
Bedroom 13'0 x 20'0 260 sqft -
Bedroom 14'0 x 14'5 201.83 sqft -
Bedroom 10'0 x 13'0 130 sqft -
Games Room 13'0 x 35'4 459.33 sqft -
Recreation Room 14'6 x 28'7 414.46 sqft -
Wine Room 8'3 x 15'0 123.75 sqft -
Games Room 11'0 x 14'0 154 sqft -
Other 11'0 x 15'8 172.33 sqft -
Storage 6'0 x 6'0 36 sqft -
Jess Kuang
Jess Kuang
Sutton Group - 1st West Realty
Listed by Kenneth Enns
66 days on site
Listing Broker
Homelife Advantage Realty Ltd.
Courtesy
Homelife Advantage Realty Ltd.

Similar homes for sale in Abbotsford

Explore Abbotsford

This representation is based in whole or in part on data generated by the Chilliwack & District Real Estate Board, Fraser Valley Real Estate Board or Greater Vancouver REALTORS® which assumes no responsibility for its accuracy. Copyright 2026 by the Greater Vancouver REALTORS®, Fraser Valley Real Estate Board, Chilliwack and District Real Estate Board, and BC Northern Real Estate Board. All Rights Reserved.
Powered by AgentLocator







