
10051 Leonard Road, Richmond
1 / 38
For Sale
$2,768,000
6 bd · 6 ba · 3,874 sq ft

10051 Leonard Road, Richmond V7A 2N4

MLS®# R3161593

Est. mortgage
$10,501/mo
Property taxes $9,456.64/yr

About This Home

Property Type
House, Single Family Residence
Parking
3 garage, 8 parking
MLS #
R3161593
Size
3874 sqft
Basement
None
Lot size
8713.00 sqft
Tax
$9,456.64 /yr
Year Built
2011
Maintenance Fee
$ 0 /mo
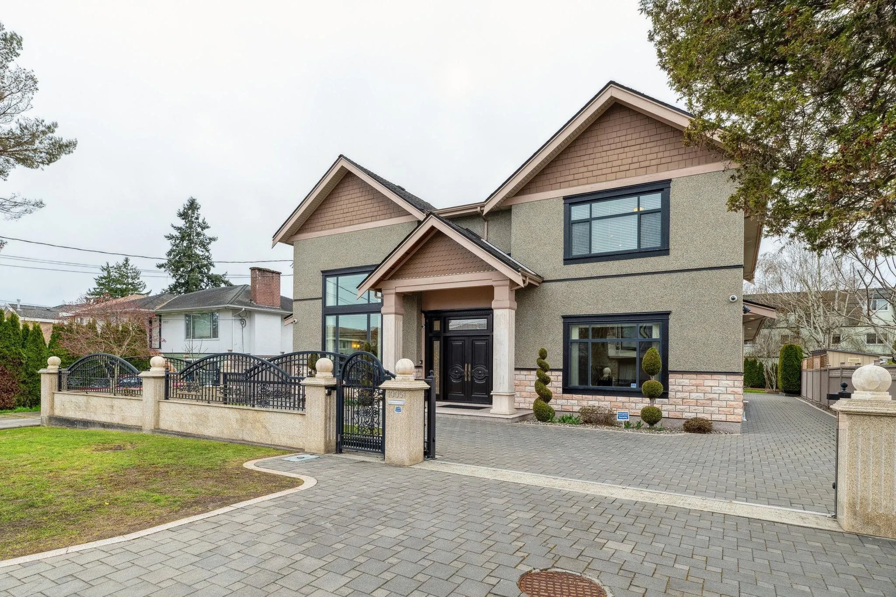
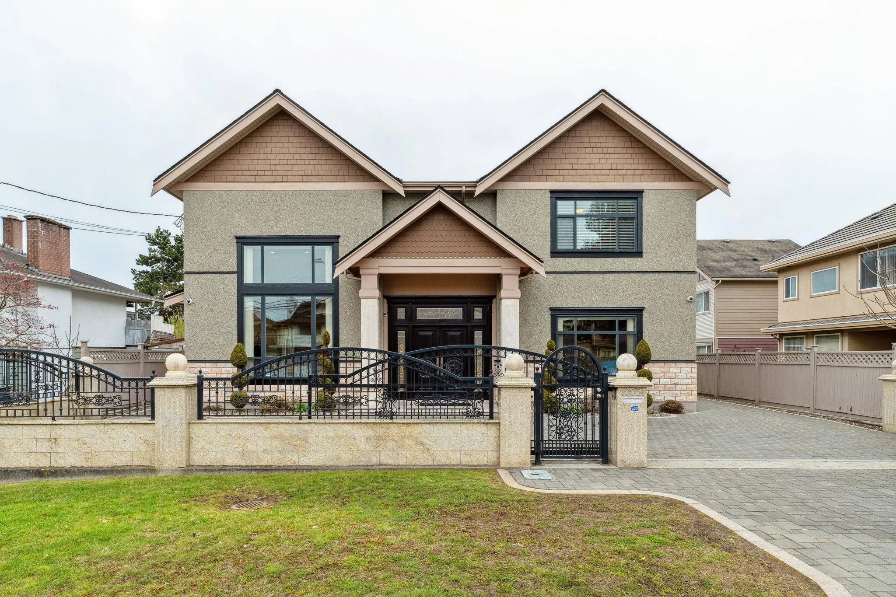
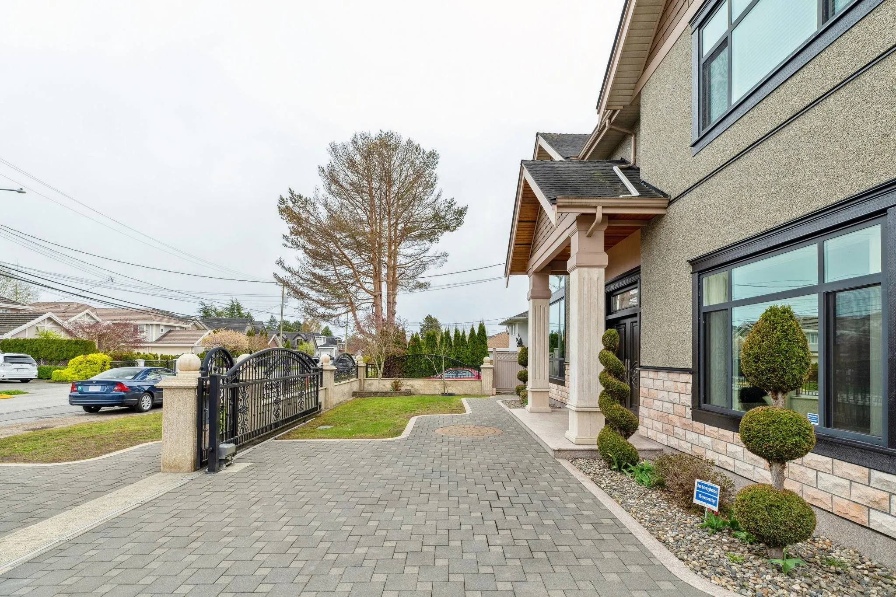
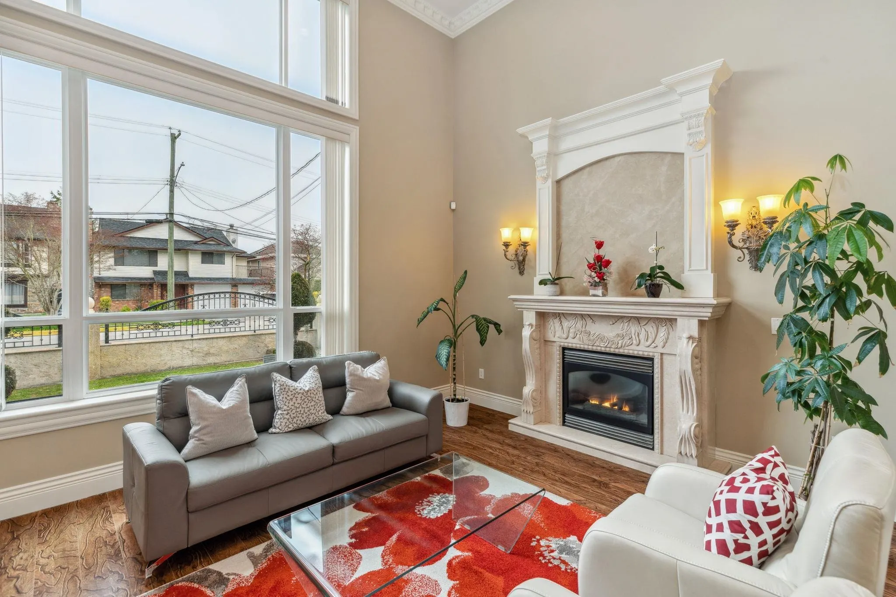
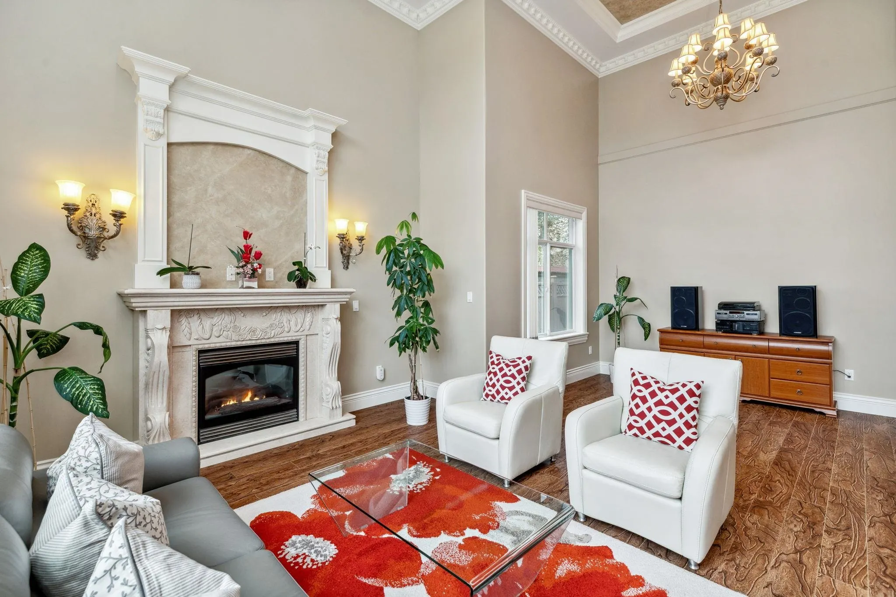
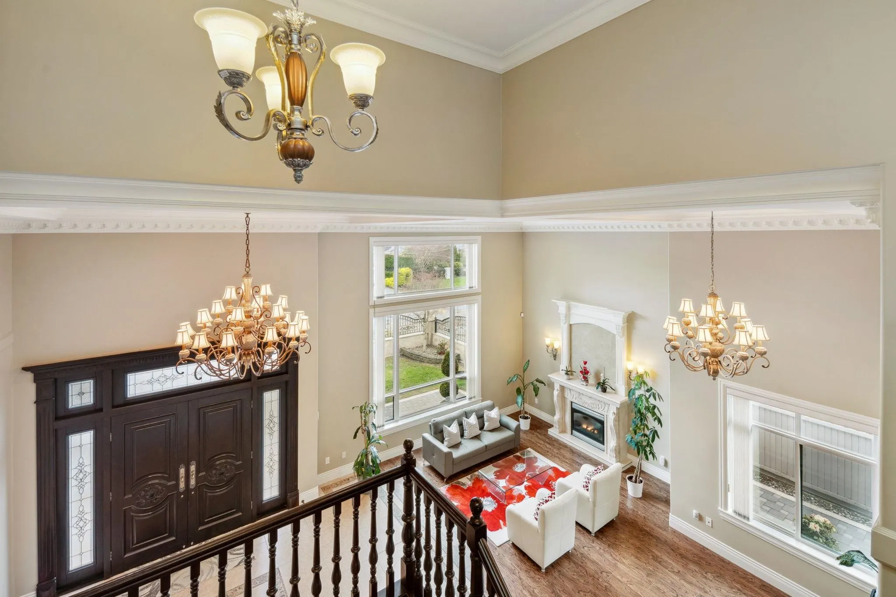
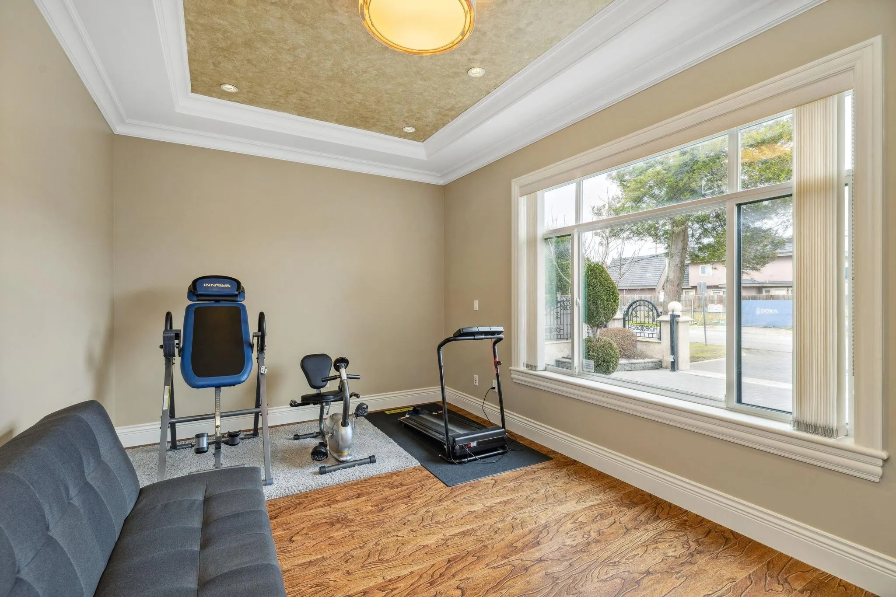
Welcome to this exquisite custom-built home boasting over 3800sqft of luxurious living space. Impeccably maintained, this home greets you with a grand entry area featuring designer tiles and high ceilings.Elegant European-style design throughout including custom-made doors and crown mouldings.Perfect for families offering four generously sized bedrooms on the upper floor, each with its own ensuite and walk-in closet, along with a 2 bdrm legal suite on the main floor with a separate entrance and an additional rec room.The kitchen is equipped with top-of-the-line appliances, a spacious wok kitchen and a pantry room.Additional features include A/C,HRV ,radiant heating,a built-in security and vacuum system.Triple garage and plenty of outdoor parking space. Open House Oct 24/25 Sat/Sun 2-4PM

Property Details

Full Property Details

Interior

Bedrooms
6
Washrooms
6
Square Footage
3874 sqft
Basement
None
Heating Type
Radiant
Kitchens
1
Floor Finish
Mixed
Den
No

Exterior

Front
66.00
Lot Size (Sq Ft)
8713.00
Waterfront
No
Parking Spaces
8
Total Parking Spaces
-
Garage Spaces
3
Zoning
RS1/E
Roof
Other

Building Description

Property Type
Residential Detached
Home Type
House
Subtype
Single Family Residence
Year Built
2011
Exterior
Frame Wood,Stone (Exterior)
Water Supply
Public
No. Floor Levels
2

Community

Community
South Arm
Area Code
Richmond

Taxes & Fees

Taxes
$9,456.64 /yr
Tax Year
2025
Maintenance Fee
$ 0 /mo

Room Types

Room Dimensions Area Description
Living Room 13'11 x 17'8 245.86 sqft -
Dining Room 9'2 x 16' 146.67 sqft -
Kitchen 11'6 x 14' 161 sqft -
Pantry 4'8 x 7'6 35 sqft -
Family Room 17'11 x 18'6 331.46 sqft -
Foyer 12' x 14' 168 sqft -
Recreation Room 14' x 17'9 248.5 sqft -
Nook 5'6 x 16'4 89.83 sqft -
Laundry 7'6 x 8'5 63.13 sqft -
Bedroom 8'5 x 11'11 100.3 sqft -
Bedroom 8'11 x 11'11 106.26 sqft -
Primary Bedroom 14'1 x 17'11 252.33 sqft -
Walk-In Closet 5' x 9'8 48.33 sqft -
Bedroom 14'6 x 15'4 222.33 sqft -
Bedroom 12'1 x 11'6 138.96 sqft -
Bedroom 11'1 x 10'11 120.99 sqft -
Jess Kuang
Jess Kuang
Sutton Group - 1st West Realty
Listed by Franco Chan
71 days on site
Listing Broker
RE/MAX Westcoast
Courtesy
RE/MAX Westcoast

Similar homes for sale in Richmond

Explore Richmond

This representation is based in whole or in part on data generated by the Chilliwack & District Real Estate Board, Fraser Valley Real Estate Board or Greater Vancouver REALTORS® which assumes no responsibility for its accuracy. Copyright 2026 by the Greater Vancouver REALTORS®, Fraser Valley Real Estate Board, Chilliwack and District Real Estate Board, and BC Northern Real Estate Board. All Rights Reserved.
Powered by AgentLocator







