
45199 Stevenson Road, Chilliwack
1 / 26
For Sale
$890,000
4 bd · 3 ba · 2,721 sq ft

45199 Stevenson Road, Chilliwack V2R 1L9

MLS®# R3161564

Est. mortgage
$3,376/mo
Property taxes $4,121.32/yr

About This Home

Property Type
House, Single Family Residence, Basement Entry
Parking
2 garage, 4 parking
MLS #
R3161564
Size
2721 sqft
Basement
Finished
Lot size
7852.00 sqft
Tax
$4,121.32 /yr
Year Built
1986
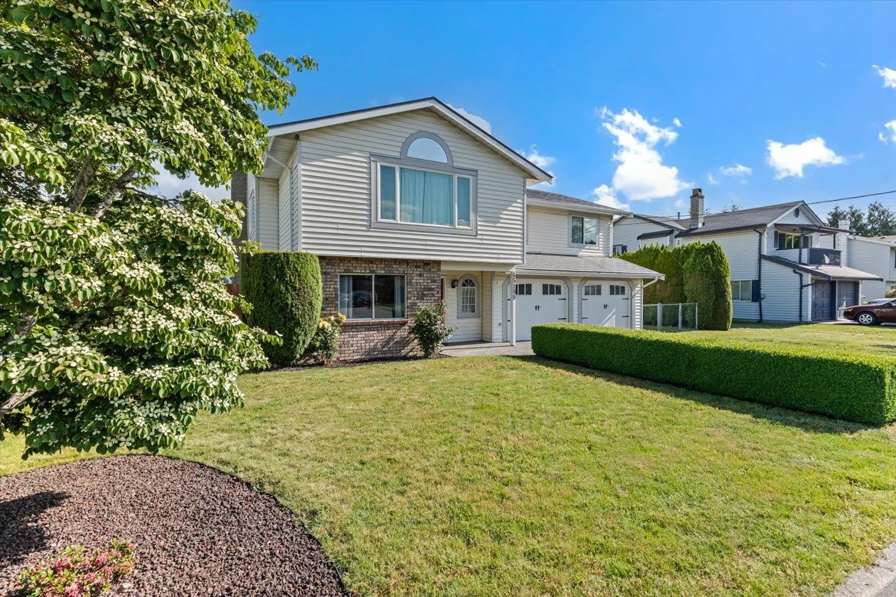
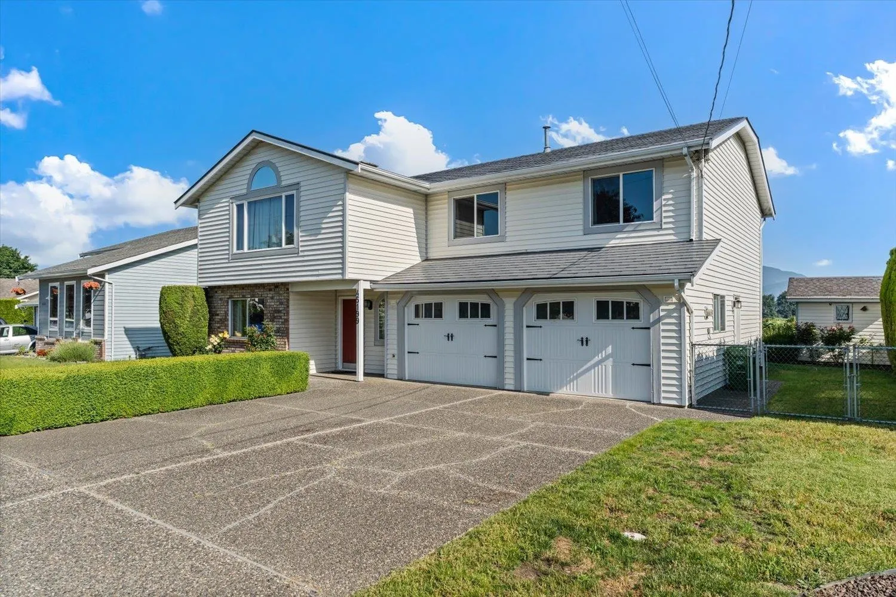
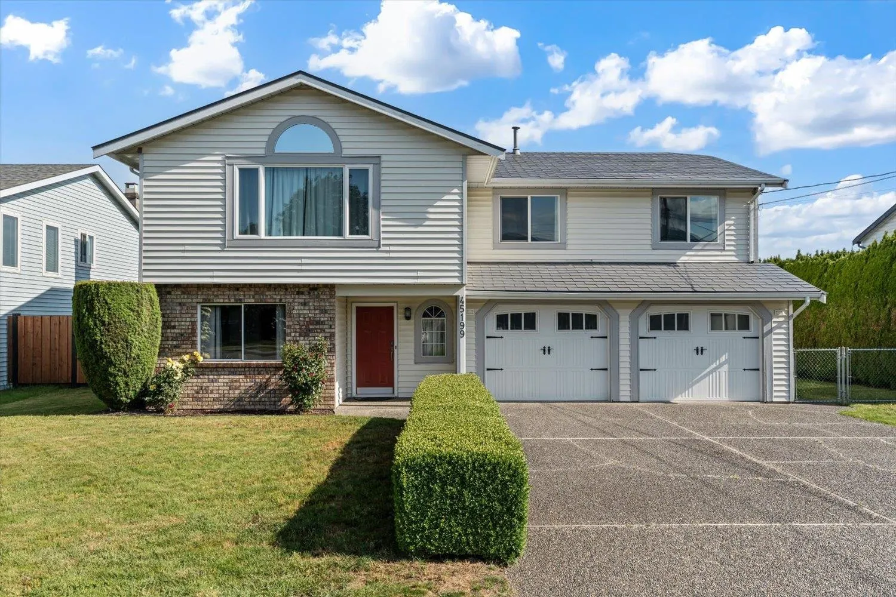
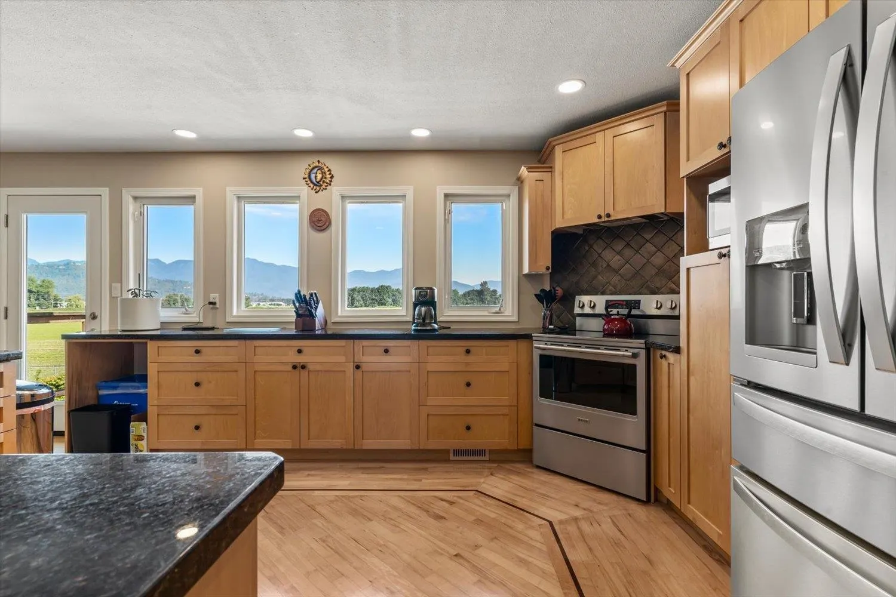
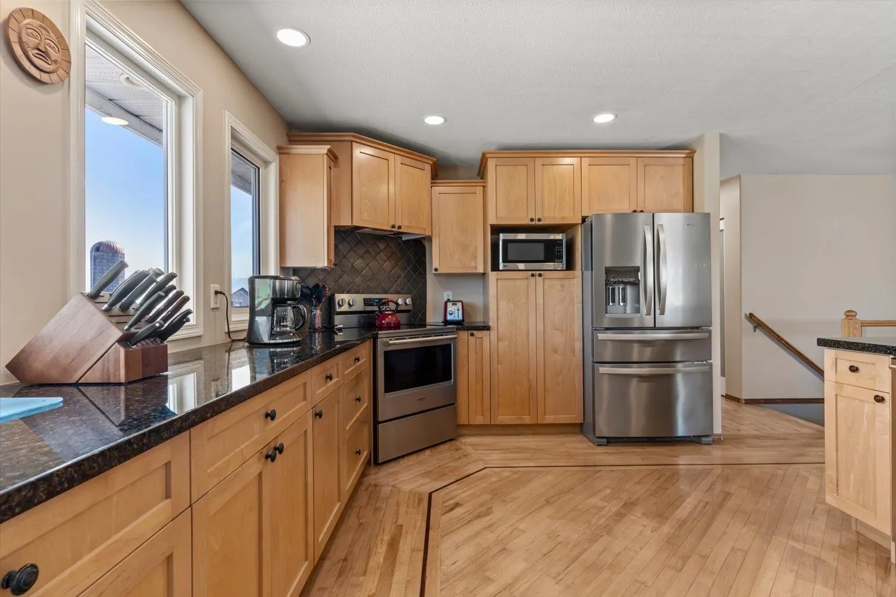
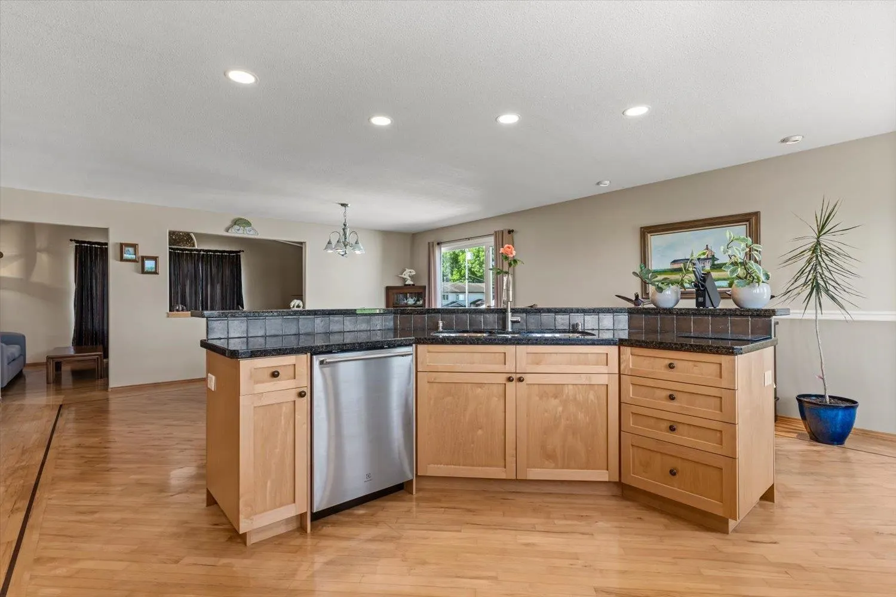
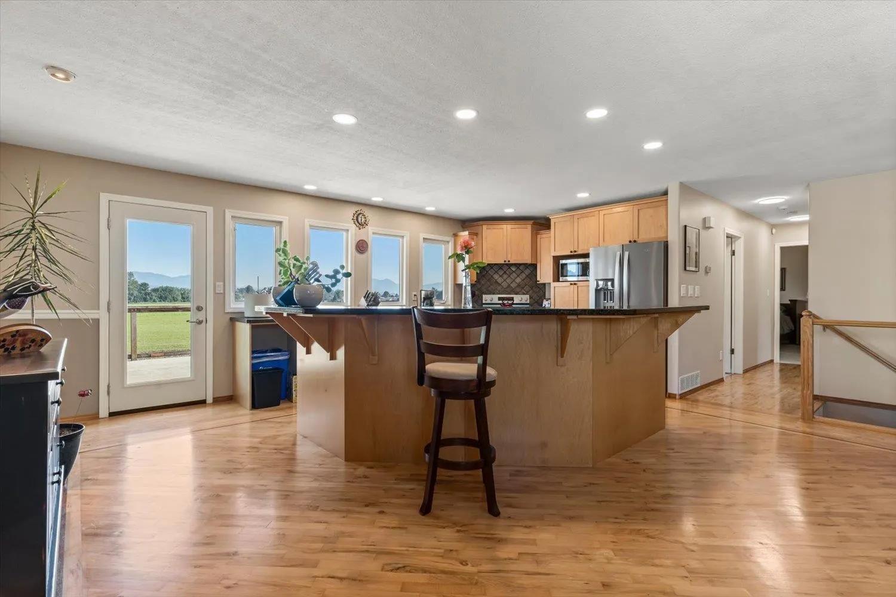
Room to grow! Space to gather! A backyard you’ll actually want to use! This 4bed, 3bath home offers the kind of living that works well for busy life, as it does for relaxing at the end of the day. The kitchen features granite countertops, maple cabinetry, updated S/S appliances, while original hardwood flooring showcases beautiful, detailed craftsmanship. Major updates include the Interlock Metal Roof, Vinyl Windows, and a Heat Pump w A/C, checking the big ticket items off the to-do list! The big backyard boasts plenty of room for entertaining or gardening, while the open field behind adds a sense of privacy & space. Set in a convenient location with amazing mountain views, it's close to all level of schools, shopping, parks, and easy HWY 1 access! RV parking too! Book your showing today!

Property Details

Full Property Details

Interior

Bedrooms
4
Washrooms
3
Square Footage
2721 sqft
Basement
Finished
Heating Type
Forced Air,Heat Pump,Natural Gas
Kitchens
1
Floor Finish
Hardwood,Laminate,Mixed,Carpet
Den
No

Exterior

Front
71.80
Lot Size (Sq Ft)
7852.00
View
Mountains
Waterfront
No
Parking Spaces
4
Total Parking Spaces
-
Garage Spaces
2
Zoning
R1-A
Roof
Metal

Building Description

Style
Basement Entry
Property Type
Residential Detached
Home Type
House
Subtype
Single Family Residence
Year Built
1986
Exterior
Frame Wood,Brick (Exterior),Mixed (Exterior),Vinyl Siding
Water Supply
Public
No. Floor Levels
2

Community

Community
Sardis West Vedder
Area Code
Sardis

Taxes & Fees

Taxes
$4,121.32 /yr
Tax Year
2025

Room Types

Room Dimensions Area Description
Kitchen 12'7 x 21'0 264.25 sqft -
Dining Room 13'2 x 18'1 238.1 sqft -
Living Room 11'3 x 19'9 222.19 sqft -
Primary Bedroom 13'7 x 14'4 194.69 sqft -
Walk-In Closet 5'2 x 6'9 34.88 sqft -
Bedroom 13'7 x 13'7 184.51 sqft -
Bedroom 10'4 x 11'9 121.42 sqft -
Foyer 8'2 x 18'1 147.68 sqft -
Recreation Room 17'1 x 23'5 400.03 sqft -
Bedroom 11'4 x 13'3 150.17 sqft -
Laundry 5'10 x 6'11 40.35 sqft -
Storage 8'5 x 12'9 107.31 sqft -
Jess Kuang
Jess Kuang
Sutton Group - 1st West Realty
Listed by Danielle Buress
67 days on site
Listing Broker
Century 21 Creekside Realty
Courtesy
Century 21 Creekside Realty

Similar homes for sale in Chilliwack

Explore Chilliwack

This representation is based in whole or in part on data generated by the Chilliwack & District Real Estate Board, Fraser Valley Real Estate Board or Greater Vancouver REALTORS® which assumes no responsibility for its accuracy. Copyright 2026 by the Greater Vancouver REALTORS®, Fraser Valley Real Estate Board, Chilliwack and District Real Estate Board, and BC Northern Real Estate Board. All Rights Reserved.
Powered by AgentLocator






