
1495 Lansdowne Drive #140, Coquitlam
1 / 30
For Sale
$1,138,000
3 bd · 3 ba · 2,342 sq ft

1495 Lansdowne Drive #140, Coquitlam V3E 2X4

MLS®# R3161556

Est. mortgage
$4,317/mo
Property taxes $4,558.69/yr

About This Home

Property Type
Townhome, Townhouse, 3 Storey
Parking
2 garage, 2 parking
MLS #
R3161556
Size
2342 sqft
Basement
None
Tax
$4,558.69 /yr
Year Built
1992
Maintenance Fee
$540 /mo
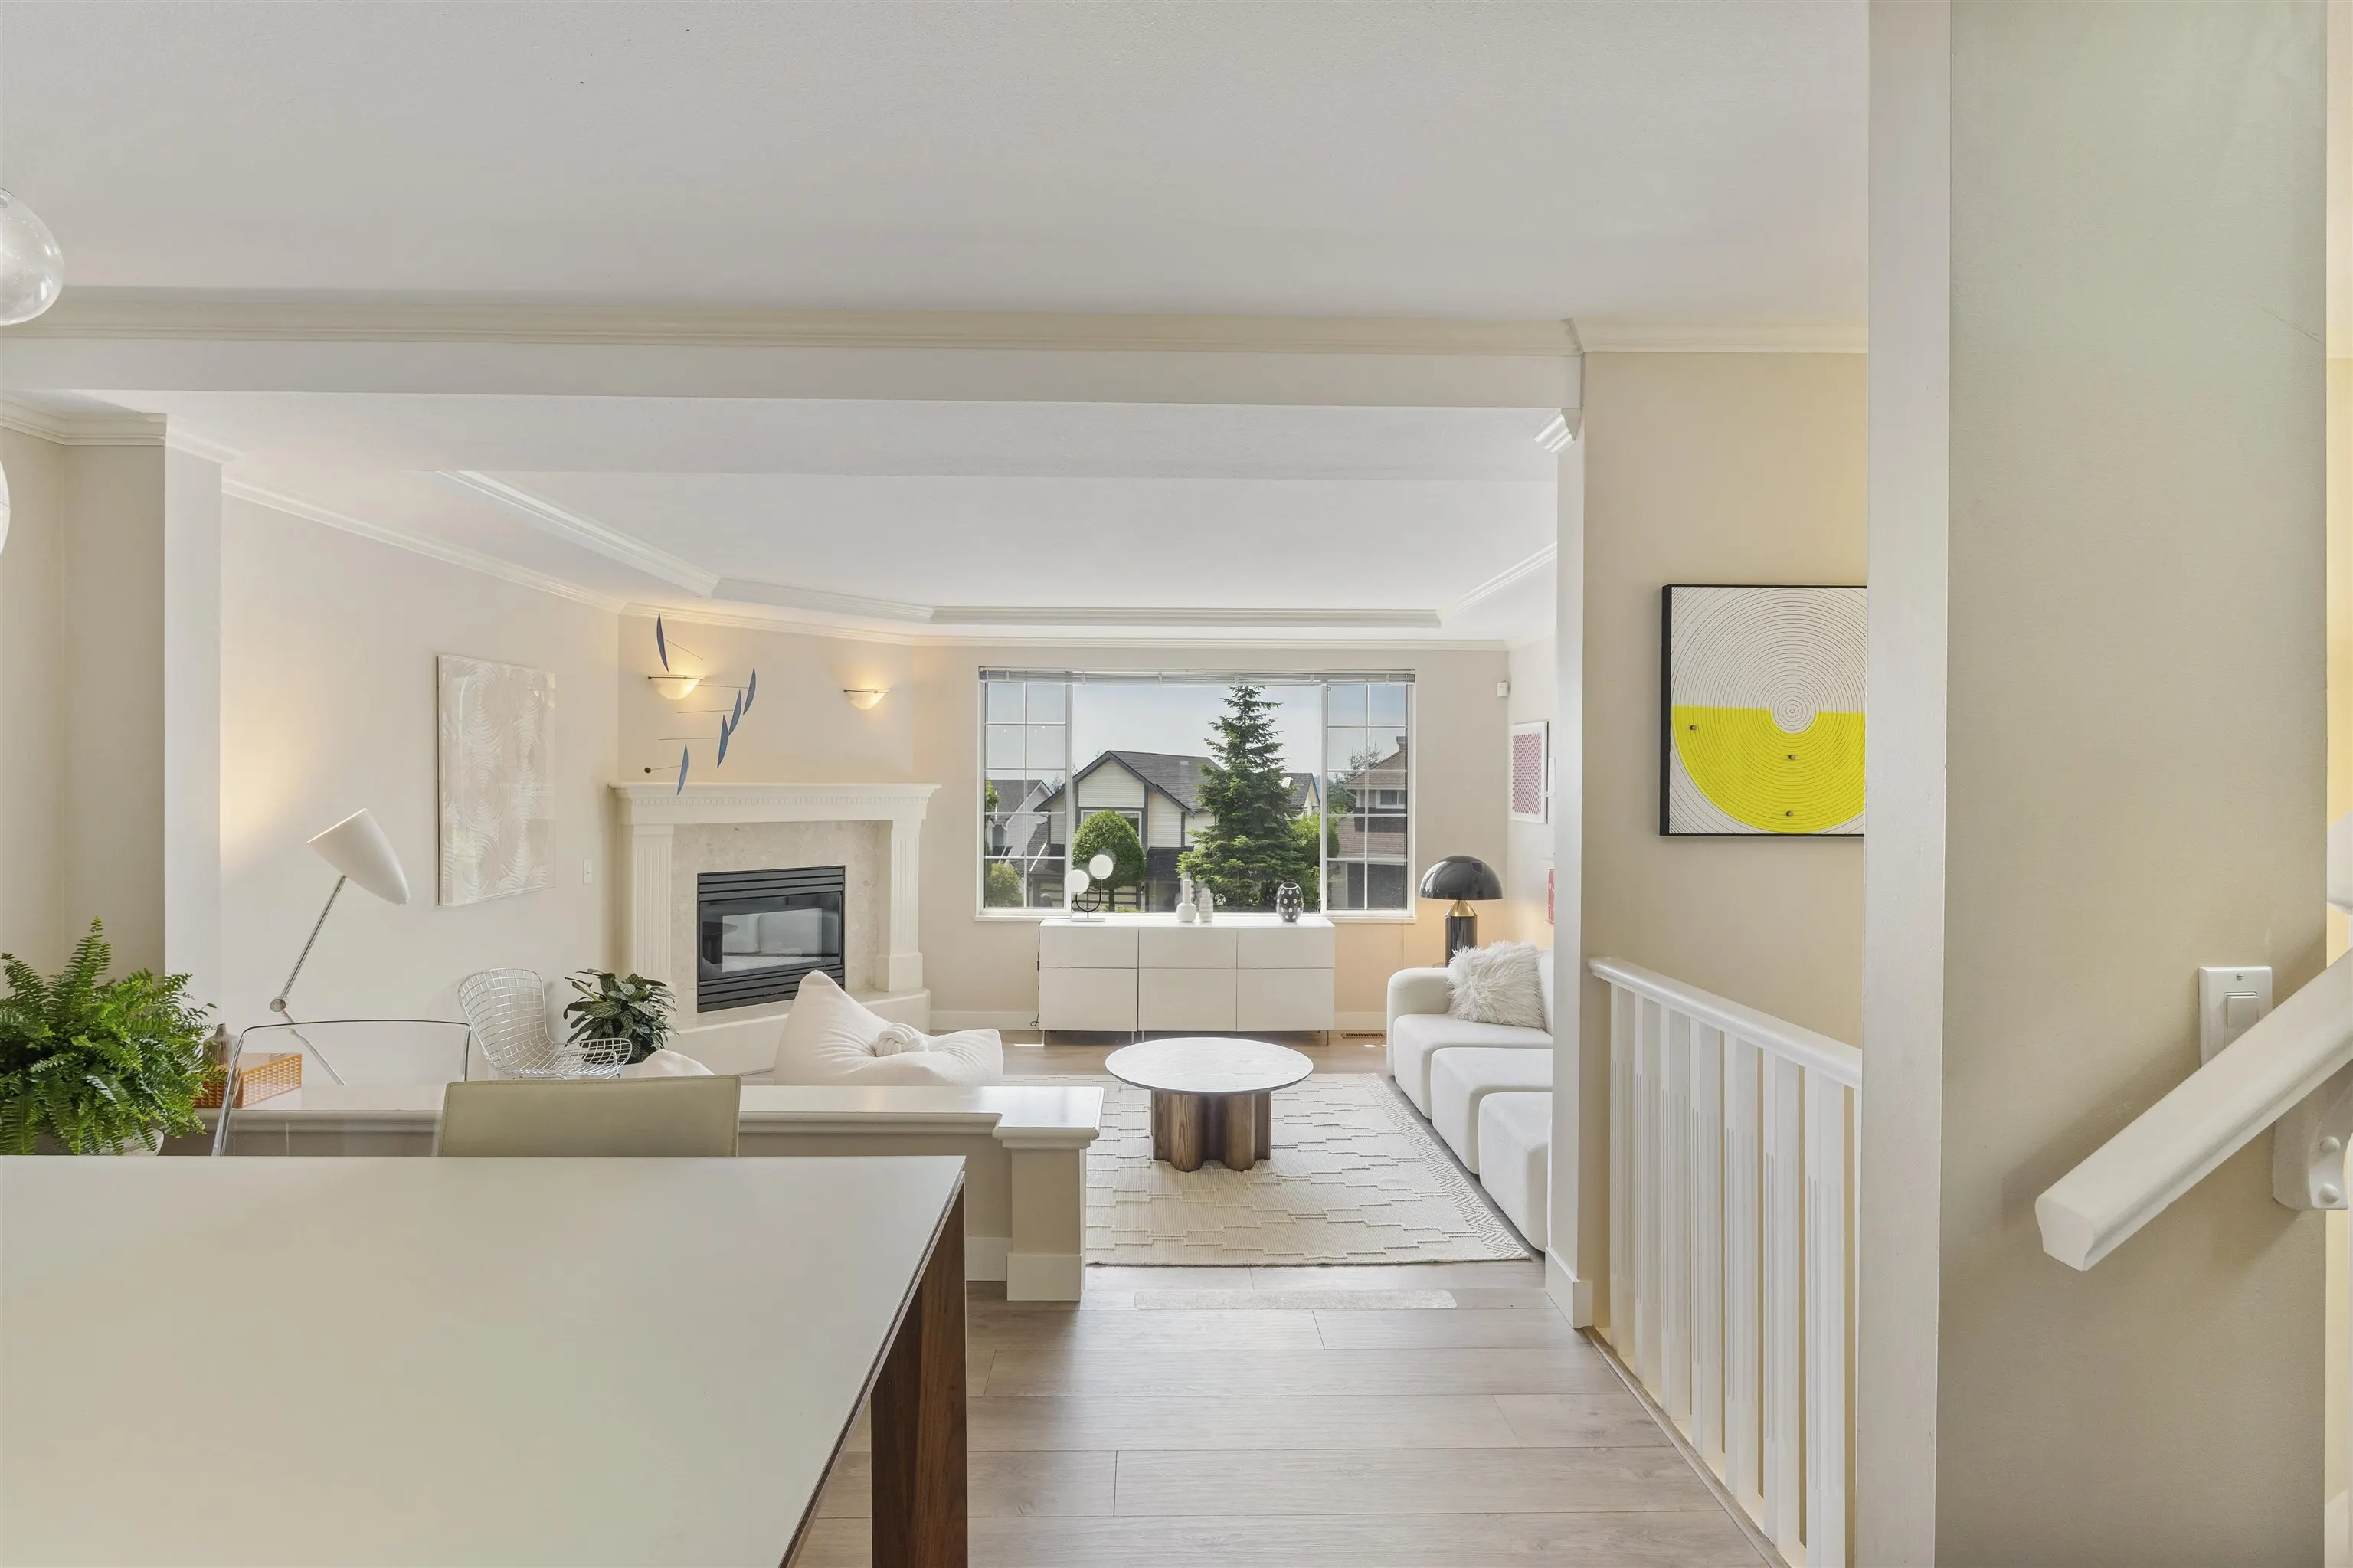
Situated in the established Westwood Plateau neighbourhood of Coquitlam, 140-1495 Lansdowne Drive is part of the sought-after Greyhawke Estates townhouse community. Built in 1992, this well-maintained, duplex-style development is known for its spacious floor plans, mature landscaping, and limited turnover, reflecting strong long-term homeowner demand. Residents enjoy proximity to highly regarded schools, neighbourhood parks, walking trails, and recreation facilities, while Coquitlam Centre, Lafarge Lake, Town Centre Park, and the Evergreen SkyTrain Line are only a short drive away, providing convenient access to shopping, dining, recreation, and regional transit. Frequent bus service along Lansdowne Drive further enhances connectivity.

Property Details

Amenities & Utilities

In Unit

Full Property Details

Interior

Bedrooms
3
Washrooms
3
Square Footage
2342 sqft
Basement
None
Heating Type
Baseboard,Electric,Forced Air
Kitchens
1
Floor Finish
Laminate,Mixed
Den
No

Exterior

Waterfront
No
Parking Spaces
2
Total Parking Spaces
-
Garage Spaces
2
Zoning
RT-2
Roof
Asphalt

Building Description

Style
3 Storey
Property Type
Residential Attached
Home Type
Townhome
Subtype
Townhouse
Year Built
1992
Exterior
Frame Wood,Mixed (Exterior),Wood Siding
Water Supply
Public
No. Floor Levels
3
Pets Allowed
Cats OK,Dogs OK,Yes With Restrictions

Community

Community
Westwood Plateau
Area Code
Coquitlam

Taxes & Fees

Taxes
$4,558.69 /yr
Tax Year
2025
Maintenance Fee
$540 /mo

Other

Pets
Cats OK,Dogs OK,Yes With Restrictions

Room Types

Room Dimensions Area Description
Foyer 11'11 x 12'1 143.99 sqft -
Porch (enclosed) 11'1 x 11'6 127.46 sqft -
Eating Area 12'7 x 13'5 168.83 sqft -
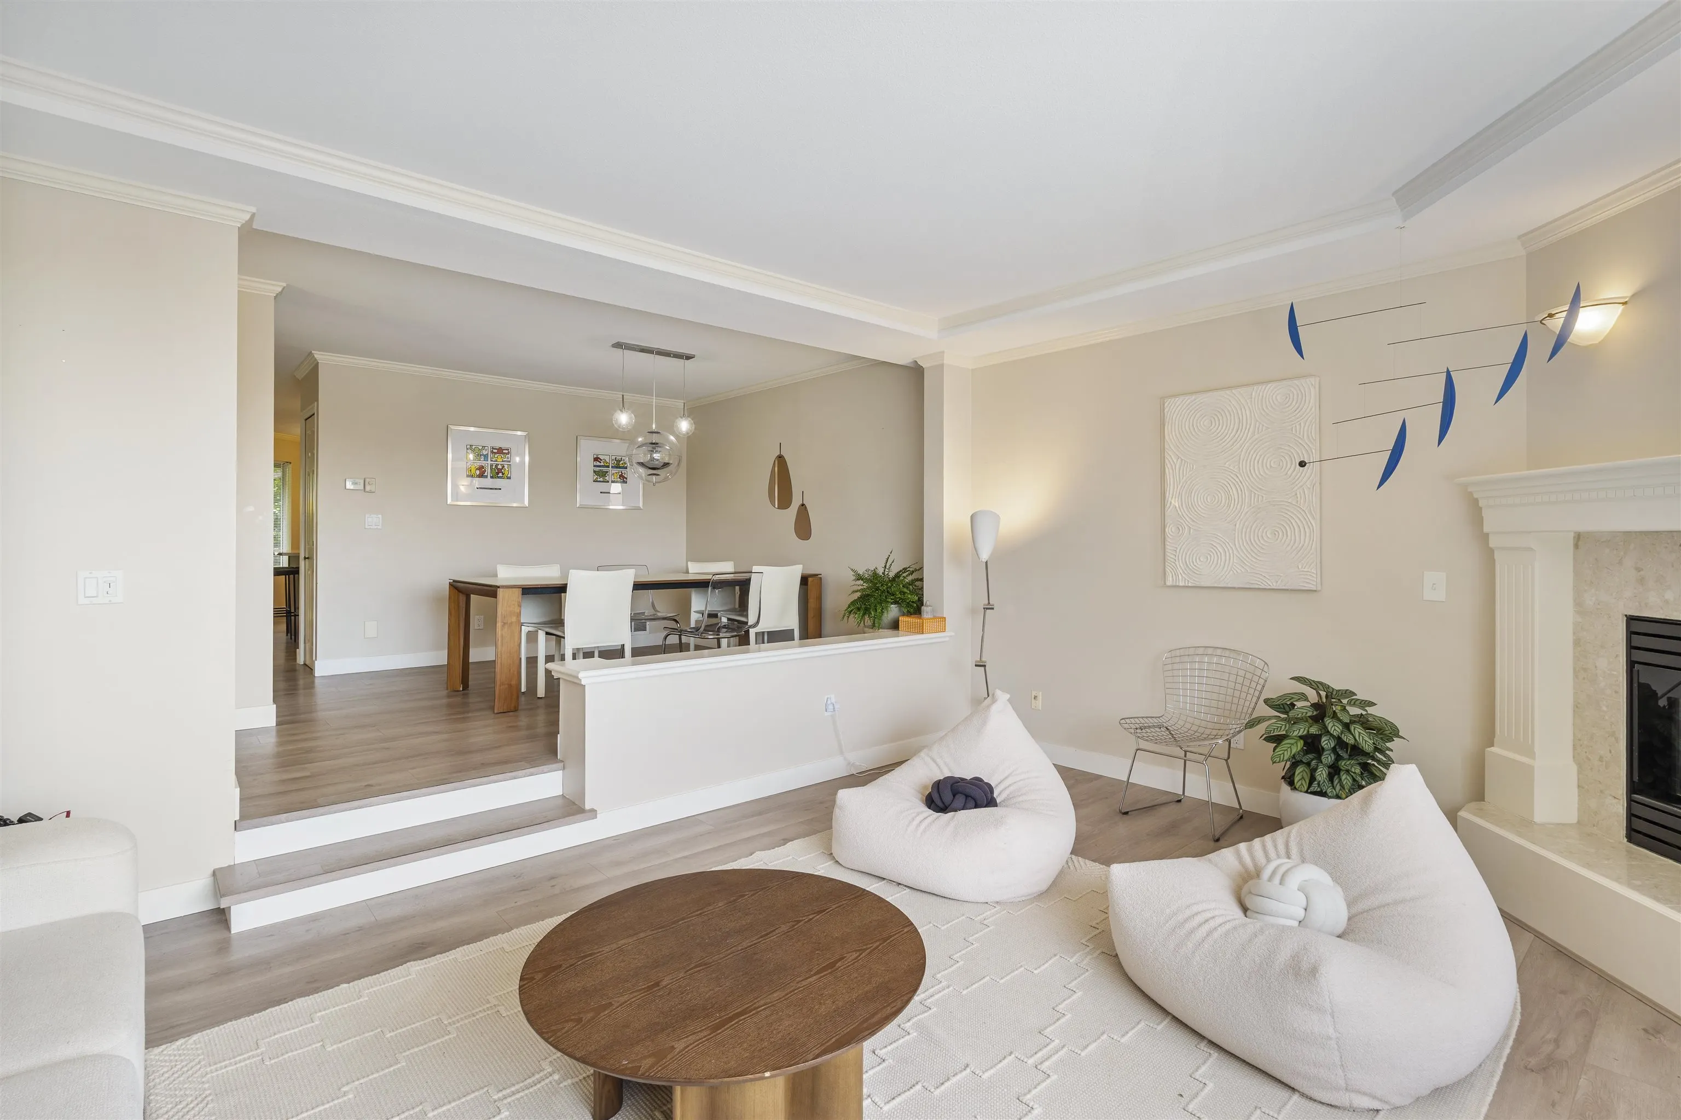
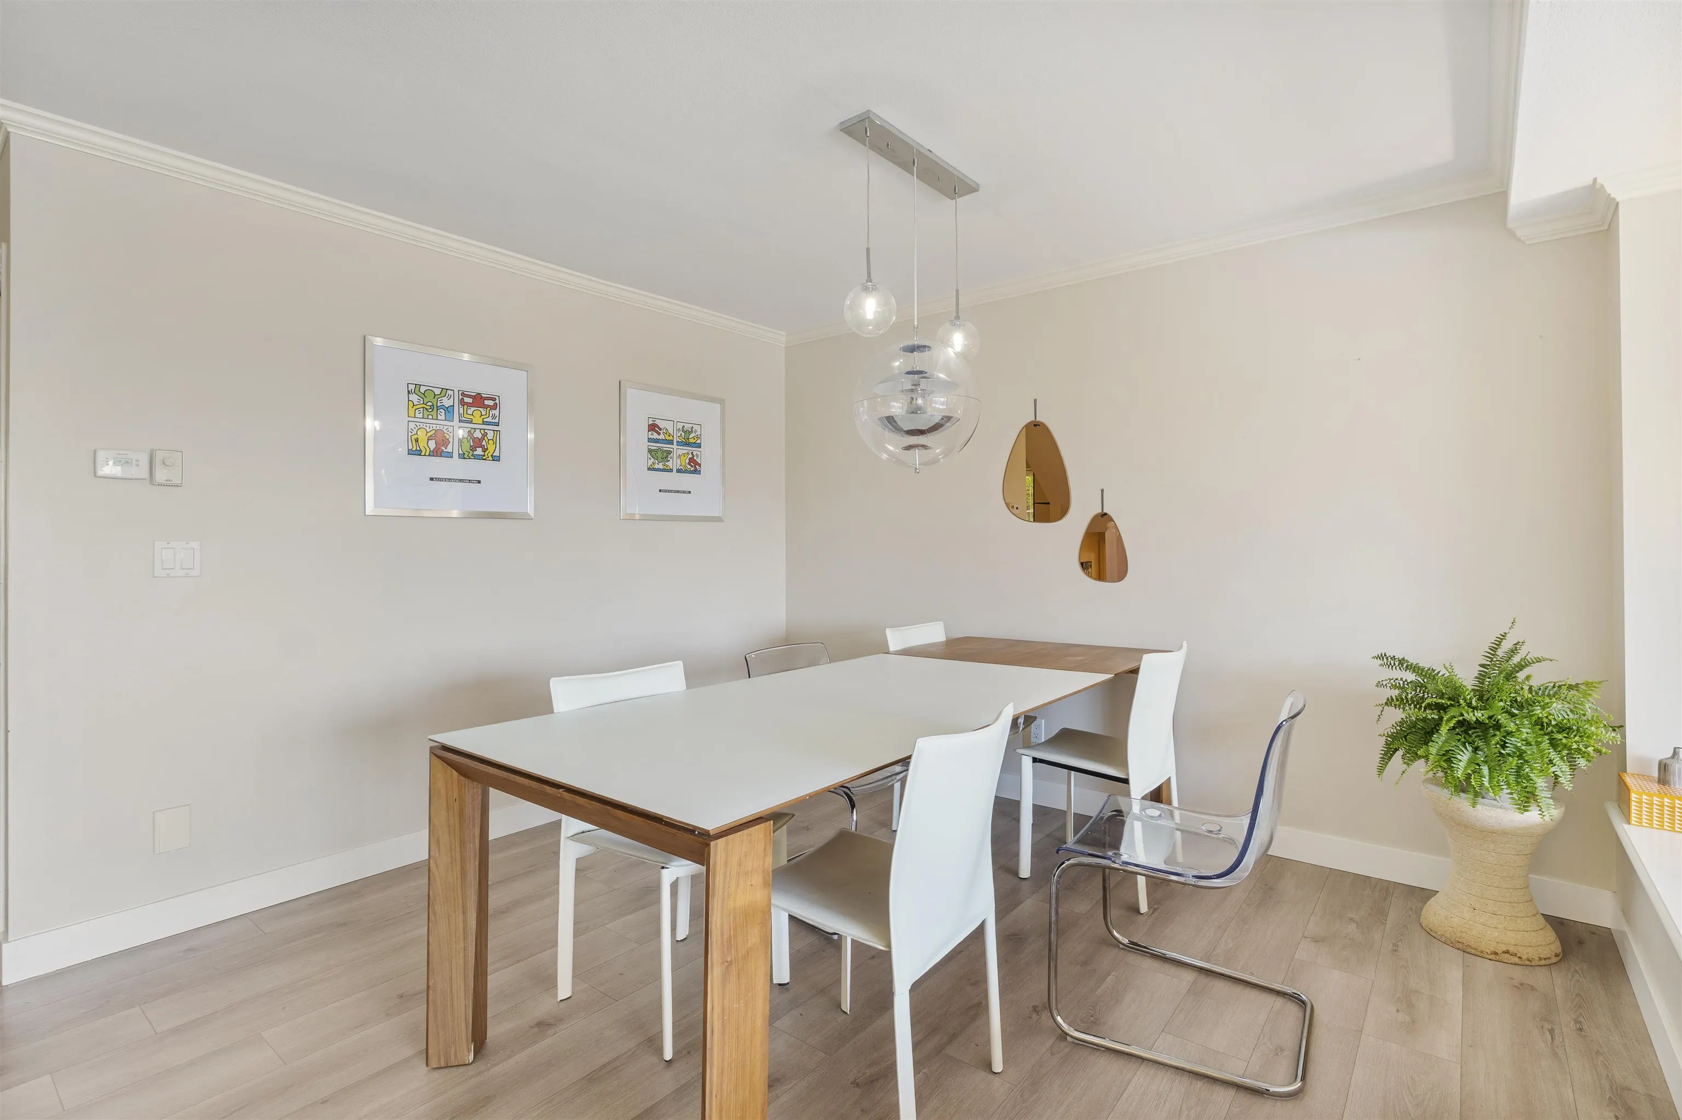
Dining Room 12'2 x 9'11 120.65 sqft -
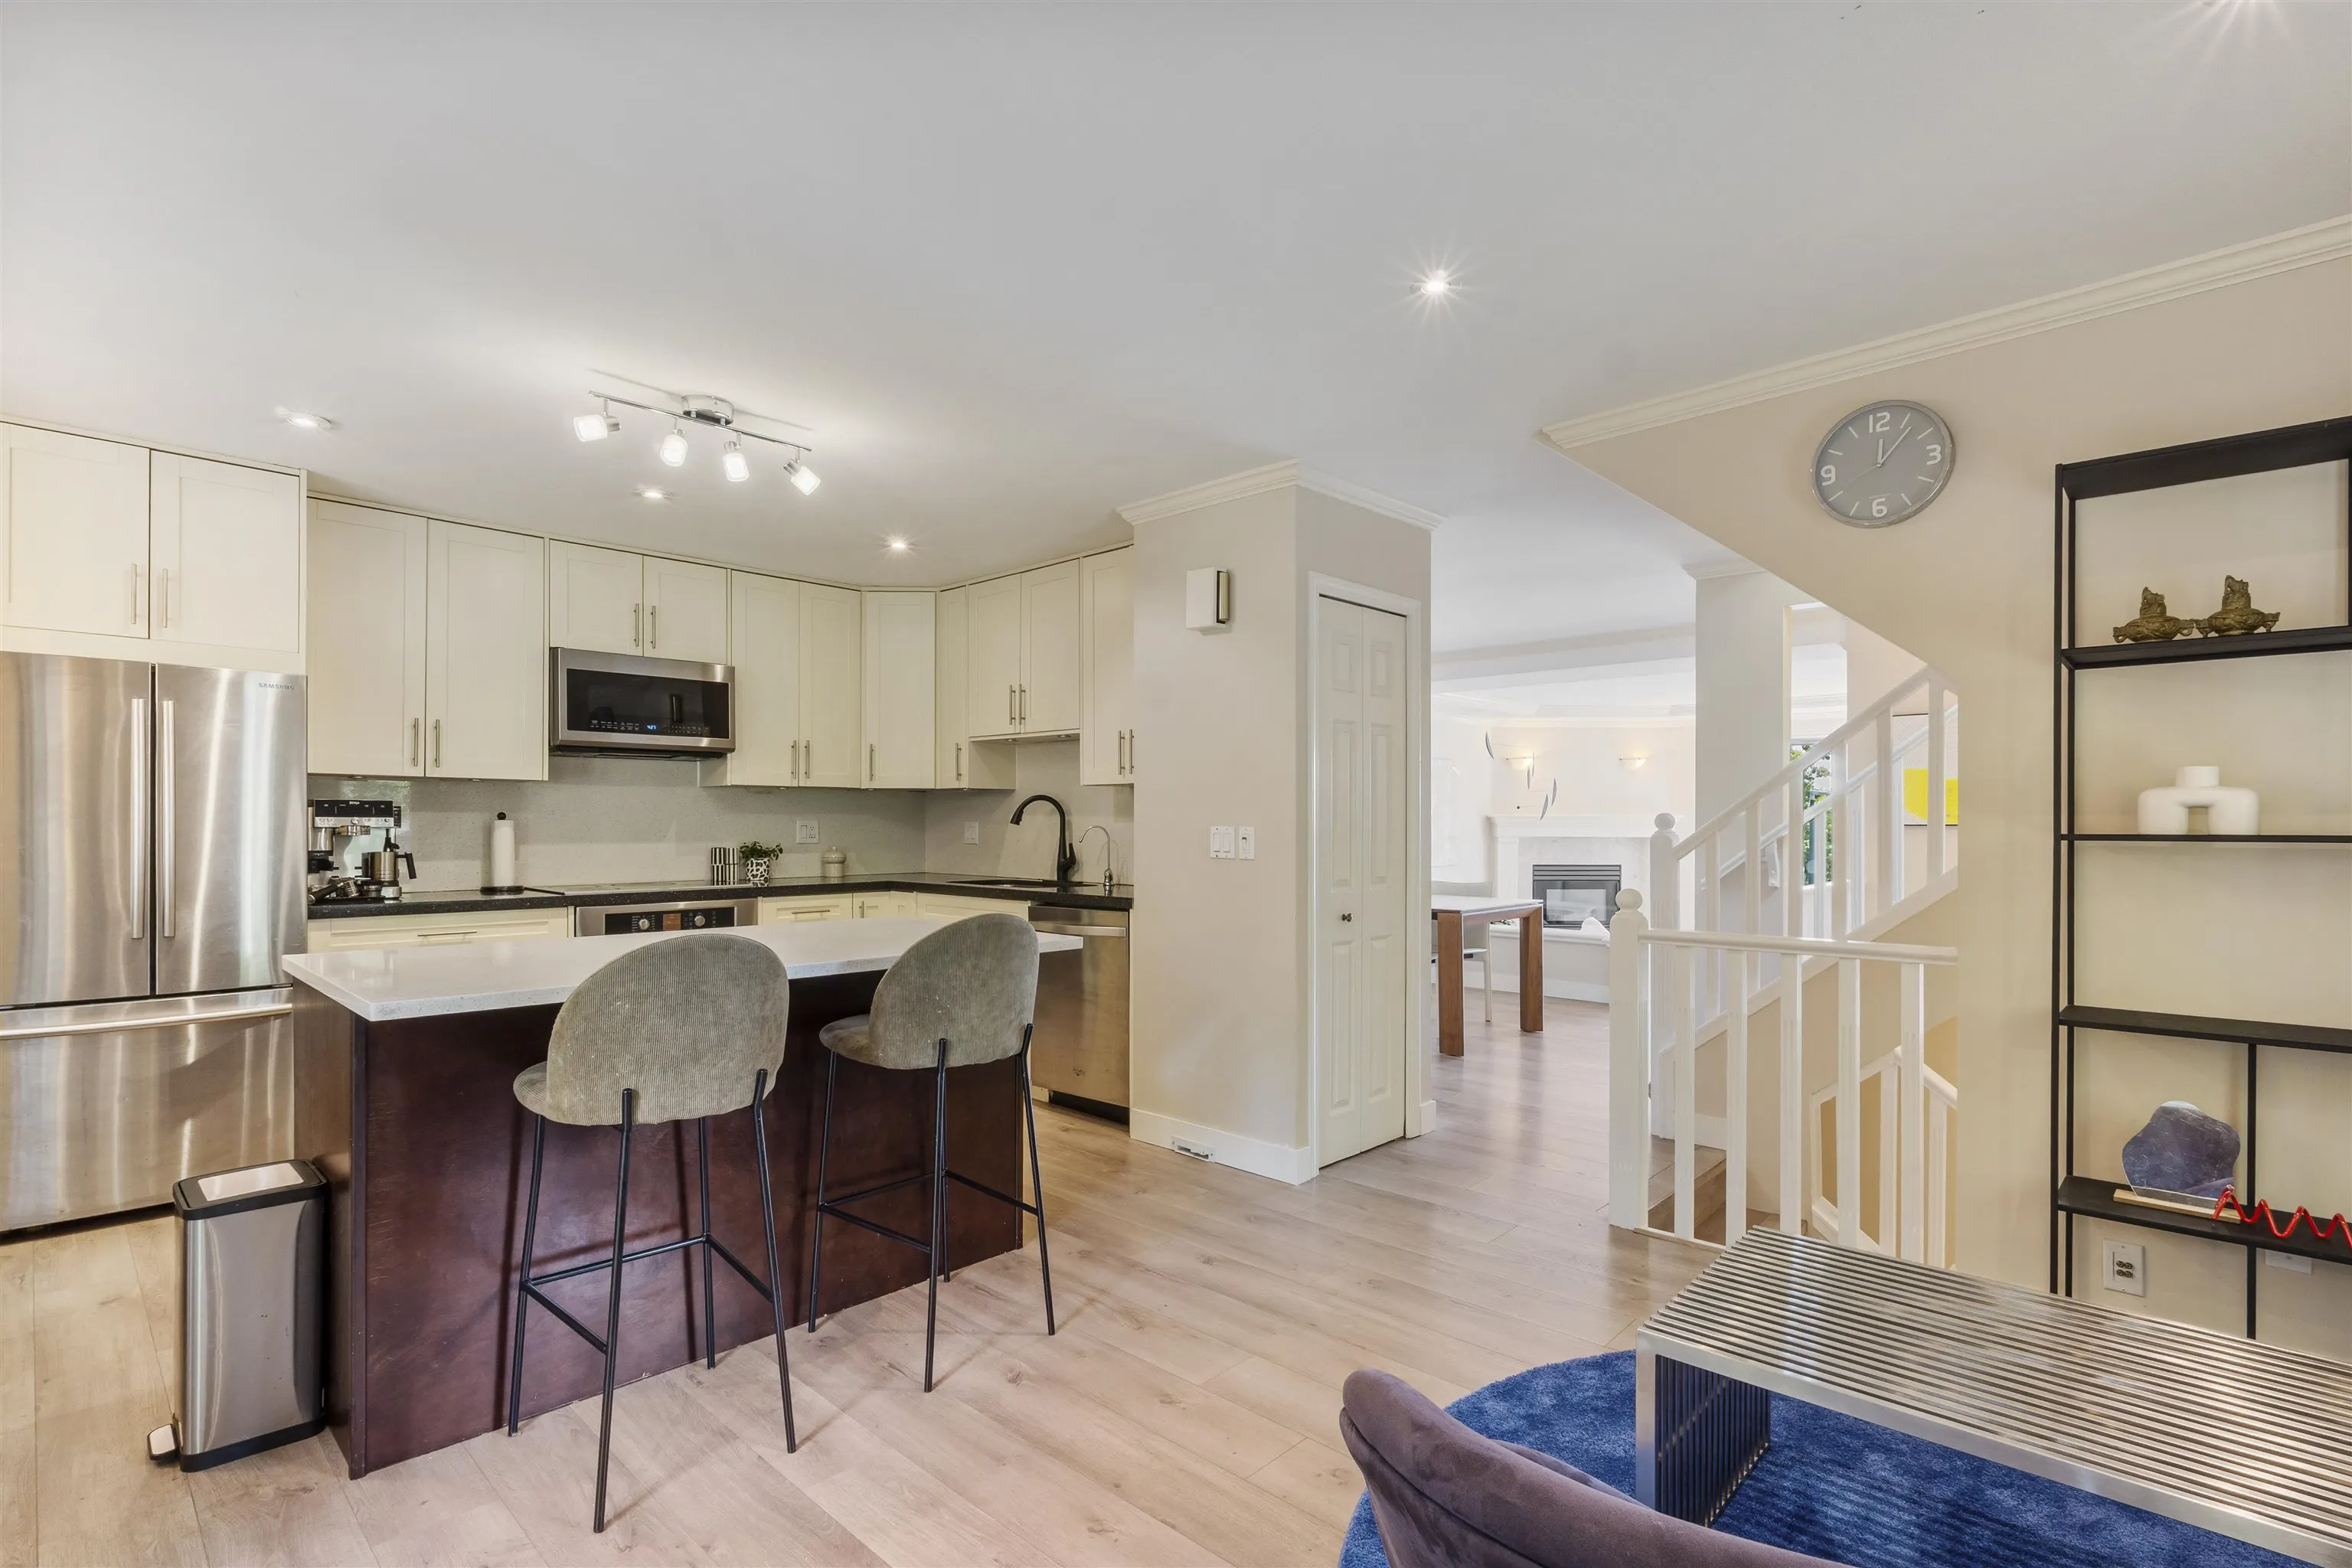
Kitchen 12'5 x 9'11 123.13 sqft -
Eating Area 6'3 x 10' 62.5 sqft -
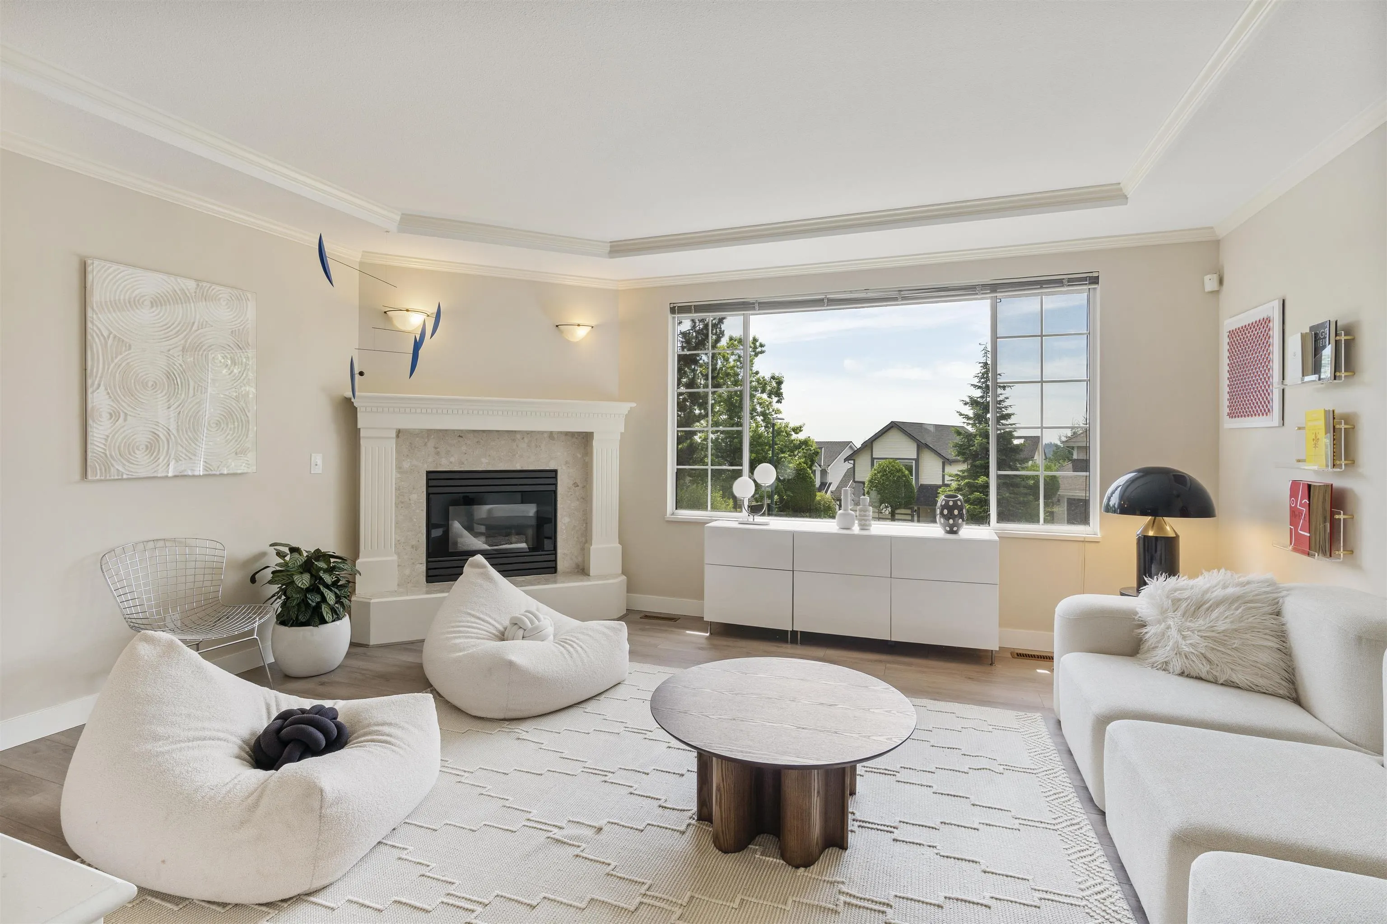
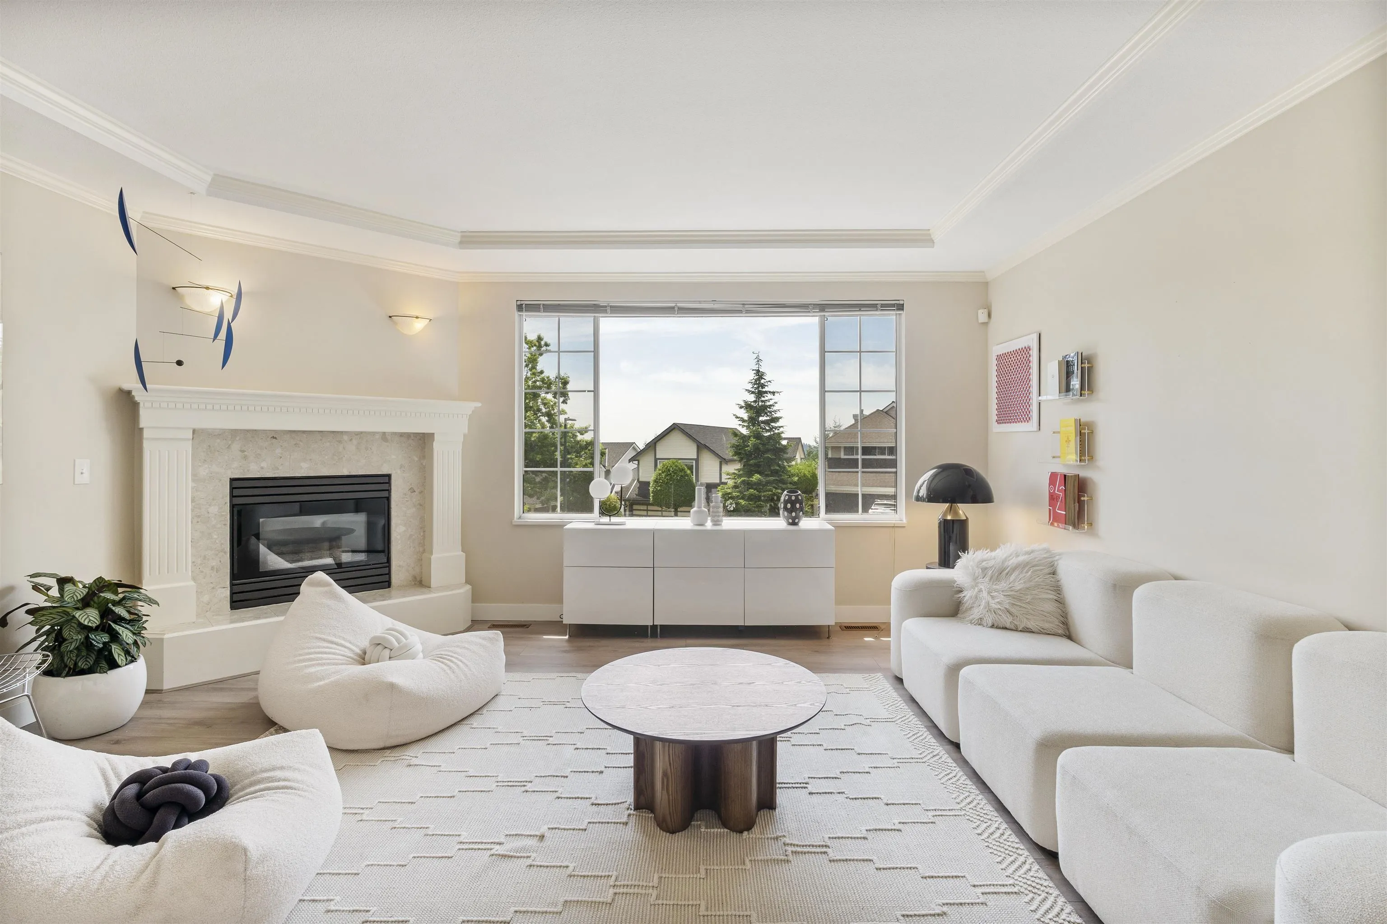
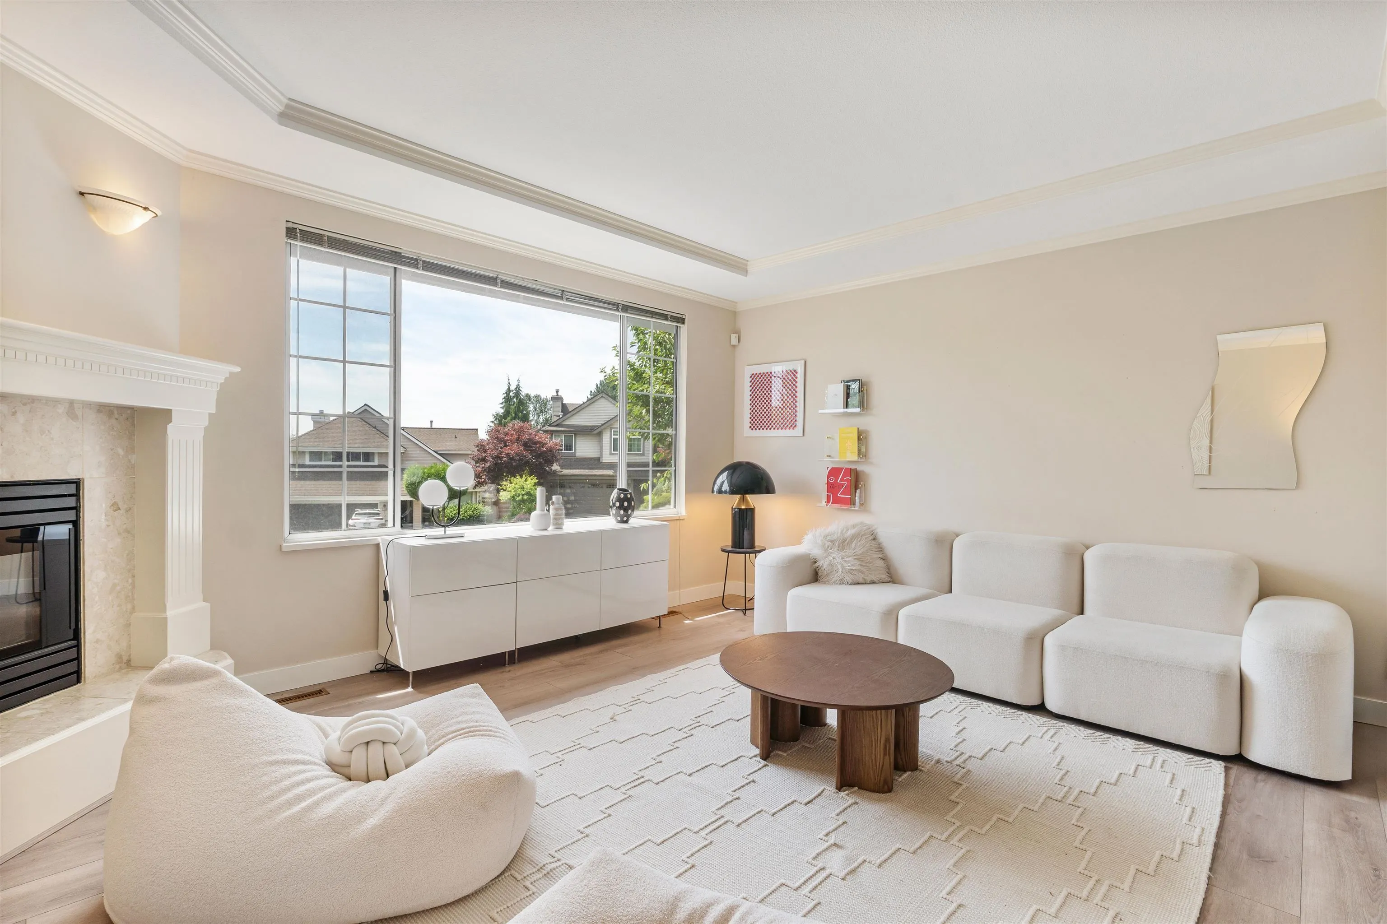
Living Room 14'2 x 16'8 236.11 sqft -
Primary Bedroom 16'0 x 13'7 217.33 sqft -
Walk-In Closet 9'3 x 5'10 53.96 sqft -
Bedroom 10'10 x 9'5 102.01 sqft -
Bedroom 14'4 x 10' 143.33 sqft -
Recreation Room 18'11 x 13'7 256.95 sqft -
Storage 6'4 x 7'9 49.08 sqft -
Laundry 16'2 x 5'10 94.31 sqft -
Jess Kuang
Jess Kuang
Sutton Group - 1st West Realty
Listed by Aaron Tsang PREC*
71 days on site
Listing Broker
eXp Realty
Courtesy
eXp Realty

Similar homes for sale in Coquitlam

Explore Coquitlam

This representation is based in whole or in part on data generated by the Chilliwack & District Real Estate Board, Fraser Valley Real Estate Board or Greater Vancouver REALTORS® which assumes no responsibility for its accuracy. Copyright 2026 by the Greater Vancouver REALTORS®, Fraser Valley Real Estate Board, Chilliwack and District Real Estate Board, and BC Northern Real Estate Board. All Rights Reserved.
Powered by AgentLocator






