
7388 Macpherson Avenue #141, Burnaby
1 / 13
For Sale
$699,900
2 bd · 2 ba · 1,013 sq ft

7388 Macpherson Avenue #141, Burnaby V5J 0A1

MLS®# R3161500

Est. mortgage
$2,655/mo
Property taxes $2,562.05/yr

About This Home

Property Type
Townhome, Townhouse, 3 Storey
Parking
2 parking
MLS #
R3161500
Size
1013 sqft
Basement
None
Tax
$2,562.05 /yr
Year Built
2006
Maintenance Fee
$406.07 /mo
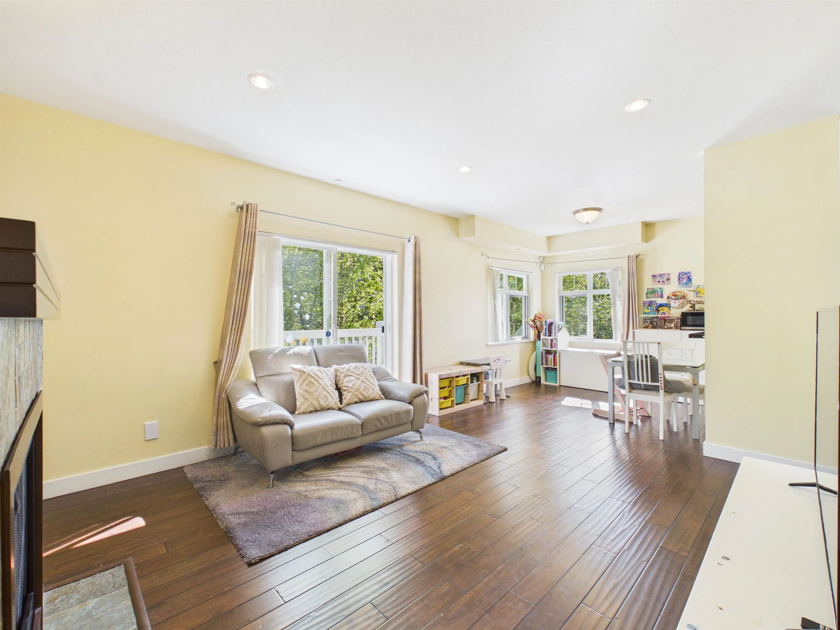
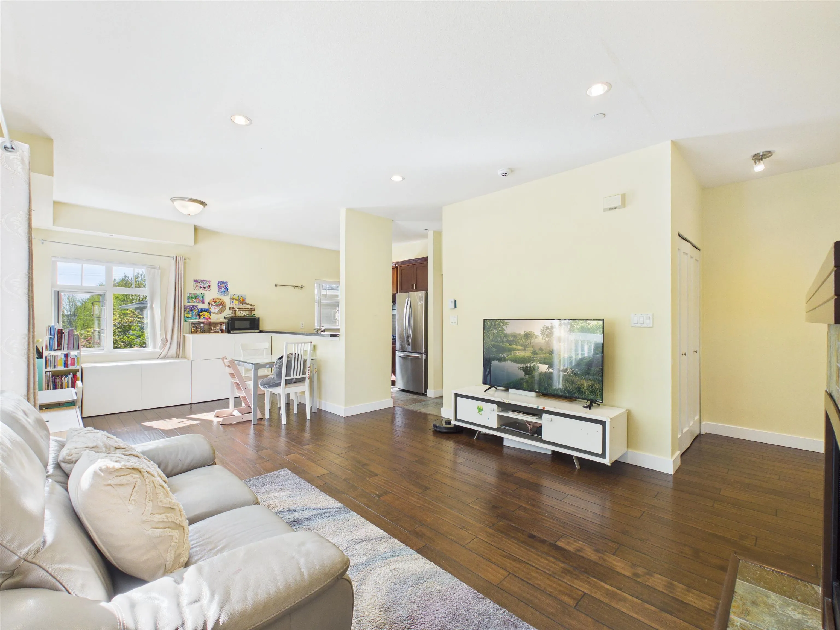
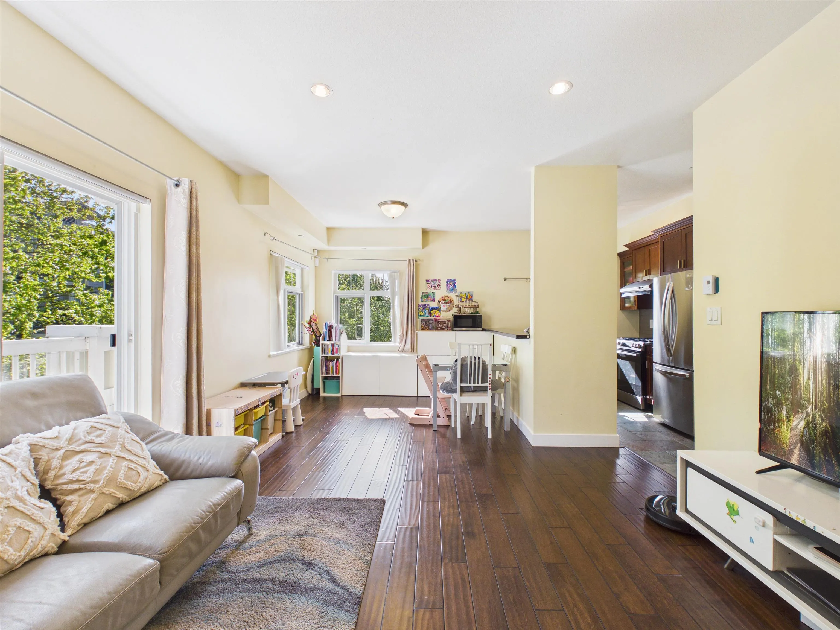
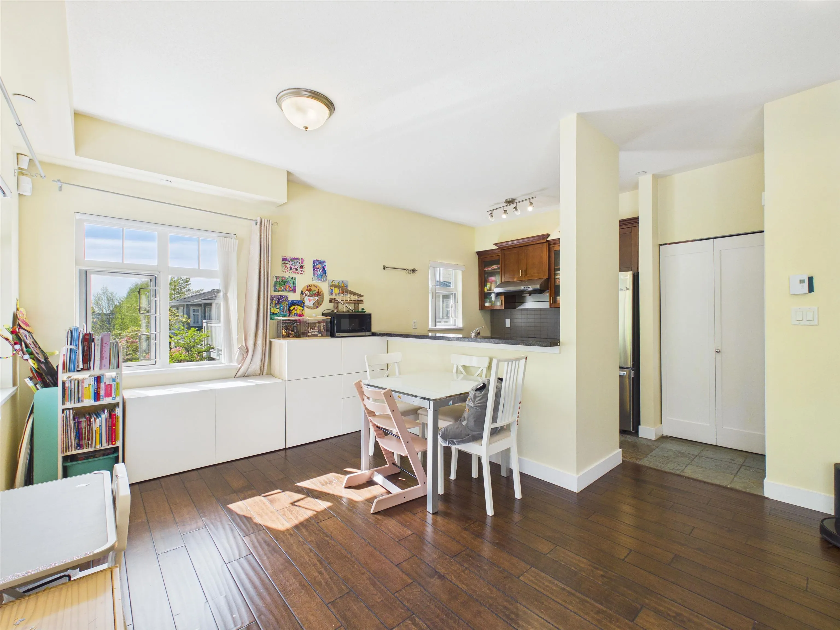
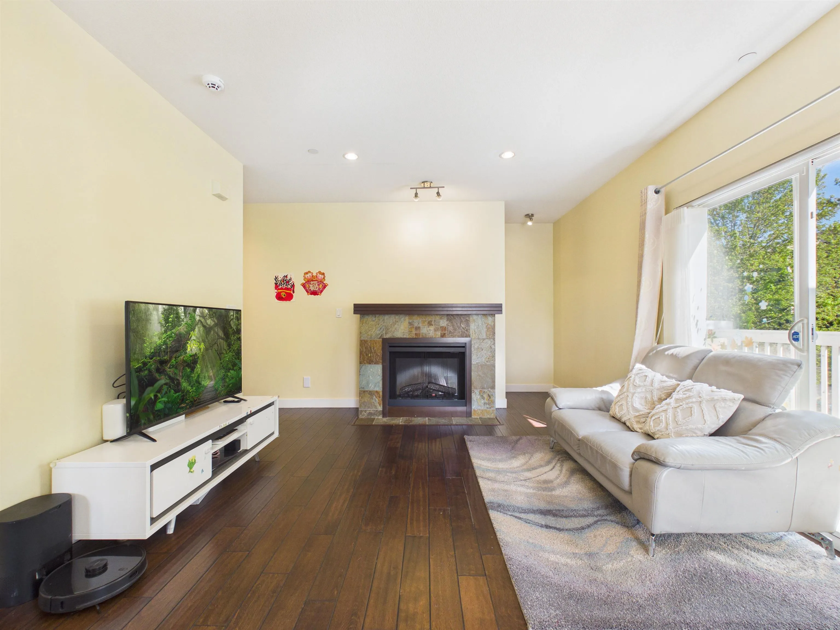
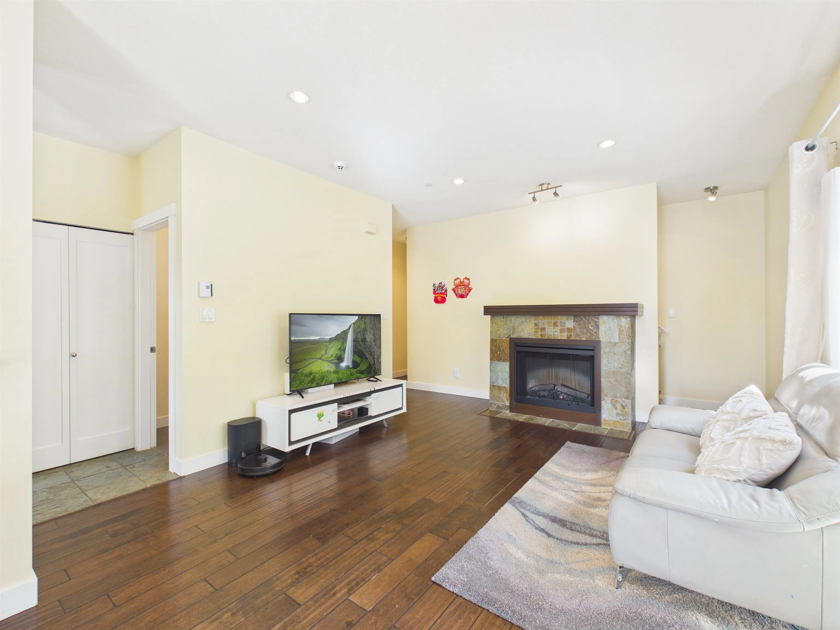
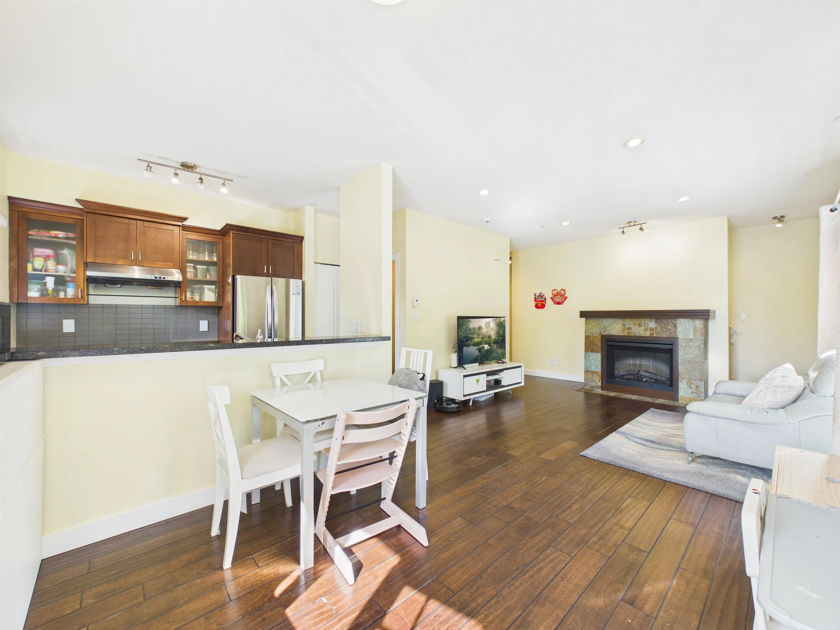
Rarely available southwest-facing corner unit with excellent natural light and a bright, comfortable living environment year-round. Located in a quiet and friendly neighbourhood, ideal for families and pet owners. This home features 2 underground parking stalls, 1 storage locker, and 2 balconies, offering great indoor-outdoor living space. Steps to Clinton Elementary and Burnaby South Secondary. Only a 10-minute walk to Royal Oak Sky Train Station, 5 minutes by car to Metrotown, and about 30 minutes to Richmond, Downtown Vancouver, North Vancouver, and Coquitlam. Recent updates include a washer and dryer approximately 3.5 years old, as well as a gas stove and dishwasher replaced about 11 months ago. Open house Sun Nov 15@2-4pm.

Property Details

Full Property Details

Interior

Bedrooms
2
Washrooms
2
Square Footage
1013 sqft
Basement
None
Heating Type
Electric
Kitchens
0
Den
No

Exterior

Front
0.00
Waterfront
No
Parking Spaces
2
Total Parking Spaces
-
Garage Spaces
-
Zoning
/
Roof
Asphalt

Building Description

Style
3 Storey
Property Type
Residential Attached
Home Type
Townhome
Subtype
Townhouse
Year Built
2006
Exterior
Frame Wood,Other (Exterior)
Water Supply
Public
No. Floor Levels
3
Pets Allowed
Cats OK,Dogs OK,Number Limit (Two),Yes With Restrictions

Community

Community
Metrotown
Area Code
Burnaby South

Taxes & Fees

Taxes
$2,562.05 /yr
Tax Year
2025
Maintenance Fee
$406.07 /mo

Other

Pets
Cats OK,Dogs OK,Number Limit (Two),Yes With Restrictions

Room Types

Room Dimensions Area Description
Living Room 11'8 x 27'9 323.75 sqft -
Bar Room 4'11 x 4'10 23.76 sqft -
Patio 4'16 x 16'11 90.22 sqft -
Bedroom 8'10 x 13'2 116.31 sqft -
Bedroom 8'9 x 11'9 102.81 sqft -
Bar Room 5'4 x 8'4 44.44 sqft -
Patio 5'0 x 3'5 17.08 sqft -
Jess Kuang
Jess Kuang
Sutton Group - 1st West Realty
Listed by Benson Lee PREC*
71 days on site
Listing Broker
Nu Stream Realty Inc.
Courtesy
Nu Stream Realty Inc.

Similar homes for sale in Burnaby

Explore Burnaby

This representation is based in whole or in part on data generated by the Chilliwack & District Real Estate Board, Fraser Valley Real Estate Board or Greater Vancouver REALTORS® which assumes no responsibility for its accuracy. Copyright 2026 by the Greater Vancouver REALTORS®, Fraser Valley Real Estate Board, Chilliwack and District Real Estate Board, and BC Northern Real Estate Board. All Rights Reserved.
Powered by AgentLocator





