
3902 Latimer Street #34, Abbotsford
1 / 28
For Sale
$739,800
3 bd · 3 ba · 2,019 sq ft

3902 Latimer Street #34, Abbotsford V2S 7L5

MLS®# R3161488

Est. mortgage
$2,807/mo
Property taxes $3,297.13/yr

About This Home

Property Type
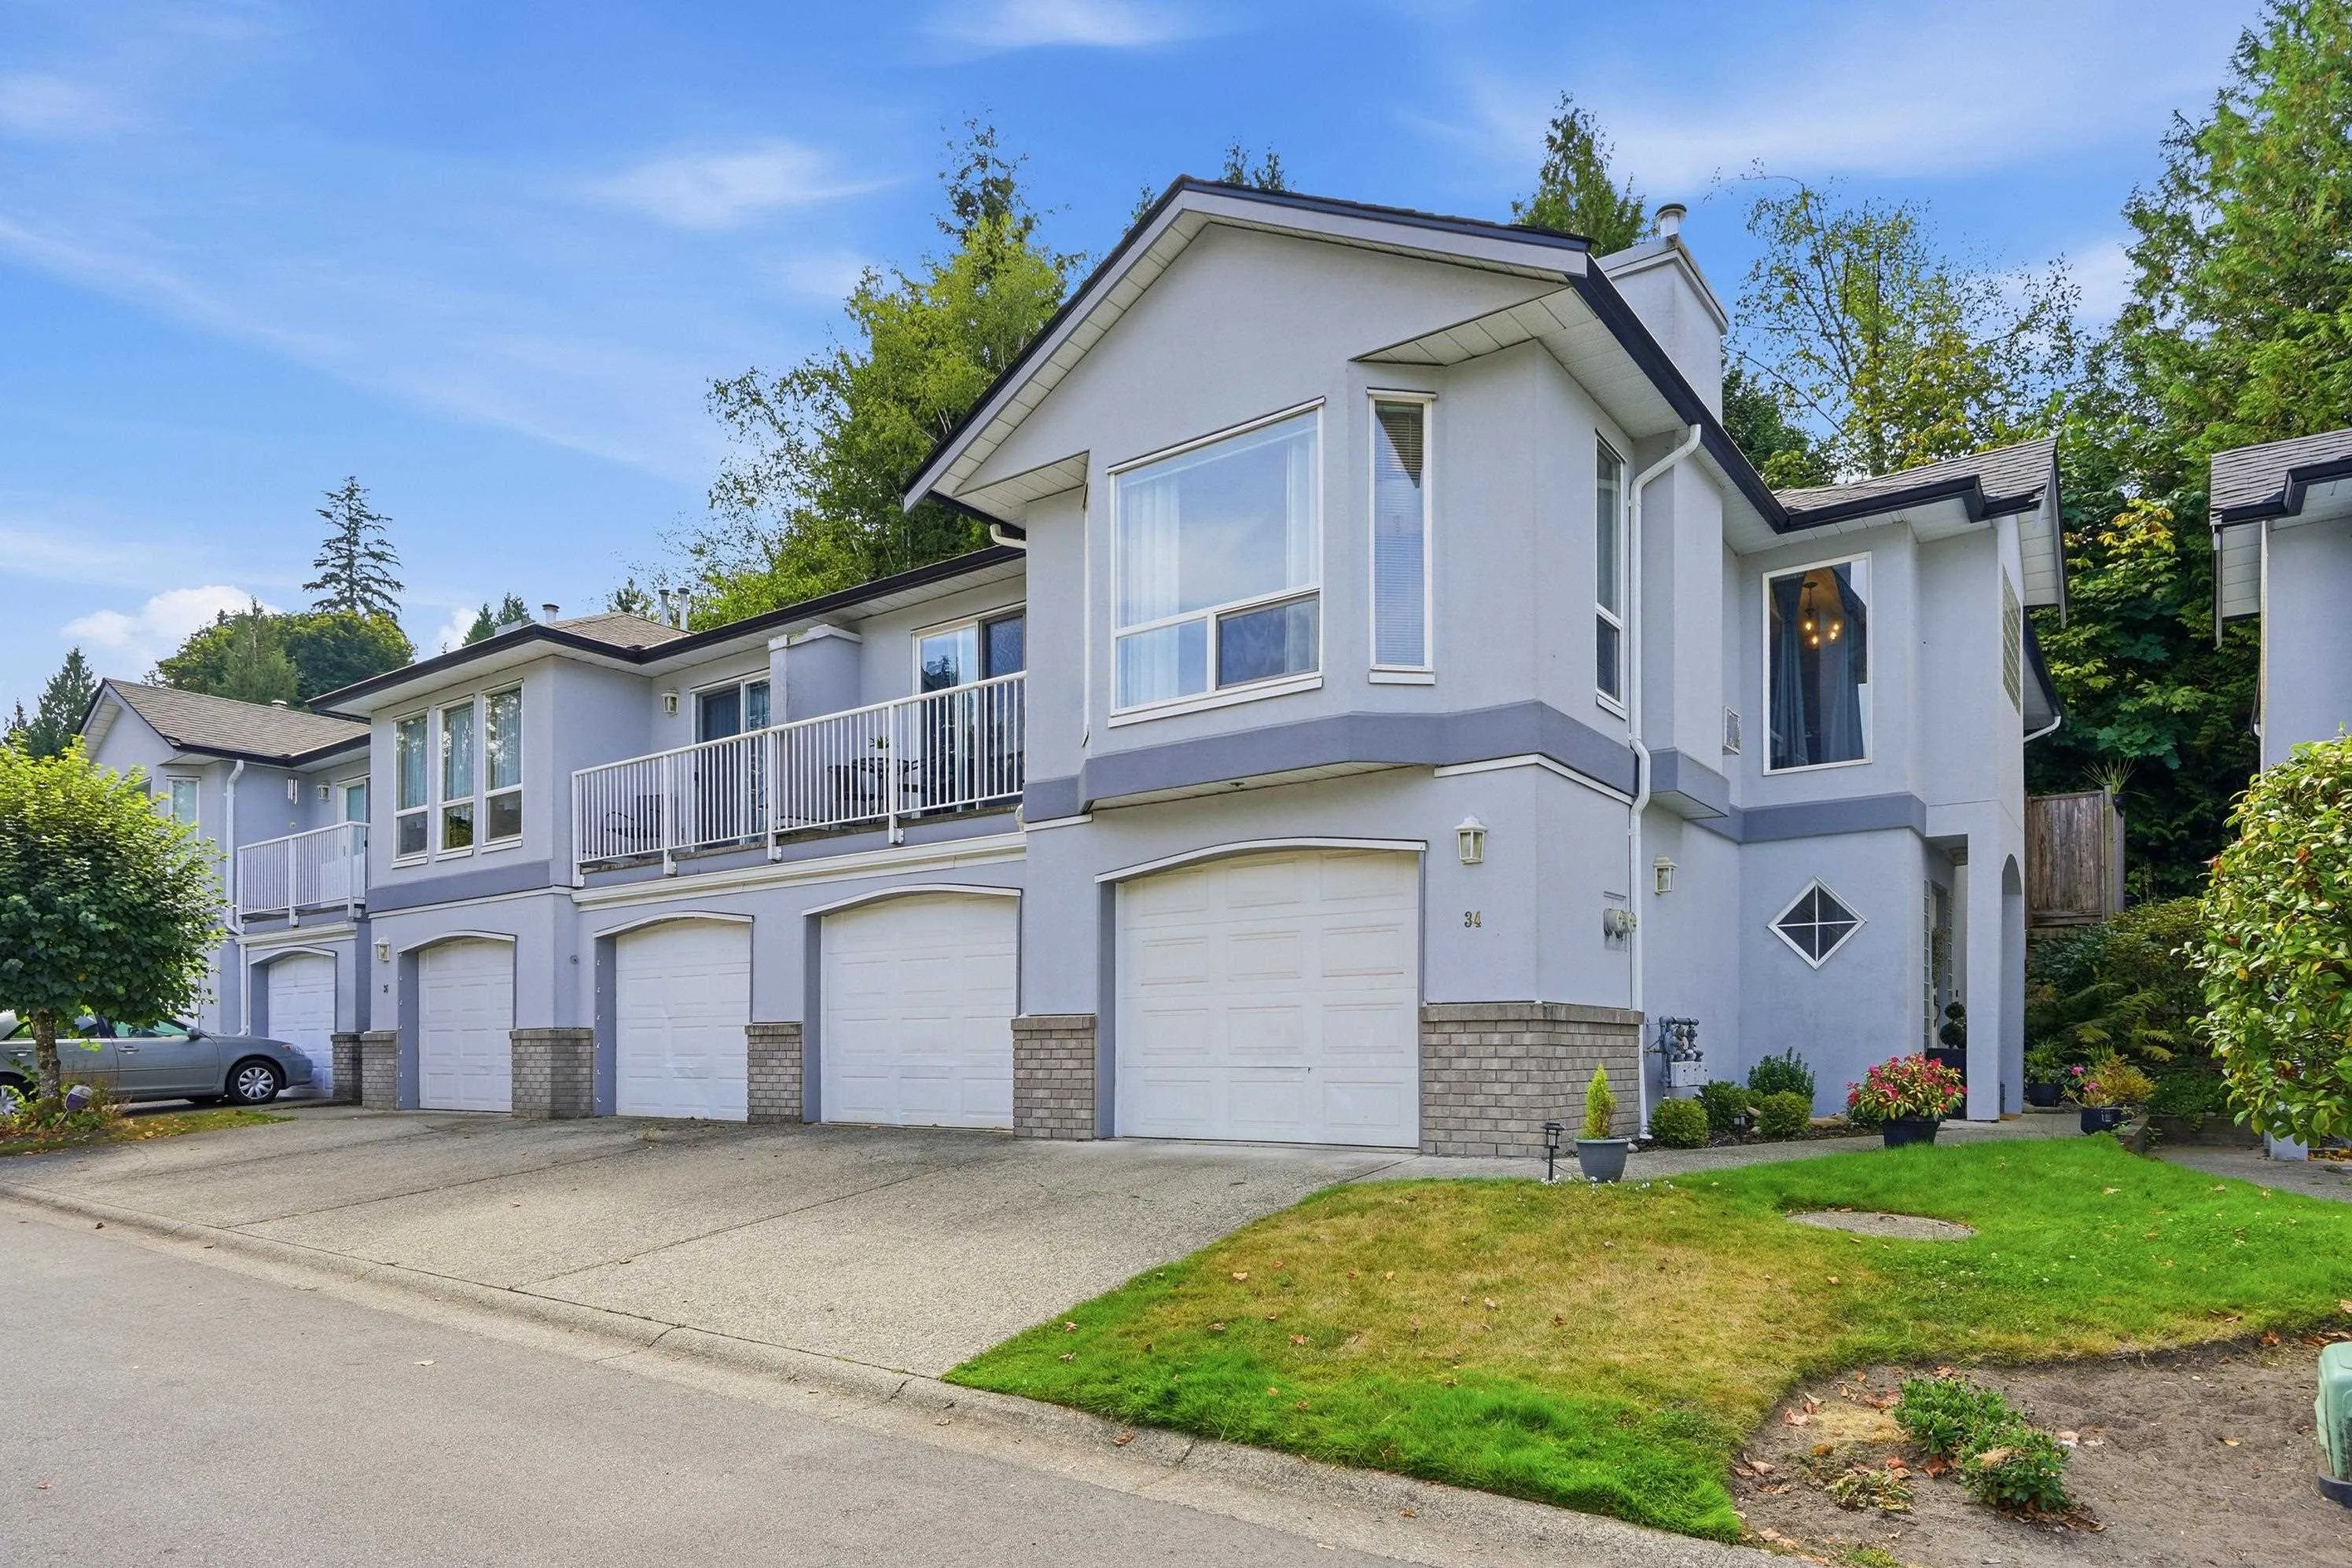
Townhome, Townhouse, Basement Entry
Parking
2 garage, 4 parking
MLS #
R3161488
Size
2019 sqft
Basement
Exterior Entry,Finished
Tax
$3,297.13 /yr
Year Built
1995
Maintenance Fee
$430 /mo
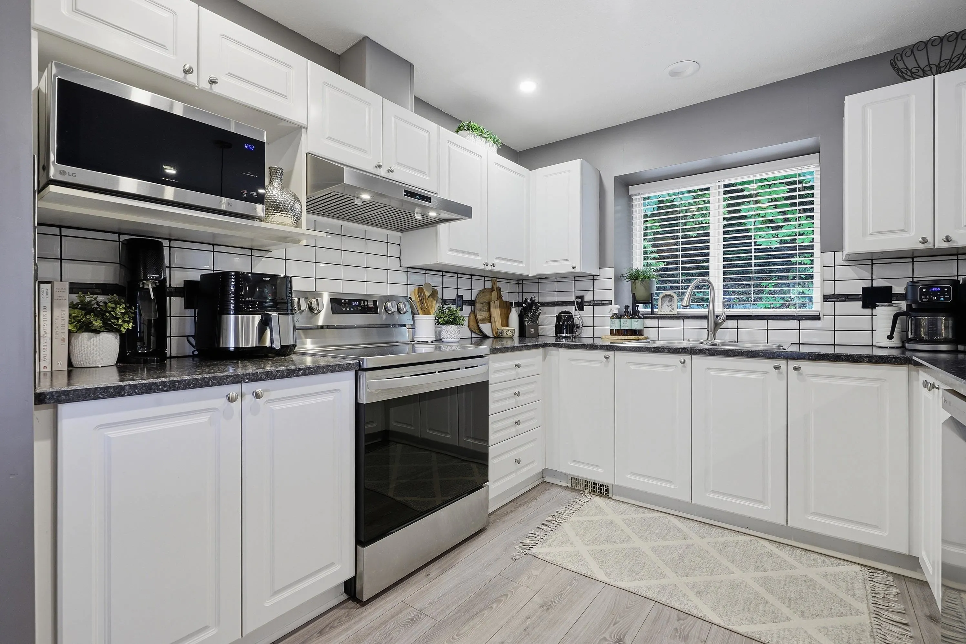
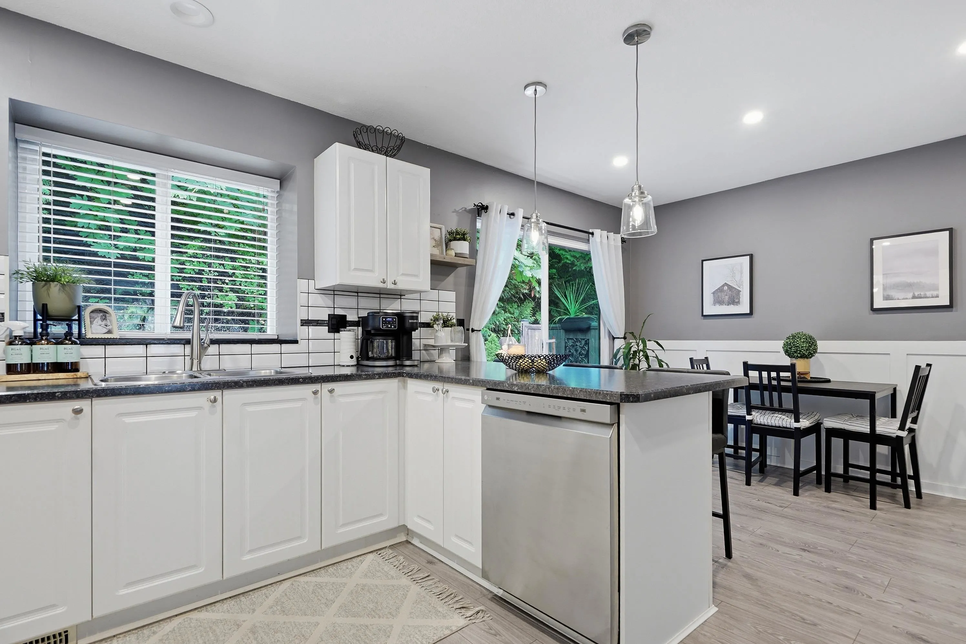
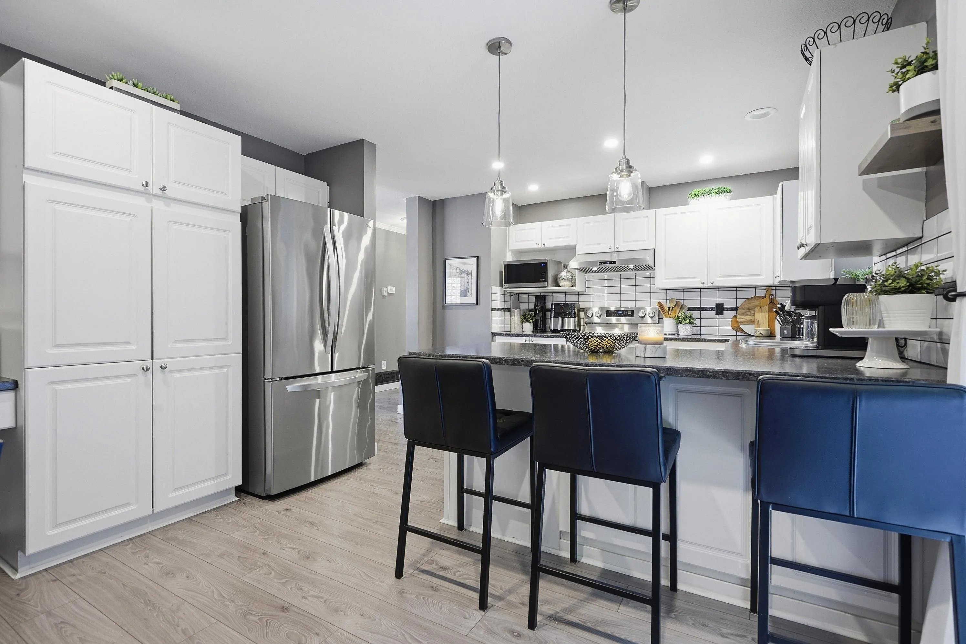
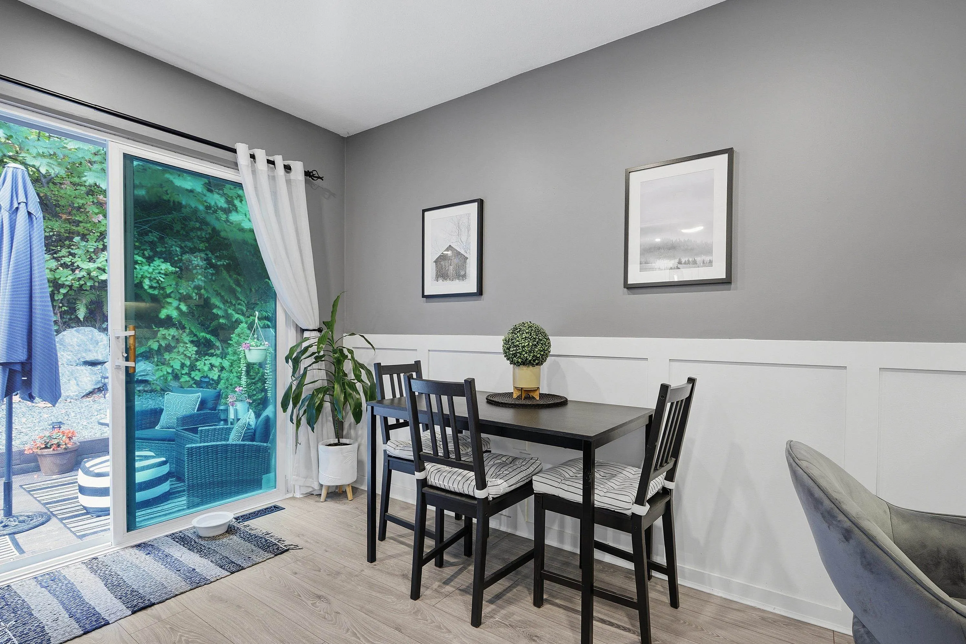
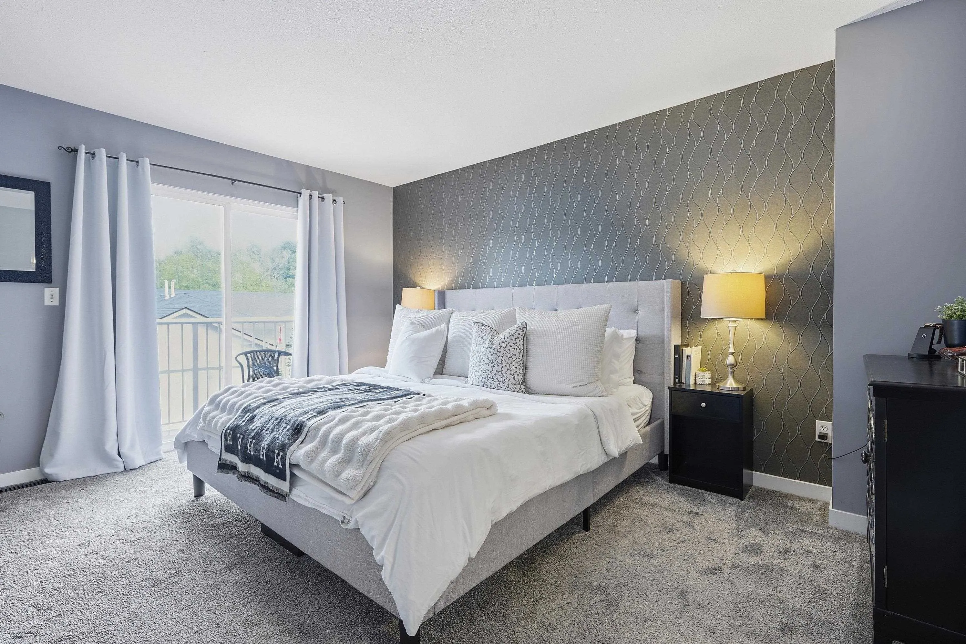
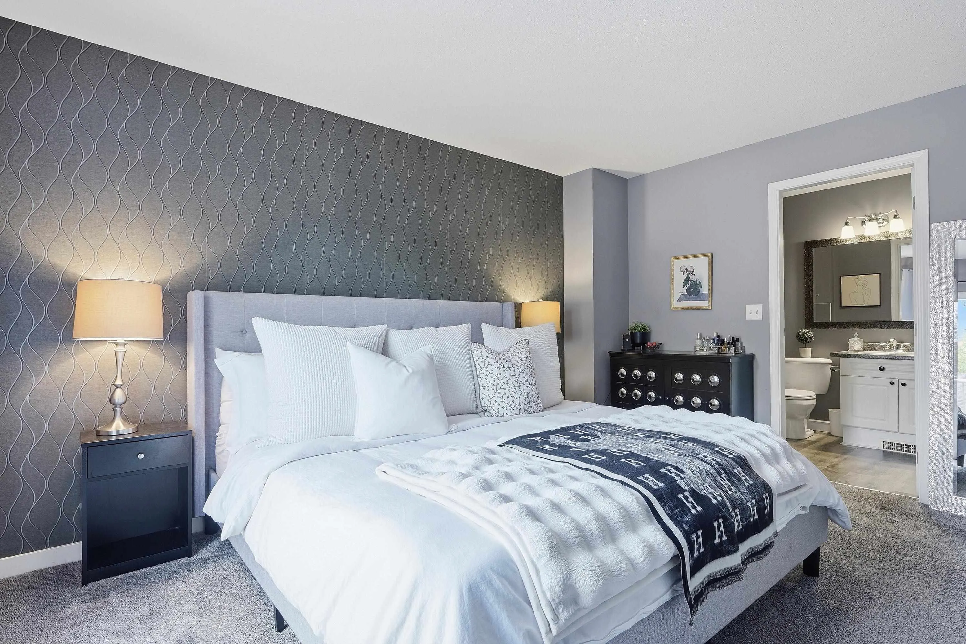
Country View Estates! 3 or 4 bedroom, 3 bath family home, nicely updated with new flooring, counter-tops, re-finished kitchen cupboards, backsplash, paint, new stone fireplace and much more. Huge double garage with room for shop and lots of storage. 2 more parking spots in from of garage! Level walk out to gorgeous back patio , very private park-like setting, perfect for BBQ's and entertaining guests! Short walk to all levels of schools and parks. Close to Abbotsford/Mission Hwy. New roof a few years ago. This home is bright and immaculate ready to move in!

Property Details

Full Property Details

Interior

Bedrooms
3
Washrooms
3
Square Footage
2019 sqft
Basement
Exterior Entry,Finished
Heating Type
Forced Air,Natural Gas
Kitchens
1
Den
Yes

Exterior

Waterfront
No
Parking Spaces
4
Total Parking Spaces
-
Garage Spaces
2
Zoning
F75
Roof
Asphalt

Building Description

Style
Basement Entry
Property Type
Residential Attached
Home Type
Townhome
Subtype
Townhouse
Year Built
1995
Exterior
Frame Wood,Stucco
Water Supply
Public
No. Floor Levels
2
Pets Allowed
Yes With Restrictions

Community

Community
Abbotsford East
Area Code
Abbotsford

Taxes & Fees

Taxes
$3,297.13 /yr
Maintenance Fee
$430 /mo

Other

Virtual Tour Link
Pets
Yes With Restrictions

Room Types

Room Dimensions Area Description
Living Room 13'4 x 16'9 223.33 sqft -
Dining Room 16'6 x 12'11 213.13 sqft -
Kitchen 10'10 x 12'6 135.42 sqft -
Primary Bedroom 11'7 x 14'10 171.82 sqft -
Bedroom 11'3 x 11' 123.75 sqft -
Walk-In Closet 6'6 x 7'10 50.92 sqft -
Foyer 11'8 x 11'8 136.11 sqft -
Laundry 5'10 x 7'2 41.81 sqft -
Den 14'9 x 12'2 179.46 sqft -
Bedroom 10'7 x 11'5 120.83 sqft -
Jess Kuang
Jess Kuang
Sutton Group - 1st West Realty
Listed by Todd Hendrickson
70 days on site
Listing Broker
Royal LePage Little Oak Realty
Courtesy
Royal LePage Little Oak Realty

Similar homes for sale in Abbotsford

Explore Abbotsford

This representation is based in whole or in part on data generated by the Chilliwack & District Real Estate Board, Fraser Valley Real Estate Board or Greater Vancouver REALTORS® which assumes no responsibility for its accuracy. Copyright 2026 by the Greater Vancouver REALTORS®, Fraser Valley Real Estate Board, Chilliwack and District Real Estate Board, and BC Northern Real Estate Board. All Rights Reserved.
Powered by AgentLocator







