
6001 Promontory Road #215, Chilliwack
1 / 26
For Sale
$599,999
2 bd · 2 ba · 1,586 sq ft

6001 Promontory Road #215, Chilliwack V2R 3E3

MLS®# R3161466

Est. mortgage
$2,276/mo

About This Home

Property Type
House, Single Family Residence, Rancher/Bungalow
Parking
2 garage, 4 parking
MLS #
R3161466
Size
1586 sqft
Basement
None
Lot size
4101.00 sqft
Year Built
1994
Maintenance Fee
$197 /mo
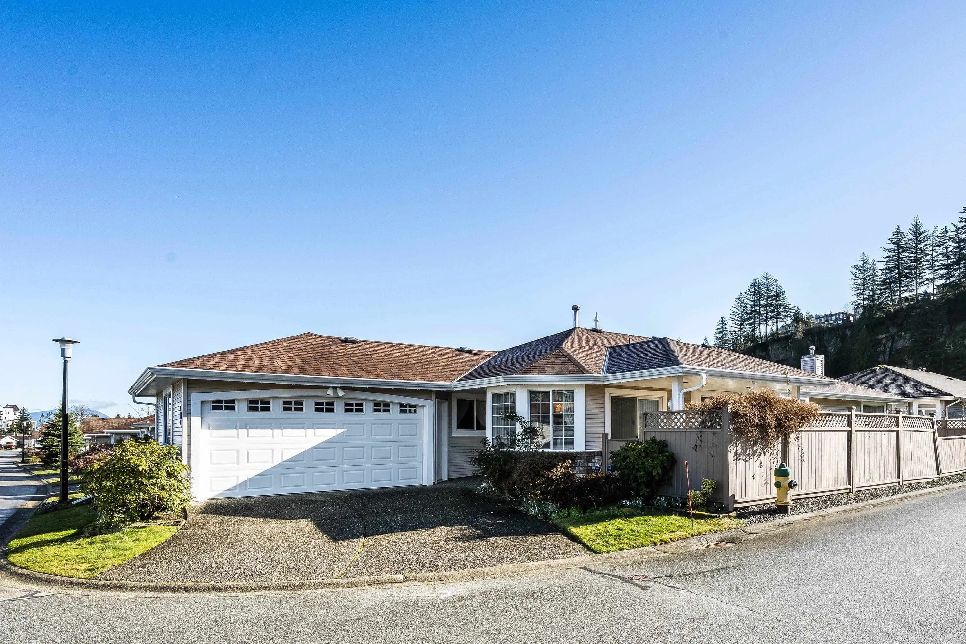
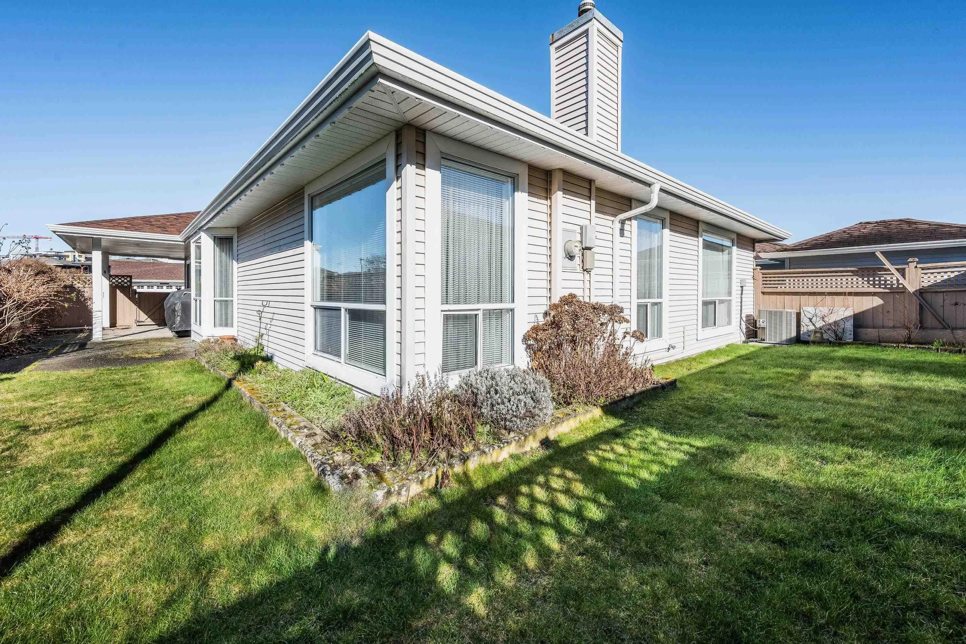
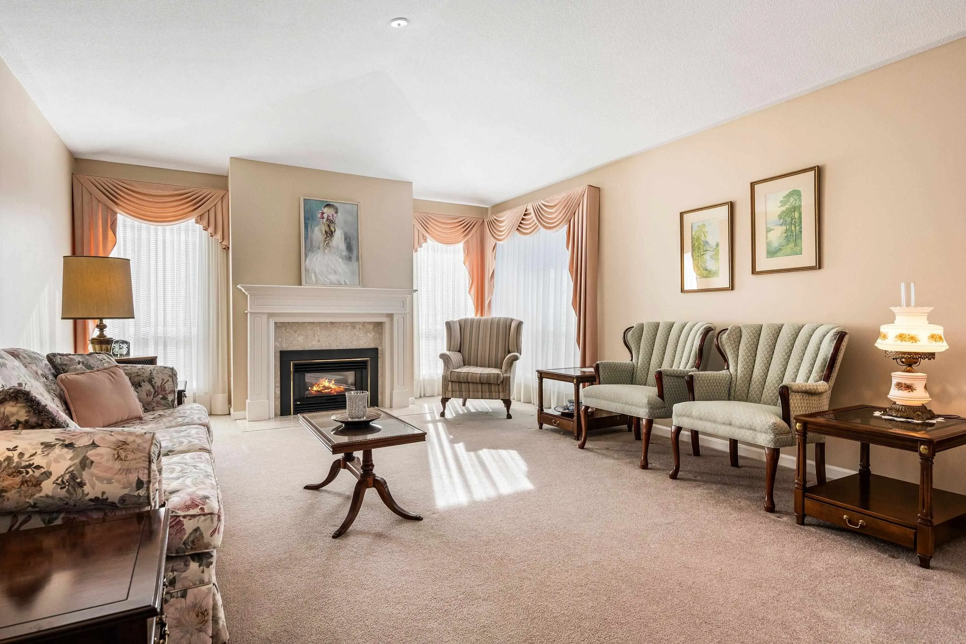
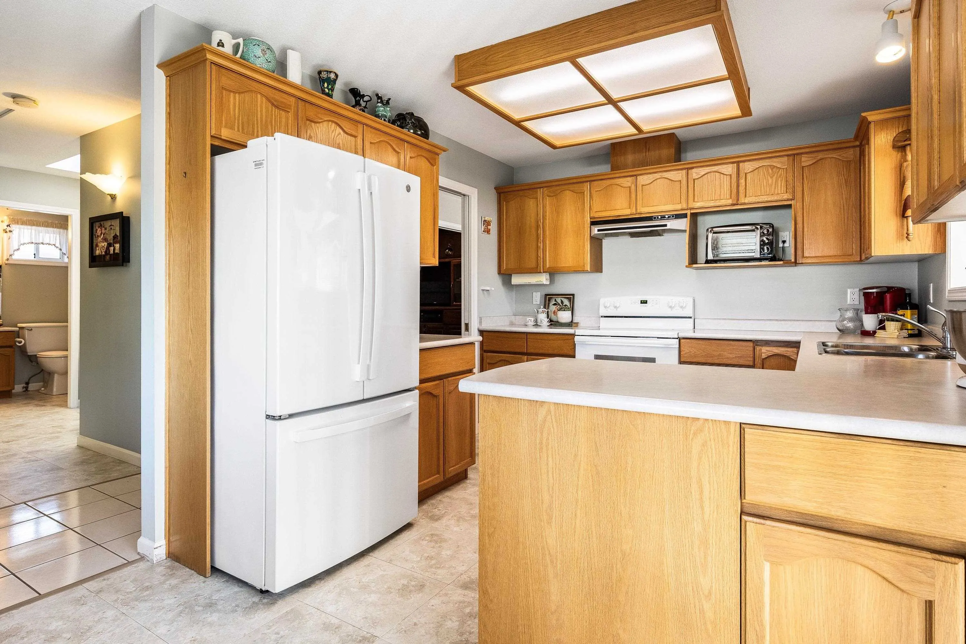
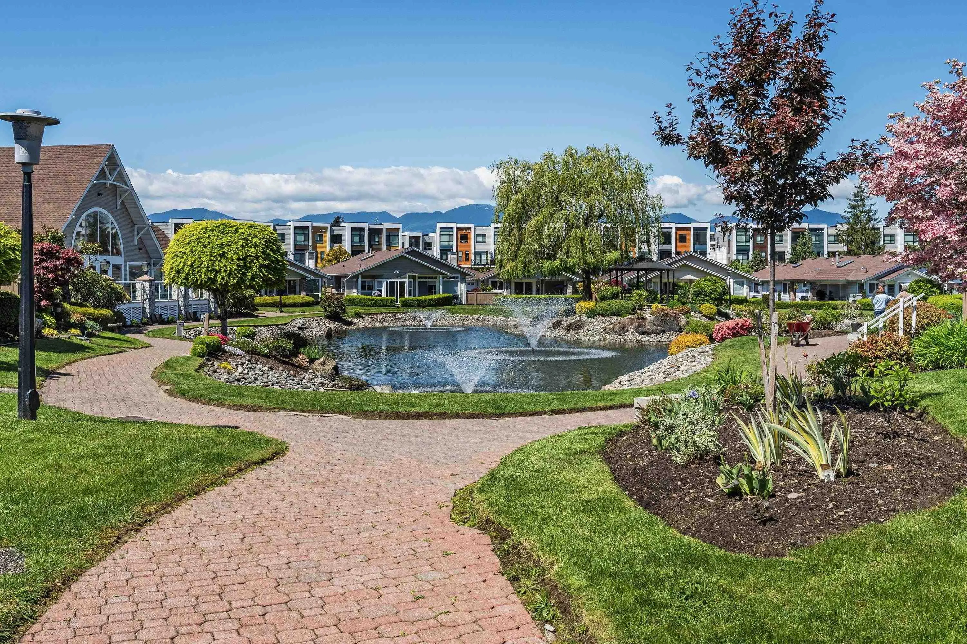
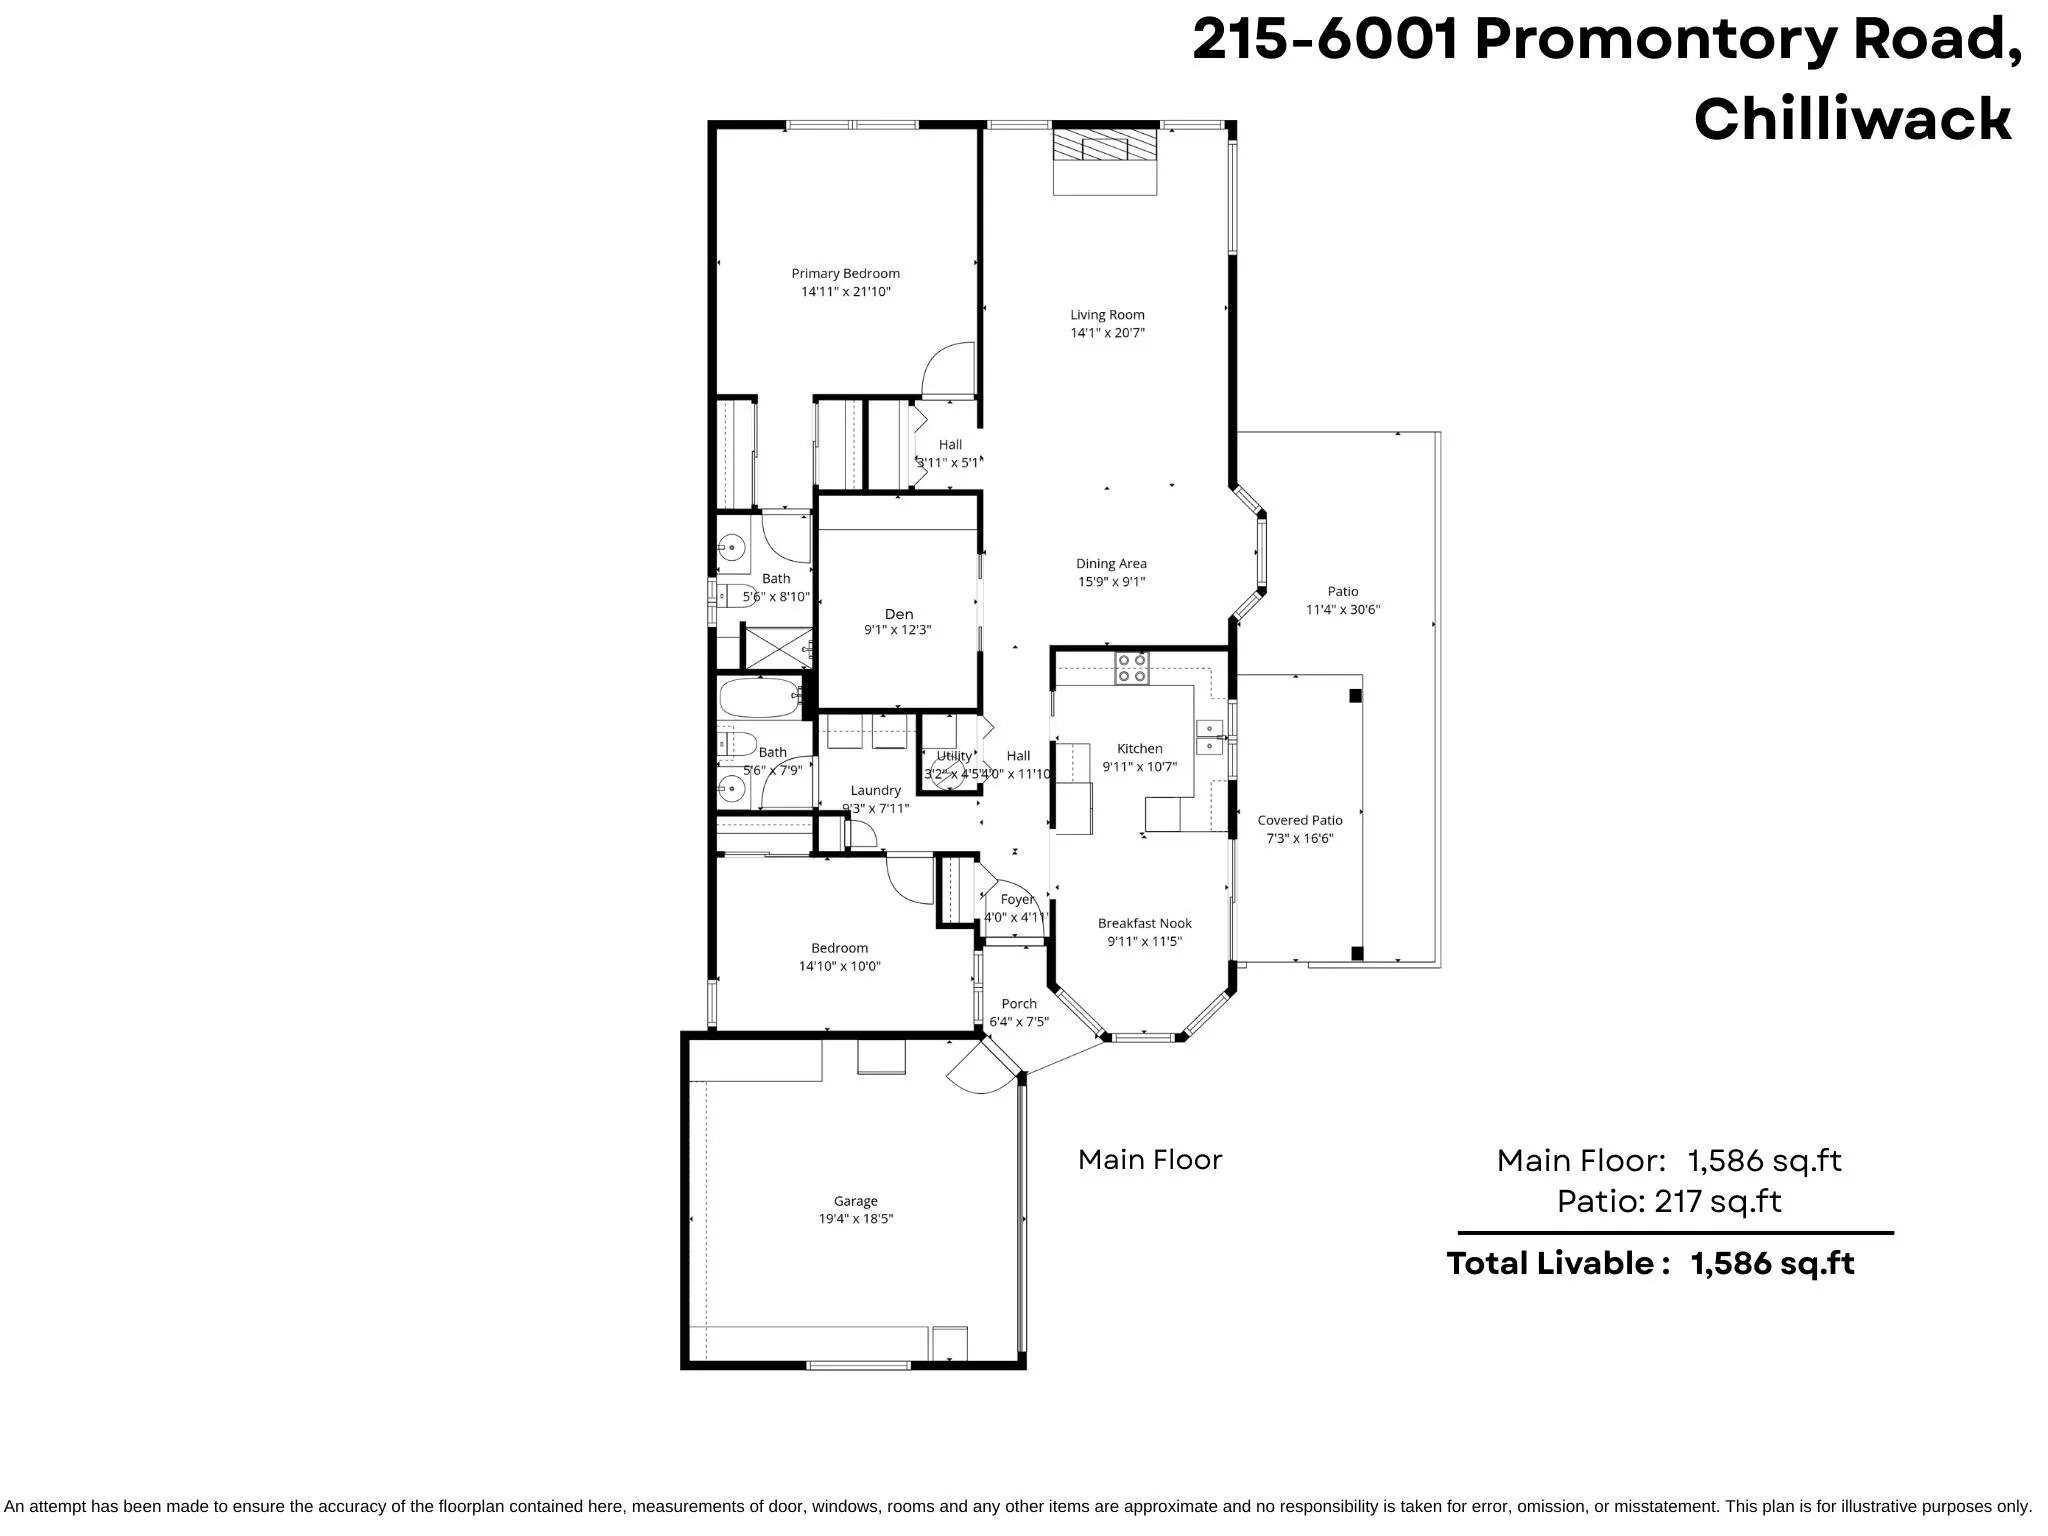
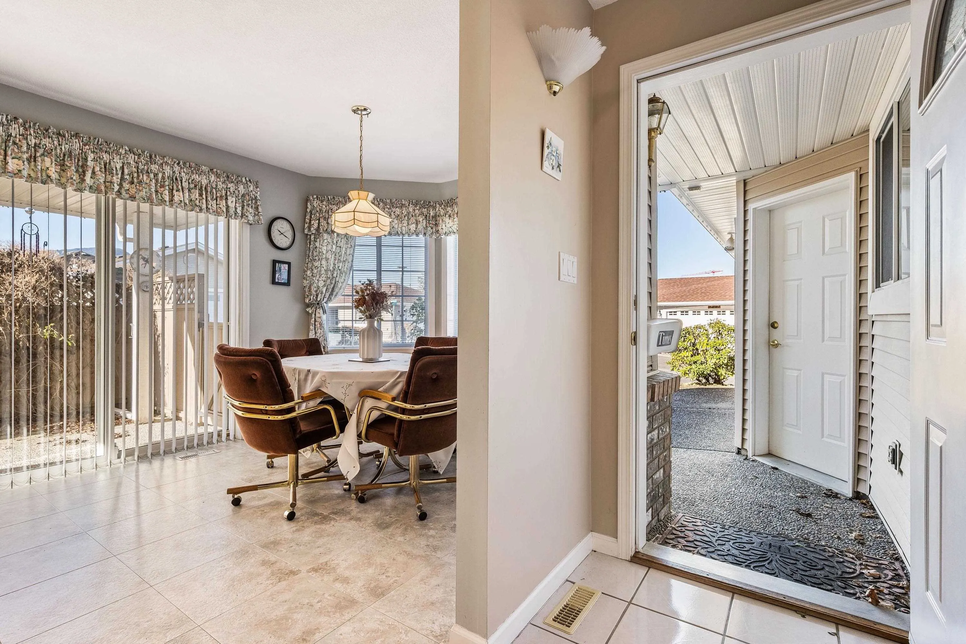
PRIME CORNER LOT! This BEAUTIFULLY maintained home offers the perfect blend of comfort, functionality & pride of ownership. Featuring 2 beds, 2 baths + den, this HIGHLY desirable layout is ideal for downsizers or those seeking one-level living. Major updates incl. newer furnace & A/C for worry-free comfort. Bright kitchen with updated appliances opens to a warm, inviting living space. Step into your private backyard oasis with extended patio — PERFECT for summer BBQs & quiet evenings. Not to mention the spacious primary with 3pc ensuite & his-and-hers closets & en with B/I shelving. The skylit laundry adds natural charm, R/I vacuum for added convenience & a fully finished garage complete with built-ins, workbench & enhanced lighting. Absolutely move-in ready!

Property Details

Amenities & Utilities

In Unit

Full Property Details

Interior

Bedrooms
2
Washrooms
2
Square Footage
1586 sqft
Basement
None
Heating Type
Forced Air,Natural Gas
Kitchens
1
Floor Finish
Mixed
Den
Yes

Exterior

Front
0.00
Lot Size (Sq Ft)
4101.00
View
Mountains
Waterfront
No
Parking Spaces
4
Total Parking Spaces
-
Garage Spaces
2
Zoning
RSV3
Roof
Asphalt

Building Description

Style
Rancher/Bungalow
Property Type
Residential Detached
Home Type
House
Subtype
Single Family Residence
Year Built
1994
Exterior
Frame Wood,Vinyl Siding,Wood Siding
Water Supply
Public
No. Floor Levels
1
Pets Allowed
Cats OK,Dogs OK,Number Limit (Two),Yes With Restrictions

Community

Community
Sardis South
Area Code
Sardis

Taxes & Fees

Tax Year
2026
Maintenance Fee
$197 /mo

Other

Pets
Cats OK,Dogs OK,Number Limit (Two),Yes With Restrictions

Room Types

Room Dimensions Area Description
Foyer 4'11 x 4'0 19.67 sqft -
Eating Area 11'5 x 9'11 113.22 sqft -
Kitchen 10'7 x 9'11 104.95 sqft -
Dining Room 9'1 x 15'9 143.06 sqft -
Living Room 20'7 x 14'1 289.88 sqft -
Den 12'3 x 9'1 111.27 sqft -
Primary Bedroom 21'10 x 14'11 325.68 sqft -
Bedroom 10'0 x 14'10 148.33 sqft -
Laundry 7'11 x 9'3 73.23 sqft -
Utility 4'5 x 3'2 13.99 sqft -
Jess Kuang
Jess Kuang
Sutton Group - 1st West Realty
71 days on site
Listing Broker
RE/MAX Nyda Realty Inc. (Vedder North)
Courtesy
RE/MAX Nyda Realty Inc. (Vedder North)

Similar homes for sale in Chilliwack

Explore Chilliwack

This representation is based in whole or in part on data generated by the Chilliwack & District Real Estate Board, Fraser Valley Real Estate Board or Greater Vancouver REALTORS® which assumes no responsibility for its accuracy. Copyright 2026 by the Greater Vancouver REALTORS®, Fraser Valley Real Estate Board, Chilliwack and District Real Estate Board, and BC Northern Real Estate Board. All Rights Reserved.
Powered by AgentLocator






