
1545 W 49th Avenue, Vancouver
1 / 32
For Sale
$3,500,000
10 bd · 5 ba · 4,963 sq ft

1545 W 49th Avenue, Vancouver V6M 2R6

MLS®# R3161387

Est. mortgage
$13,278/mo
Property taxes $15,634.50/yr

About This Home

Property Type
House, Single Family Residence
Parking
2 garage, 2 parking
MLS #
R3161387
Size
4963 sqft
Basement
Full,Finished,Exterior Entry
Lot size
9589.68 sqft
Tax
$15,634.50 /yr
Year Built
1967
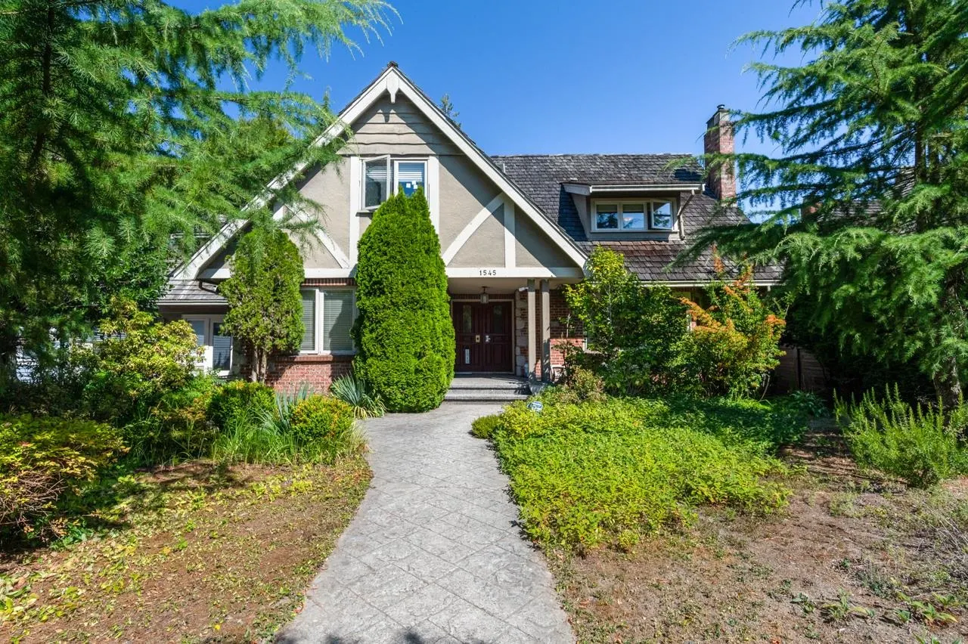
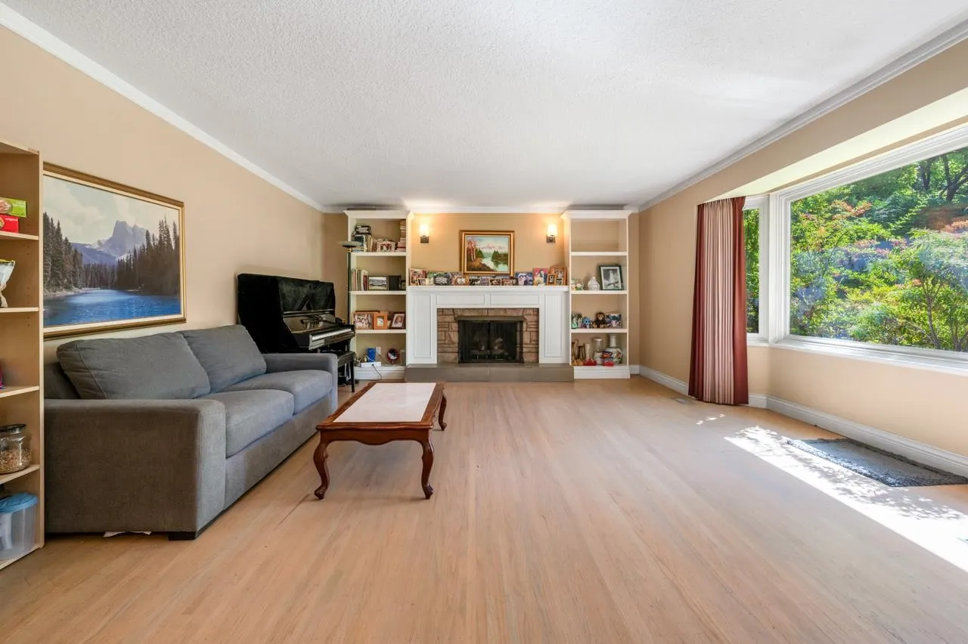
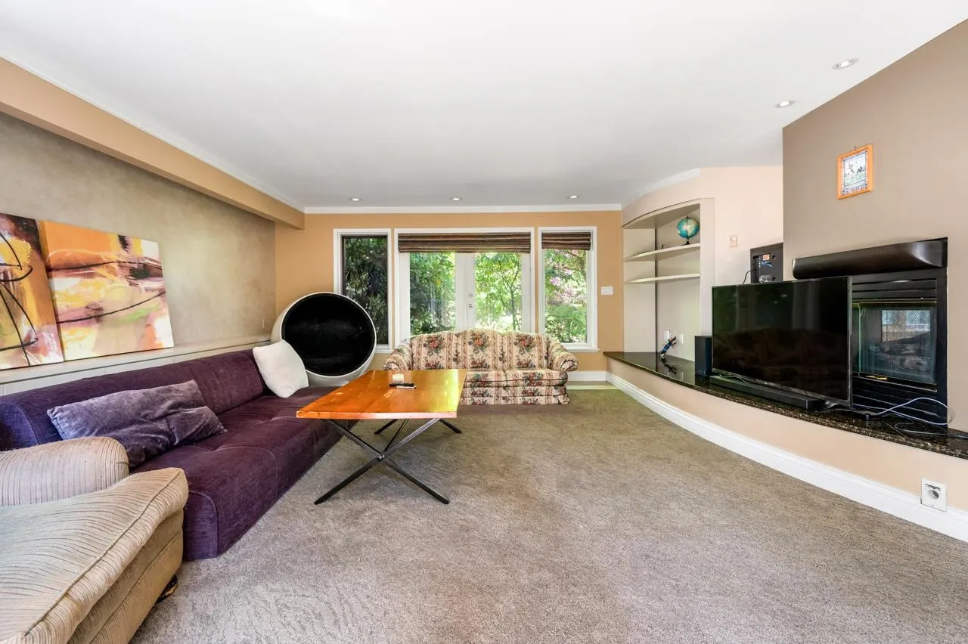
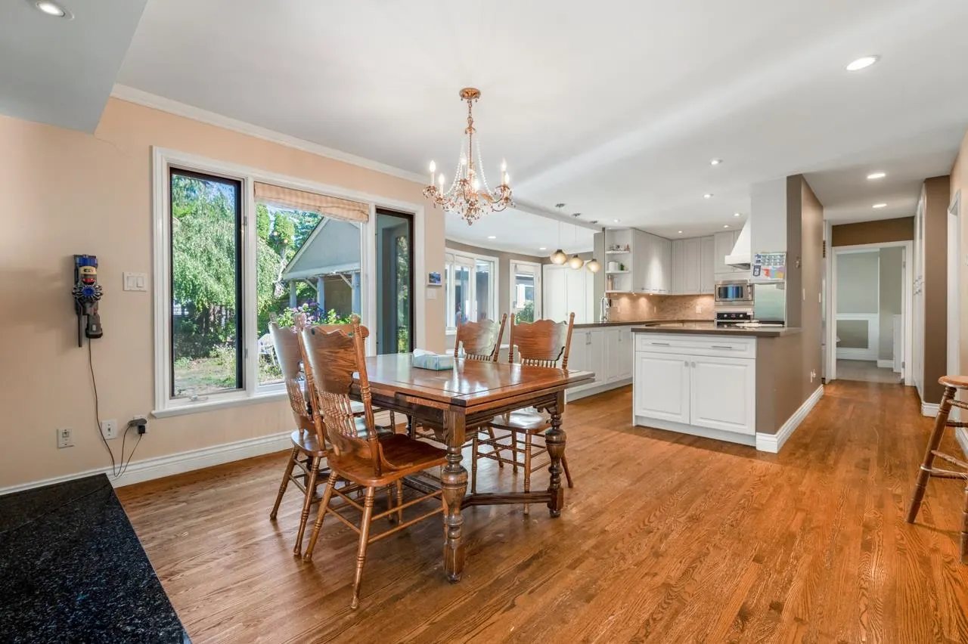
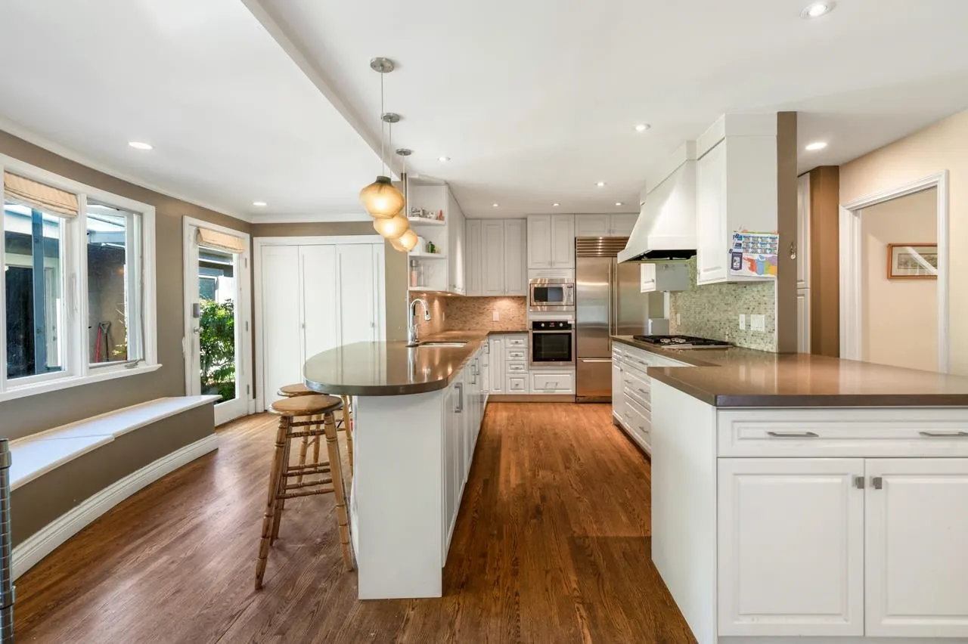
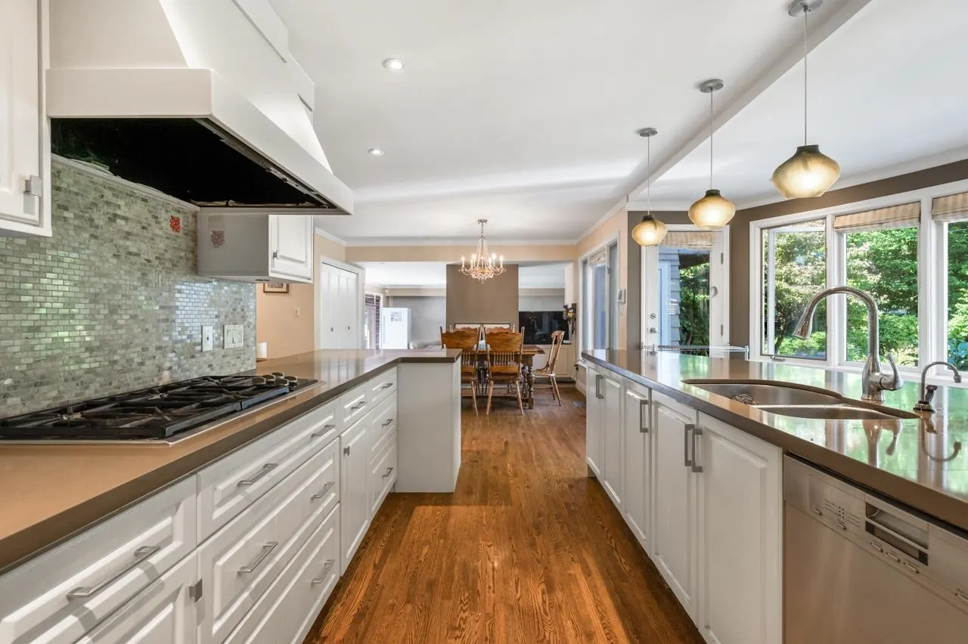
Opportunity to purchase a 72' x 133' lot along W49th/Granville. in South Granville! The property is improved with a large single-family home with 10 bedrooms and 5 bathrooms. Functional layout with expansive living room & family room, great for entertaining guests and for everyday living. The primary bedroom includes a great room, ensuite, and balcony; this ensemble offers exceptional space to relax, unwind, entertain, and enjoy seamless indoor-outdoor living. Fully finished basement with separate entrance. Enjoy the great outdoors in the private backyard. R1-1 Zoning allows for multiplex redevelopment. Ideal for families, investors, or builders. Close to shopping and amenities at the new Oakridge Park and Kerrisdale. School Catchment: Sir William Osler Elementary & Magee Secondary.

Property Details

Full Property Details

Interior

Bedrooms
10
Washrooms
5
Square Footage
4963 sqft
Basement
Full,Finished,Exterior Entry
Heating Type
Forced Air
Kitchens
2
Floor Finish
Mixed
Den
No

Exterior

Front
72.00
Lot Size (Sq Ft)
9589.68
Waterfront
No
Parking Spaces
2
Total Parking Spaces
-
Garage Spaces
2
Zoning
R1-1
Roof
Wood

Building Description

Property Type
Residential Detached
Home Type
House
Subtype
Single Family Residence
Year Built
1967
Exterior
Frame Wood,Mixed (Exterior)
Water Supply
Public
No. Floor Levels
3

Community

Community
South Granville
Area Code
Vancouver West

Taxes & Fees

Taxes
$15,634.50 /yr
Tax Year
2026

Room Types

Room Dimensions Area Description
Porch (enclosed) 10'5 x 8'9 91.15 sqft -
Foyer 5'6 x 15'11 87.54 sqft -
Living Room 16'7 x 20'2 334.43 sqft -
Family Room 19'11 x 14'9 293.77 sqft -
Kitchen 9'0 x 16'2 145.5 sqft -
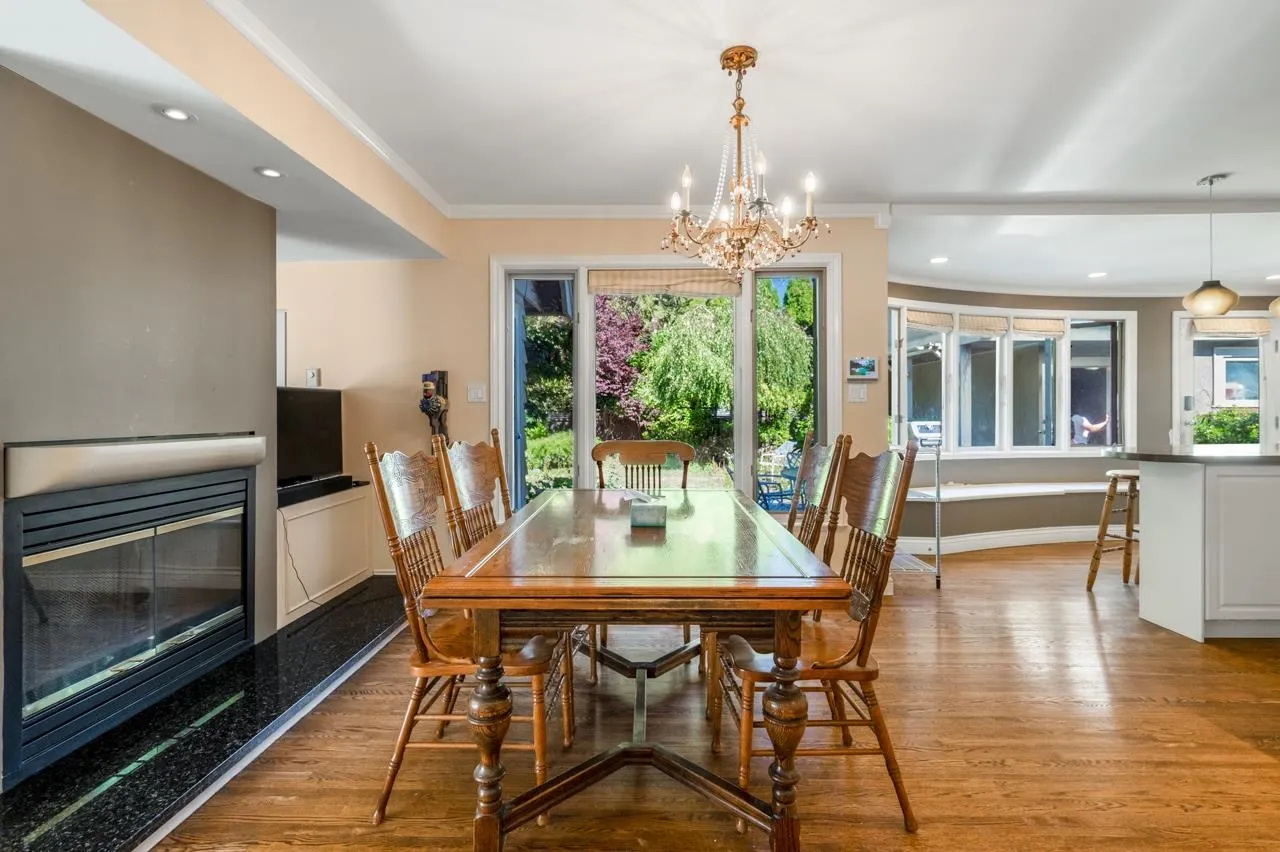
Eating Area 12'9 x 12'2 155.12 sqft -
Laundry 5'4 x 6'11 36.89 sqft -
Bedroom 10'0 x 13'1 130.83 sqft -
Bedroom 12'8 x 12'1 153.06 sqft -
Storage 4'1 x 8'10 36.07 sqft -
Primary Bedroom 12'8 x 18'0 228 sqft -
Great Room 19'11 x 17'1 340.24 sqft -
Bedroom 16'6 x 13'5 221.38 sqft -
Bedroom 14'0 x 14'10 207.67 sqft -
Bedroom 12'8 x 12'10 162.56 sqft -
Foyer 3'5 x 12'7 42.99 sqft -
Kitchen 11'8 x 14'10 173.06 sqft -
Utility 6'6 x 6'10 44.42 sqft -
Bedroom 7'10 x 11'5 89.43 sqft -
Bedroom 7'8 x 10'9 82.42 sqft -
Bedroom 7'2 x 14'0 100.33 sqft -
Office 11'8 x 11'9 137.08 sqft -
Bedroom 10'4 x 11'11 123.14 sqft -
Jess Kuang
Jess Kuang
Sutton Group - 1st West Realty
Listed by Michelle Yu PREC*
72 days on site
Listing Broker
RE/MAX Real Estate Services
Courtesy
RE/MAX Real Estate Services

Similar homes for sale in Vancouver

Explore Vancouver

This representation is based in whole or in part on data generated by the Chilliwack & District Real Estate Board, Fraser Valley Real Estate Board or Greater Vancouver REALTORS® which assumes no responsibility for its accuracy. Copyright 2026 by the Greater Vancouver REALTORS®, Fraser Valley Real Estate Board, Chilliwack and District Real Estate Board, and BC Northern Real Estate Board. All Rights Reserved.
Powered by AgentLocator






