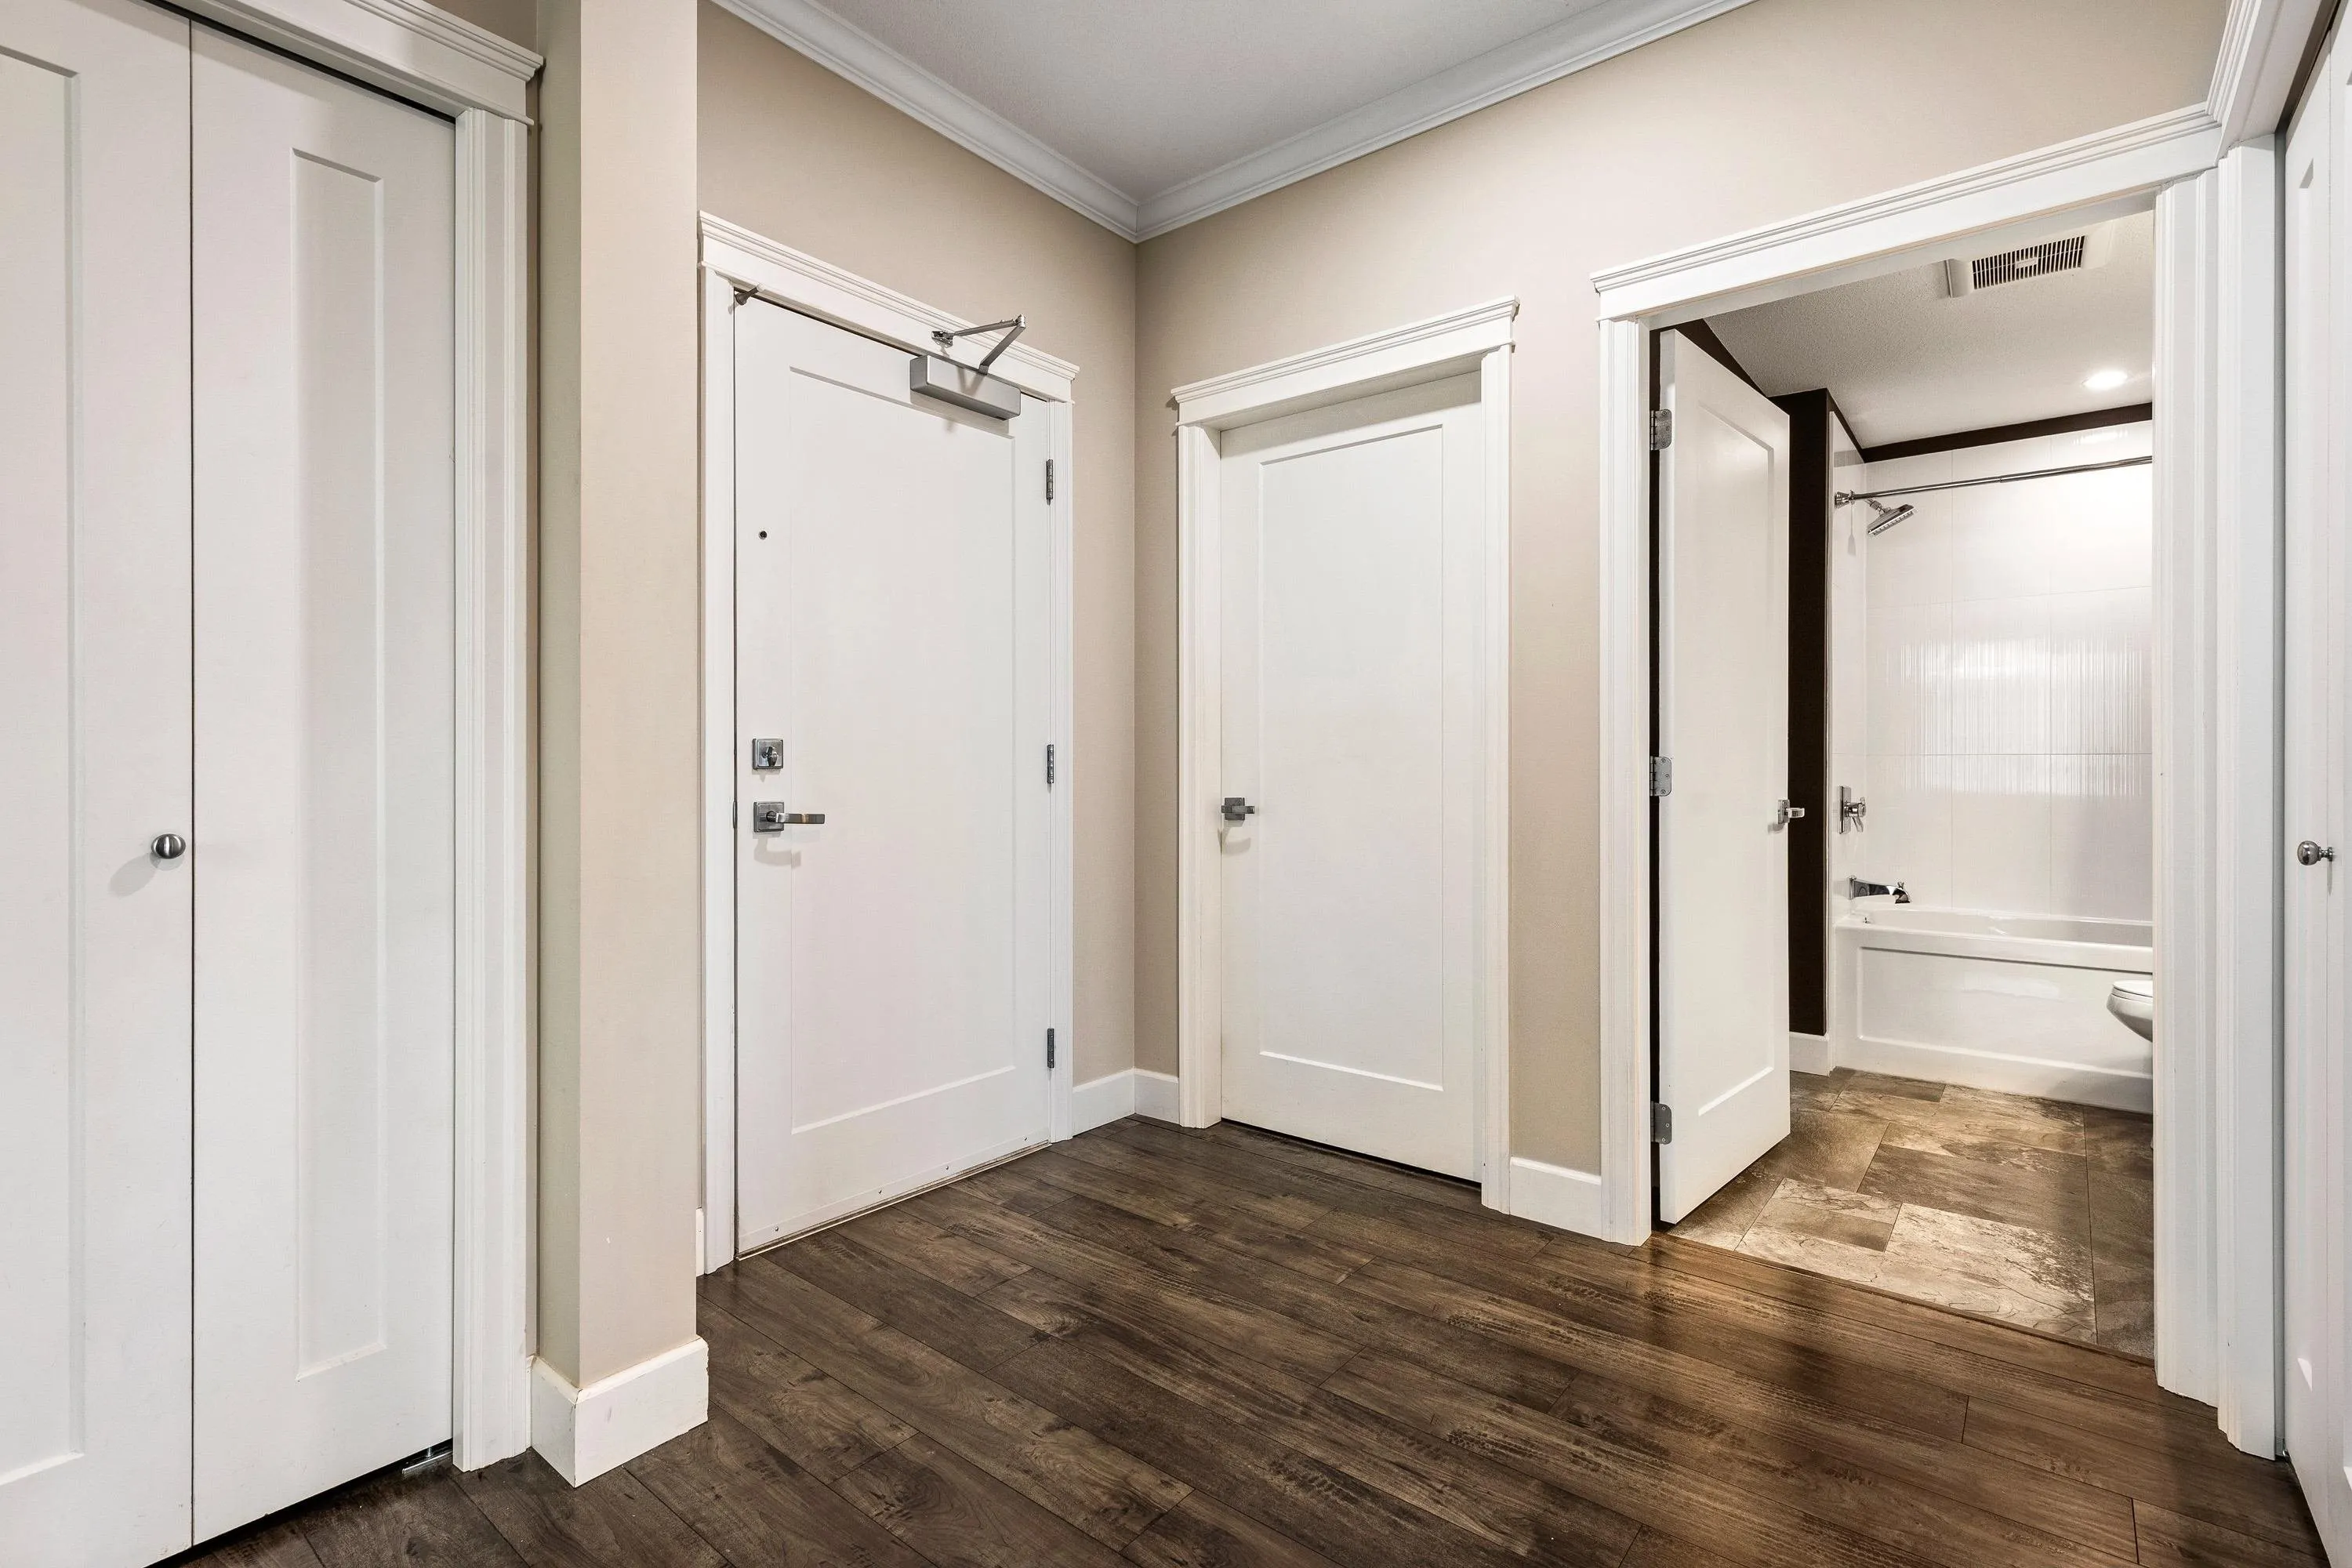
45754 Keith Wilson Road #210, Chilliwack
1 / 31
For Sale
$499,900
1 bd · 2 ba · 1,197 sq ft

45754 Keith Wilson Road #210, Chilliwack V2R 6A9

MLS®# R3161290

Est. mortgage
$1,896/mo

About This Home

Property Type
Condo, Apartment/Condo
Parking
1 parking
MLS #
R3161290
Size
1197 sqft
Basement
None
Year Built
2019
Maintenance Fee
$408.32 /mo
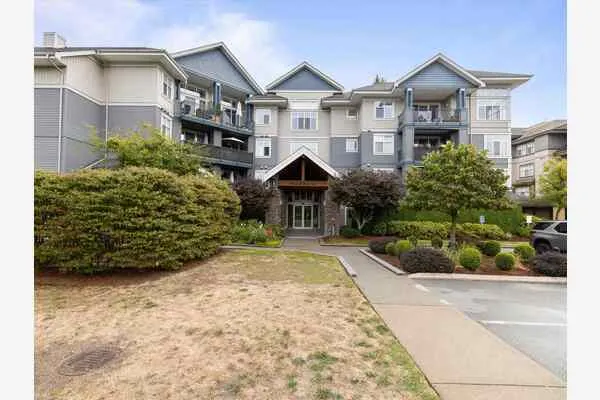
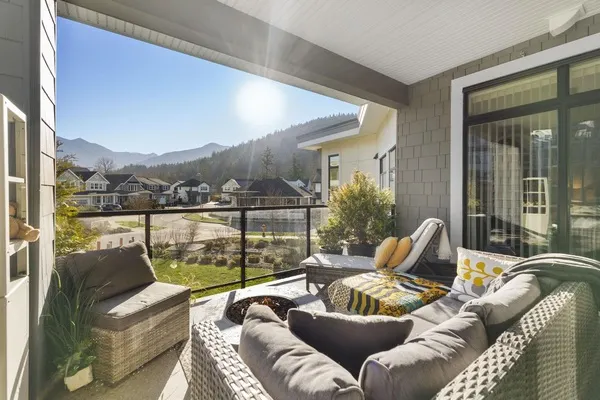
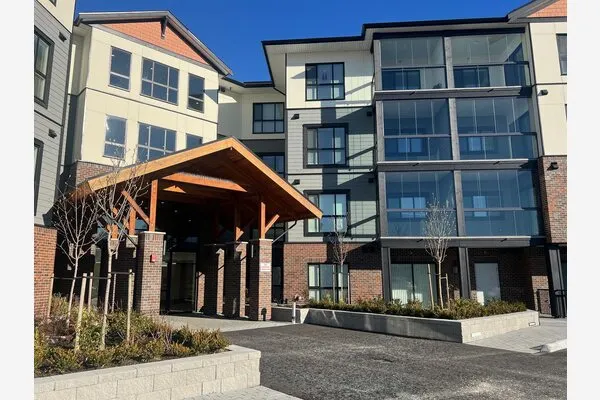
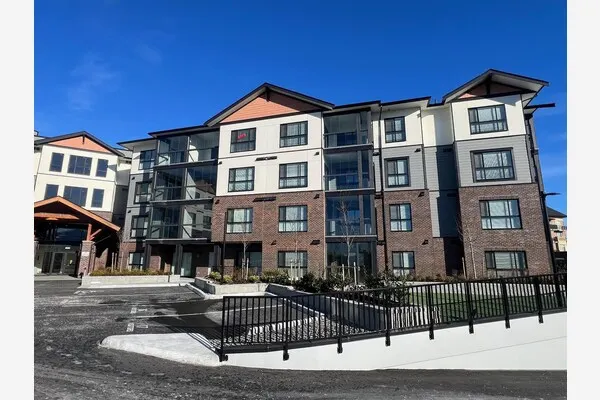
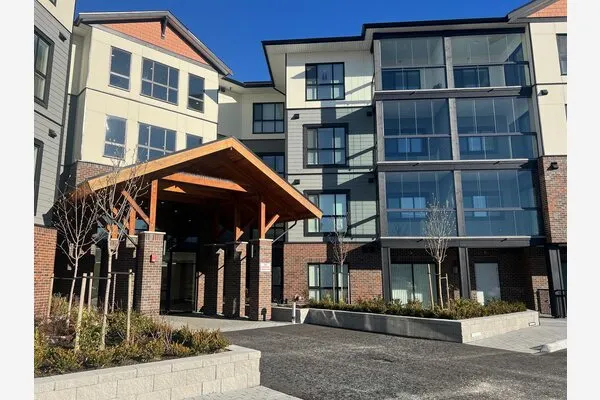
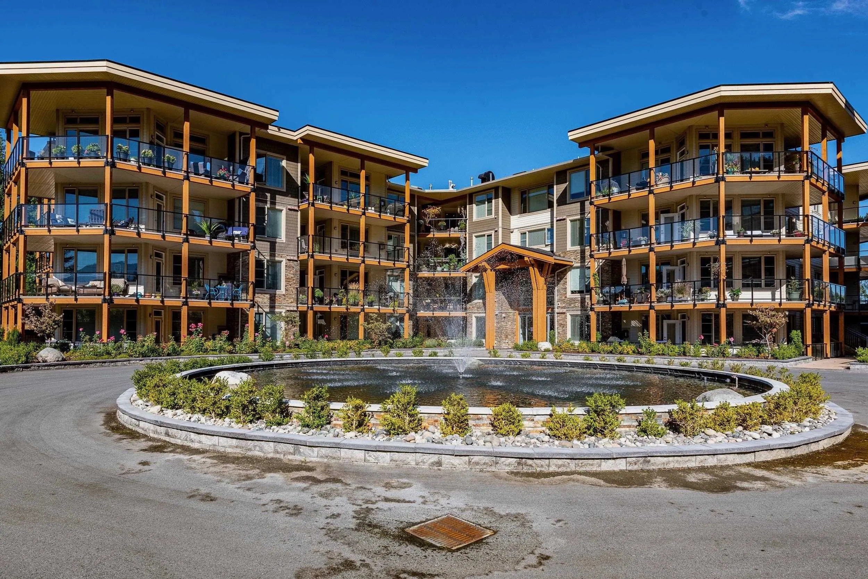
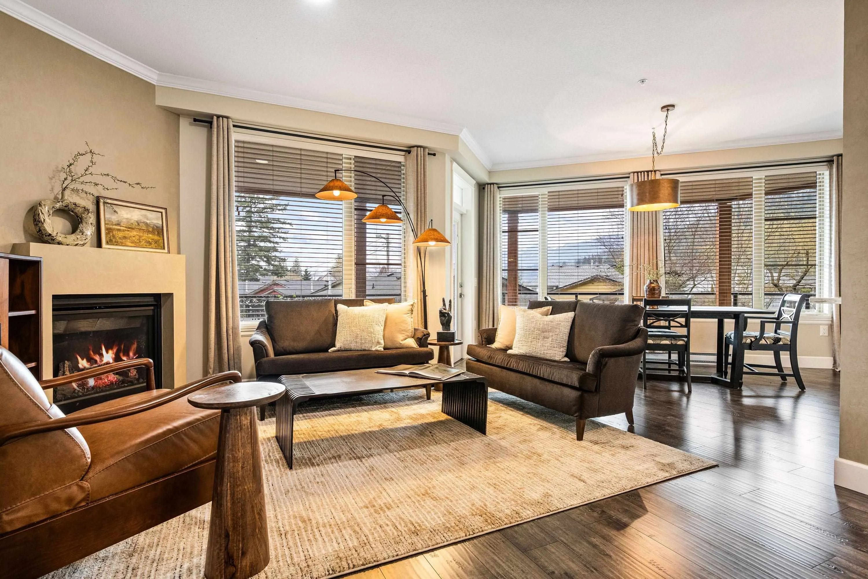
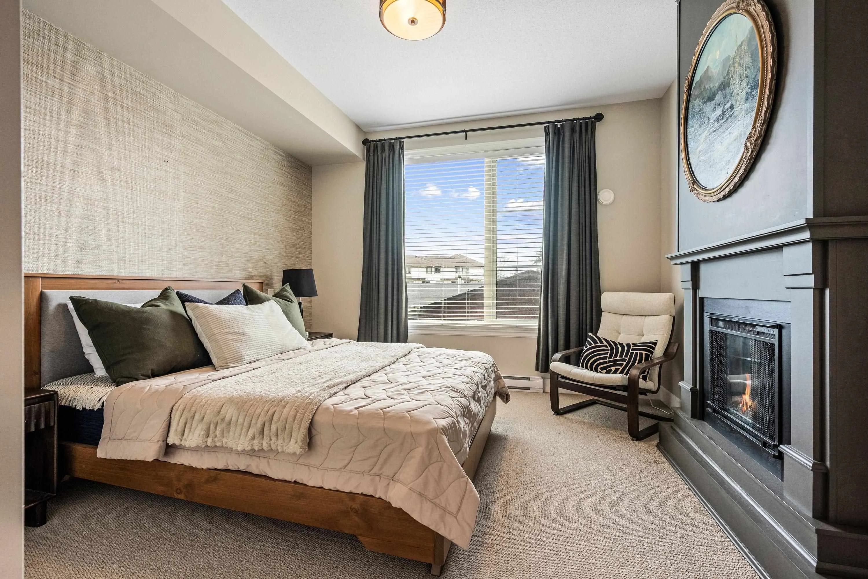
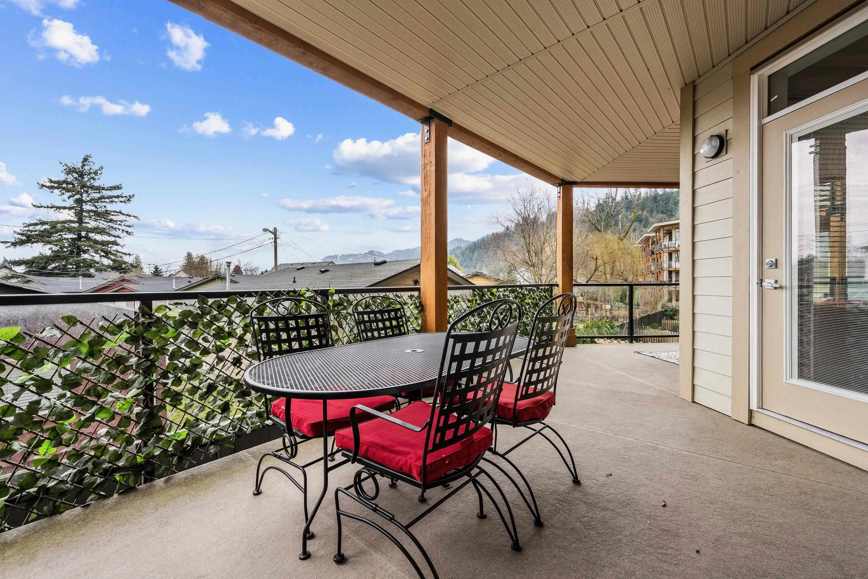
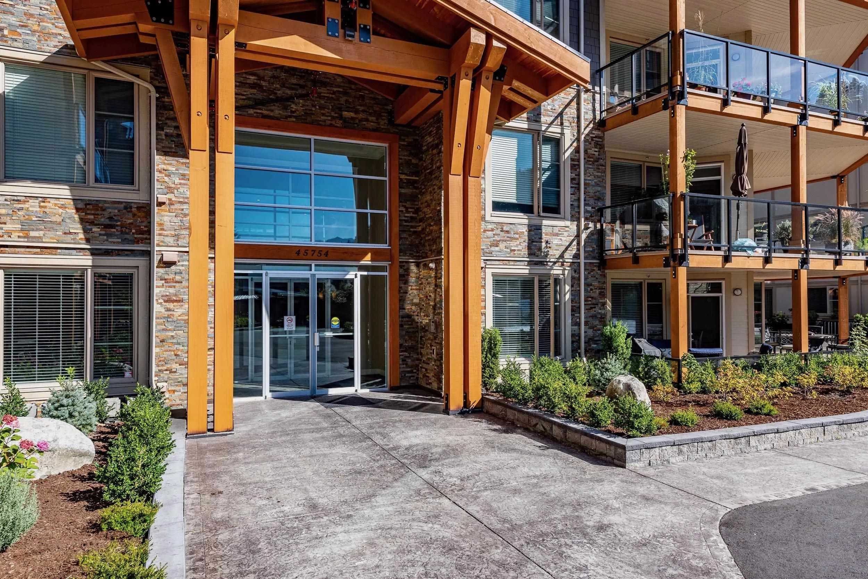
WELCOME TO ENGLEWOOD VILLAGE! This STUNNING 1,200 sq.ft. corner unit condo offers luxury living in a sought-after 45+ pet-friendly community - just minutes from Garrison & the Vedder River! The bright open layout features a gorgeous kitchen with granite counters, stainless steel appliances, built-in pantry & large island w/eating bar — PERFECT for entertaining! Sunlight pours into the dining and living areas & is highlighted by a cozy gas fireplace. The spacious primary bedroom boasts a walk-in closet & spa-inspired ensuite, while a versatile flex room adds extra space for an office or hobbies & can easily be converted to a 2 Bedroom unit. Stay cool with built-in A/C and relax on your MASSIVE wraparound patio while soaking in the views. Resort-style living at its finest!

Property Details

Amenities & Utilities

In Unit

Full Property Details

Interior

Bedrooms
1
Washrooms
2
Square Footage
1197 sqft
Basement
None
Heating Type
Forced Air,Heat Pump,Natural Gas
Kitchens
1
Floor Finish
Wall/Wall/Mixed
Den
No

Exterior

Front
0.00
View
Mountains
Waterfront
No
Parking Spaces
1
Total Parking Spaces
-
Garage Spaces
-
Zoning
CD10
Roof
Asphalt

Building Description

Property Type
Multi Family,Residential Attached
Home Type
Condo
Subtype
Apartment/Condo
Year Built
2019
Exterior
Frame Wood,Fibre Cement (Exterior),Wood Siding
Water Supply
Public
No. Floor Levels
1
Pets Allowed
Cats OK,Dogs OK,Number Limit (One),Yes With Restrictions

Community

Community
Vedder Crossing
Area Code
Sardis

Taxes & Fees

Tax Year
2025
Maintenance Fee
$408.32 /mo

Other

Pets
Cats OK,Dogs OK,Number Limit (One),Yes With Restrictions

Room Types

Room Dimensions Area Description
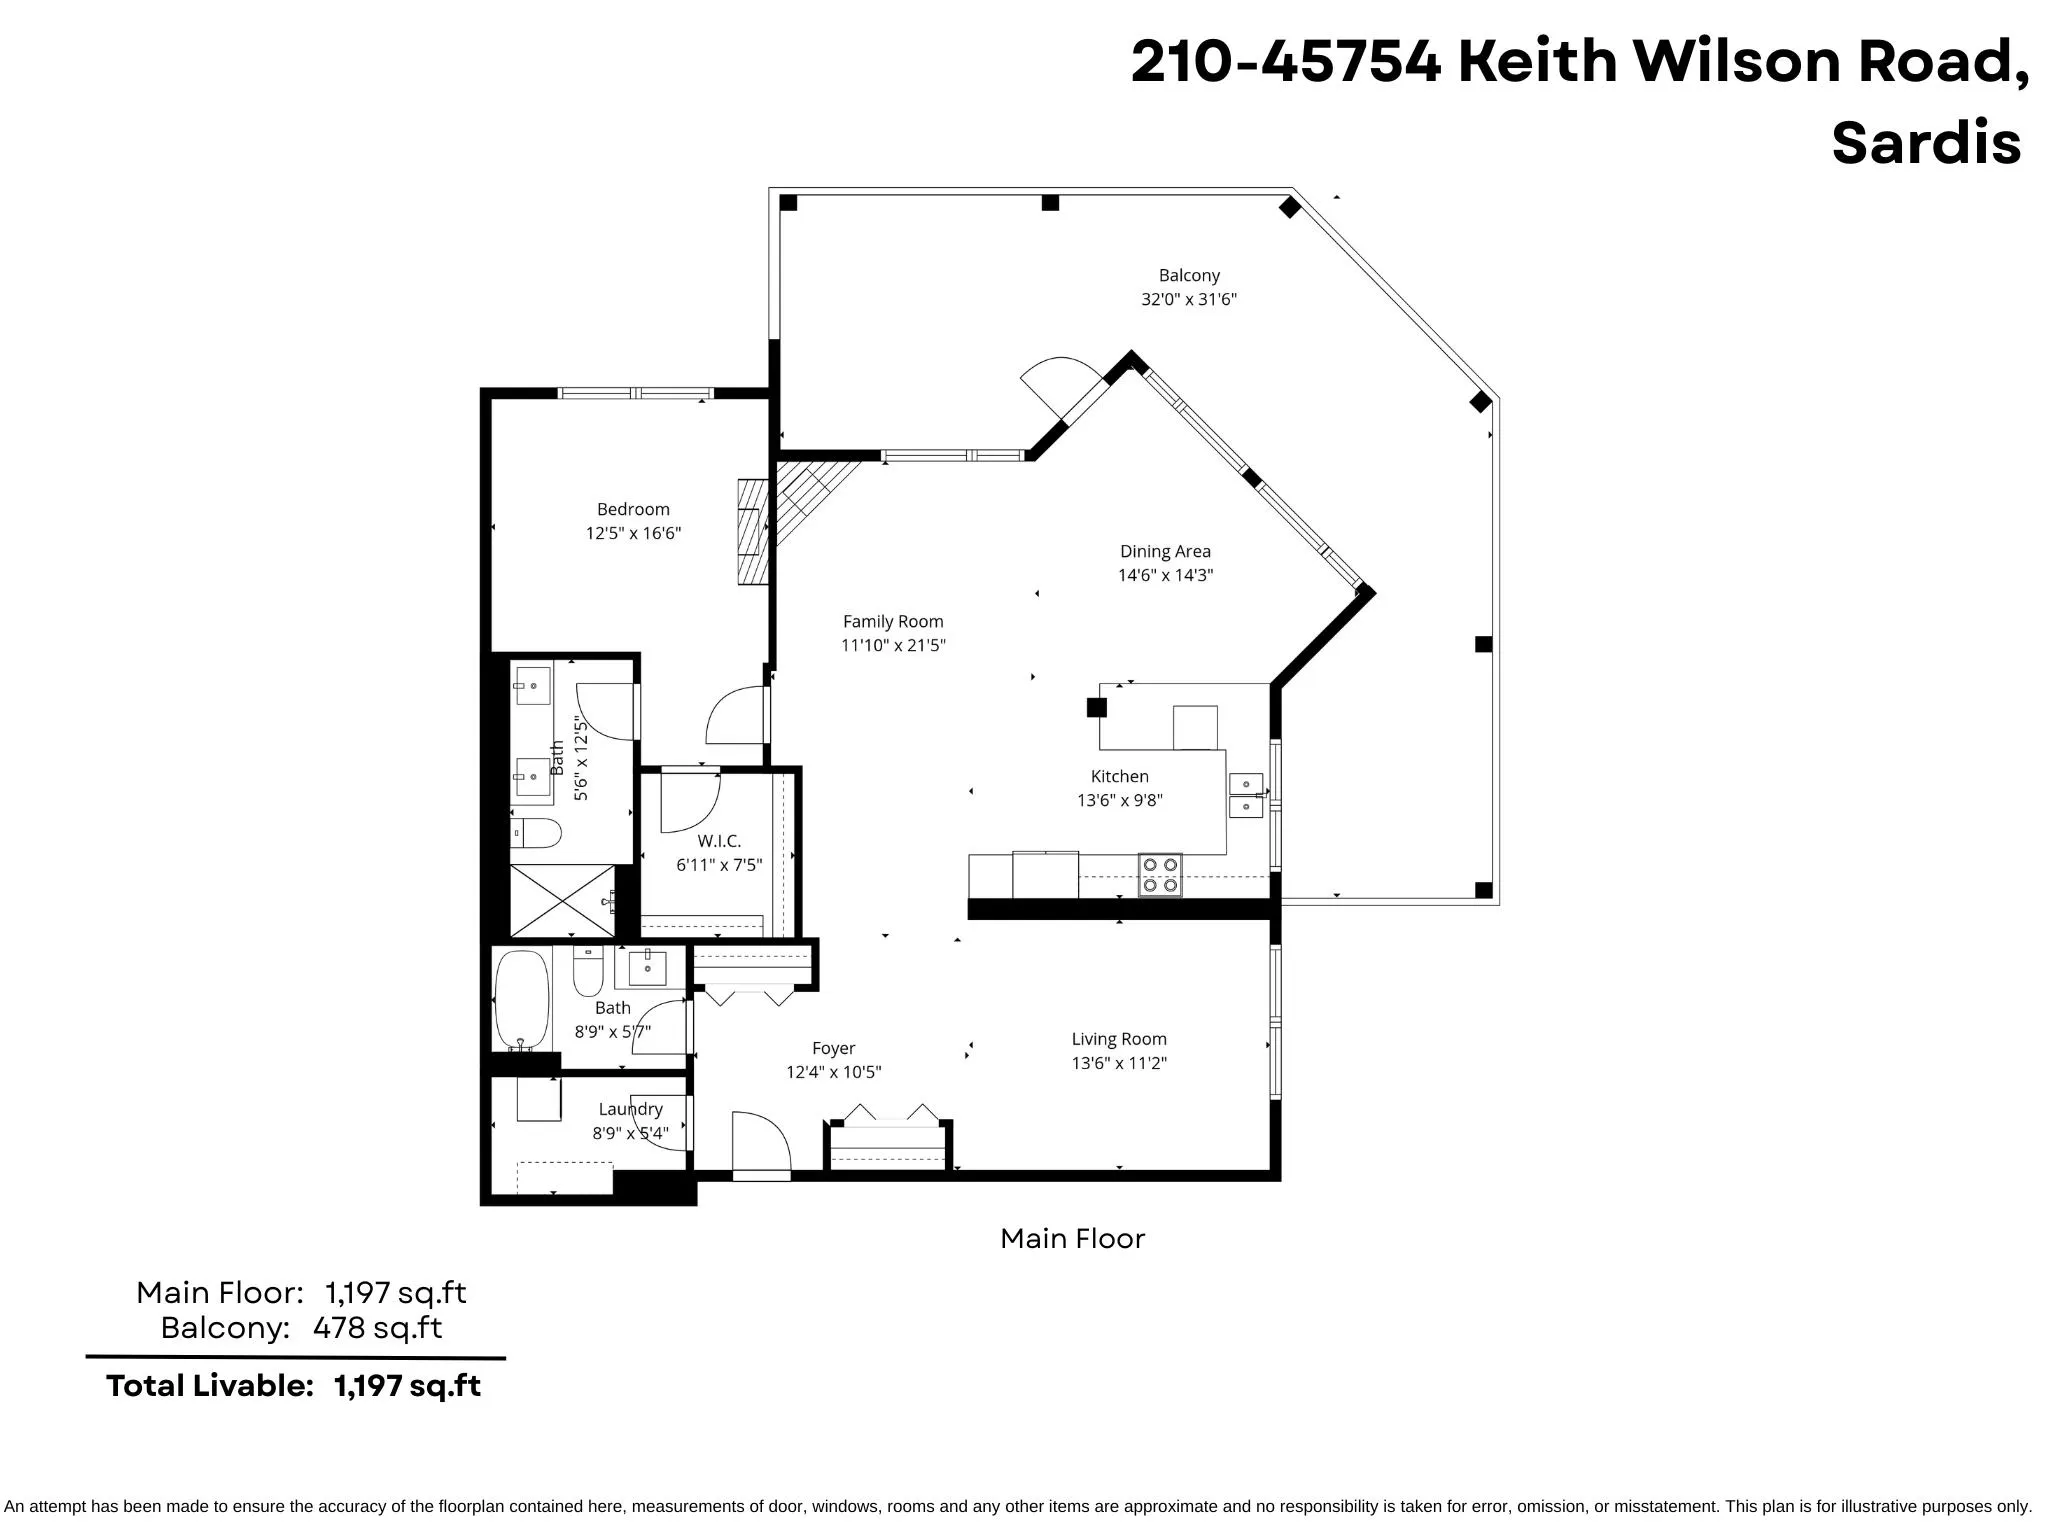
Foyer 10'5 x 12'4 128.47 sqft -
Living Room 11'2 x 13'6 150.75 sqft -
Kitchen 9'8 x 13'6 130.5 sqft -
Dining Room 14'3 x 14'6 206.62 sqft -
Family Room 21'5 x 11'10 253.43 sqft -
Primary Bedroom 16'6 x 12'5 204.88 sqft -
Walk-In Closet 7'5 x 6'11 51.3 sqft -
Laundry 5'4 x 8'9 46.67 sqft -
Jess Kuang
Jess Kuang
Sutton Group - 1st West Realty
Listed by Sarah Toop - PREC*
72 days on site
Listing Broker
RE/MAX Nyda Realty Inc. (Vedder North)
Courtesy
RE/MAX Nyda Realty Inc. (Vedder North)

Similar homes for sale in Chilliwack

Explore Chilliwack

This representation is based in whole or in part on data generated by the Chilliwack & District Real Estate Board, Fraser Valley Real Estate Board or Greater Vancouver REALTORS® which assumes no responsibility for its accuracy. Copyright 2026 by the Greater Vancouver REALTORS®, Fraser Valley Real Estate Board, Chilliwack and District Real Estate Board, and BC Northern Real Estate Board. All Rights Reserved.
Powered by AgentLocator