
11795 Chateau Wynd, Delta
1 / 37
For Sale
$1,449,000
4 bd · 3 ba · 2,916 sq ft

11795 Chateau Wynd, Delta V4E 3C8

MLS®# R3161284

Est. mortgage
$5,497/mo
Property taxes $6,035.37/yr

About This Home

Property Type
House, Single Family Residence
Parking
2 garage, 6 parking
MLS #
R3161284
Size
2916 sqft
Basement
Crawl Space,None
Lot size
5935.00 sqft
Tax
$6,035.37 /yr
Year Built
1981
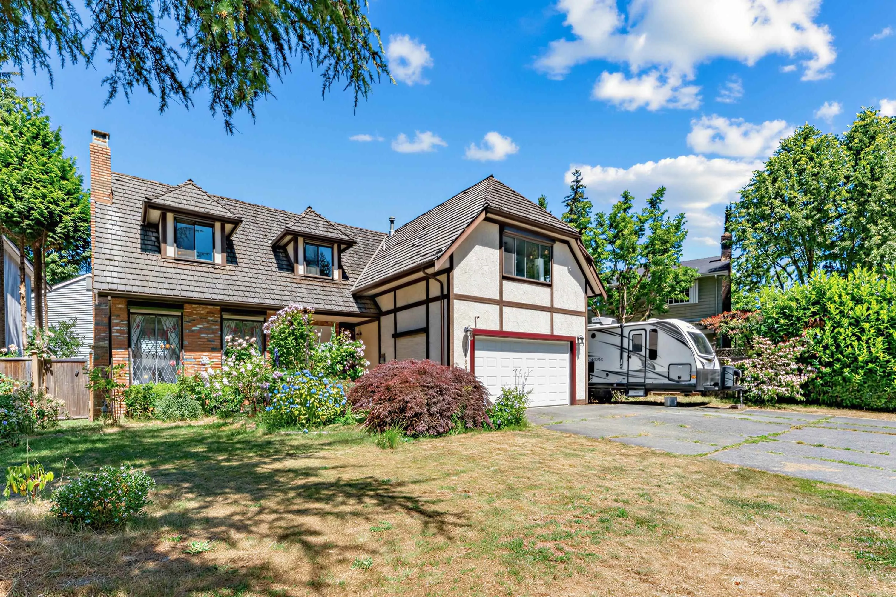
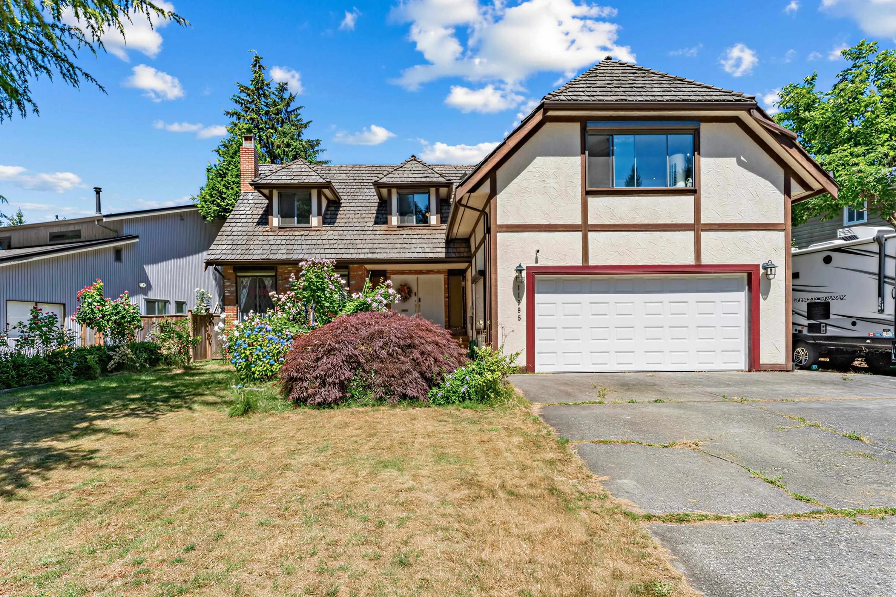
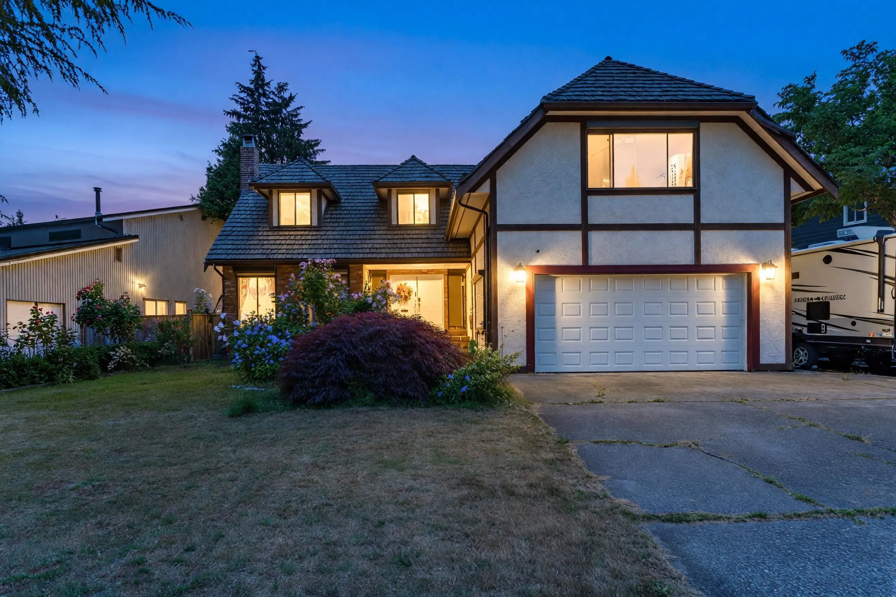
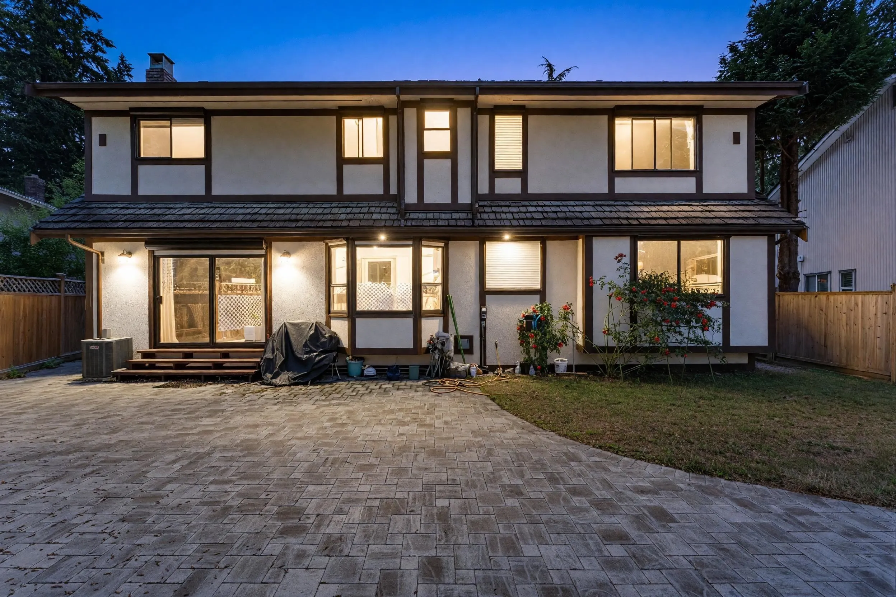
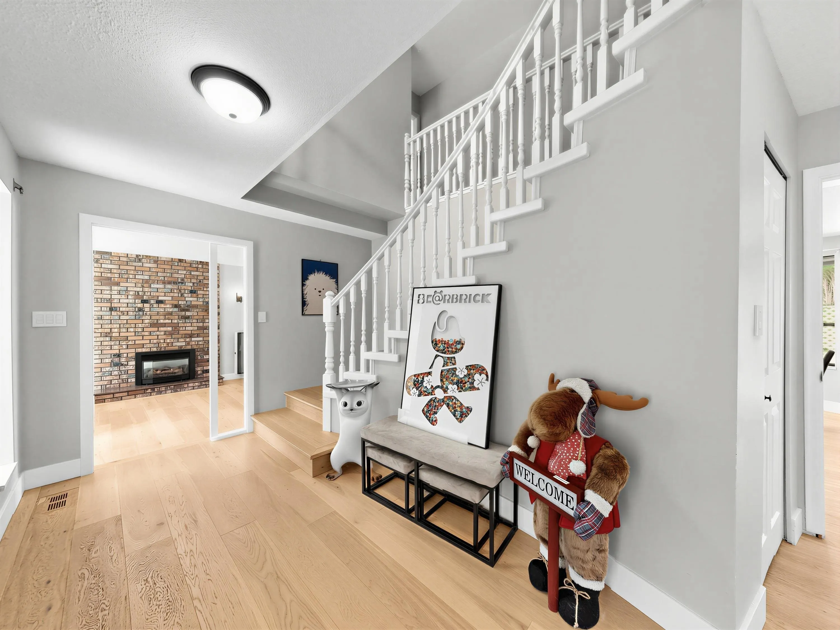
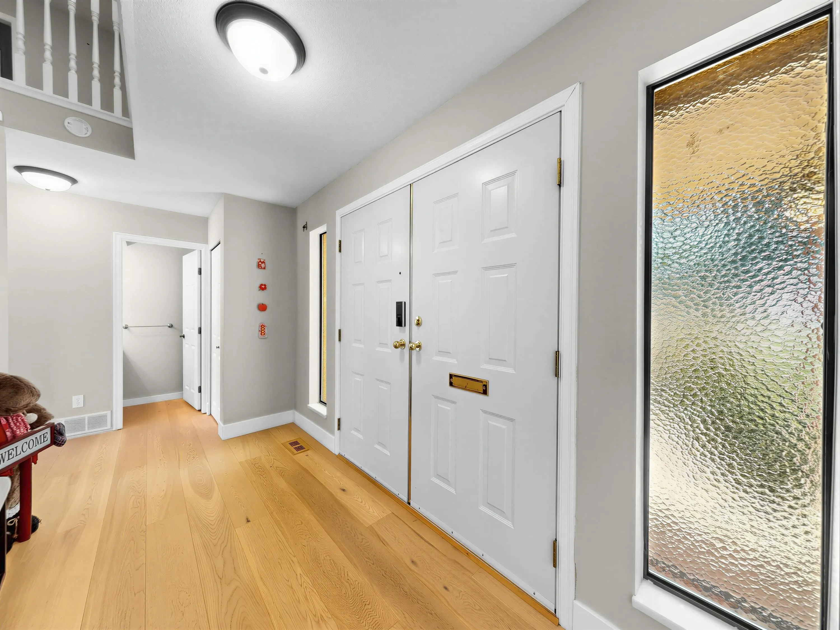
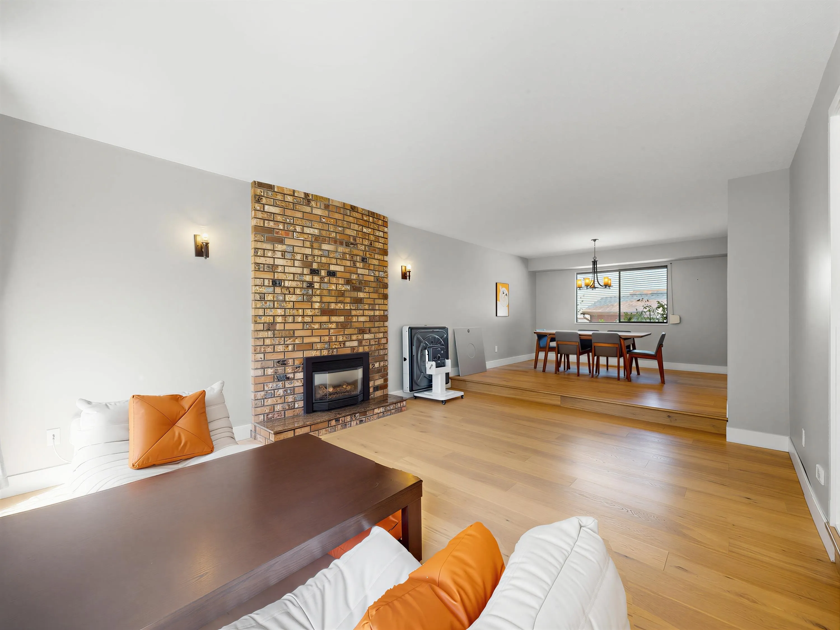
Welcome to this beautifully updated 4 bedroom, 3 bathroom home in desirable Canyon Properties. Situated on a quiet street, this well-maintained two-level home offers a functional layout with spacious living areas and generous bedrooms. Since 2023, extensive upgrades include a brand new kitchen with custom cabinetry, quartz countertops and all new appliances, including cooktop, hood fan, dishwasher and refrigerator. New furnace, hot water tank and central A/C provide year-round comfort. Additional improvements include smart switches, LED lighting, new garage door, and epoxy-coated garage floor. Enjoy a private backyard with a large brick patio, RV parking, and rolling shutters throughout. Walking distance to elementary and high schools, parks, shopping and transit.

Property Details

Amenities & Utilities

In Unit

Full Property Details

Interior

Bedrooms
4
Washrooms
3
Square Footage
2916 sqft
Basement
Crawl Space,None
Heating Type
Forced Air,Natural Gas
Kitchens
1
Floor Finish
Laminate,Carpet
Den
No

Exterior

Front
24.23
Lot Size (Sq Ft)
5935.00
Waterfront
No
Parking Spaces
6
Total Parking Spaces
-
Garage Spaces
2
Zoning
CD41
Roof
Wood

Building Description

Property Type
Residential Detached
Home Type
House
Subtype
Single Family Residence
Year Built
1981
Exterior
Concrete Frame,Brick (Exterior),Mixed (Exterior),Stucco
Water Supply
Public
No. Floor Levels
2

Community

Community
Sunshine Hills Woods
Area Code
N. Delta

Taxes & Fees

Taxes
$6,035.37 /yr
Tax Year
2025

Other

Virtual Tour Link

Room Types

Room Dimensions Area Description
Living Room 13'5 x 16'3 218.02 sqft -
Dining Room 12'4 x 12' 148 sqft -
Kitchen 9'7 x 11'4 108.61 sqft -
Eating Area 8'3 x 13' 107.25 sqft -
Family Room 15'1 x 16'11 255.16 sqft -
Laundry 6'7 x 10'2 66.93 sqft -
Primary Bedroom 13'5 x 25'5 341.01 sqft -
Bedroom 11'3 x 11'5 128.44 sqft -
Bedroom 10'6 x 12'2 127.75 sqft -
Bedroom 20'6 x 21'4 437.33 sqft -
Jess Kuang
Jess Kuang
Sutton Group - 1st West Realty
Listed by Sean Bao
72 days on site
Listing Broker
Luxmore Realty
Courtesy
Luxmore Realty

Similar homes for sale in Delta

Explore Delta

This representation is based in whole or in part on data generated by the Chilliwack & District Real Estate Board, Fraser Valley Real Estate Board or Greater Vancouver REALTORS® which assumes no responsibility for its accuracy. Copyright 2026 by the Greater Vancouver REALTORS®, Fraser Valley Real Estate Board, Chilliwack and District Real Estate Board, and BC Northern Real Estate Board. All Rights Reserved.
Powered by AgentLocator






