
12311 Mcneely Drive #6, Richmond
1 / 38
For Sale
$899,000
3 bd · 2 ba · 1,515 sq ft

12311 Mcneely Drive #6, Richmond V6V 2S2

MLS®# R3161262

Est. mortgage
$3,411/mo
Property taxes $3,334.26/yr

About This Home

Property Type
Townhome, Townhouse, 3 Level Split
Parking
2 garage, 2 parking
MLS #
R3161262
Size
1515 sqft
Basement
None
Tax
$3,334.26 /yr
Year Built
1993
Maintenance Fee
$358.84 /mo
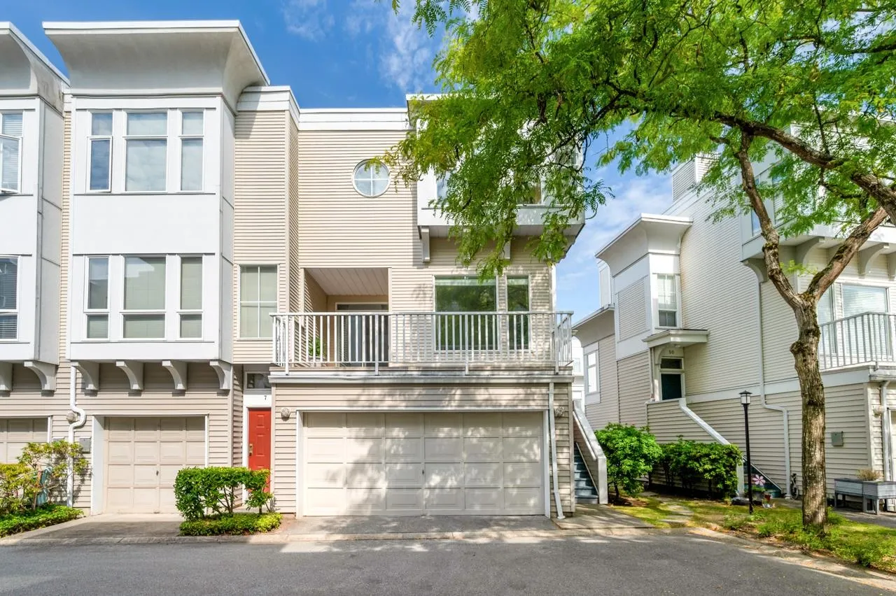
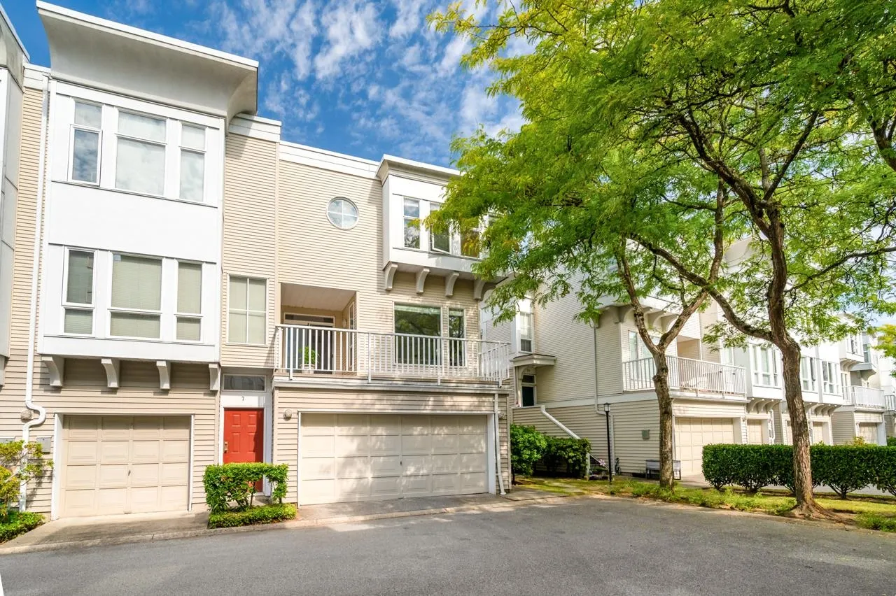
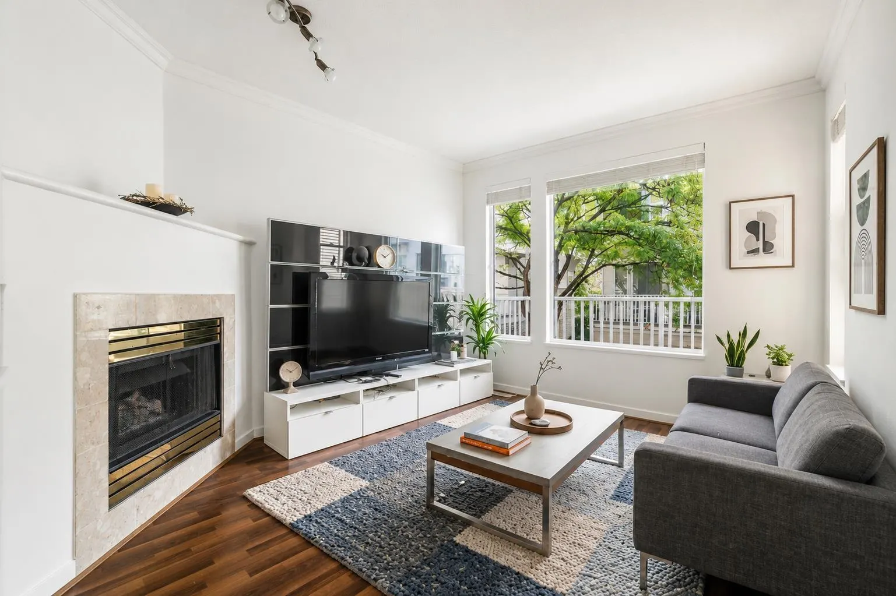
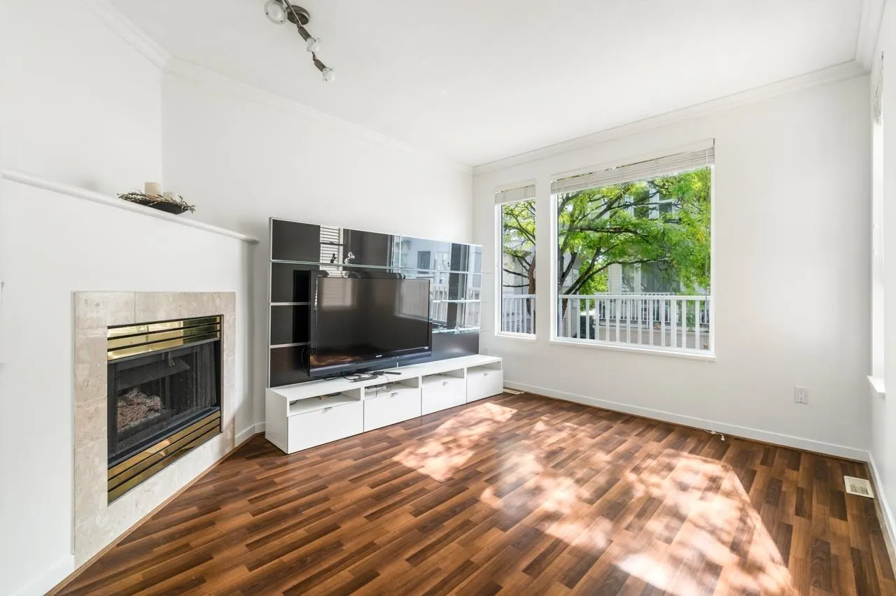
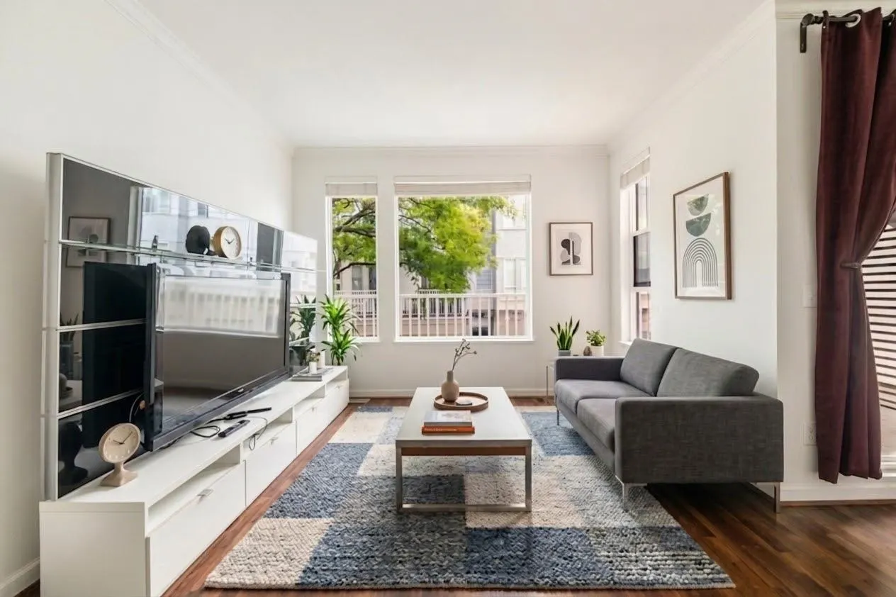
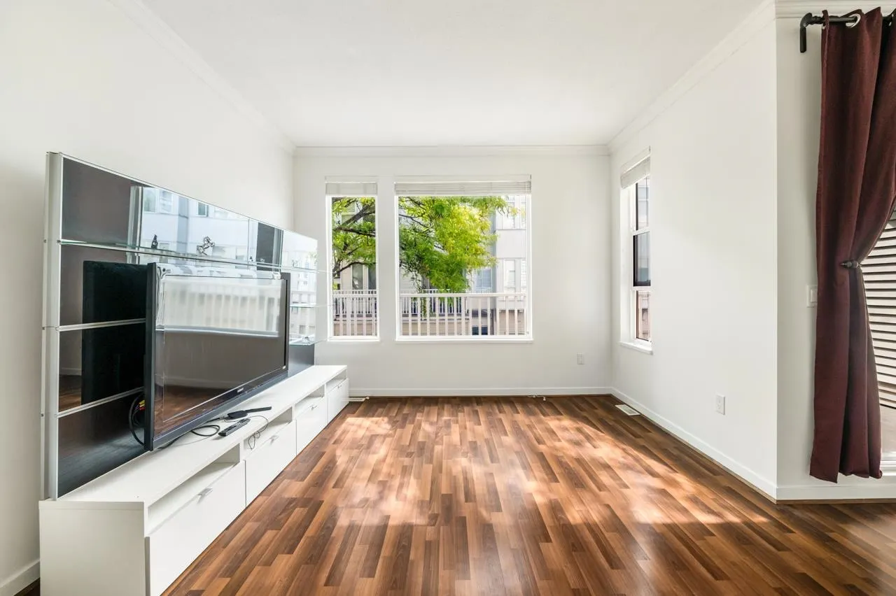
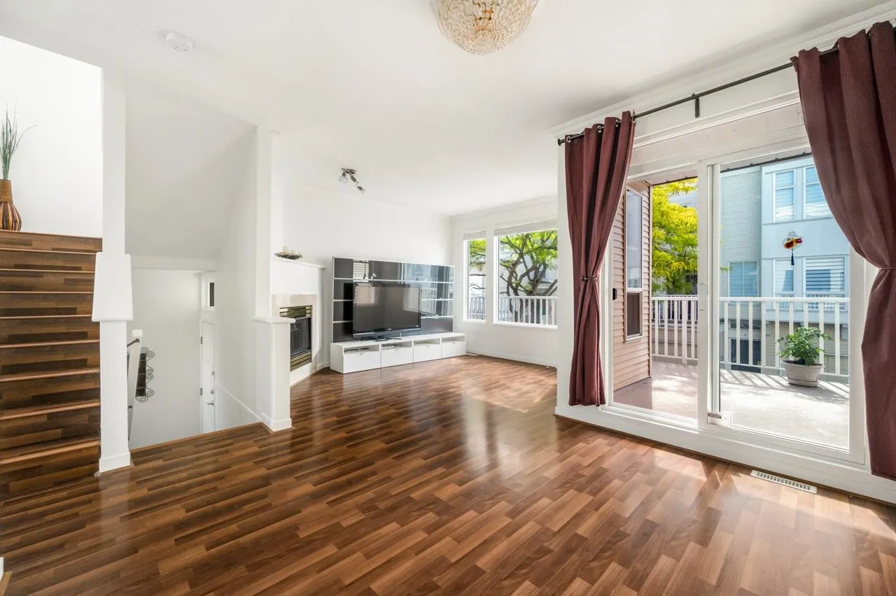
Rarely available private end unit in a gated complex built by Polygon! This move-in-ready, newly painted 1,515 sq.ft. 3-level townhouse offers a functional layout with abundant natural light. Main level features 9-ft ceilings, a bright SE-facing living room and an open kitchen. The newly replaced skylight over the stairwell brings even more natural light to the home. Upstairs features 3 generously sized bedrooms including master ensuite with large bay windows & deep walk-in closet. Lower level features an approximately 300 sq.ft. recreation room with separate entrance to the backyard, ideal for an additional bedroom, office, storage or rental space. Double side-by-side garage. Lower strata fee. McNeely Elementary & Cambie Secondary.

Property Details

Amenities & Utilities

In Unit

Full Property Details

Interior

Bedrooms
3
Washrooms
2
Square Footage
1515 sqft
Basement
None
Heating Type
Baseboard,Forced Air,Natural Gas
Kitchens
1
Den
No

Exterior

Waterfront
No
Parking Spaces
2
Total Parking Spaces
-
Garage Spaces
2
Zoning
RTL1
Roof
Asphalt

Building Description

Style
3 Level Split
Property Type
Residential Attached
Home Type
Townhome
Subtype
Townhouse
Year Built
1993
Exterior
Frame Wood,Mixed (Exterior)
Water Supply
Public
No. Floor Levels
3
Pets Allowed
Yes With Restrictions

Community

Community
East Cambie
Area Code
Richmond

Taxes & Fees

Taxes
$3,334.26 /yr
Tax Year
2025
Maintenance Fee
$358.84 /mo

Other

Pets
Yes With Restrictions

Room Types

Room Dimensions Area Description
Foyer 6'3 x 4'0 25 sqft -
Living Room 12'10 x 11'4 145.44 sqft -
Dining Room 11'0 x 11'5 125.58 sqft -
Kitchen 11'0 x 9'0 99 sqft -
Eating Area 11'0 x 11'4 124.67 sqft -
Primary Bedroom 12'11 x 9'11 128.09 sqft -
Walk-In Closet 4'1 x 8'0 32.67 sqft -
Bedroom 8'11 x 9'5 83.97 sqft -
Bedroom 8'11 x 8'5 75.05 sqft -
Recreation Room 15'7 x 12'5 193.49 sqft -
Utility 2'8 x 7'0 18.67 sqft -
Jess Kuang
Jess Kuang
Sutton Group - 1st West Realty
Listed by Cissy Yee PREC*
72 days on site
Listing Broker
Sutton Group-West Coast Realty
Courtesy
Sutton Group-West Coast Realty

Similar homes for sale in Richmond

Explore Richmond

This representation is based in whole or in part on data generated by the Chilliwack & District Real Estate Board, Fraser Valley Real Estate Board or Greater Vancouver REALTORS® which assumes no responsibility for its accuracy. Copyright 2026 by the Greater Vancouver REALTORS®, Fraser Valley Real Estate Board, Chilliwack and District Real Estate Board, and BC Northern Real Estate Board. All Rights Reserved.
Powered by AgentLocator







