45745 Watson Road #506, Chilliwack
1 / 30
For Sale
$798,000
2 bd · 2 ba · 1,562 sq ft

45745 Watson Road #506, Chilliwack V2R 6K3

MLS®# R3161220

Est. mortgage
$3,027/mo

About This Home

Property Type
Condo, Apartment/Condo
Parking
2 parking
MLS #
R3161220
Size
1562 sqft
Basement
None
Year Built
2023
Maintenance Fee
$484.22 /mo
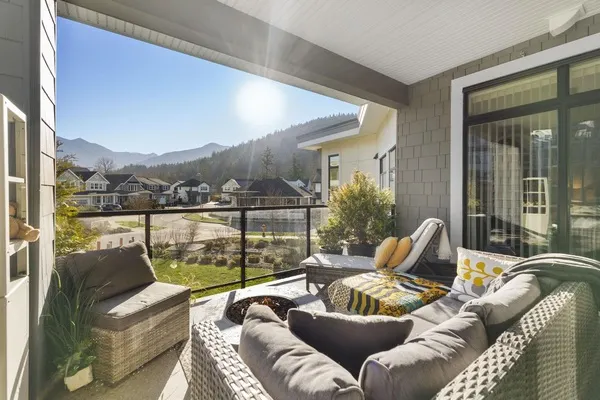
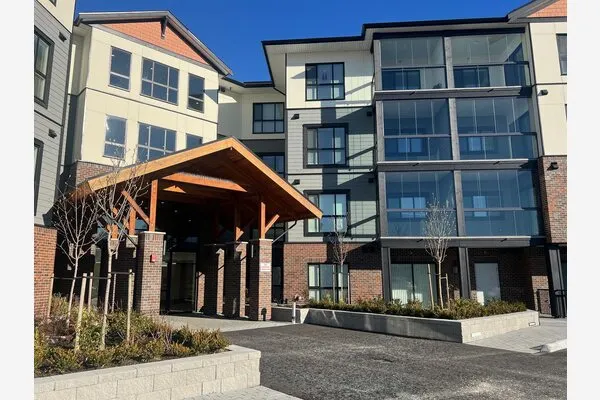
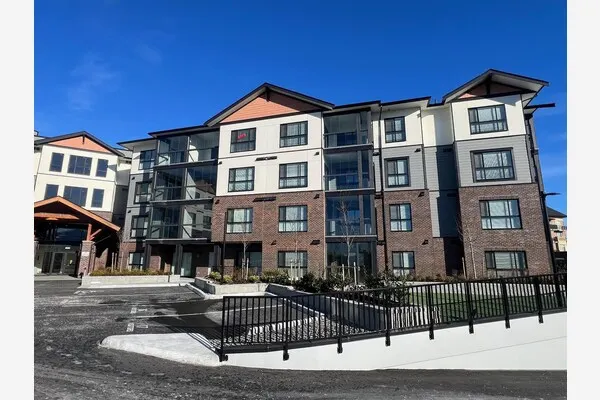
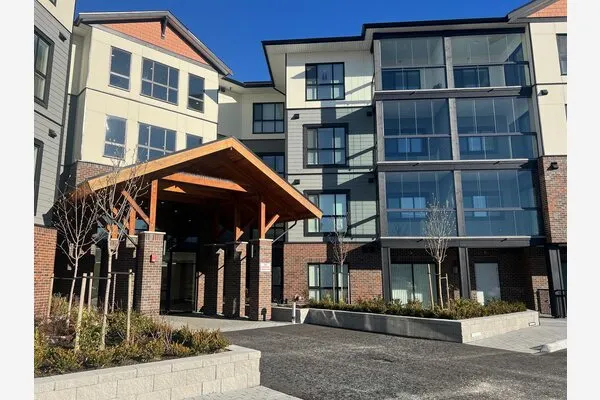
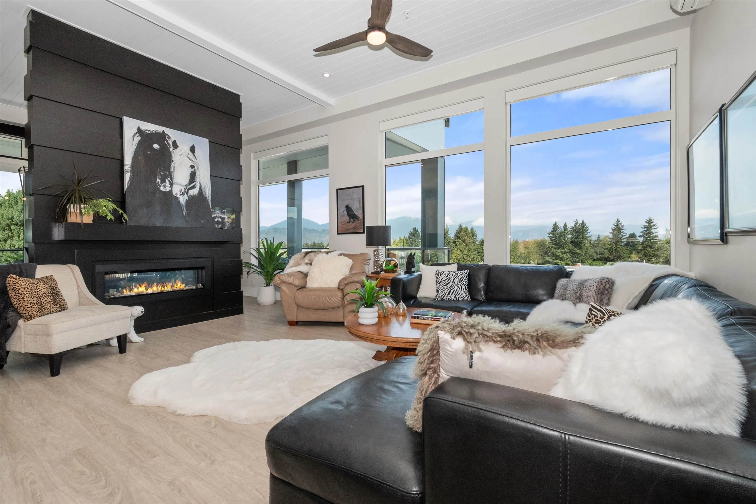
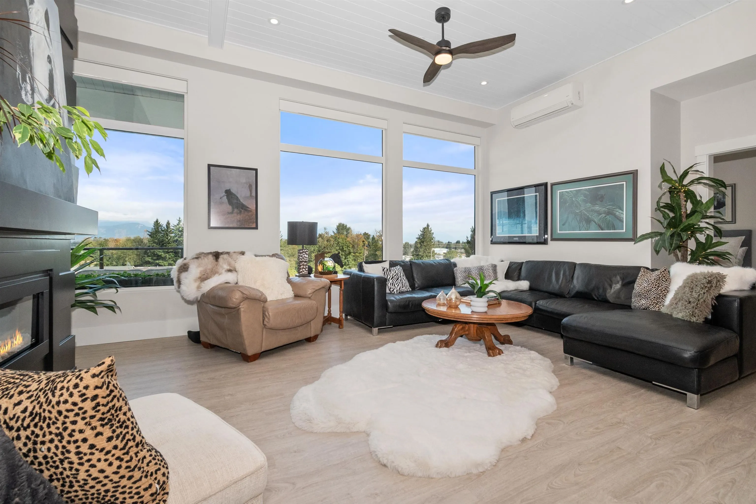
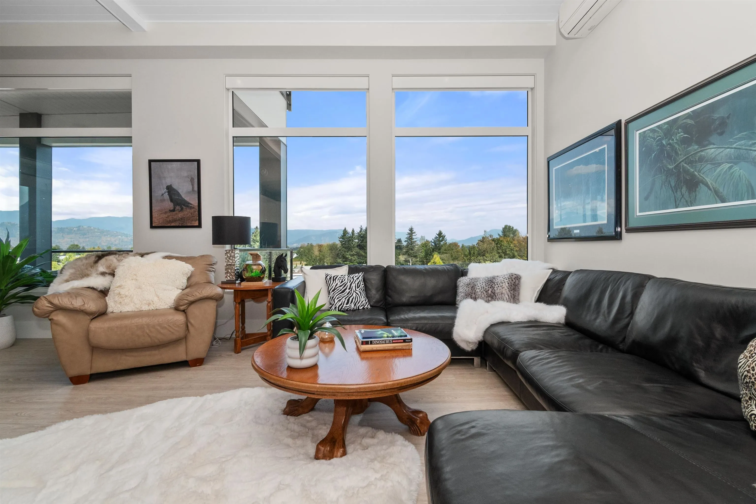
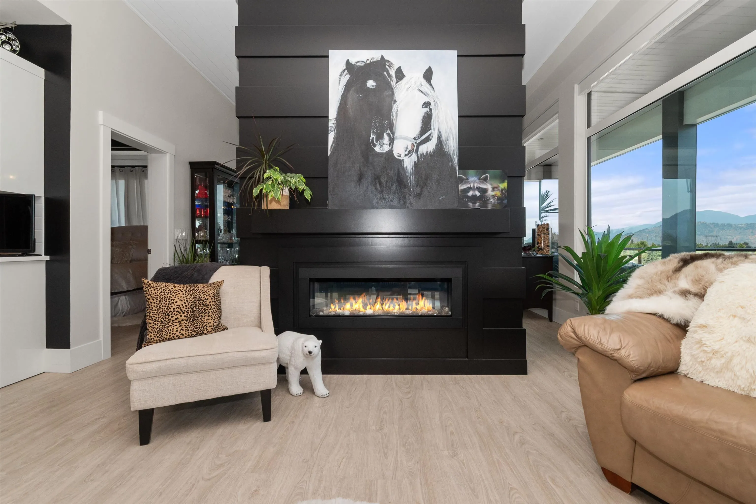
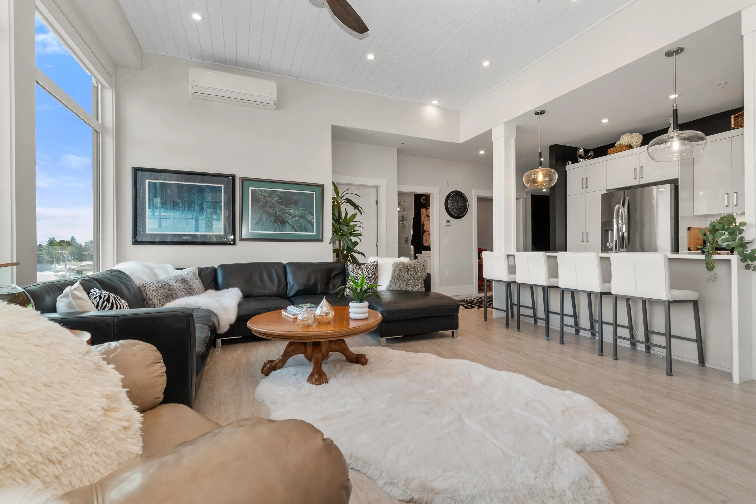
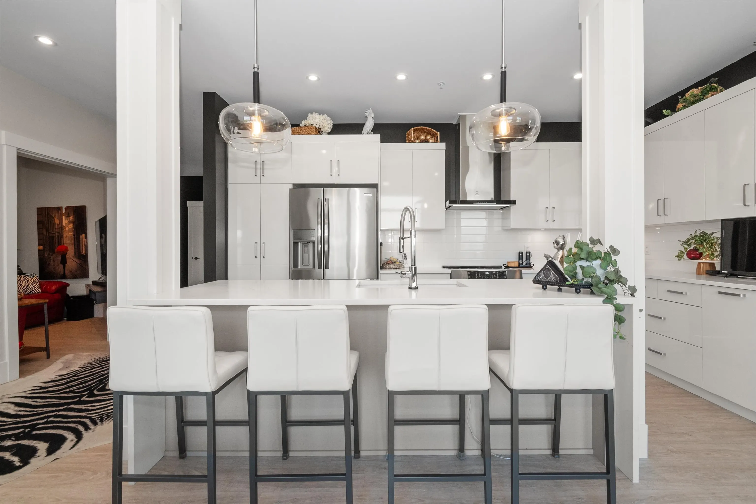
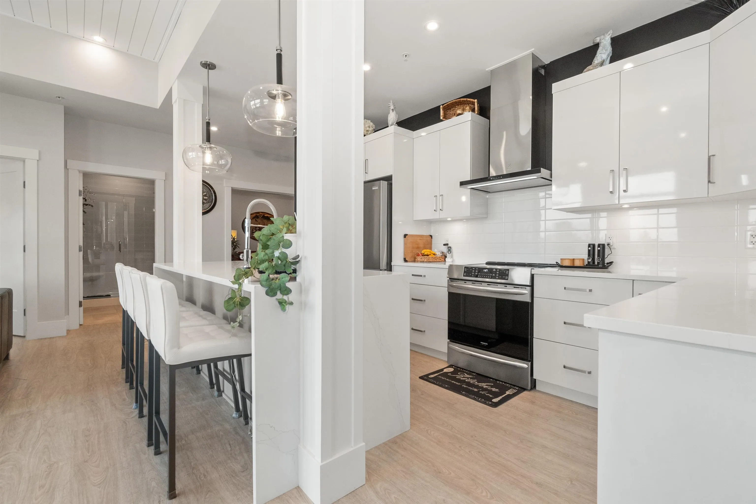
Welcome to one of Skynest's most desirable and quietest 5th floor CORNER unit, offering exceptional PRIVACY & LUXURY LIVING. Soaring 11-foot ceilings and EXPANSIVE windows with remote blinds create a bright, SOPHISTICATED interior, while the stunning DOUBLE-SIDED fireplace brings warmth and ambience to the living spaces. Step outside onto the MASSIVE 556 sq. ft. deck and enjoy breathtaking PANORAMIC mountain views—an EXTRAORDINARY setting for relaxing or entertaining. This EXCEPTIONAL home also includes TWO premium parking stalls & two storage lockers. Ideally located in the heart of Sardis, just minutes from shopping, restaurants & recreation. A rare opportunity combining location, lifestyle and luxury! Come check out the many upgrades and features this BEAUTIFUL home has to offer!

Property Details

Amenities & Utilities

In Unit

Full Property Details

Interior

Bedrooms
2
Washrooms
2
Square Footage
1562 sqft
Basement
None
Heating Type
Electric
Kitchens
1
Floor Finish
Laminate
Den
Yes

Exterior

View
Mountain Views
Waterfront
No
Parking Spaces
2
Total Parking Spaces
-
Garage Spaces
-
Zoning
CD10
Roof
Torch On

Building Description

Property Type
Multi Family,Residential Attached
Home Type
Condo
Subtype
Apartment/Condo
Year Built
2023
Exterior
Concrete,Frame Wood,Mixed (Exterior)
Water Supply
Public
No. Floor Levels
1
Pets Allowed
Cats OK,Dogs OK,Number Limit (Two),Yes With Restrictions

Community

Community
Sardis South
Area Code
Sardis

Taxes & Fees

Tax Year
2026
Maintenance Fee
$484.22 /mo

Other

Virtual Tour Link
Pets
Cats OK,Dogs OK,Number Limit (Two),Yes With Restrictions

Room Types

Room Dimensions Area Description
Living Room 14'5 x 15'8 225.86 sqft -
Kitchen 9' x 15'5 138.75 sqft -
Dining Room 15'5 x 11'2 172.15 sqft -
Den 9'5 x 8'8 81.61 sqft -
Primary Bedroom 11'10 x 12'3 144.96 sqft -
Bedroom 12'1 x 9'9 117.81 sqft -
Jess Kuang
Jess Kuang
Sutton Group - 1st West Realty
Listed by Kam Sahota
67 days on site
Listing Broker
Advantage Property Management
Courtesy
Advantage Property Management

Similar homes for sale in Chilliwack

Explore Chilliwack

This representation is based in whole or in part on data generated by the Chilliwack & District Real Estate Board, Fraser Valley Real Estate Board or Greater Vancouver REALTORS® which assumes no responsibility for its accuracy. Copyright 2026 by the Greater Vancouver REALTORS®, Fraser Valley Real Estate Board, Chilliwack and District Real Estate Board, and BC Northern Real Estate Board. All Rights Reserved.
Powered by AgentLocator